
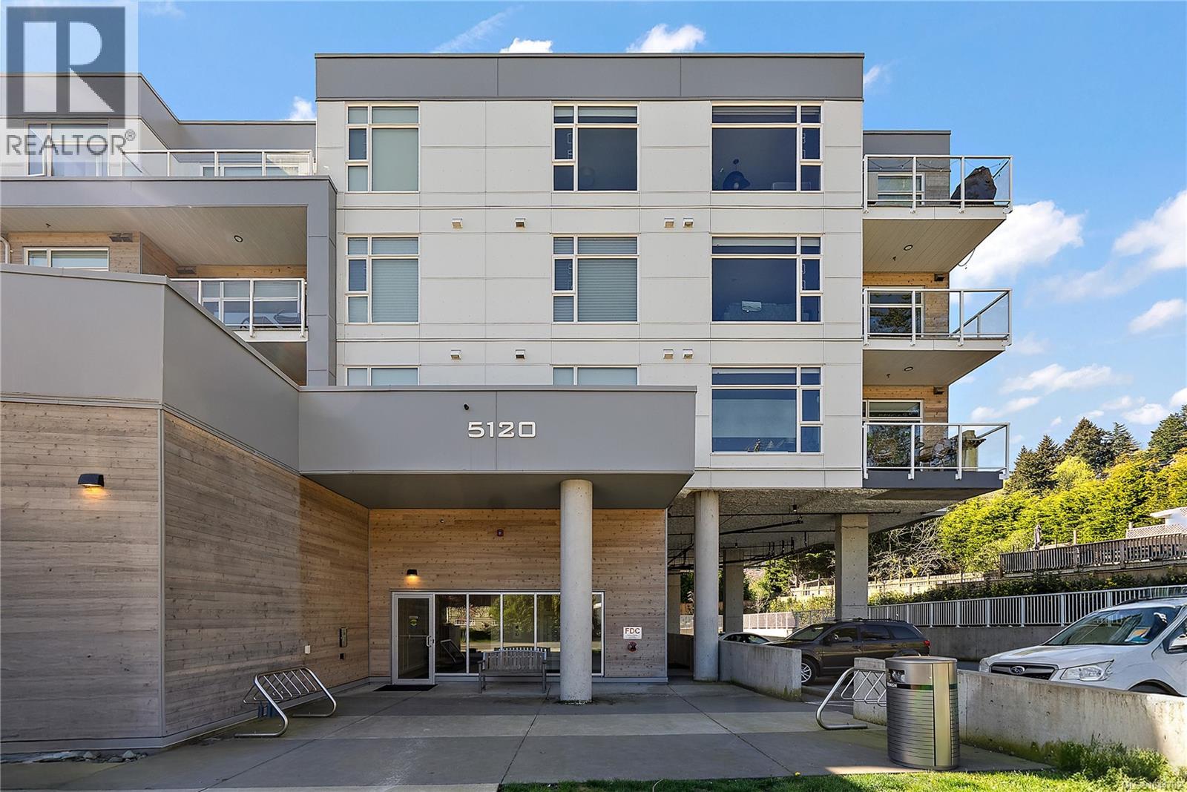
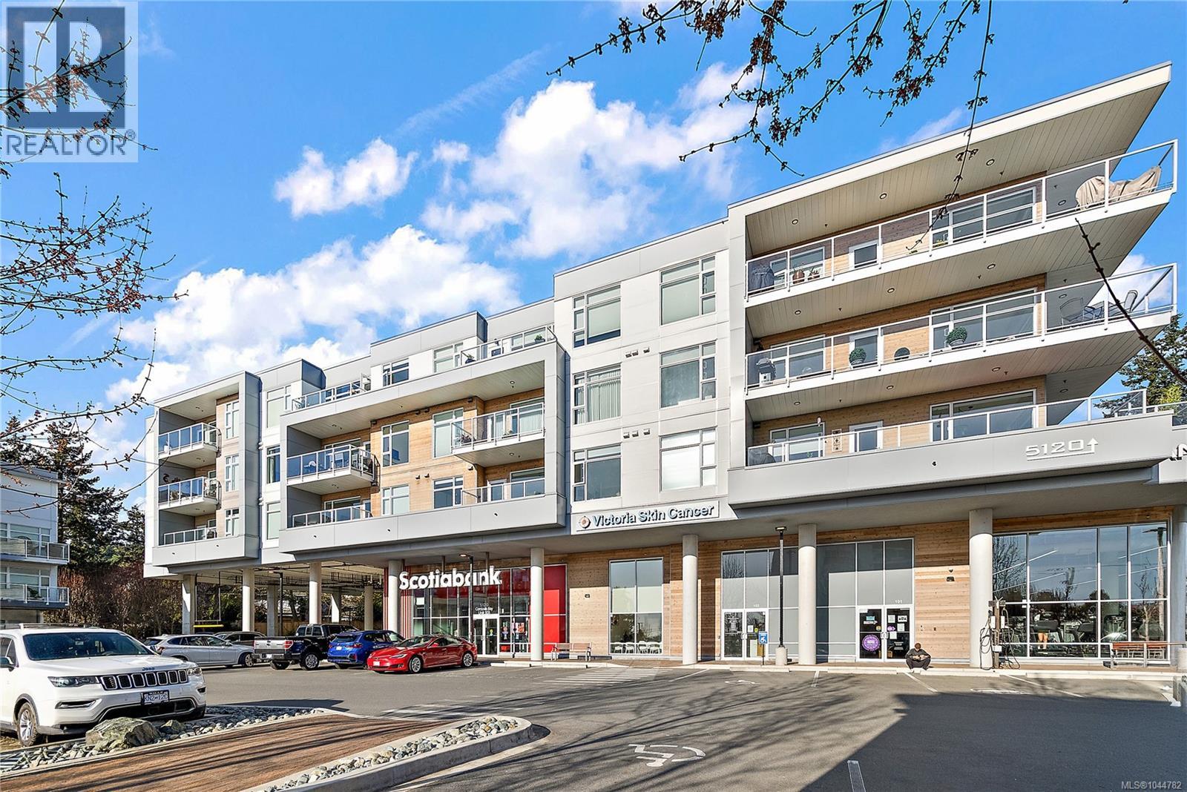
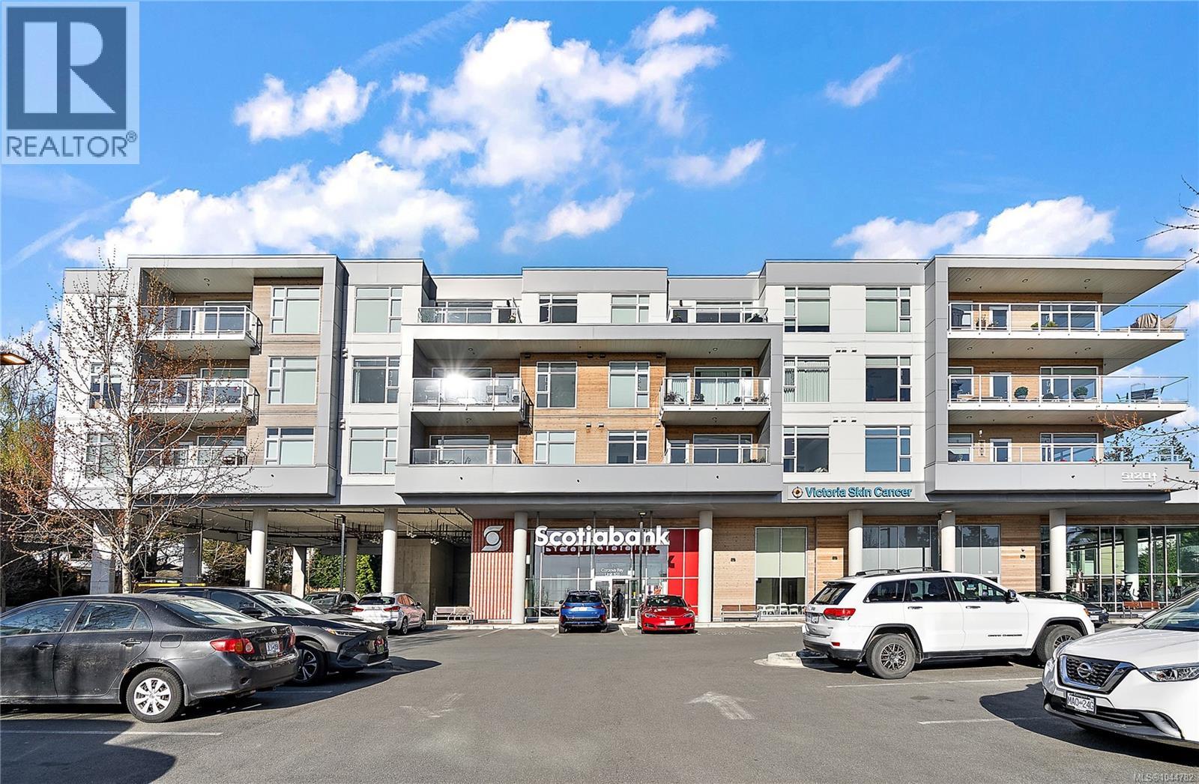
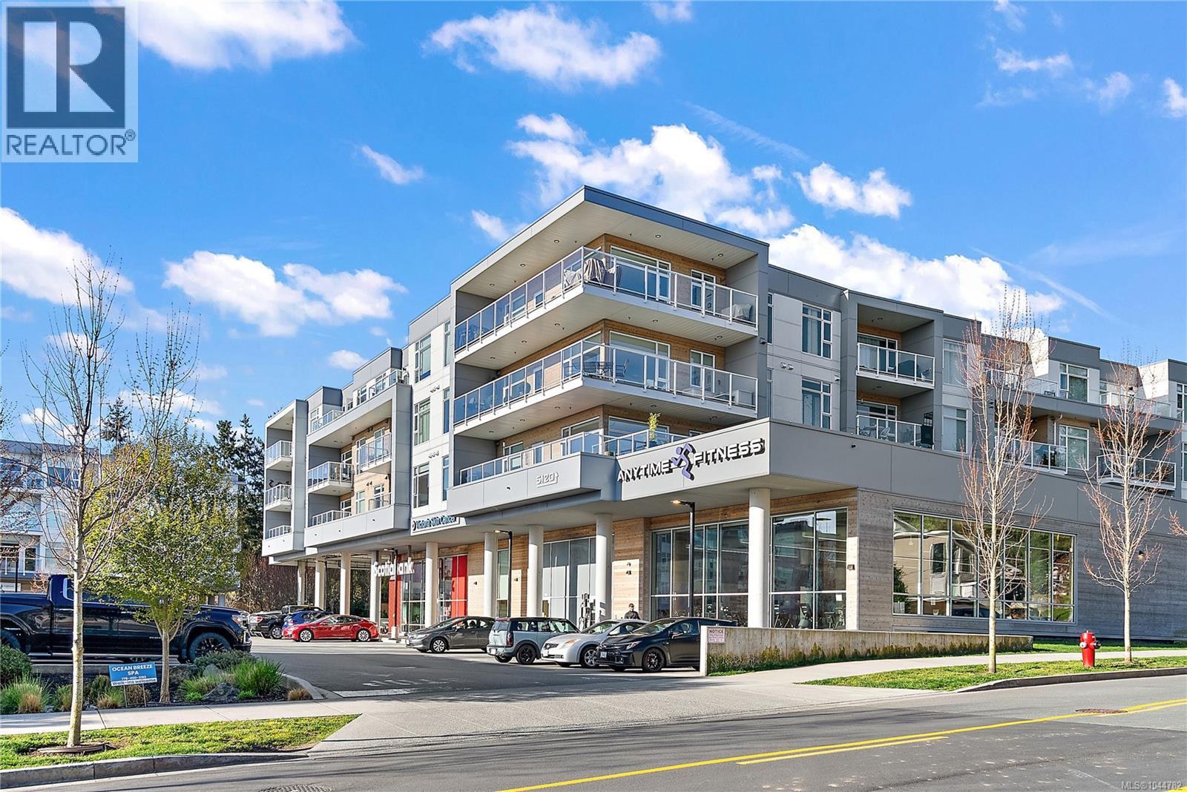
214 5120 Cordova Bay Rd Saanich, British Columbia V8Y 2K5

$789,900Maintenance,
$520 Monthly
Maintenance,
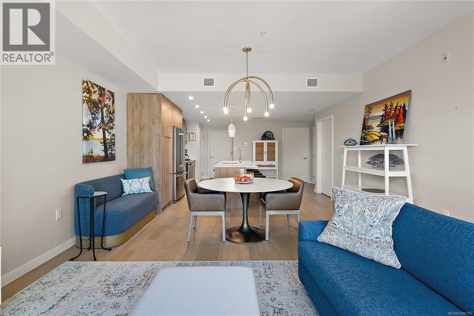
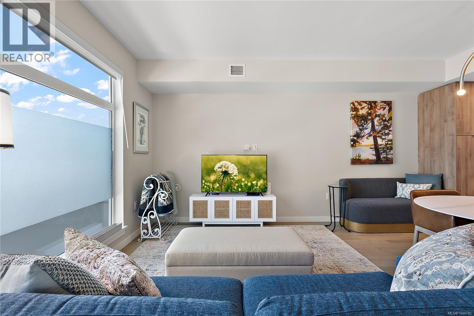
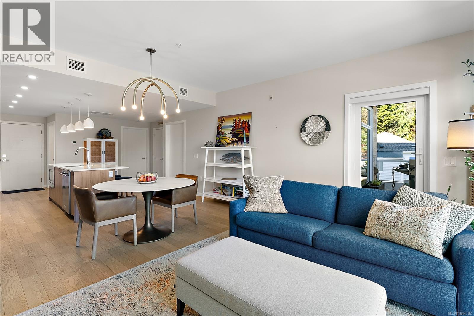
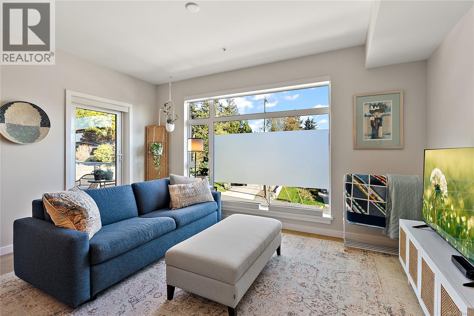
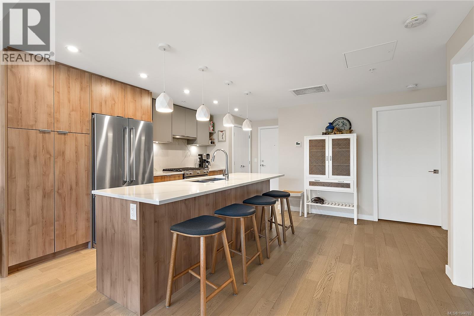
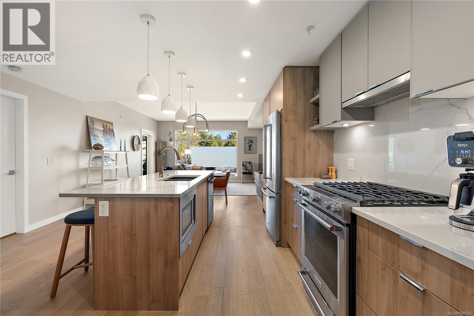
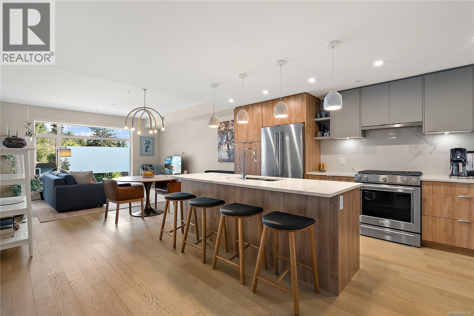
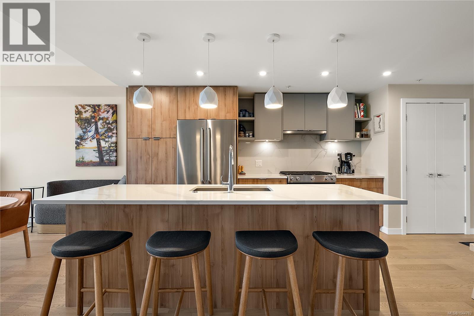
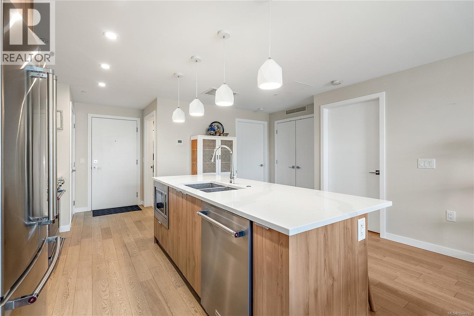
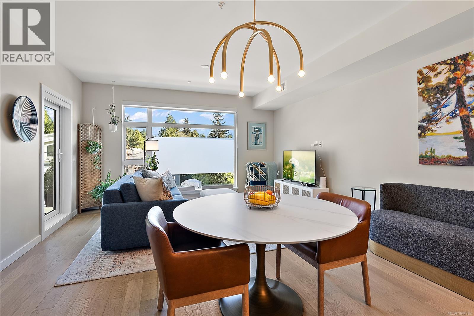
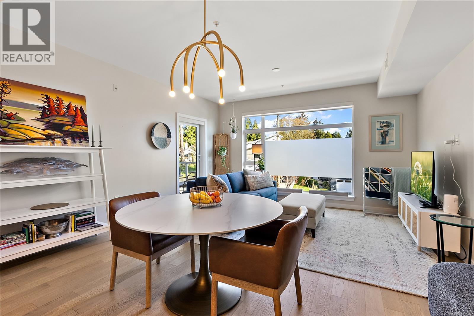
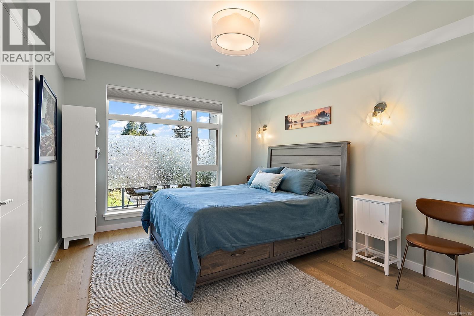
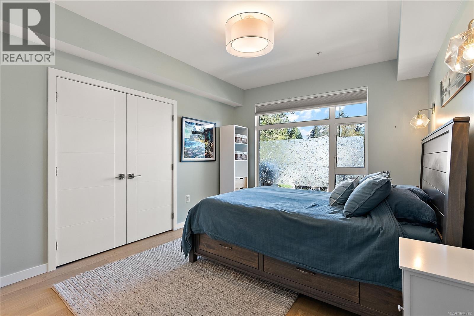
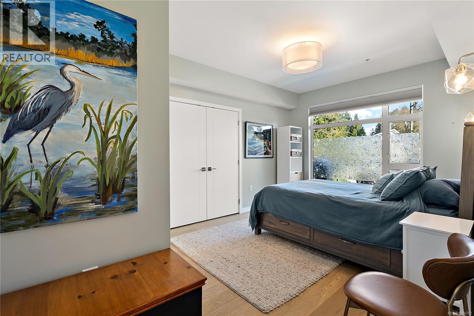
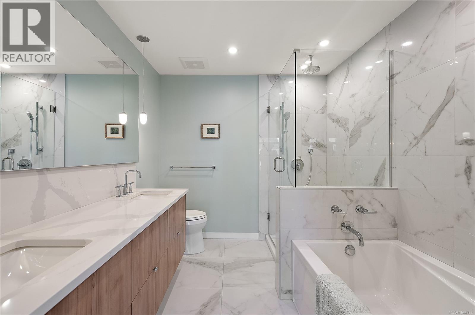
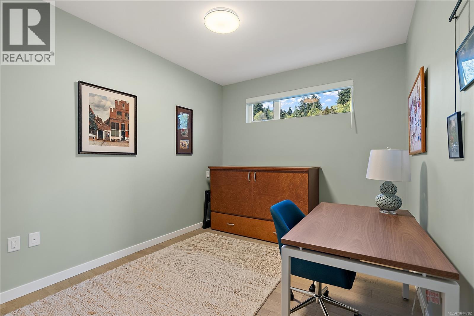
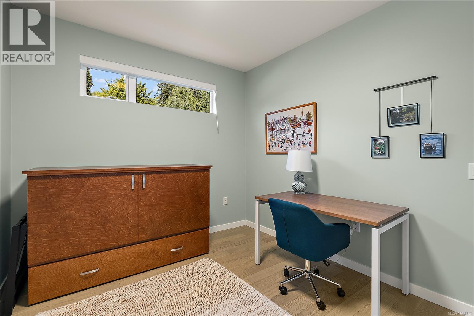
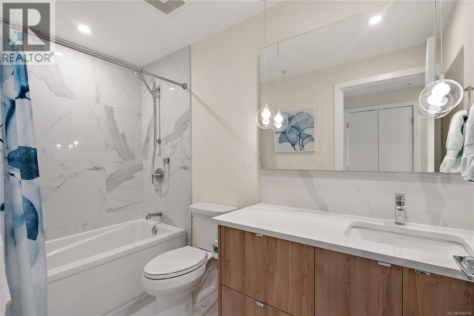
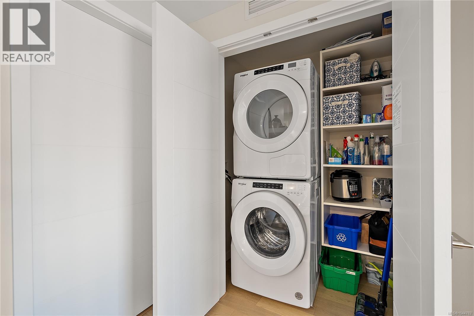
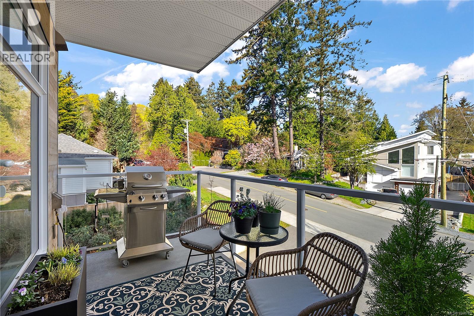
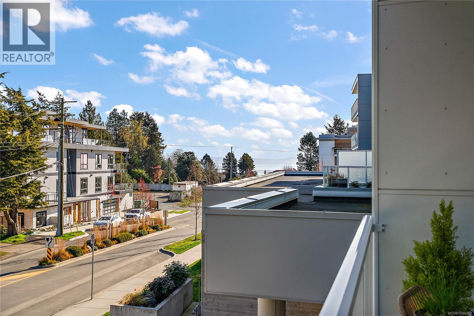
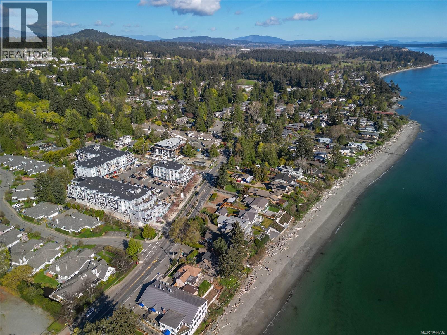
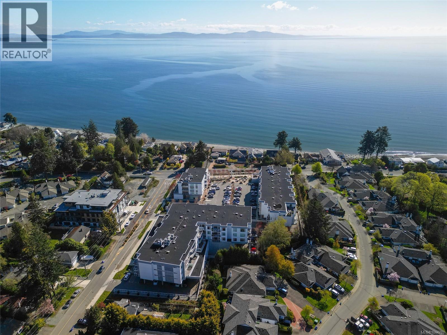
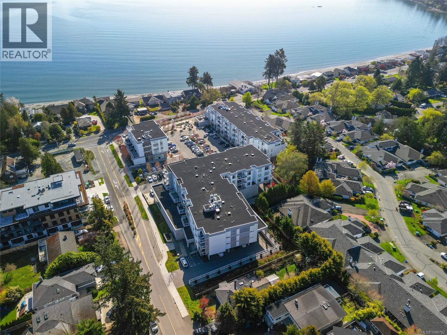
$520 MonthlyWelcome to Unit 214 at 5120 Cordova Bay Road, where spacious condo living meets the relaxed coastal lifestyle of Cordova Bay. This thoughtfully designed second floor home offers two bedrooms, two full bathrooms and a comfortable open concept layout. The kitchen features a large island with seating, generous workspace and a pantry, flowing naturally into the dining and living areas. Step outside to the north facing balcony, an inviting extension of the living space and a peaceful spot to relax. The primary bedroom offers excellent closet space and a generous ensuite with double sinks. The second bedroom and full bathroom are privately positioned near the entrance, creating an ideal arrangement for guests, a home office or everyday flexibility. In suite laundry adds convenience. Located close to Cordova Bay Beach, Lochside trail, golf, cafés, Mattick's Farm and everything that makes this seaside community so special. A wonderful opportunity to enjoy comfort, space and West Coast living. (id:63400)
Property Details
| MLS® Number | 1044782 |
| Property Type | Single Family |
| Neigbourhood | Cordova Bay |
| Community Features | Pets Allowed With Restrictions, Family Oriented |
| Features | Other |
| Parking Space Total | 1 |
| Plan | Eps8044 |
Building
| Bathroom Total | 2 |
| Bedrooms Total | 2 |
| Appliances | Dishwasher, Dryer, Garburator, Microwave, Range - Gas, Refrigerator, Washer |
| Architectural Style | Westcoast |
| Constructed Date | 2022 |
| Cooling Type | Air Conditioned |
| Fire Protection | Fire Alarm System, Sprinkler System-fire |
| Heating Fuel | Natural Gas, Other |
| Heating Type | Heat Pump |
| Size Interior | 1,027 Sqft |
| Type | Apartment |
Land
| Access Type | Road Access |
| Acreage | No |
| Size Irregular | 1027 |
| Size Total | 1027 Sqft |
| Size Total Text | 1027 Sqft |
| Zoning Type | Multi-family |
Rooms
| Level | Type | Length | Width | Dimensions |
|---|---|---|---|---|
| Main Level | Bathroom | 4-Piece | ||
| Main Level | Bedroom | 11'2 x 9'6 | ||
| Main Level | Ensuite | 5-Piece | ||
| Main Level | Primary Bedroom | 13' x 11' | ||
| Main Level | Kitchen | 13'3 x 10'10 | ||
| Main Level | Dining Room | 14'10 x 6'3 | ||
| Main Level | Living Room | 14'10 x 9'10 | ||
| Main Level | Balcony | 11'5 x 6'5 |
https://www.realtor.ca/real-estate/30116413/214-5120-cordova-bay-rd-saanich-cordova-bay
Liz Engert
Personal Real Estate Corporation
www.lizengertrealestate.com/
www.facebook.com/bestvictorialivinglizengert
www.instagram.com/bestvictorialiving/
612 Yates St, Victoria, Bc V8w 1k9 Canada
Victoria, British Columbia V8W 1K9
(604) 620-6788
(604) 620-7970

The trademarks REALTOR®, REALTORS®, and the REALTOR® logo are controlled by The Canadian Real Estate Association (CREA) and identify real estate professionals who are members of CREA. The trademarks MLS®, Multiple Listing Service® and the associated logos are owned by The Canadian Real Estate Association (CREA) and identify the quality of services provided by real estate professionals who are members of CREA. The trademark DDF® is owned by The Canadian Real Estate Association (CREA) and identifies CREA's Data Distribution Facility (DDF®)
August 05 2026 04:27:13
Victoria Real Estate Board
Oakwyn Realty Ltd.