
2125 Kingbird Dr Langford, British Columbia V9B 6H4

$1,200,000
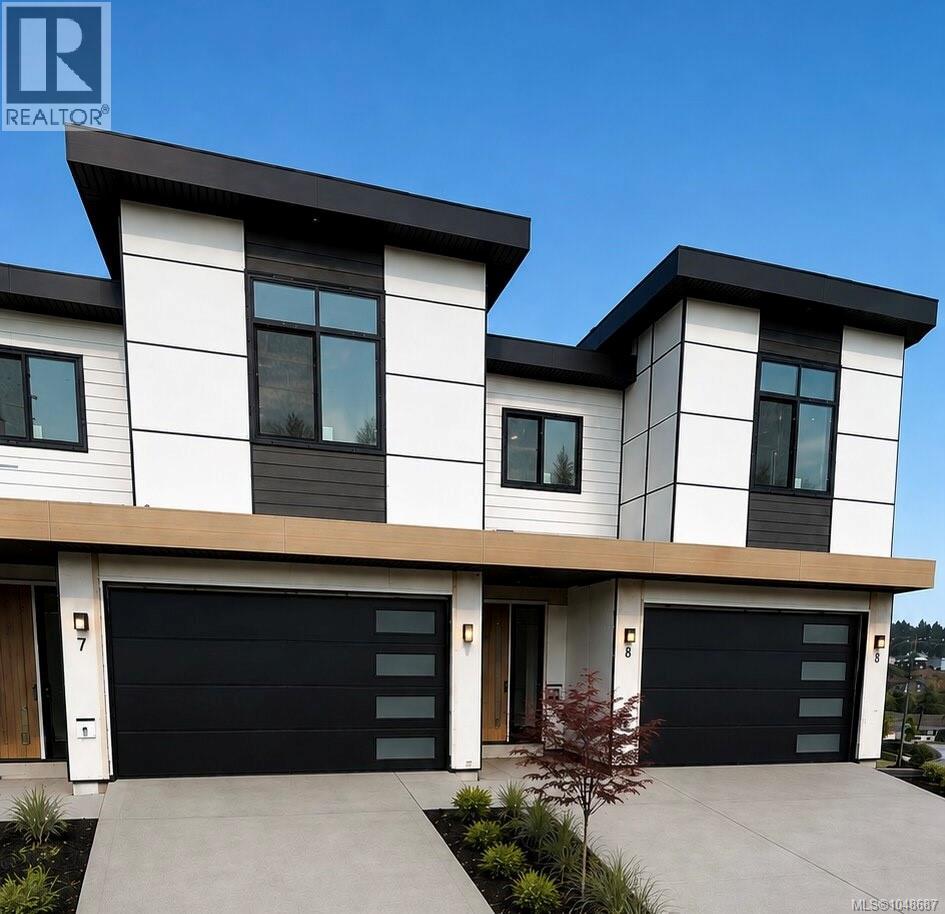
Welcome to an exceptional collection of three luxury brand-new residences on situated in the sought-after Bear Mountain community. Offering approximately 3,200 sqft. of beautifully designed living space over three levels, each home combines generous proportions, elevated finishes and impressive views with a spacious private backyard rarely found in new construction. The thoughtfully designed floor plan features 5 bedrooms and 5 bathrooms, a dedicated media room or flexible space with excellent potential. The primary suite is a true retreat, complete with a large walk-in closet and luxurious 5-piece ensuite featuring a freestanding soaker tub. Enjoy seamless everyday living with a main-level entry, double garage and parking for up to four vehicles. This is an exciting opportunity to own a substantial new home surrounded by the natural beauty, recreation and lifestyle of Bear Mountain.Price+GST. Completion Late November. Eligible purchasers may qualify for GST rebate. (id:63400)
Property Details
| MLS® Number | 1048687 |
| Property Type | Single Family |
| Neigbourhood | Bear Mountain |
| Community Features | Pets Allowed With Restrictions, Family Oriented |
| Parking Space Total | 3 |
| Plan | Epp140819 |
Building
| Bathroom Total | 5 |
| Bedrooms Total | 5 |
| Appliances | Dishwasher, Dryer, Microwave, Range - Gas, Refrigerator, Washer |
| Constructed Date | 2026 |
| Cooling Type | Air Conditioned |
| Fireplace Present | Yes |
| Fireplace Total | 1 |
| Heating Fuel | Natural Gas |
| Heating Type | Forced Air, Heat Pump |
| Size Interior | 3,158 Sqft |
| Type | Row / Townhouse |
Land
| Acreage | No |
| Zoning Type | Residential |
Rooms
| Level | Type | Length | Width | Dimensions |
|---|---|---|---|---|
| Second Level | Bedroom | 15 ft | 9 ft | 15 ft x 9 ft |
| Second Level | Bedroom | 11 ft | 15 ft | 11 ft x 15 ft |
| Second Level | Bathroom | 5' x 10' | ||
| Second Level | Ensuite | 10 ft | 10 ft x Measurements not available | |
| Second Level | Primary Bedroom | 16' x 16' | ||
| Lower Level | Bedroom | 20' x 12' | ||
| Lower Level | Bathroom | 6' x 15' | ||
| Lower Level | Bedroom | 12' x 12' | ||
| Lower Level | Bathroom | 6' x 14' | ||
| Lower Level | Recreation Room | 15 ft | 20 ft | 15 ft x 20 ft |
| Main Level | Bathroom | 4' x 7' | ||
| Main Level | Kitchen | 9 ft | 20 ft | 9 ft x 20 ft |
| Main Level | Dining Room | 11' x 8' | ||
| Main Level | Living Room | 20 ft | 15 ft | 20 ft x 15 ft |
https://www.realtor.ca/real-estate/30233538/2125-kingbird-dr-langford-bear-mountain

Aman Dhiman
Personal Real Estate Corporation
www.facebook.com/share/z5USndCHGnjje6Ai/?mibextid=LQQJ4d
www.instagram.com/yyj.realtor?igsh=MTJtaGpmOHZyNnBsaA%3D%3D&utm_source=qr
150-805 Cloverdale Ave
Victoria, British Columbia V8X 2S9
(250) 384-8124
(800) 665-5303
(250) 380-6355
www.pembertonholmes.com/
Love Manes
150-805 Cloverdale Ave
Victoria, British Columbia V8X 2S9
(250) 384-8124
(800) 665-5303
(250) 380-6355
www.pembertonholmes.com/

The trademarks REALTOR®, REALTORS®, and the REALTOR® logo are controlled by The Canadian Real Estate Association (CREA) and identify real estate professionals who are members of CREA. The trademarks MLS®, Multiple Listing Service® and the associated logos are owned by The Canadian Real Estate Association (CREA) and identify the quality of services provided by real estate professionals who are members of CREA. The trademark DDF® is owned by The Canadian Real Estate Association (CREA) and identifies CREA's Data Distribution Facility (DDF®)
September 04 2026 01:26:16
Victoria Real Estate Board
Pemberton Holmes Ltd.