
212 (Sa1) 1175 Resort Dr Parksville, British Columbia V9P 2E3

$35,000Maintenance,
$293 Monthly
Maintenance,
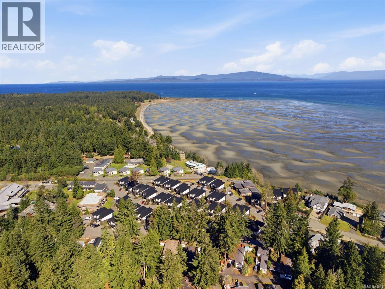
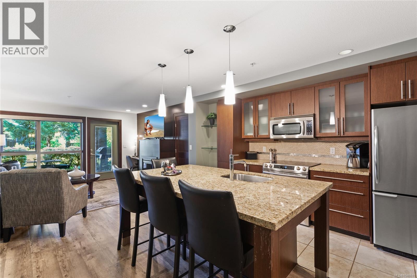
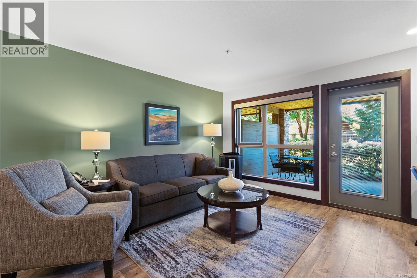
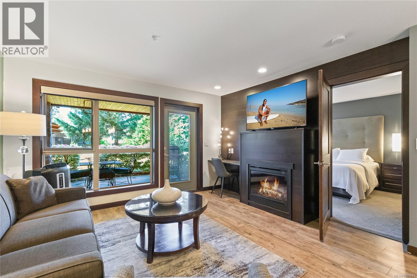
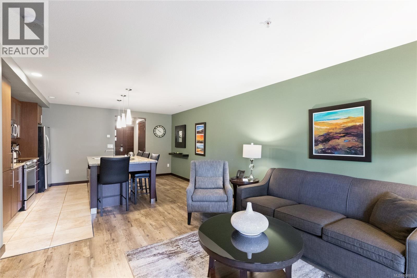
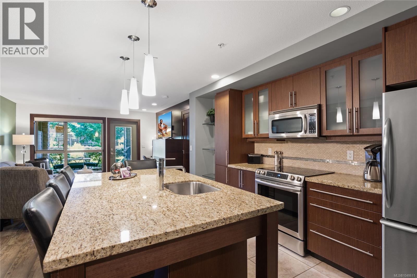
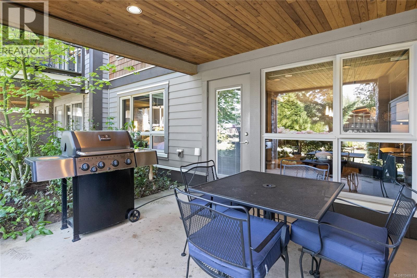
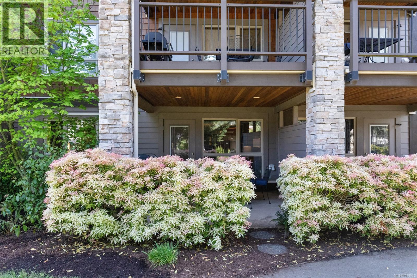
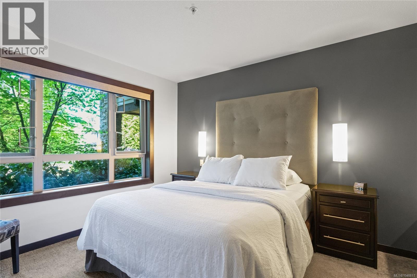
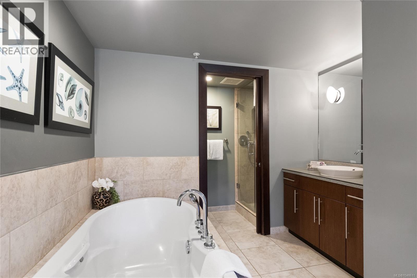
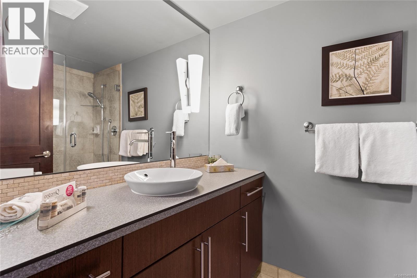
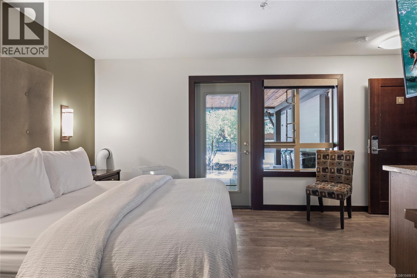
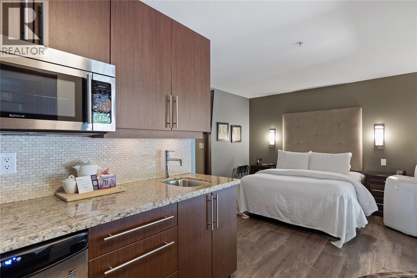
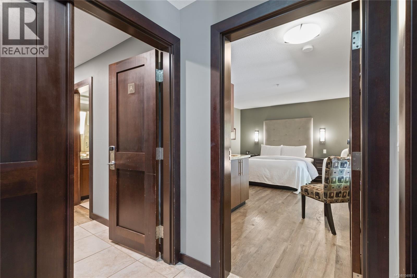
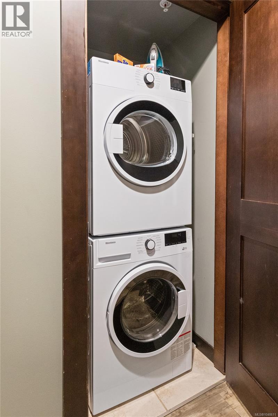
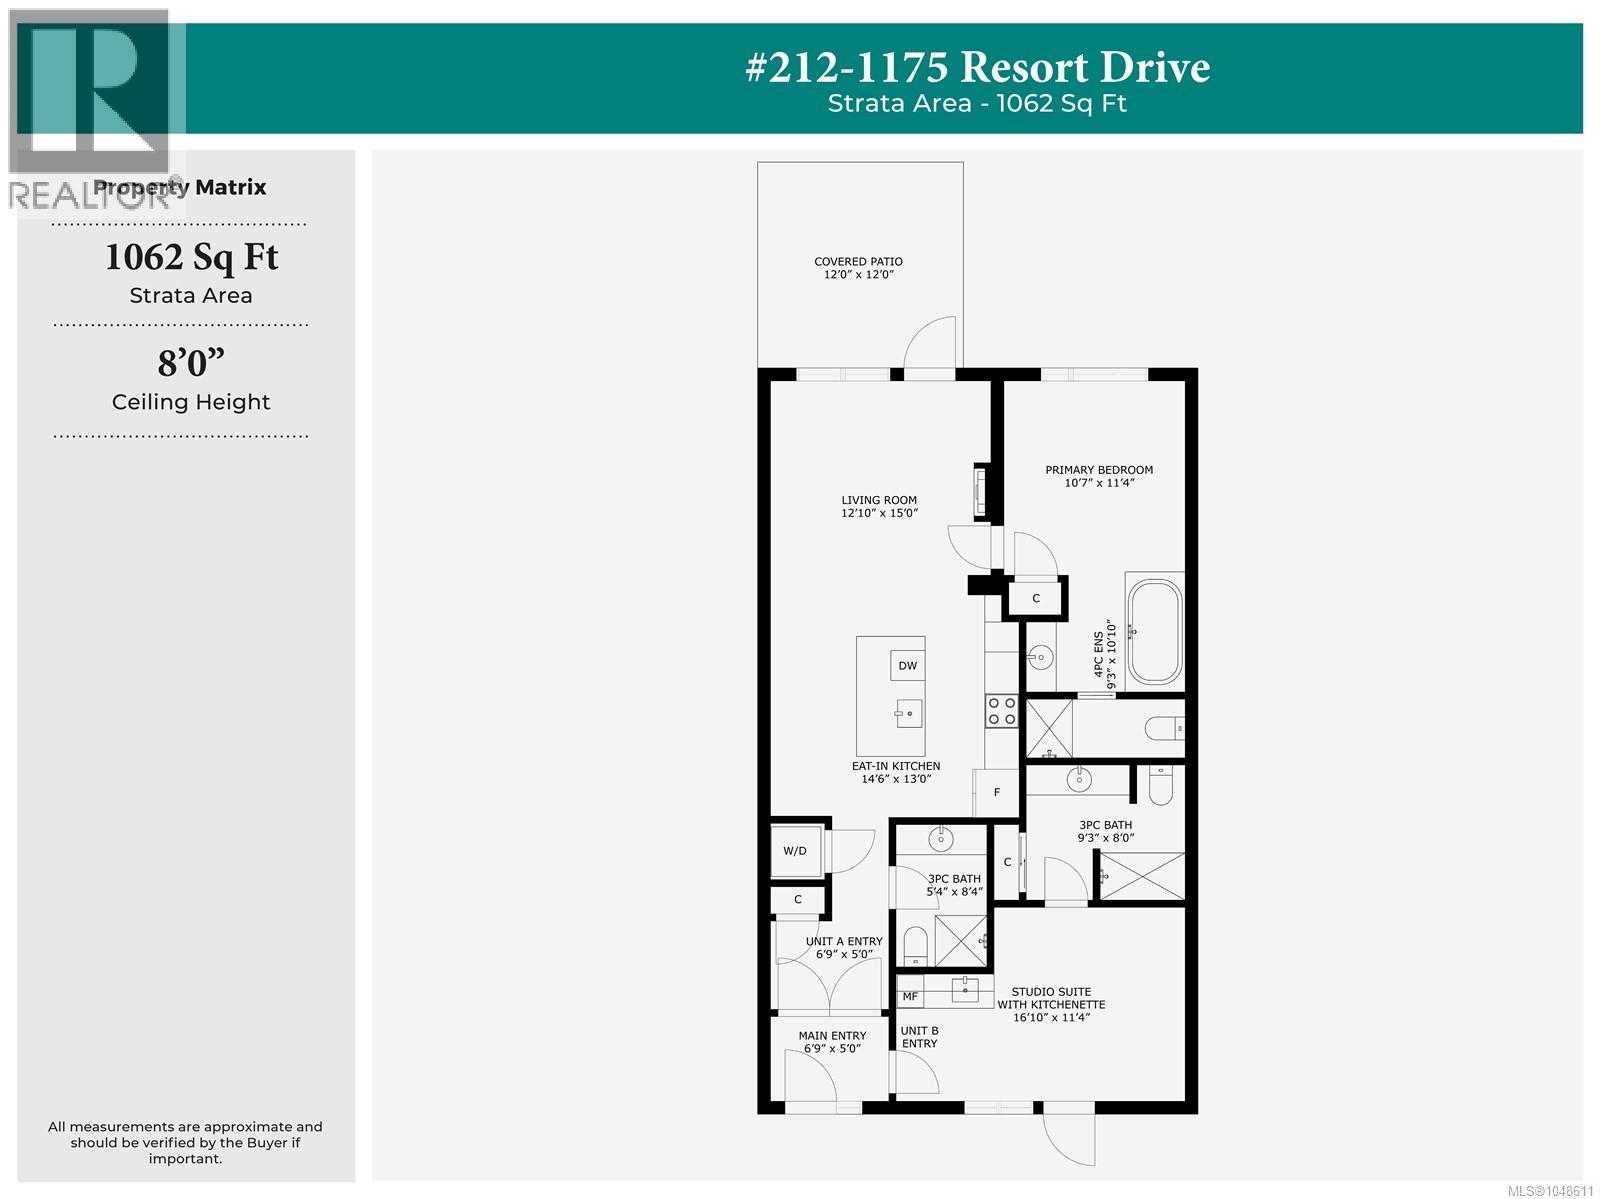
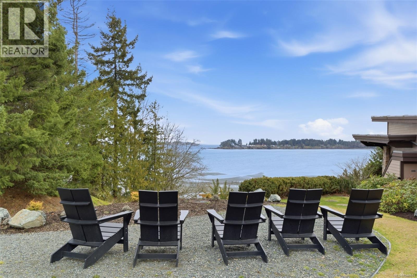
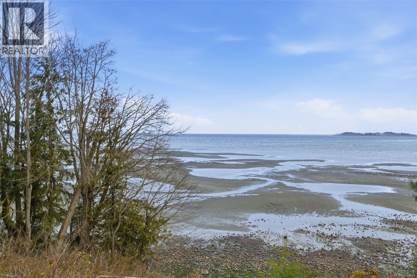
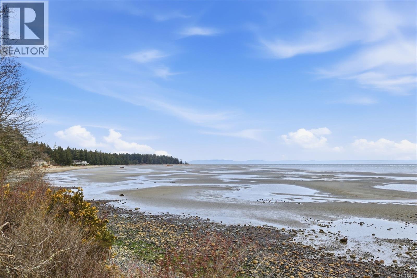
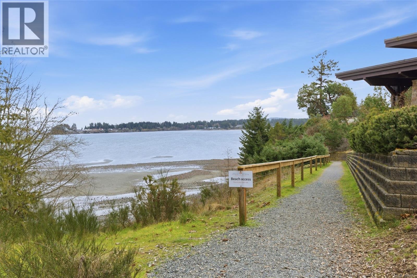
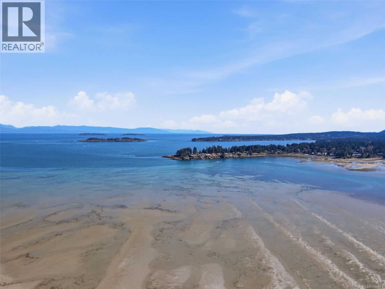
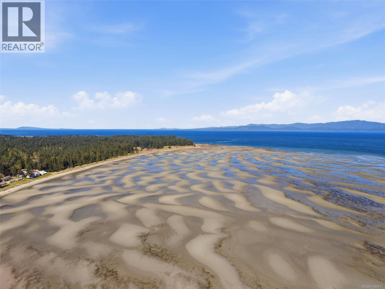
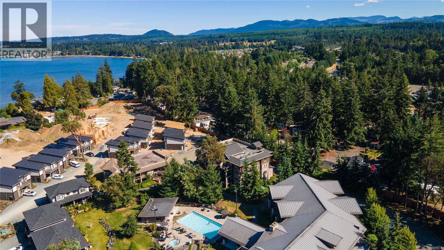
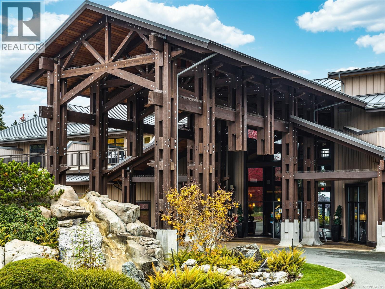
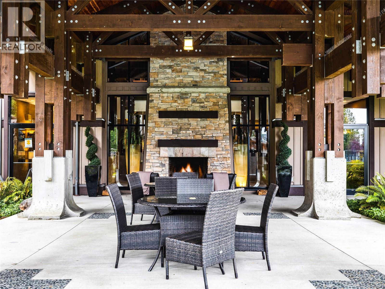
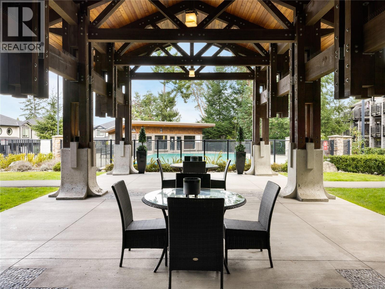
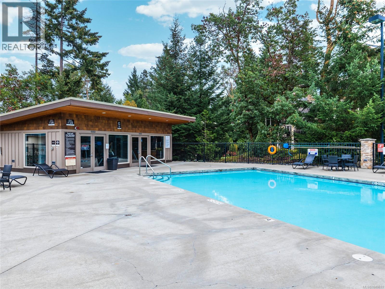
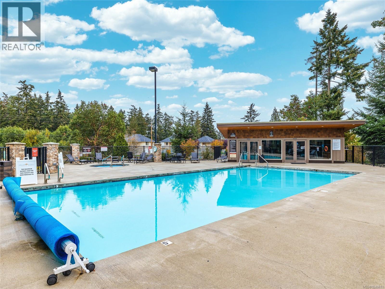
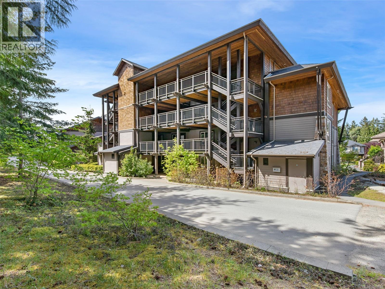
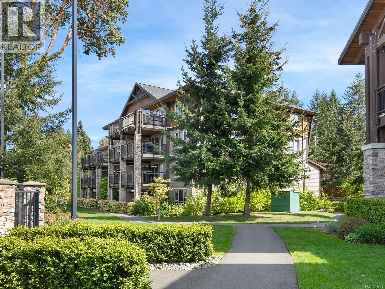
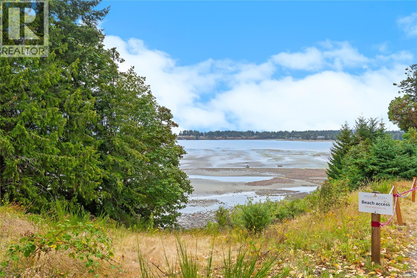
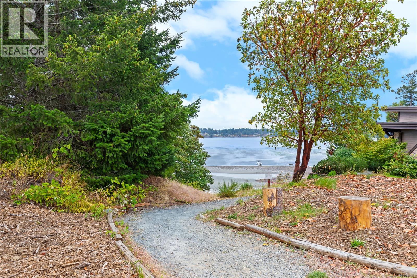
$293 MonthlyEnjoy an extended winter stay in Parksville with this pet-friendly 1/8 fractional ownership opportunity at Sunrise Ridge Waterfront Resort. The SA-1 Snowbird rotation provides 6 to 7 consecutive weeks of annual use, scheduled either from January to mid-February or mid-February through March. This fully furnished, turn-key 2-bedroom, 3-bathroom suite features a flexible lock-off design. The main suite includes an open kitchen, dining and living area with granite countertops, stainless steel appliances, a fireplace and in-suite laundry. The adjoining lock-off has its own bedroom, bathroom, kitchenette, private entrance and separate air conditioning, offering added privacy for guests or the option to rent one portion while using the other. Furnishings, linens, cookware, televisions and beds are included, along with a private patio and BBQ. Resort amenities include a seasonal heated outdoor pool, year-round hot tub, fitness facility, covered courtyard with fireplace, walking paths and convenient beach access. Sunrise Ridge is well positioned along Parksville’s Resort Drive, close to Rathtrevor Beach Provincial Park, the beach and its network of walking trails. Restaurants, cafés, pubs, spas and other local amenities are also nearby, making it easy to enjoy the area throughout an extended winter stay. Owners may choose to participate in the professionally managed rental program to help offset ownership costs. This is registered ownership on title, not a timeshare. (id:63400)
Property Details
| MLS® Number | 1048611 |
| Property Type | Single Family |
| Neigbourhood | Parksville |
| Community Features | Pets Allowed With Restrictions, Family Oriented |
| Features | Central Location, Park Setting, Private Setting, Other |
| Parking Space Total | 58 |
| Plan | Vis6005 |
| Structure | Patio(s) |
| View Type | Mountain View |
Building
| Bathroom Total | 3 |
| Bedrooms Total | 2 |
| Appliances | Dishwasher, Dryer, Range - Electric, Refrigerator, Washer |
| Architectural Style | Other |
| Constructed Date | 2006 |
| Cooling Type | See Remarks |
| Fireplace Present | Yes |
| Fireplace Total | 1 |
| Heating Type | Baseboard Heaters |
| Size Interior | 1,062 Sqft |
| Type | Apartment |
Land
| Acreage | No |
| Zoning Description | Cs-2 |
| Zoning Type | Commercial |
Rooms
| Level | Type | Length | Width | Dimensions |
|---|---|---|---|---|
| Main Level | Patio | 12'0 x 12'0 | ||
| Main Level | Bathroom | 9'3 x 8'0 | ||
| Main Level | Bedroom | 16'10 x 11'4 | ||
| Main Level | Bathroom | 5'4 x 8'4 | ||
| Main Level | Ensuite | 9'3 x 10'10 | ||
| Main Level | Primary Bedroom | 10'7 x 11'4 | ||
| Main Level | Living Room | 12'0 x 15'0 | ||
| Main Level | Kitchen | 14'6 x 13'0 | ||
| Main Level | Entrance | 6'9 x 5'0 | ||
| Main Level | Entrance | 6'9 x 5'0 |
https://www.realtor.ca/real-estate/30233072/212-sa1-1175-resort-dr-parksville-parksville

Denise Hodgins
Personal Real Estate Corporation
https//www.bcislandhomes.ca/
www.facebook.com/BCislandhomes.ca/
www.linkedin.com/in/hodginsdl/?originalSubdomain=ca
www.instagram.com/denisehodgins_exp_realty/
103-91 Chapel Street
Nanaimo, British Columbia V9R 0J3
(833) 817-6506
(866) 253-9200
www.exprealty.ca/

The trademarks REALTOR®, REALTORS®, and the REALTOR® logo are controlled by The Canadian Real Estate Association (CREA) and identify real estate professionals who are members of CREA. The trademarks MLS®, Multiple Listing Service® and the associated logos are owned by The Canadian Real Estate Association (CREA) and identify the quality of services provided by real estate professionals who are members of CREA. The trademark DDF® is owned by The Canadian Real Estate Association (CREA) and identifies CREA's Data Distribution Facility (DDF®)
September 03 2026 10:41:43
Vancouver Island Real Estate Board
Exp Realty (Na)