
2116 Northland Rd Port Mcneill, British Columbia V0N 2R0

$625,000
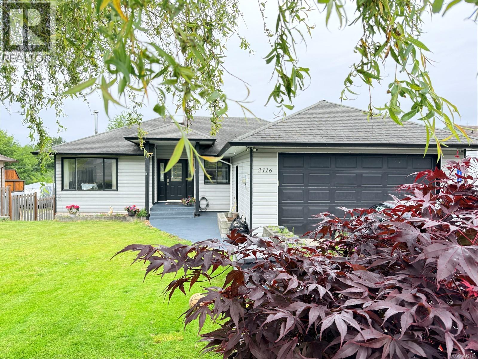
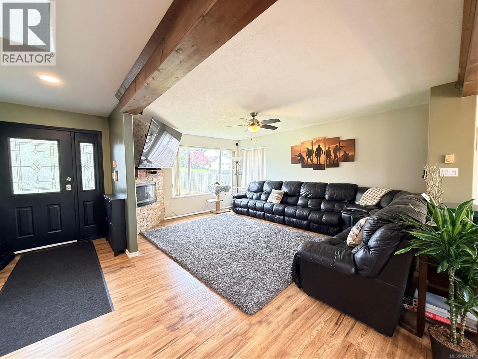
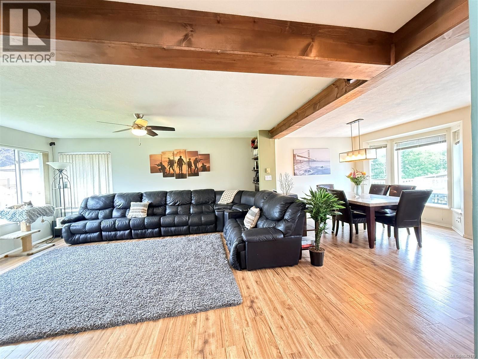
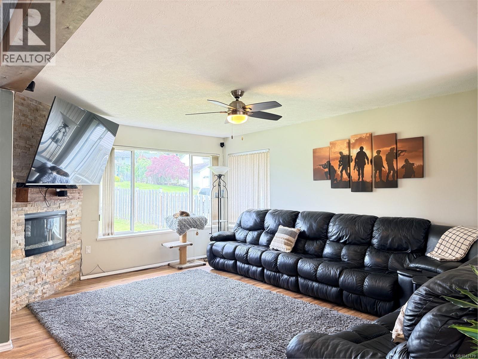
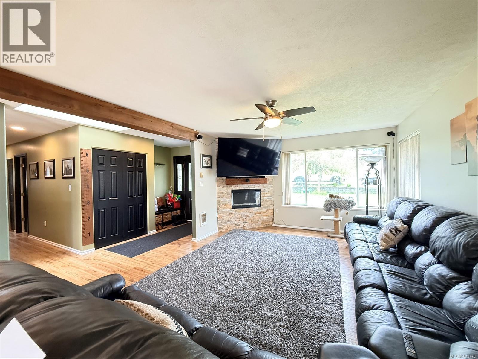
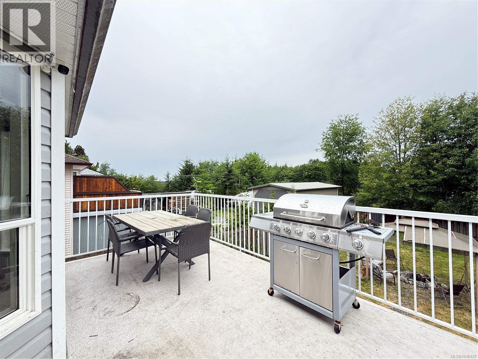
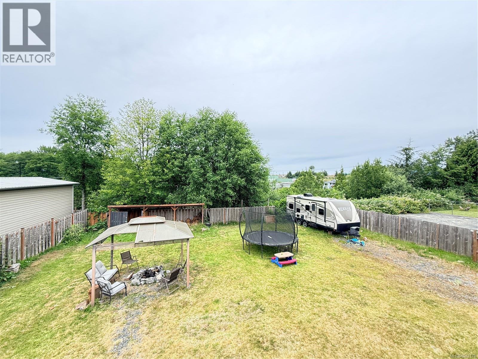
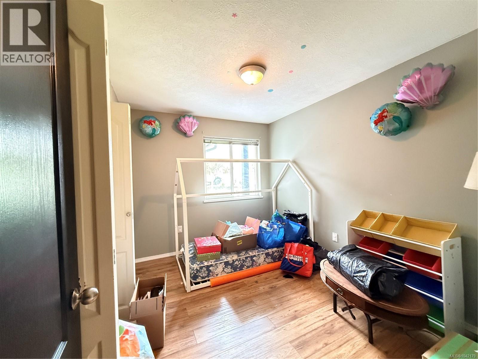
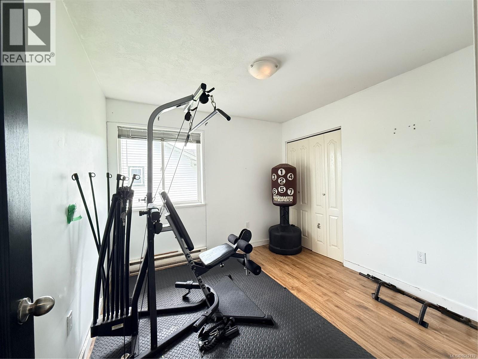
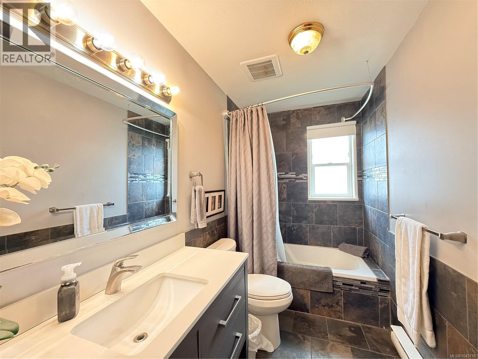
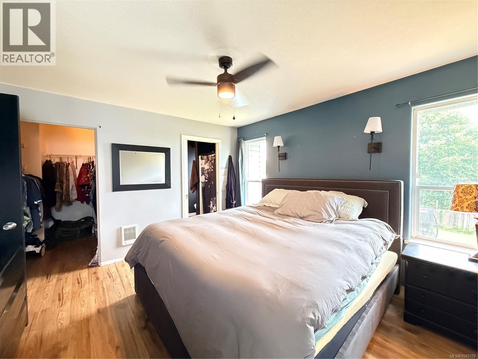
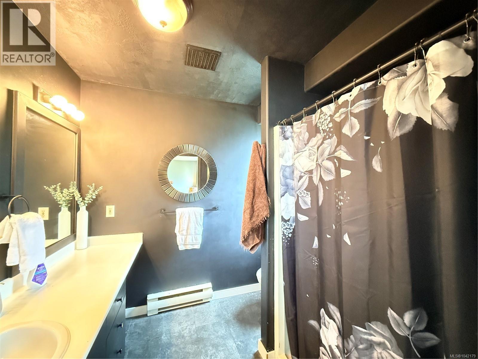
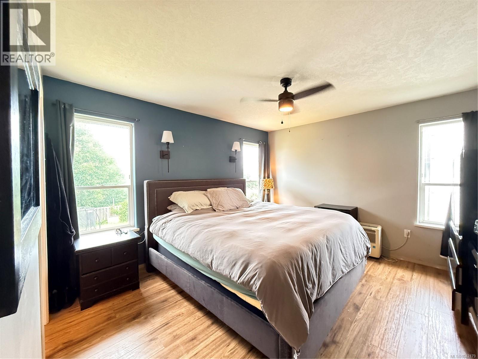
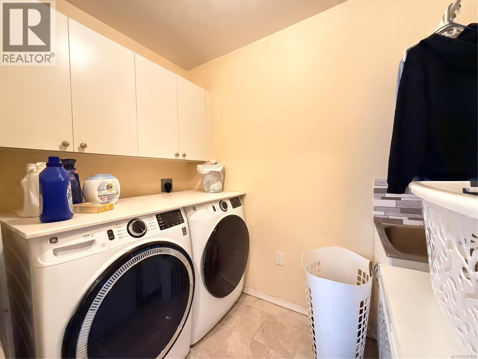
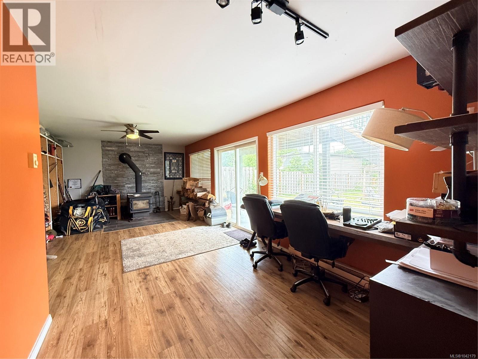
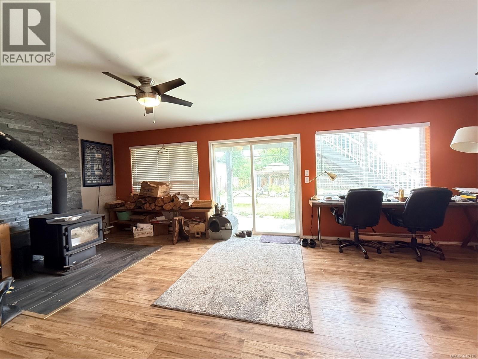
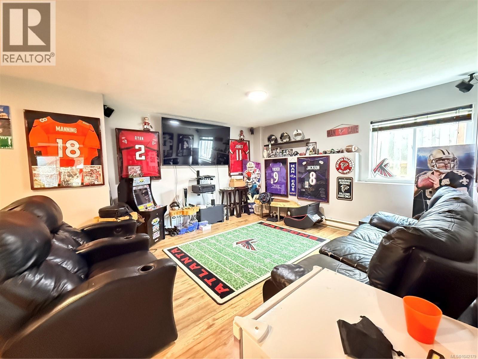
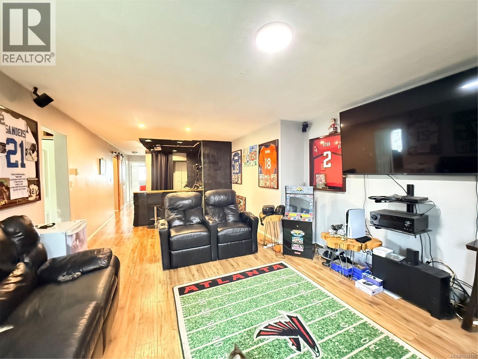
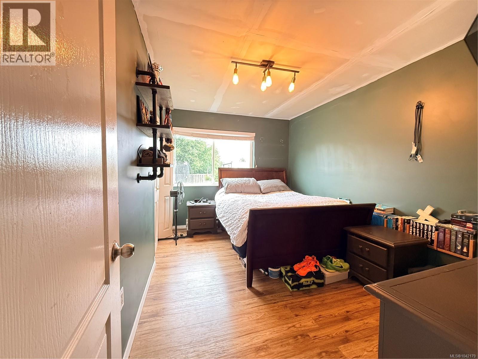
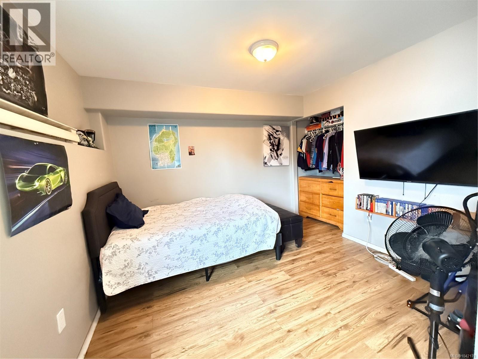
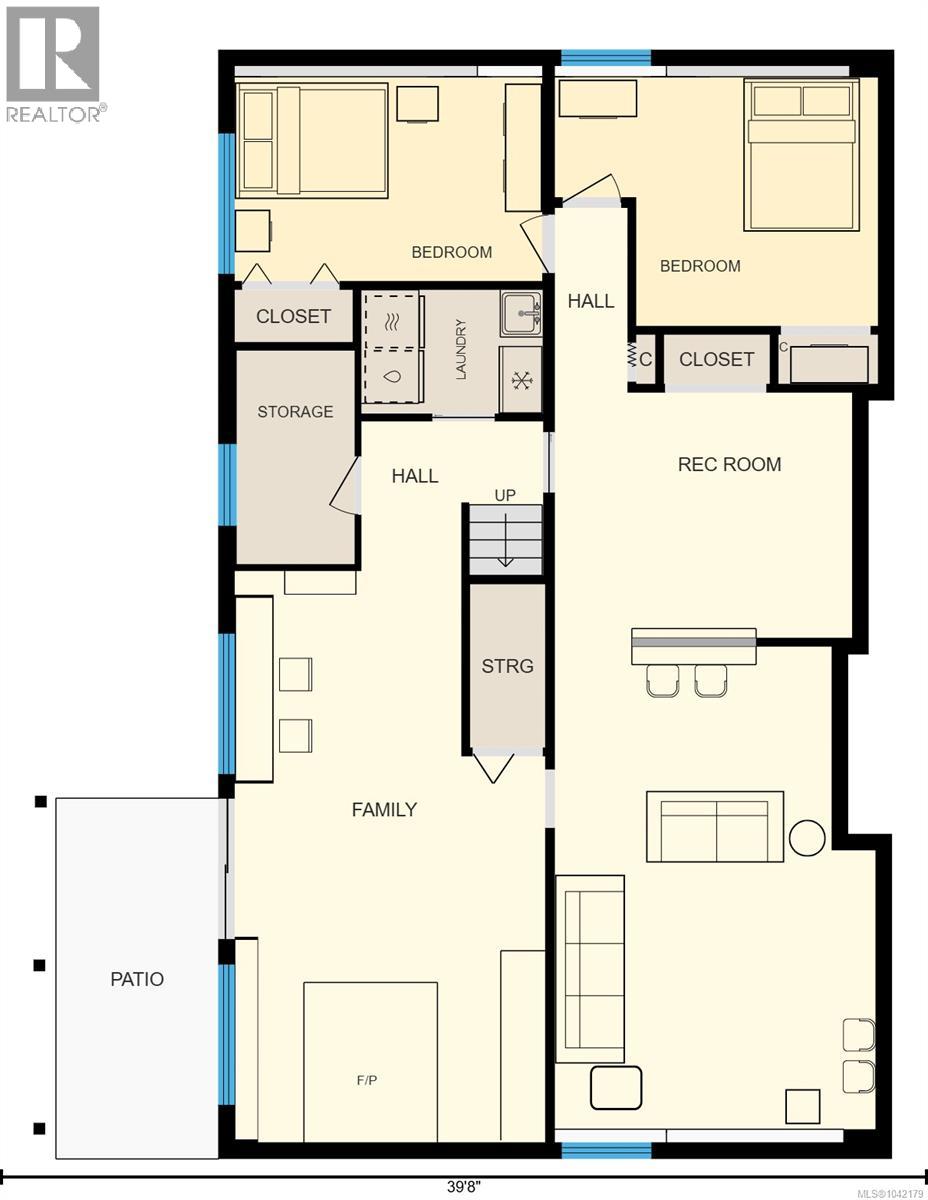
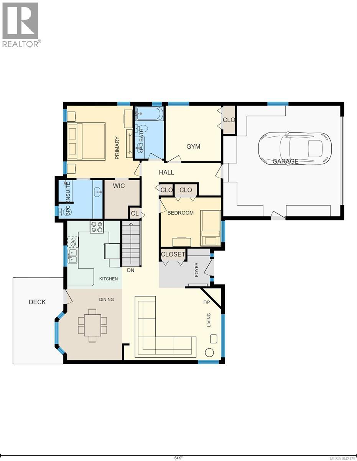
Welcome to this spacious 5-bedroom, 2-bathroom family home, ideally located on one of Port McNeill's most sought-after dead-end streets. Built in 1998, this home offers generous living spaces on both levels, thoughtful cosmetic updates, and plenty of opportunity to add your own personal style. The lower level presents excellent potential for a 2-bedroom secondary suite (buyer to verify zoning and requirements), including a roughed in potential bathroom on the lower level. A truly rare feature for Port McNeill is the full drive-in access to the backyard—perfect for RVs, boats, trailers, and all your outdoor toys. Whether you envision creating a secondary suite or keeping the entire home for your family while exploring the possibility of a detached garden suite (subject to municipal approval), this versatile property offers plenty of options for the future. (id:63400)
Property Details
| MLS® Number | 1042179 |
| Property Type | Single Family |
| Neigbourhood | Port McNeill |
| Features | Central Location, Southern Exposure, Sloping, Other, Rectangular, Marine Oriented |
| Parking Space Total | 5 |
| Plan | Vip62256 |
Building
| Bathroom Total | 2 |
| Bedrooms Total | 5 |
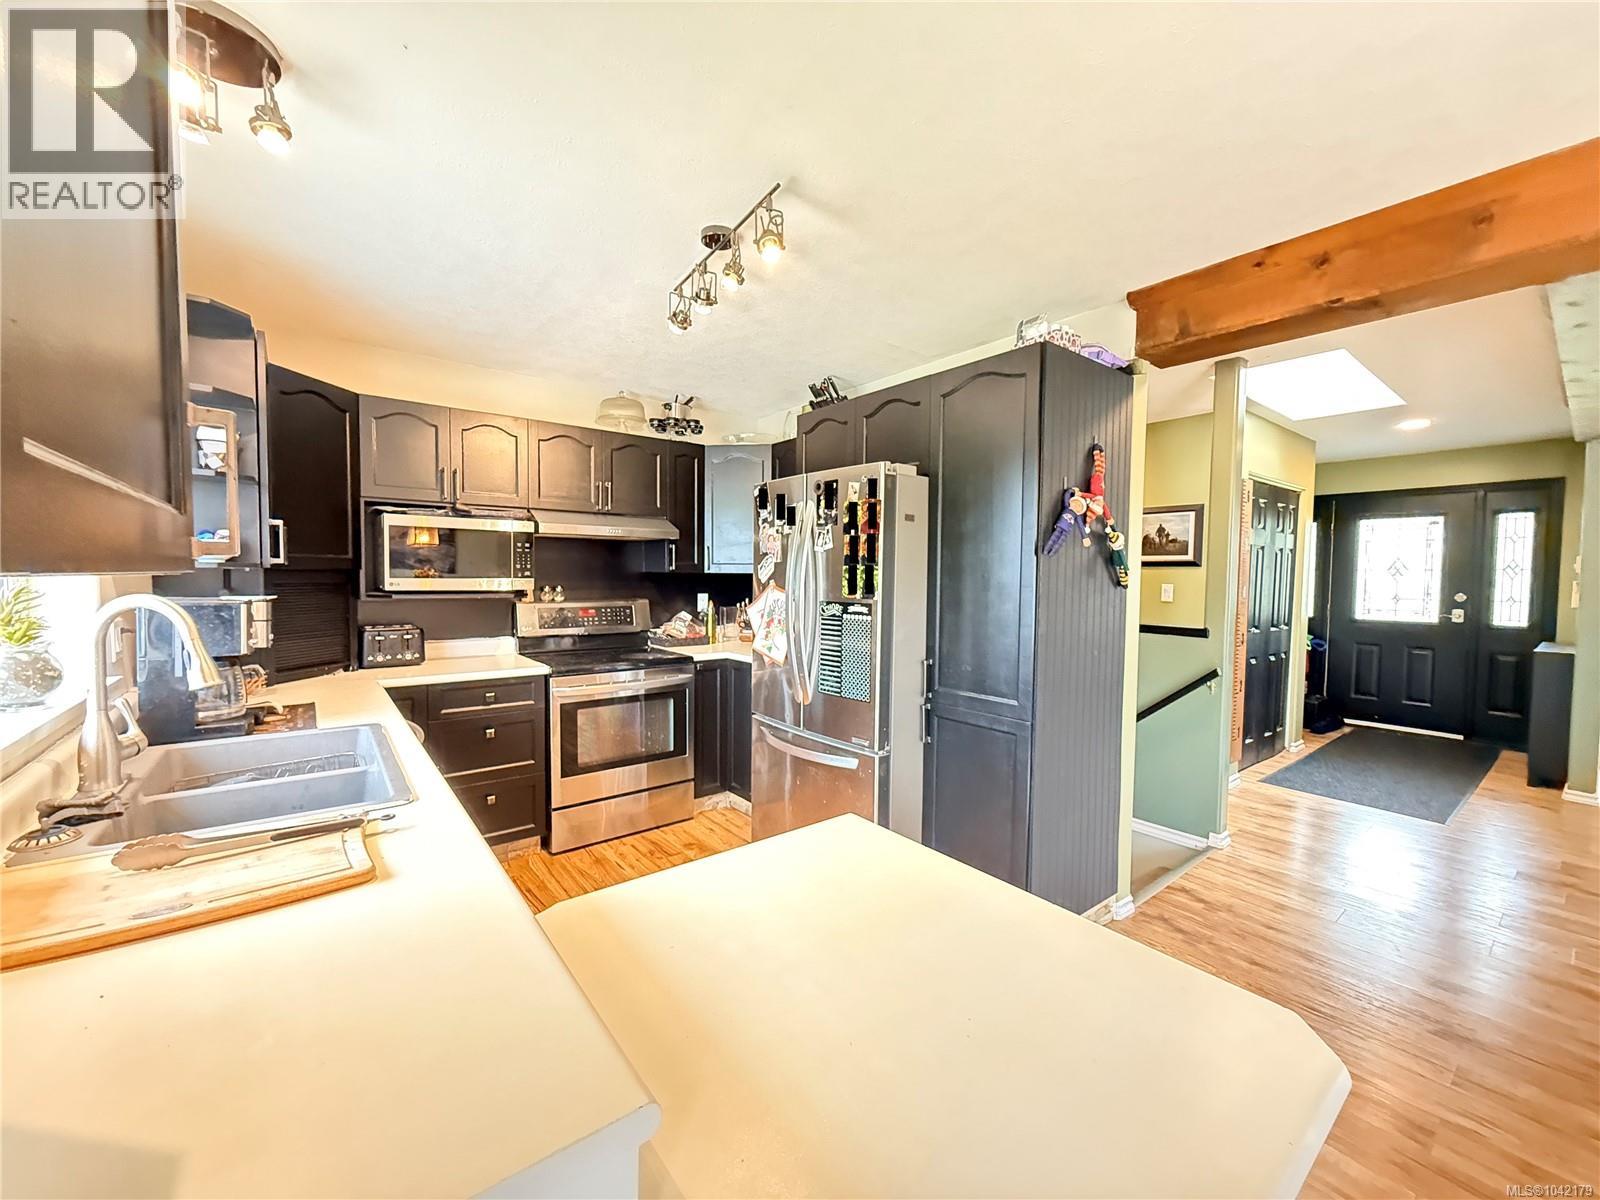
| Appliances | Dishwasher, Dryer, Microwave, Range - Electric, Refrigerator, Washer |
| Constructed Date | 1998 |
| Cooling Type | None |
| Fireplace Present | Yes |
| Fireplace Total | 2 |
| Heating Fuel | Electric, Wood |
| Heating Type | Baseboard Heaters |
| Size Interior | 2,587 Sqft |
| Type | House |
Land
| Access Type | Road Access |
| Acreage | No |
| Size Irregular | 12197 |
| Size Total | 12197 Sqft |
| Size Total Text | 12197 Sqft |
| Zoning Description | R1 |
| Zoning Type | Residential |
Rooms
| Level | Type | Length | Width | Dimensions |
|---|---|---|---|---|
| Lower Level | Unfinished Room | 4'11 x 9'1 | ||
| Lower Level | Bedroom | 10'3 x 10'7 | ||
| Lower Level | Bedroom | 13 ft | 13 ft x Measurements not available | |
| Lower Level | Family Room | 13'9 x 35'5 | ||
| Lower Level | Recreation Room | 24'4 x 14'3 | ||
| Lower Level | Laundry Room | 5'3 x 7'9 | ||
| Main Level | Ensuite | 3-Piece | ||
| Main Level | Primary Bedroom | 11'11 x 12'11 | ||
| Main Level | Bedroom | 9'11 x 7'5 | ||
| Main Level | Bathroom | 4-Piece | ||
| Main Level | Bedroom | 10'11 x 8'10 | ||
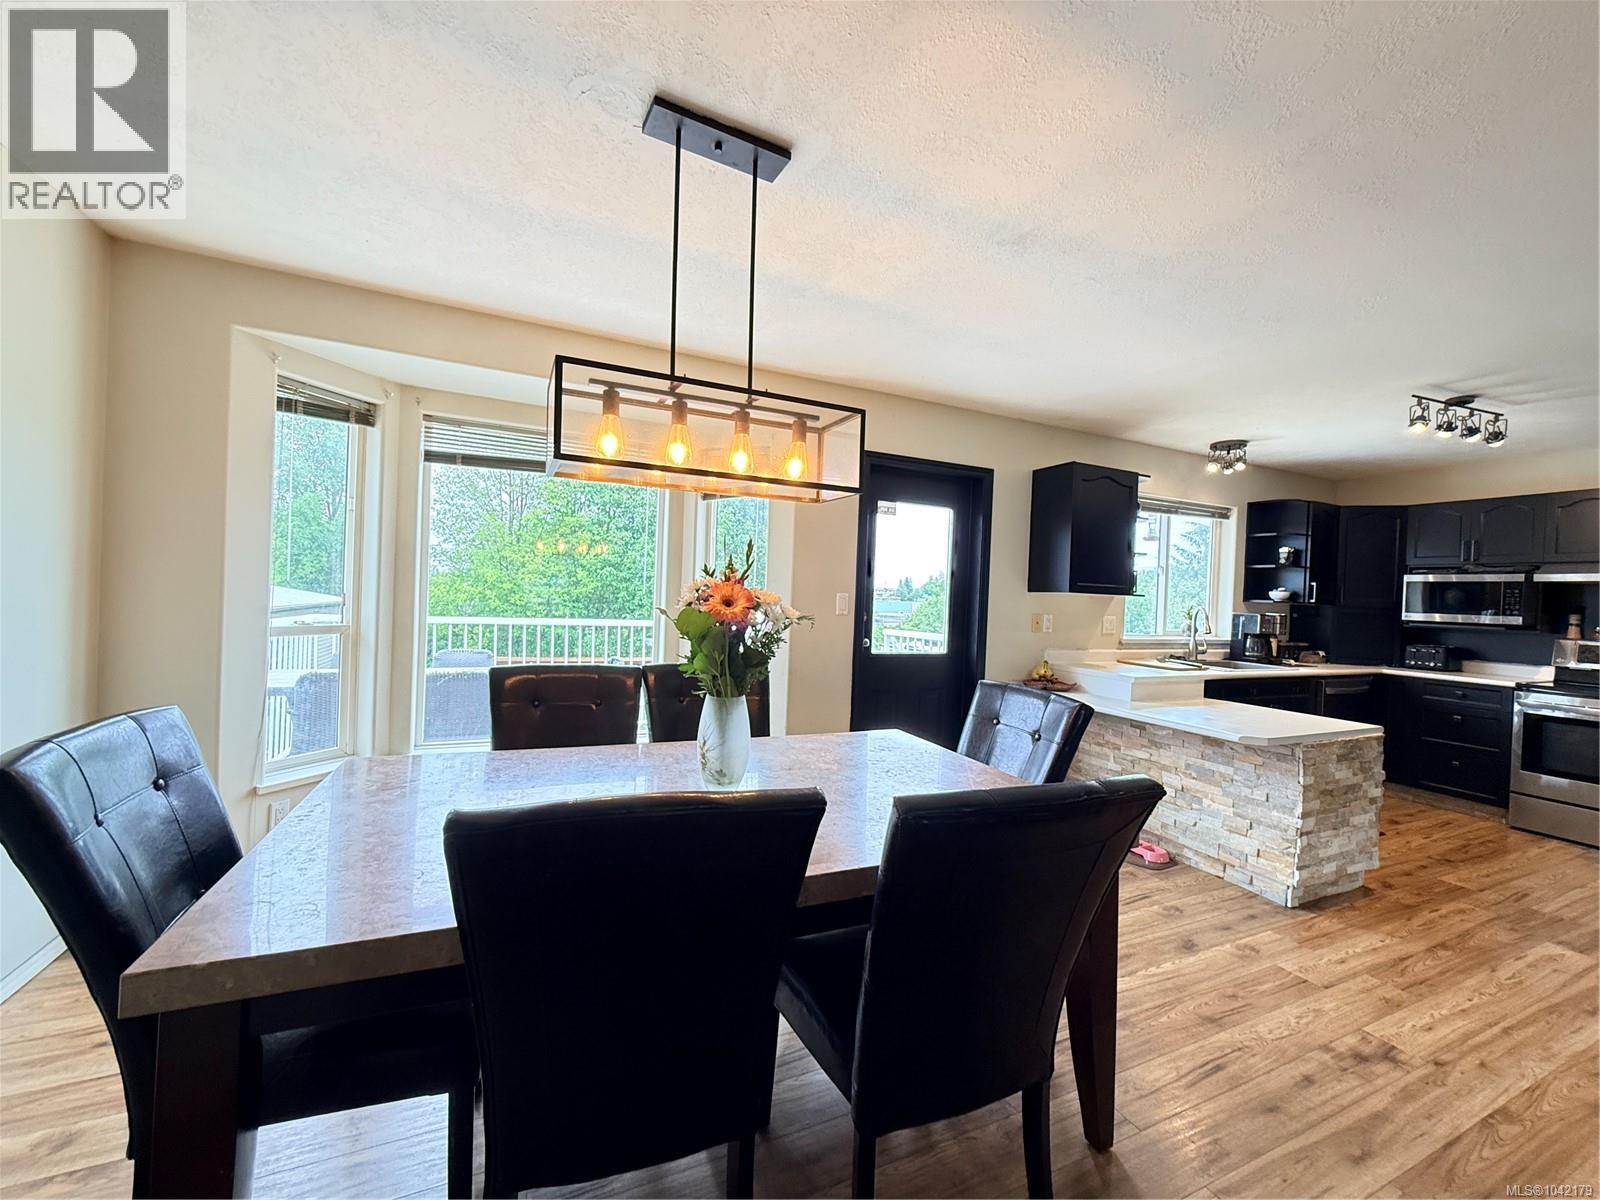
| Main Level | Kitchen | 11'7 x 9'7 | ||
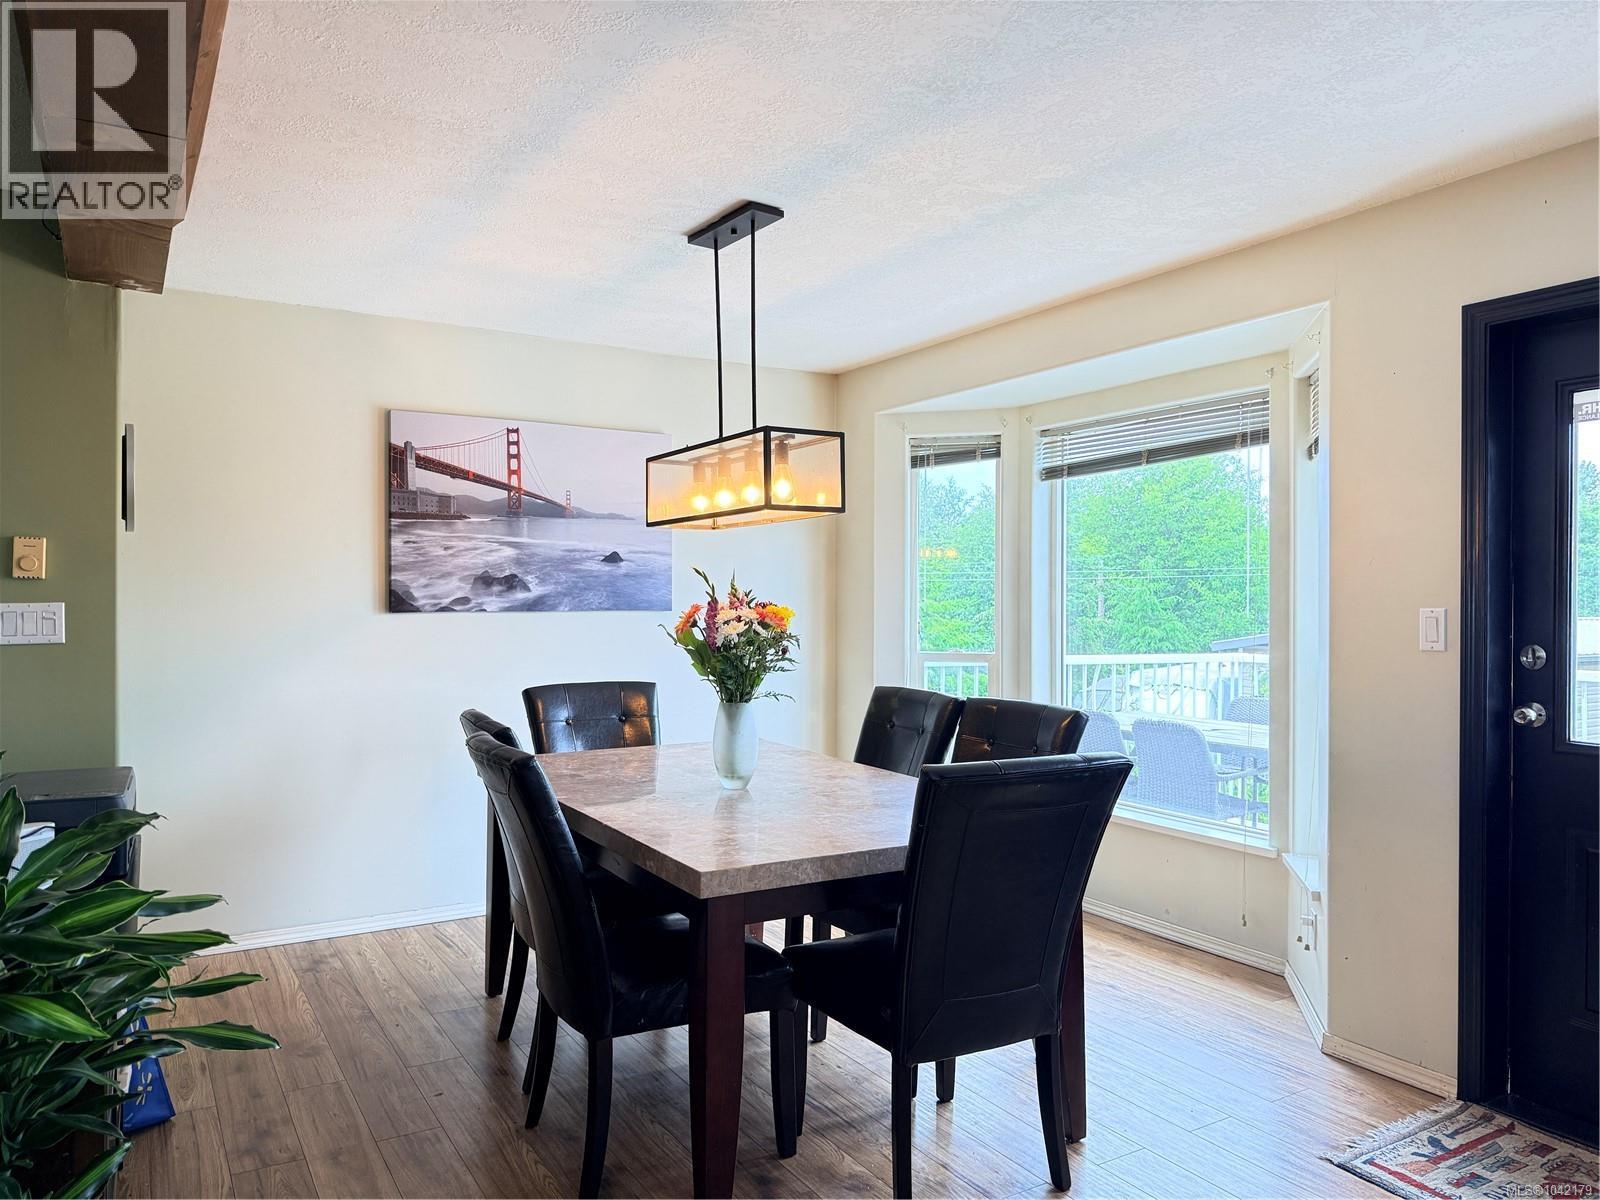
| Main Level | Dining Room | 13'6 x 11'6 | ||
| Main Level | Living Room | 12'11 x 16'8 | ||
| Main Level | Entrance | 9'4 x 6'9 |
https://www.realtor.ca/real-estate/29995096/2116-northland-rd-port-mcneill-port-mcneill

Lynne Wilson
Personal Real Estate Corporation
https//lynnewilson.ca/?fbclid=IwY2xjawE6-sdleHRuA2FlbQIxMAABHehHuO_dAWgCpc_3ut2
www.facebook.com/LynneWilson460Realty
www.instagram.com/lynnewilsonrealestate/
Po Box 2093 8640 Granville Street
Port Hardy, British Columbia V0N 2P0
(250) 591-4601
(250) 591-4602

The trademarks REALTOR®, REALTORS®, and the REALTOR® logo are controlled by The Canadian Real Estate Association (CREA) and identify real estate professionals who are members of CREA. The trademarks MLS®, Multiple Listing Service® and the associated logos are owned by The Canadian Real Estate Association (CREA) and identify the quality of services provided by real estate professionals who are members of CREA. The trademark DDF® is owned by The Canadian Real Estate Association (CREA) and identifies CREA's Data Distribution Facility (DDF®)
August 24 2026 12:01:55
Vancouver Island Real Estate Board
460 Realty Inc. (Ph)