
2116 Nimpkish Lake Way Nanaimo, British Columbia V9R 0M3

$379,900Maintenance,
$283 Monthly
Maintenance,
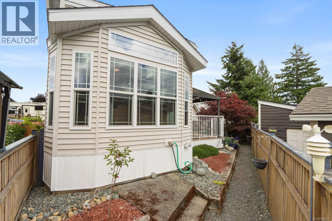
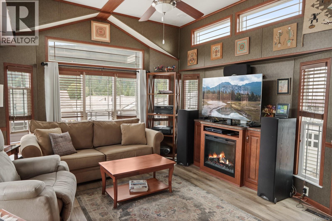
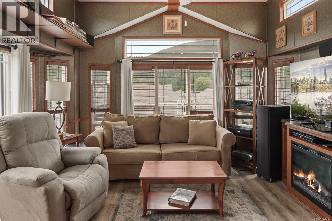
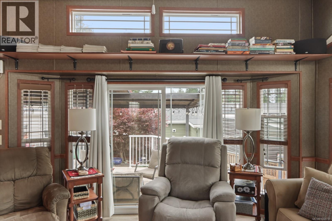
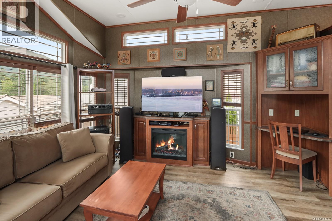
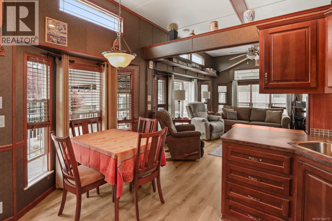
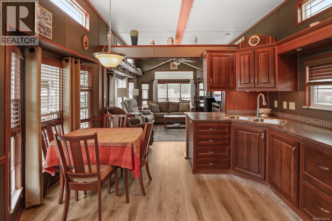
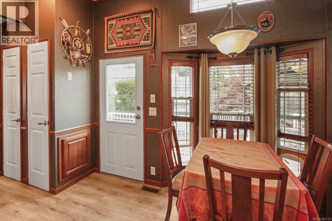
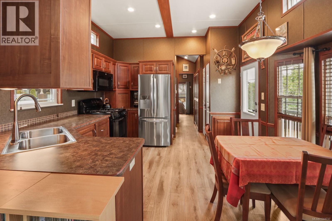
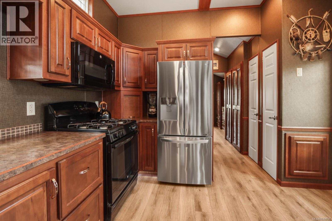
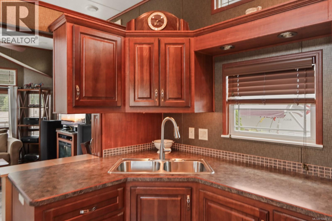
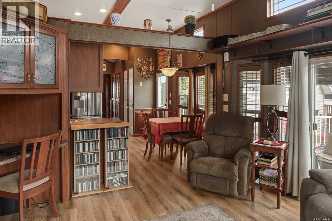
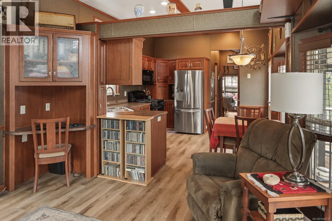
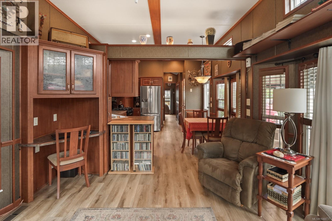
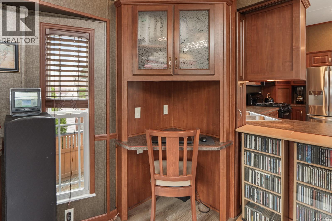
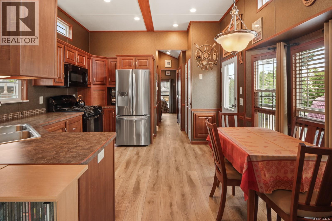
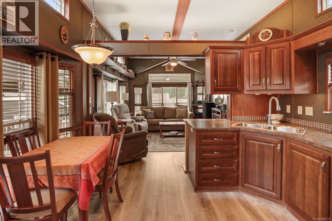
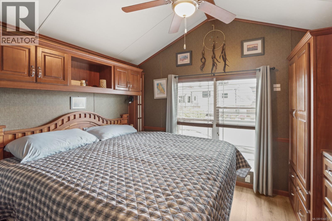
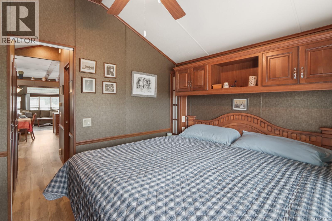
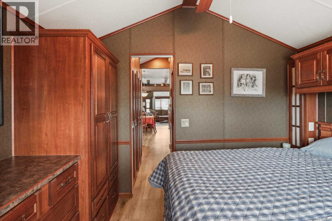
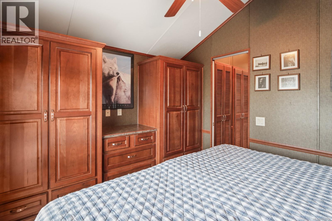
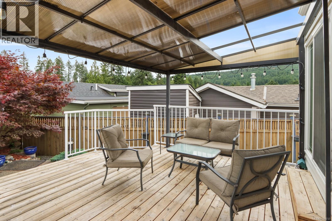
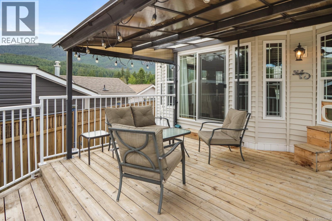
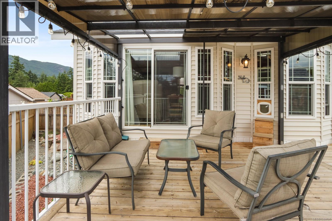
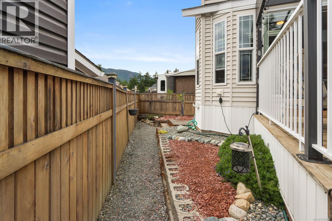
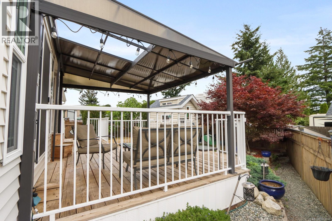
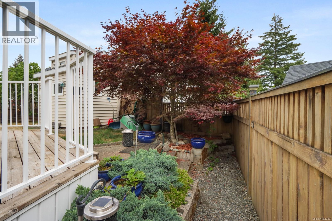
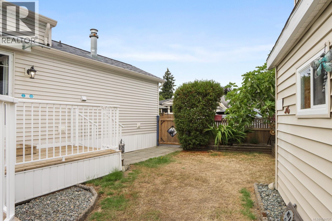
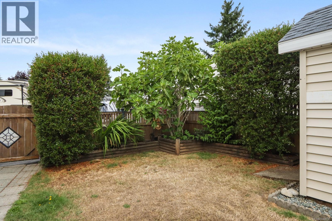
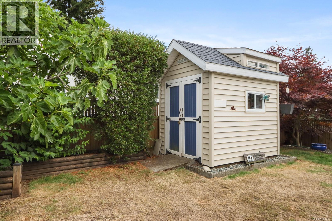
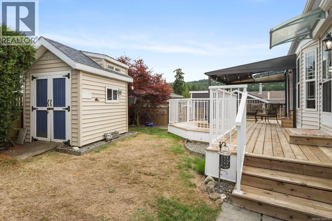
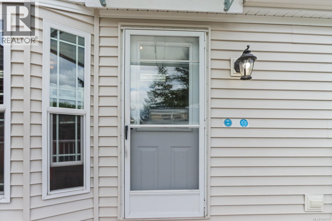
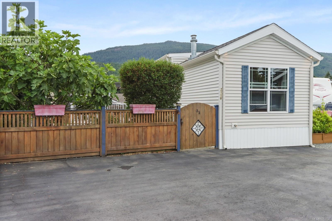
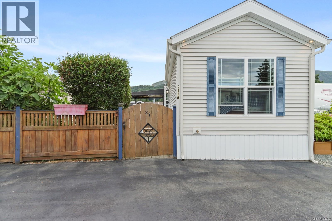
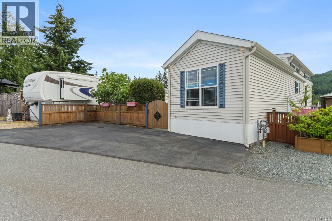
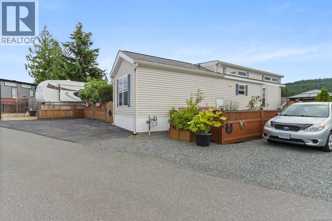
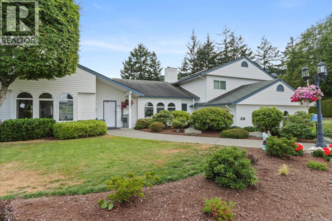
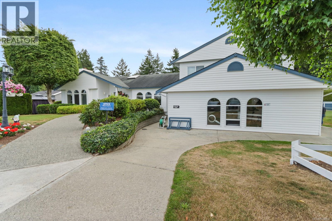
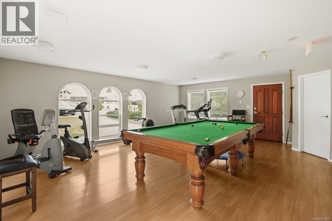
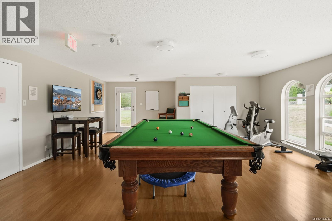
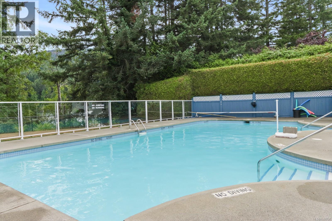
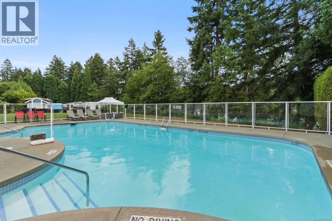
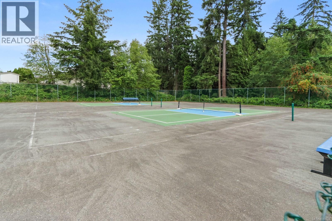
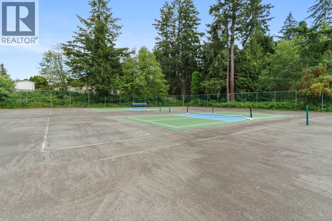
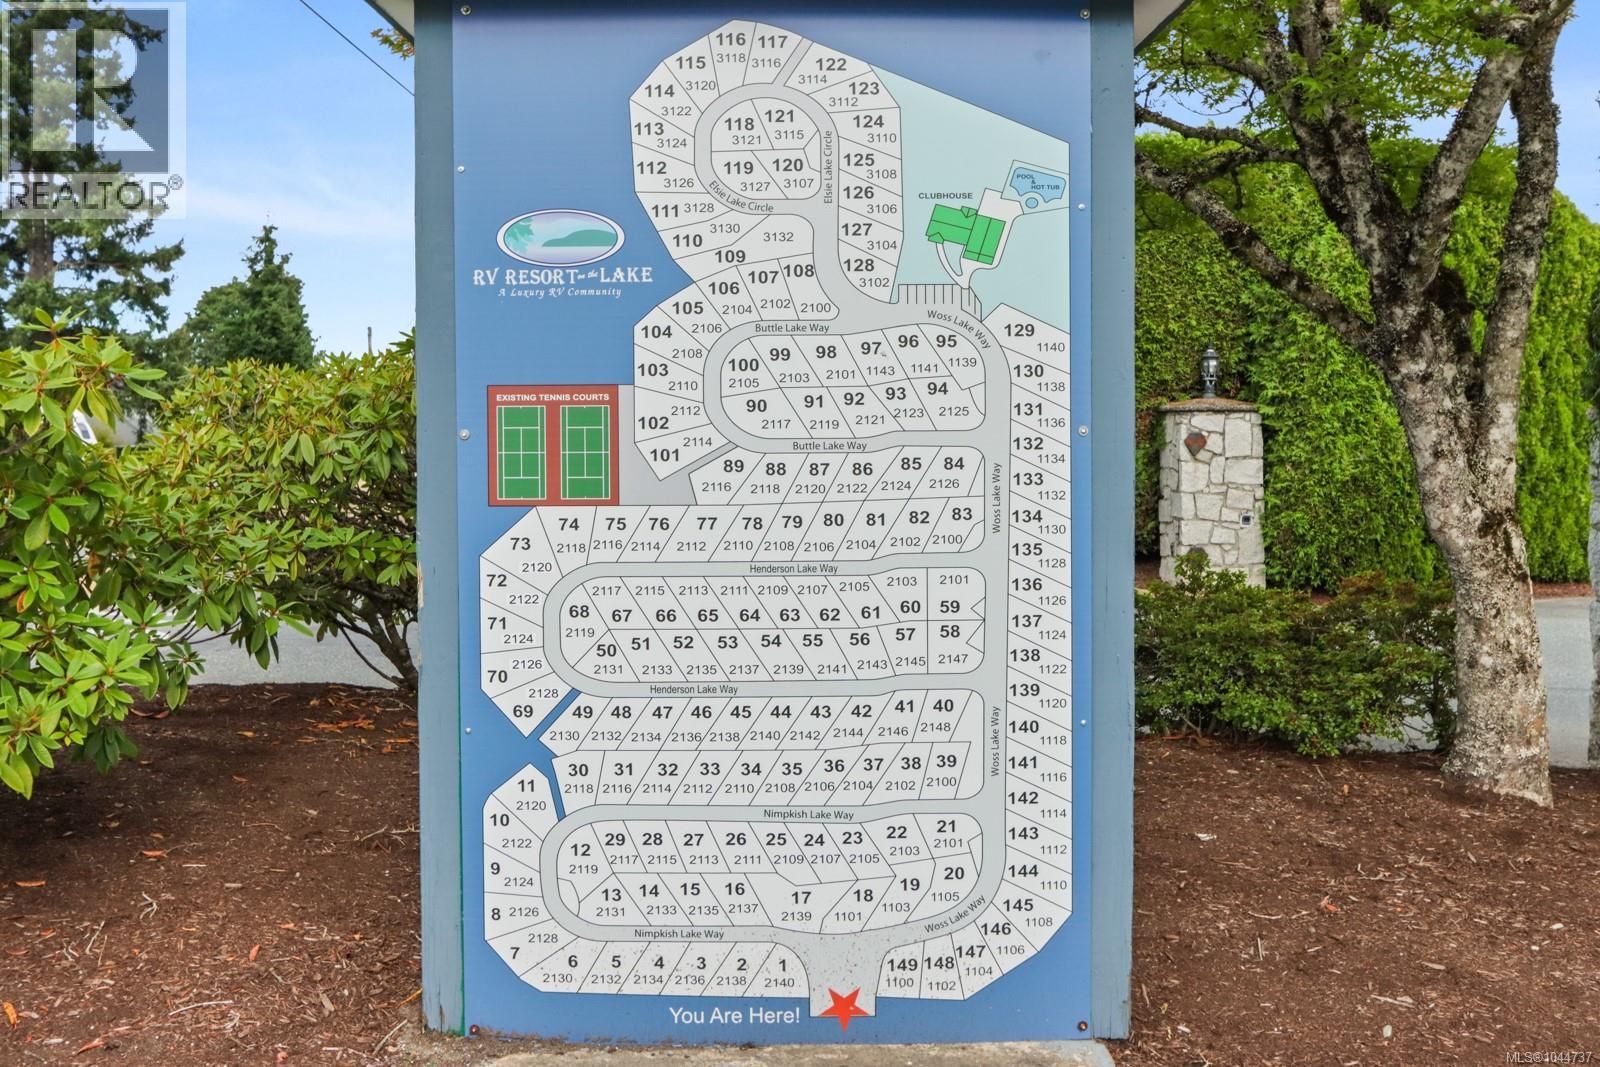
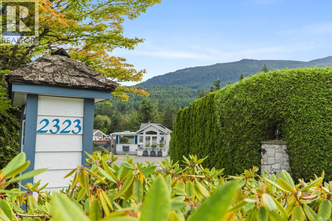
$283 MonthlyWelcome to Resort on the Lake, a gated lakeside community where every day feels like a getaway. Whether you're searching for an affordable year-round home or a low-maintenance retreat to lock up while you travel, this well-maintained park model offers exceptional flexibility. Inside, you'll find a bright, thoughtfully designed living space with vaulted ceilings and an open-concept layout that feels spacious and inviting. Outside, enjoy a private, fully fenced yard, a storage shed, and a large partially covered deck that's perfect for relaxing, entertaining, or enjoying your morning coffee with exceptional Mt. Benson views. Air conditioning keeps you cool in the summer months and the durable vinyl exterior keeps maintenance to a minimum so you can spend more time enjoying the incredible amenities, including a heated outdoor pool, hot tub, lakeside clubhouse with fitness equipment and billiards, pickleball and tennis courts, plus direct access to the scenic 5.5 km trail surrounding Westwood Lake. Kayak, paddleboard, fishing or simply take in the peaceful setting—all just minutes from downtown Nanaimo, shopping, restaurants, and everyday amenities. (id:63400)
Property Details
| MLS® Number | 1044737 |
| Property Type | Single Family |
| Neigbourhood | South Jingle Pot |
| Community Features | Pets Allowed, Family Oriented |
| Features | Other |
| Parking Space Total | 1 |
| Structure | Shed |
Building
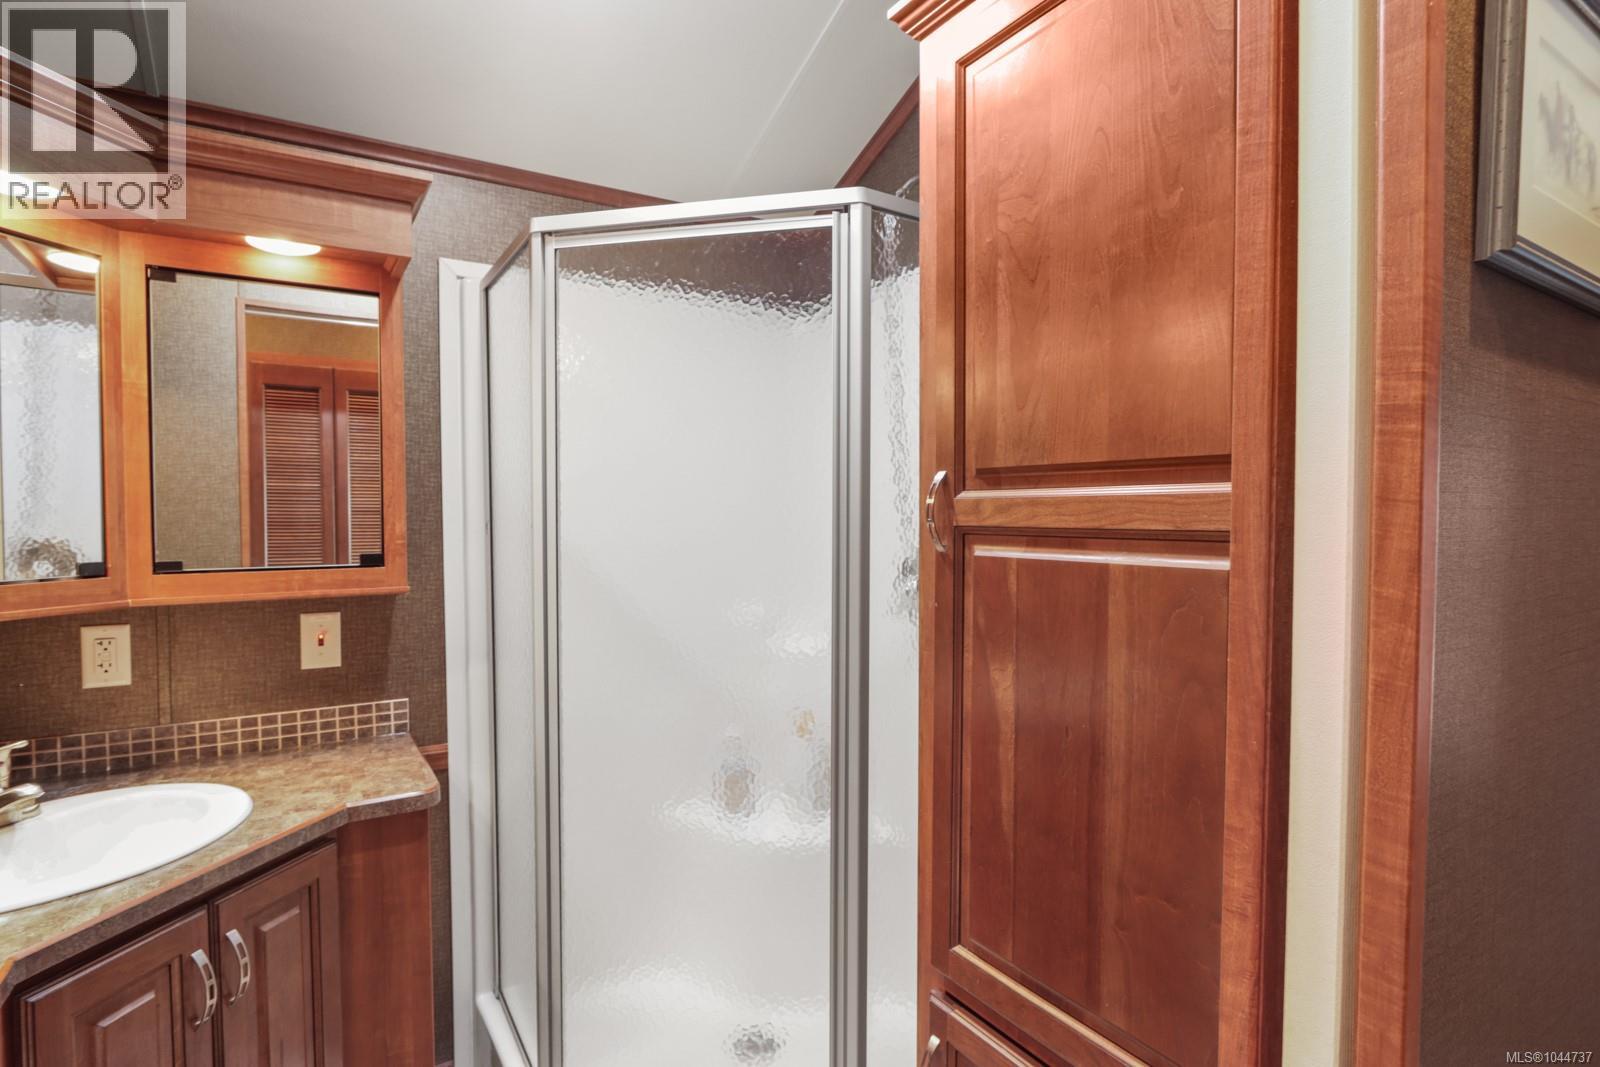
| Bathroom Total | 1 |
| Bedrooms Total | 1 |
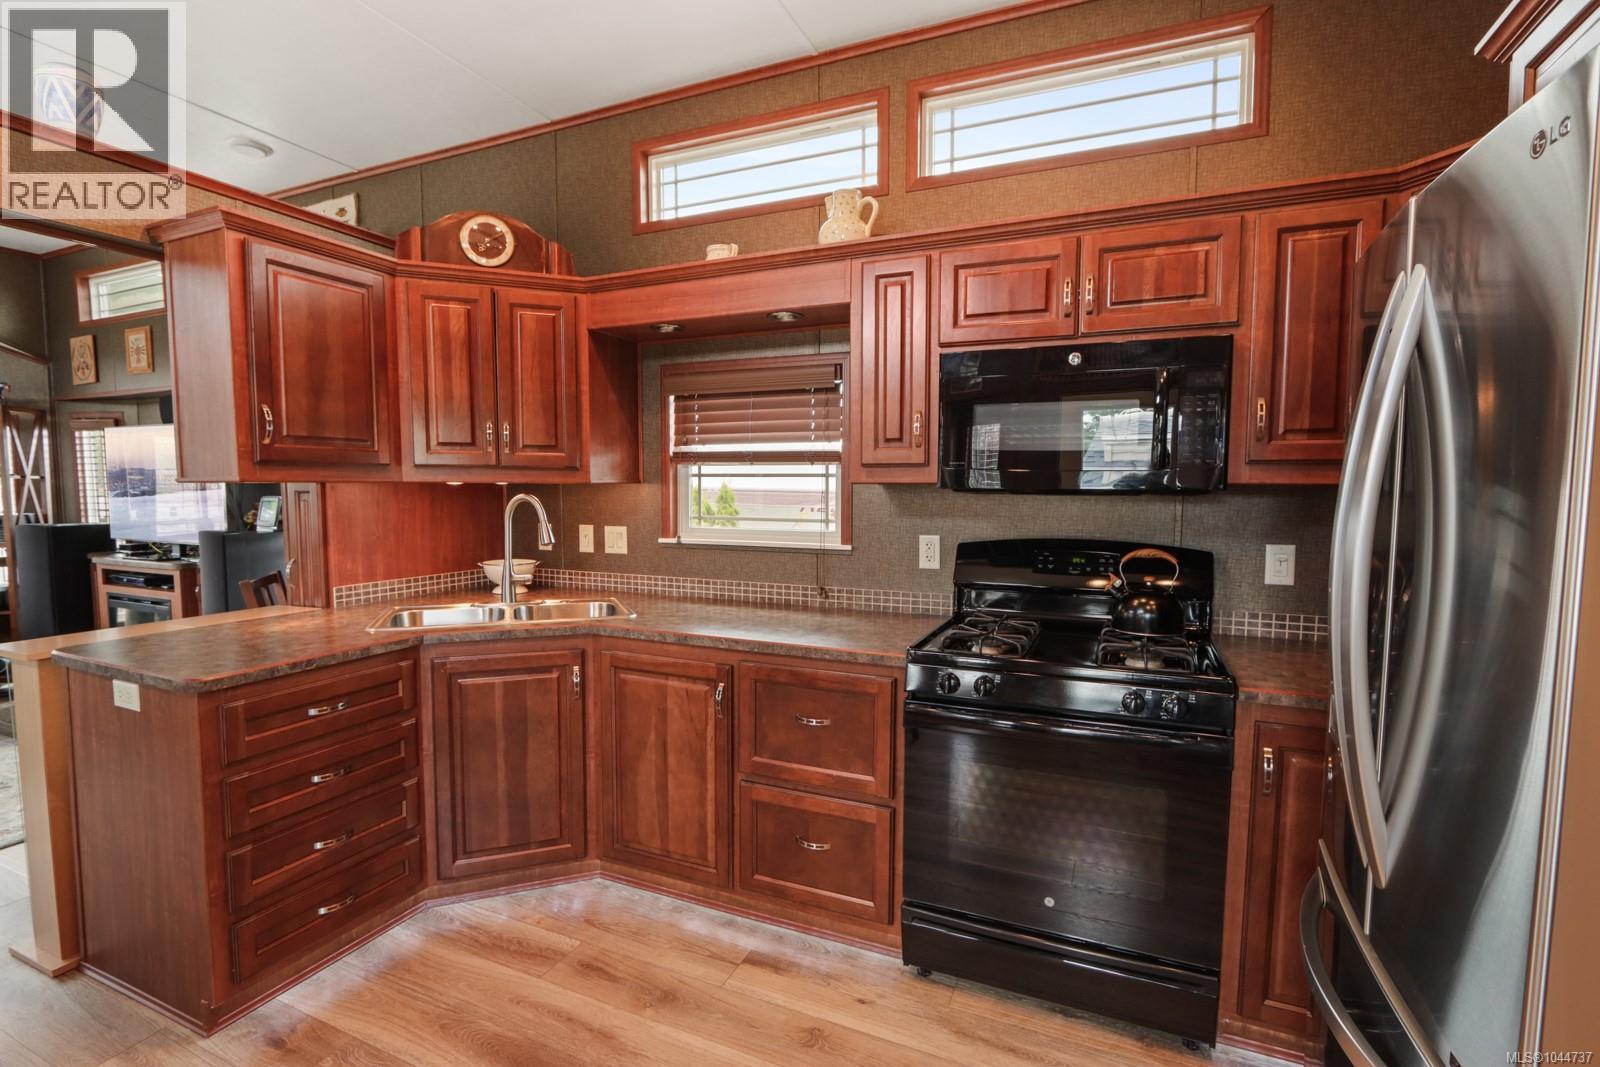
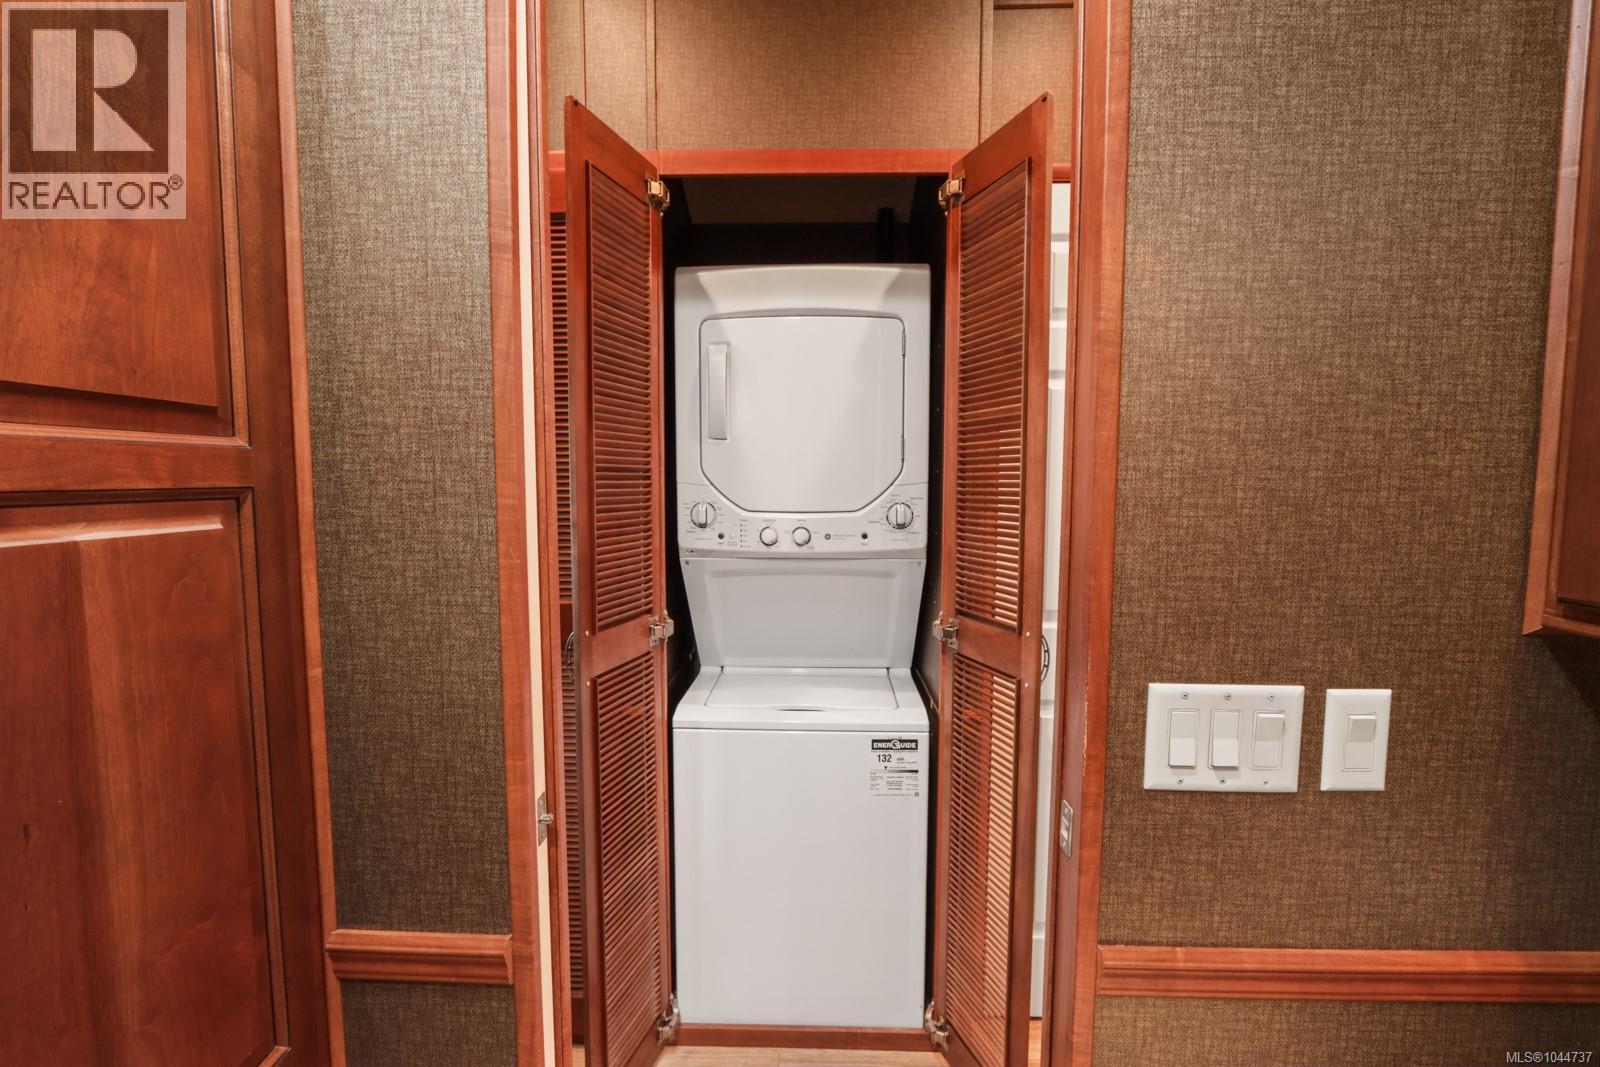
| Appliances | Dryer, Range - Electric, Refrigerator, Washer |
| Constructed Date | 2014 |
| Cooling Type | Air Conditioned |
| Fireplace Present | Yes |
| Fireplace Total | 1 |
| Heating Fuel | Natural Gas |
| Heating Type | Forced Air |
| Size Interior | 528 Sqft |
| Type | Manufactured Home |
Parking
| Stall |
Land
| Access Type | Road Access |
| Acreage | No |
| Size Irregular | 2287 |
| Size Total | 2287 Sqft |
| Size Total Text | 2287 Sqft |
| Zoning Type | Multi-family |
Rooms
| Level | Type | Length | Width | Dimensions |
|---|---|---|---|---|
| Main Level | Bathroom | 6'8 x 6'5 | ||
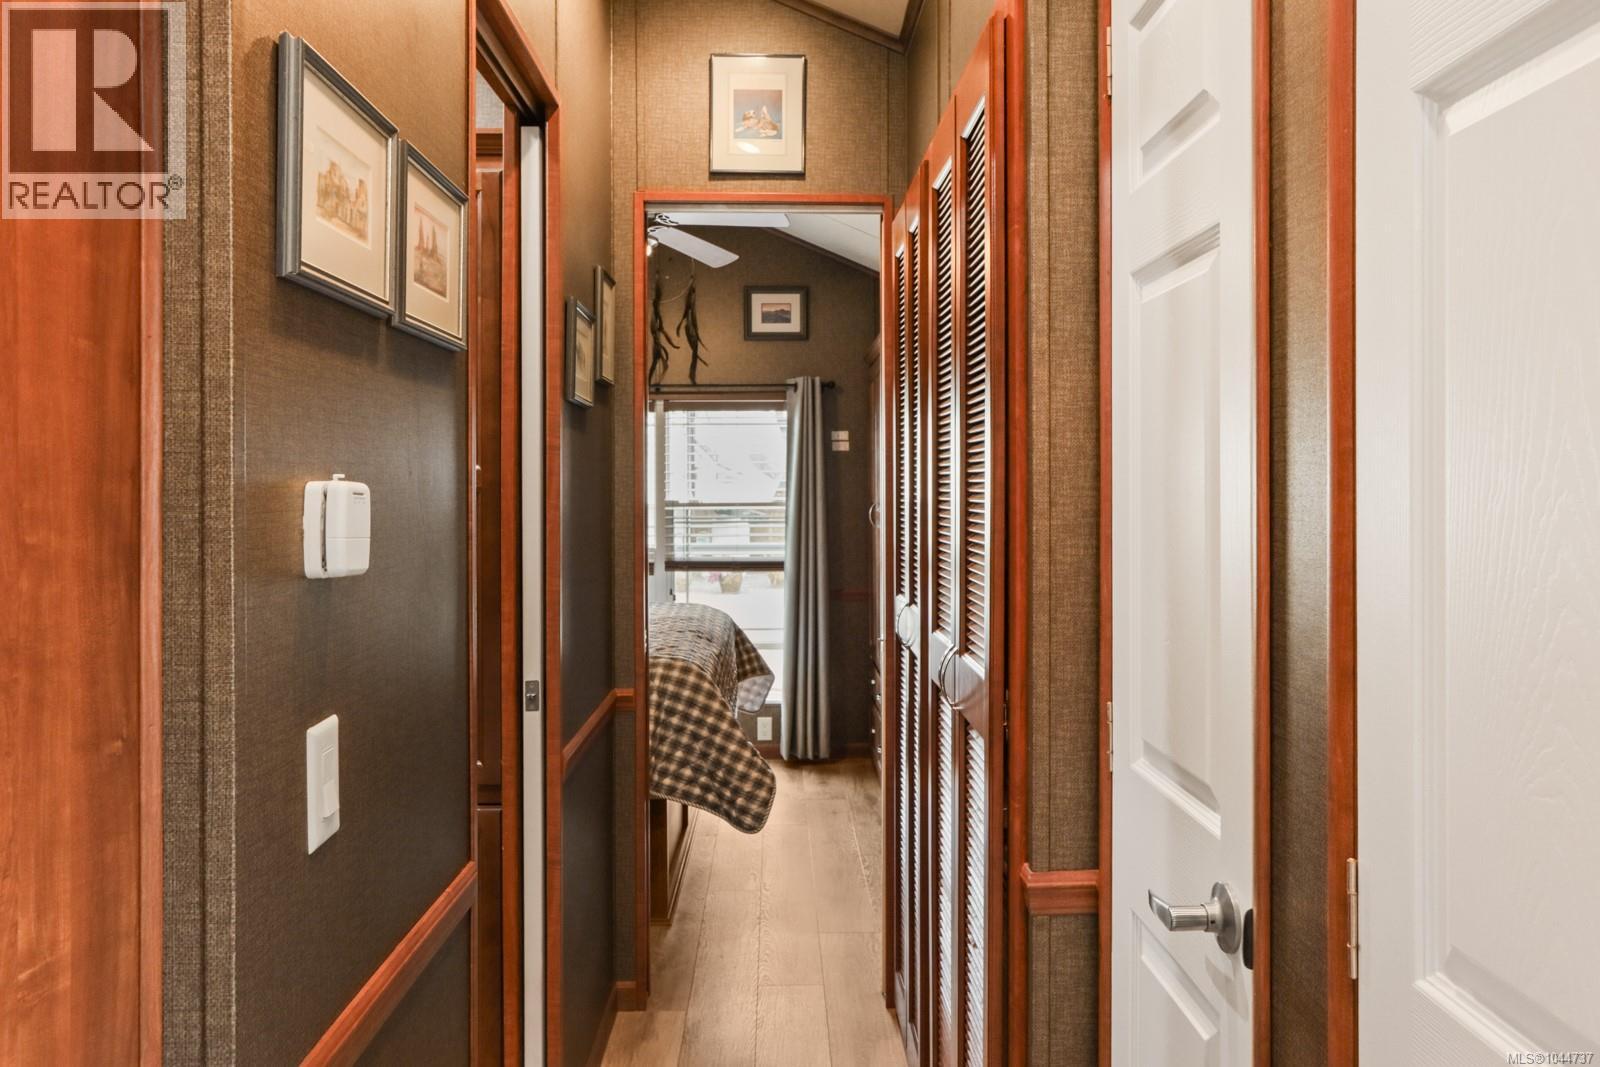
| Main Level | Primary Bedroom | 9'1 x 11'7 | ||
| Main Level | Kitchen | 13'0 x 13'0 | ||
| Main Level | Living Room | 13'10 x 14'1 | ||
| Main Level | Entrance | 9'1 x 6'2 |
https://www.realtor.ca/real-estate/30102297/2116-nimpkish-lake-way-nanaimo-south-jingle-pot

Dawn Walton
Personal Real Estate Corporation
www.dawnwalton.com/
www.facebook.com/dawnwaltonandassociates
www.linkedin.com/in/waltondawn/
x.com/DWaltonRealtor
www.instagram.com/dawnwalton_nanaimorealestate
103-91 Chapel Street
Nanaimo, British Columbia V9R 0J3
(833) 817-6506
(866) 253-9200
www.exprealty.ca/

Brooke Bestwick
Personal Real Estate Corporation
103-91 Chapel Street
Nanaimo, British Columbia V9R 0J3
(833) 817-6506
(866) 253-9200
www.exprealty.ca/

Casey Briggs
www.dawnwalton.com/
103-91 Chapel Street
Nanaimo, British Columbia V9R 0J3
(833) 817-6506
(866) 253-9200
www.exprealty.ca/

The trademarks REALTOR®, REALTORS®, and the REALTOR® logo are controlled by The Canadian Real Estate Association (CREA) and identify real estate professionals who are members of CREA. The trademarks MLS®, Multiple Listing Service® and the associated logos are owned by The Canadian Real Estate Association (CREA) and identify the quality of services provided by real estate professionals who are members of CREA. The trademark DDF® is owned by The Canadian Real Estate Association (CREA) and identifies CREA's Data Distribution Facility (DDF®)
August 02 2026 04:41:31
Vancouver Island Real Estate Board
Exp Realty (Na)