
2110 Murrelet Dr Comox, British Columbia V9M 3P5

$860,000
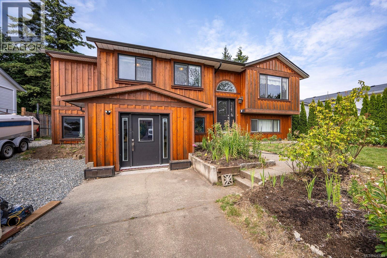
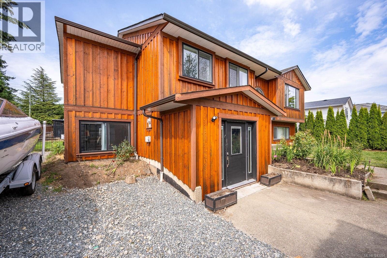
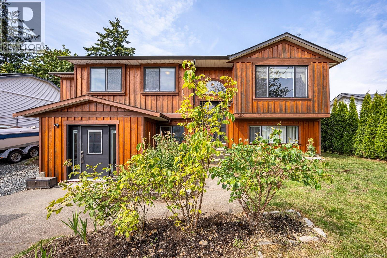
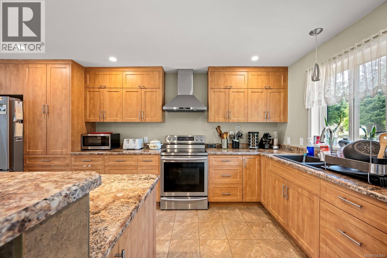
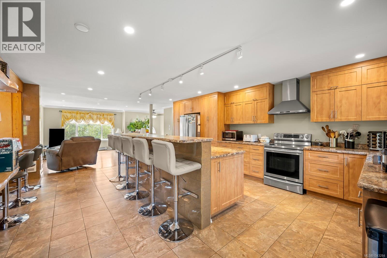
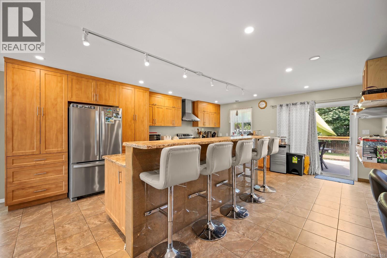
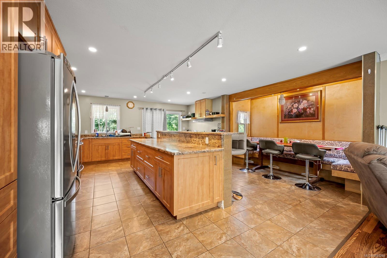
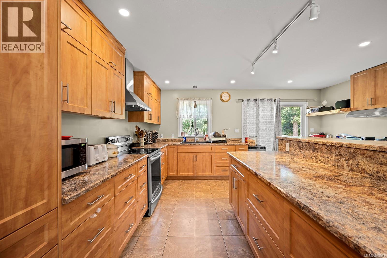
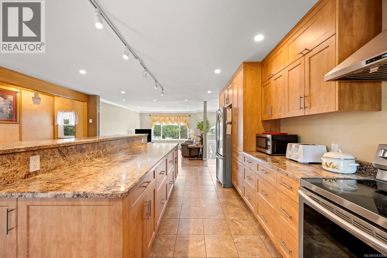
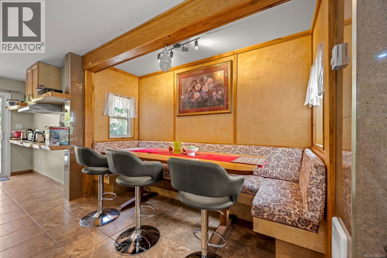
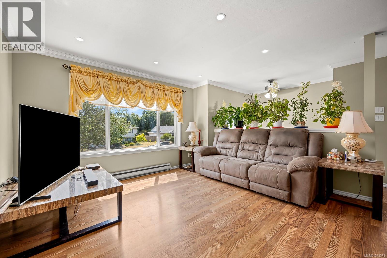
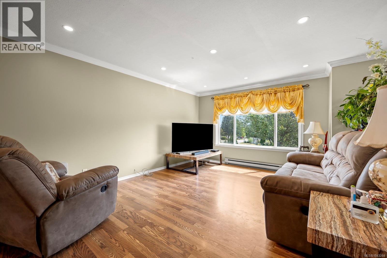
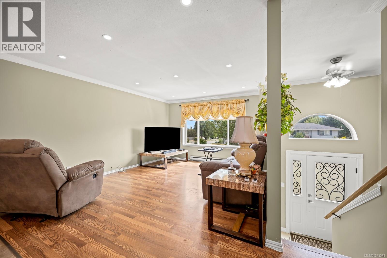
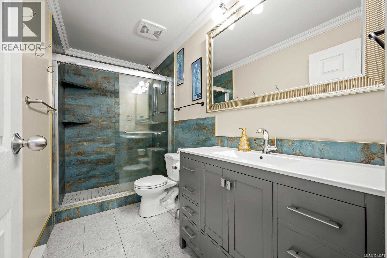
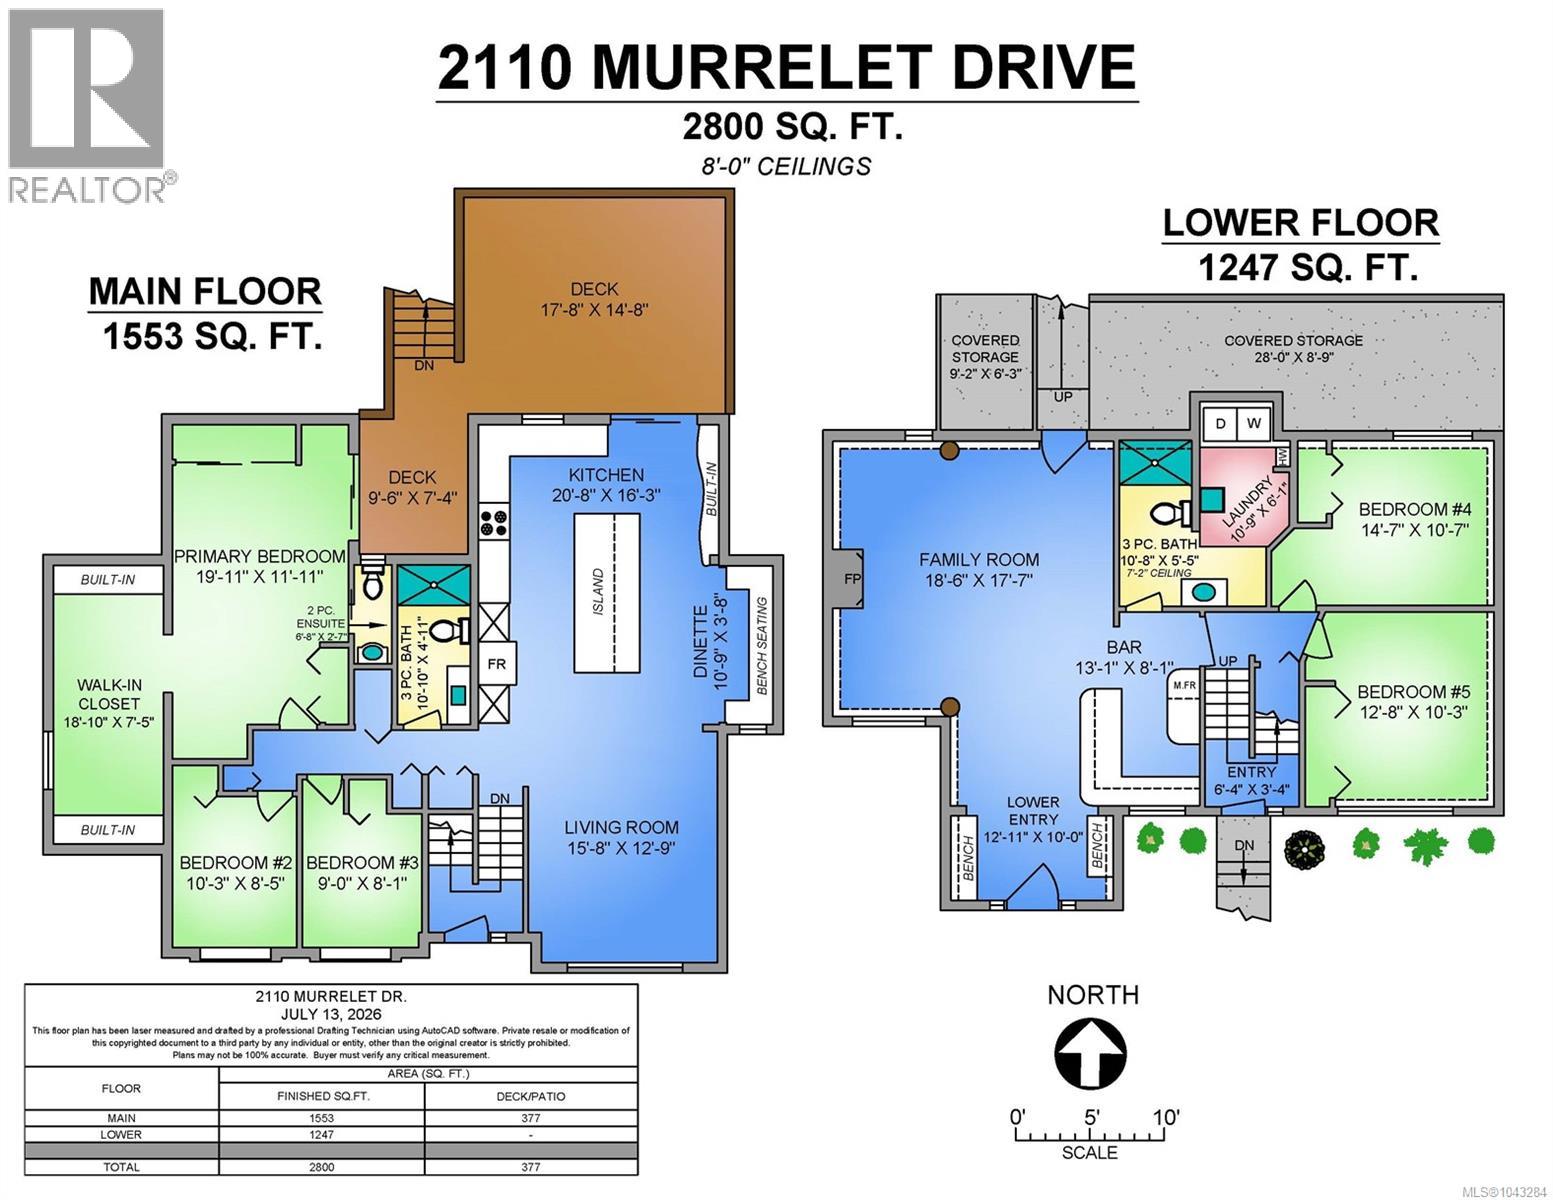
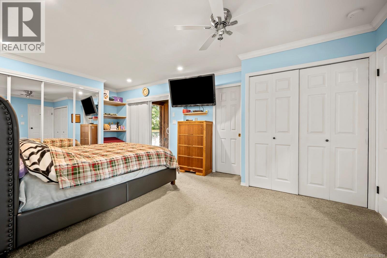
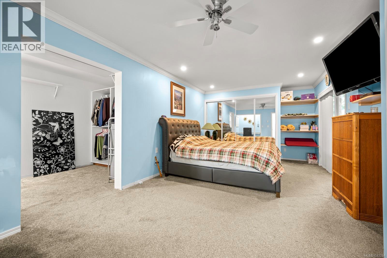
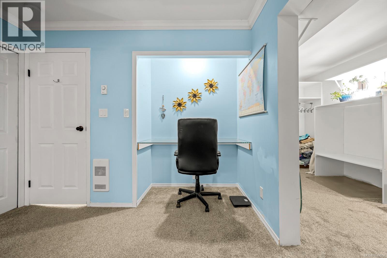
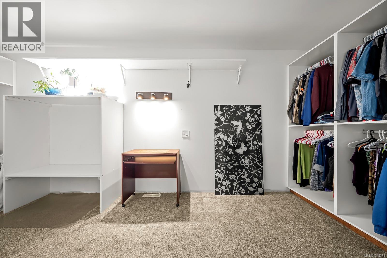
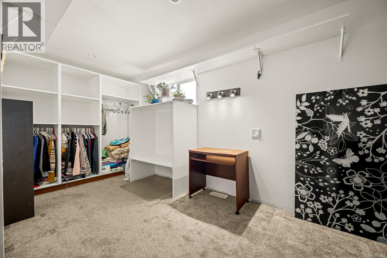
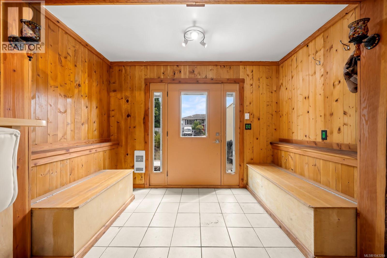
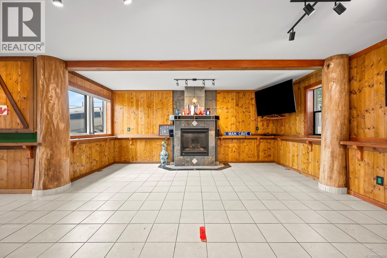
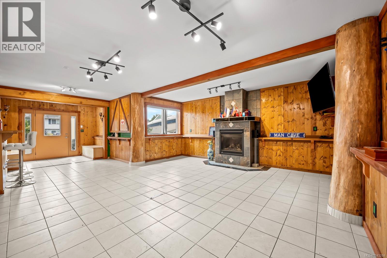
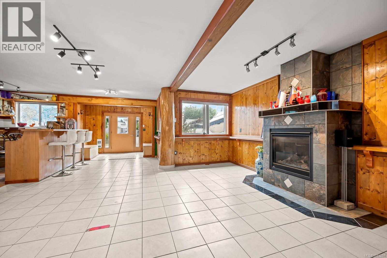
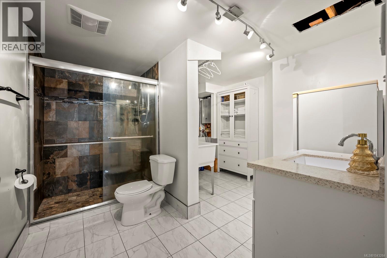
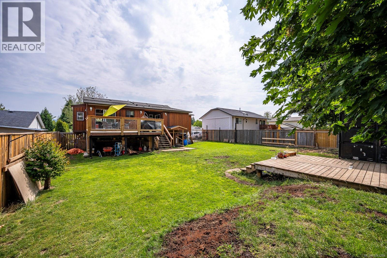
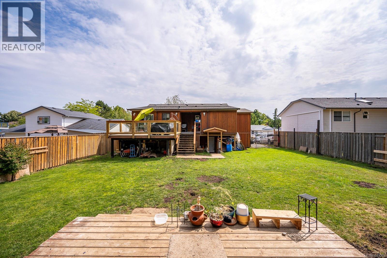
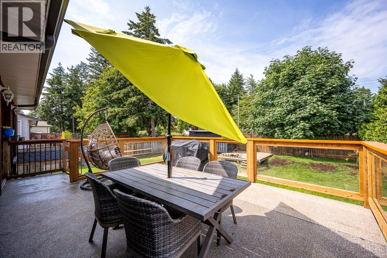
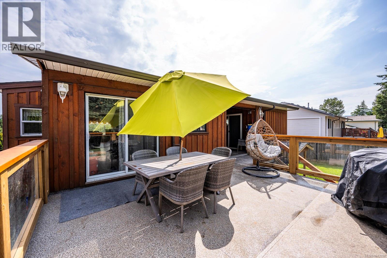
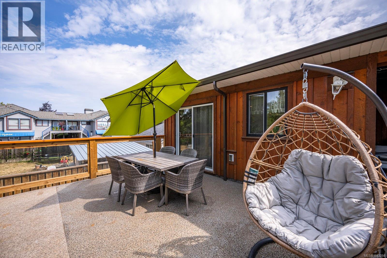
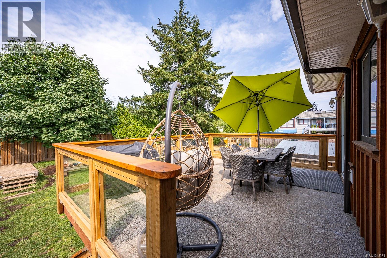
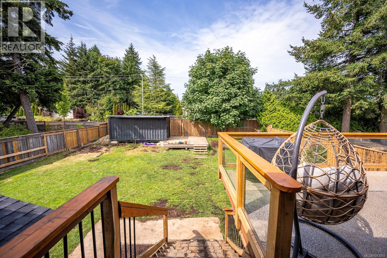
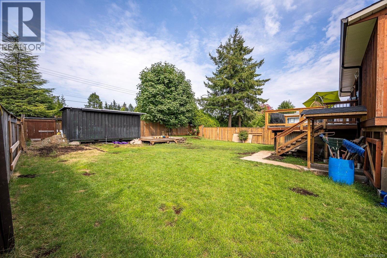
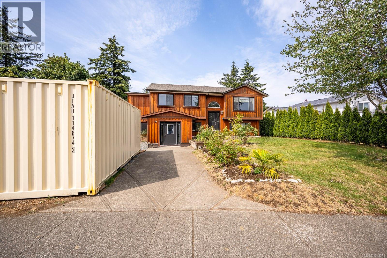
Experience relaxed West Coast living at this beautifully renovated 5-bedroom, 3-bathroom home featuring a large chef’s kitchen that is open concept to the living and dining areas, creating a seamless space for daily life and hosting. The spacious primary bedroom includes a spacious walk-in closet, an ensuite, and its own direct access to a massive 350-square-foot deck. Downstairs, the lower floor offers excellent suite potential for extended family or rental income with town approval. Located in a great neighborhood, this home close to schools and CFB Comox and just a short walk away from restaurants, and grocery shopping. (id:63400)
Property Details
| MLS® Number | 1043284 |
| Property Type | Single Family |
| Neigbourhood | Comox (Town of) |
| Features | Central Location, Other, Marine Oriented |
| Parking Space Total | 4 |
Building
| Bathroom Total | 3 |
| Bedrooms Total | 5 |
| Constructed Date | 1994 |
| Cooling Type | None |
| Fireplace Present | Yes |
| Fireplace Total | 1 |
| Heating Fuel | Electric, Natural Gas |
| Heating Type | Baseboard Heaters |
| Size Interior | 2,800 Sqft |
| Type | House |
Parking
| Stall |
Land
| Acreage | No |
| Size Irregular | 8712 |
| Size Total | 8712 Sqft |
| Size Total Text | 8712 Sqft |
| Zoning Description | R-ssmu |
| Zoning Type | Residential |
Rooms
| Level | Type | Length | Width | Dimensions |
|---|---|---|---|---|
| Lower Level | Bedroom | 12'8 x 10'3 | ||
| Lower Level | Bedroom | 14'7 x 10'7 | ||
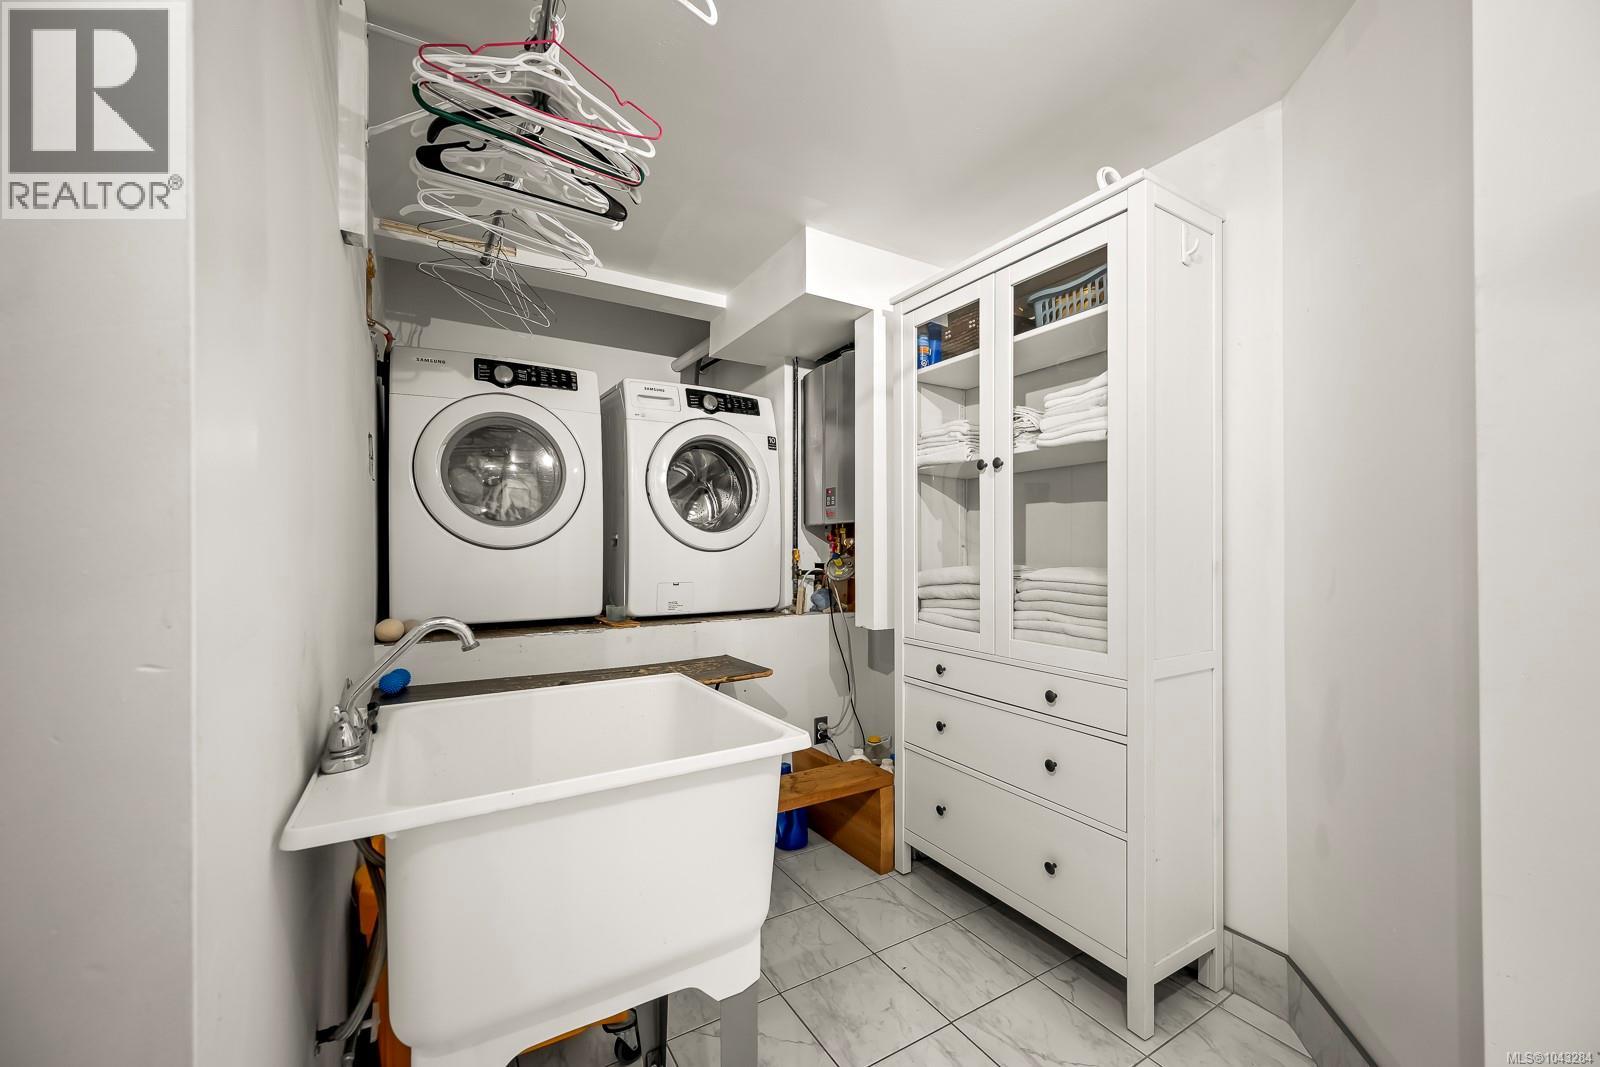
| Lower Level | Laundry Room | 10'9 x 6'1 | ||
| Lower Level | Bathroom | 10'8 x 5'5 | ||
| Lower Level | Eating Area | 13'1 x 8'1 | ||
| Lower Level | Family Room | 18'6 x 17'7 | ||
| Lower Level | Entrance | 10 ft | Measurements not available x 10 ft | |
| Main Level | Bedroom | 9'0 x 8'1 | ||
| Main Level | Bedroom | 10'3 x 8'5 | ||
| Main Level | Ensuite | 6'8 x 2'7 | ||
| Main Level | Primary Bedroom | 19'11 x 11'11 | ||
| Main Level | Bathroom | 10'10 x 4'11 | ||
| Main Level | Kitchen | 20'8 x 16'3 | ||
| Main Level | Eating Area | 10'9 x 3'8 | ||
| Main Level | Living Room | 15'8 x 12'9 |
https://www.realtor.ca/real-estate/30033080/2110-murrelet-dr-comox-comox-town-of

Scott Mcgregor
scottmcgregor.royallepage.ca/
#121 - 750 Comox Road
Courtenay, British Columbia V9N 3P6
(250) 334-3124
(800) 638-4226
(250) 334-1901

The trademarks REALTOR®, REALTORS®, and the REALTOR® logo are controlled by The Canadian Real Estate Association (CREA) and identify real estate professionals who are members of CREA. The trademarks MLS®, Multiple Listing Service® and the associated logos are owned by The Canadian Real Estate Association (CREA) and identify the quality of services provided by real estate professionals who are members of CREA. The trademark DDF® is owned by The Canadian Real Estate Association (CREA) and identifies CREA's Data Distribution Facility (DDF®)
July 20 2026 04:21:40
Vancouver Island Real Estate Board
Royal LePage-Comox Valley (Cv)