
2104 Whiskey Jack Drive Sparwood, British Columbia V0B 2G2

$999,000
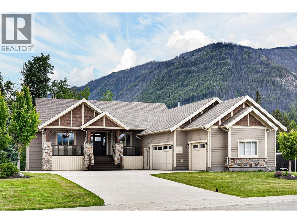
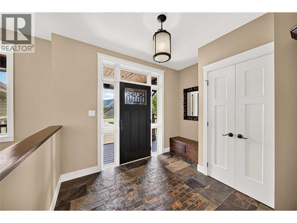
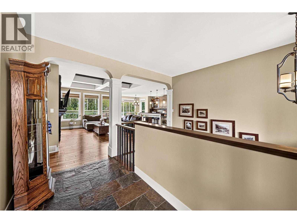
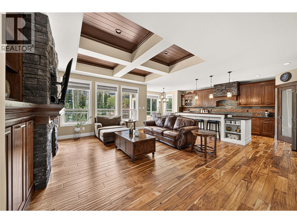
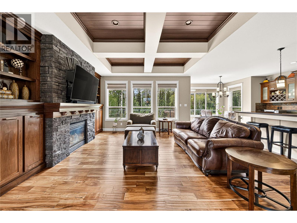
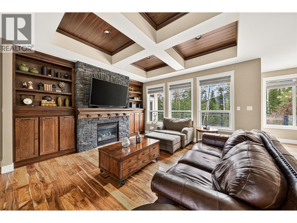
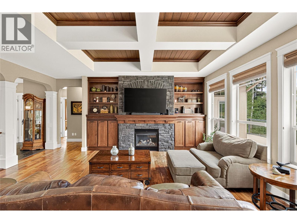
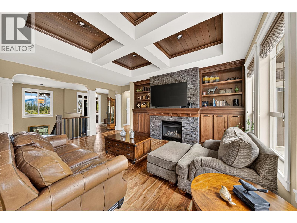
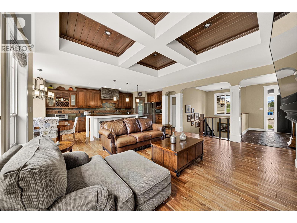
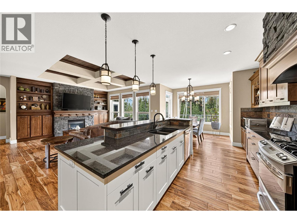
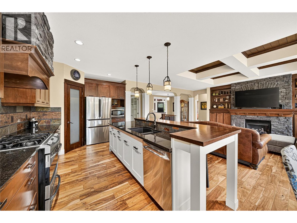
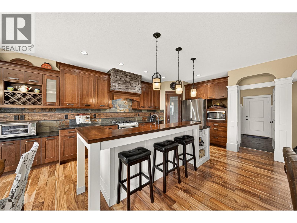
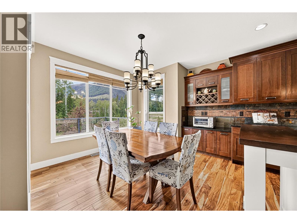
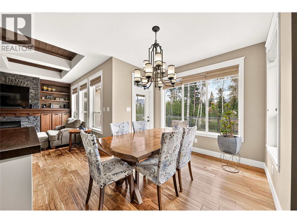
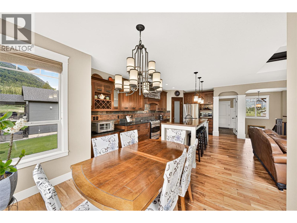
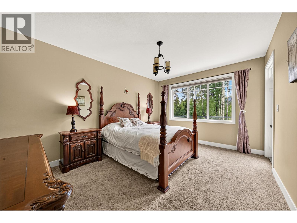
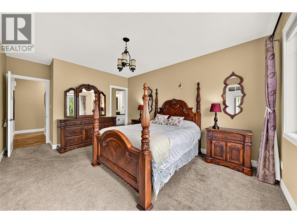
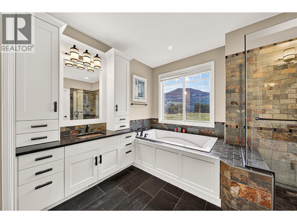
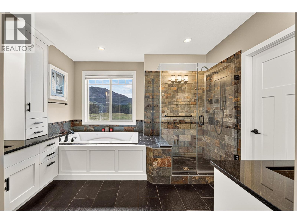
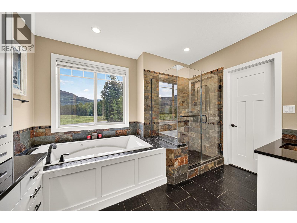
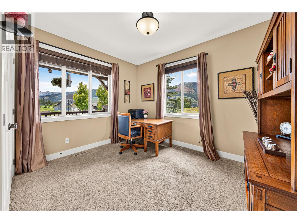
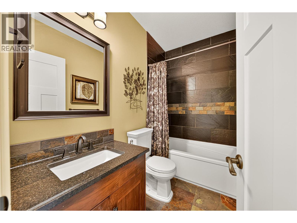
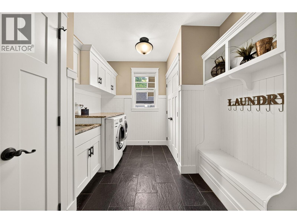
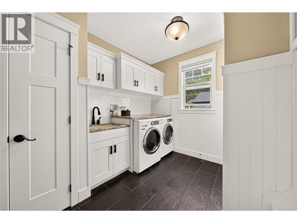
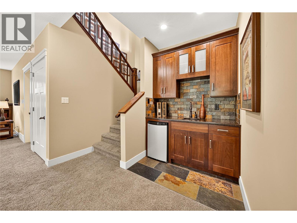
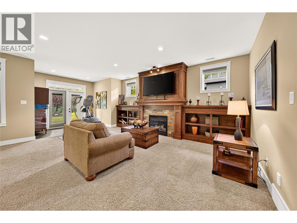
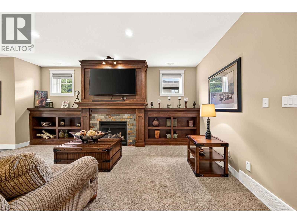
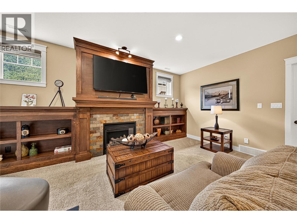
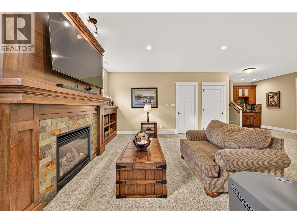
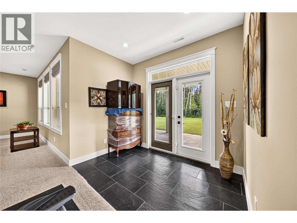
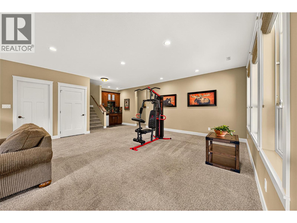
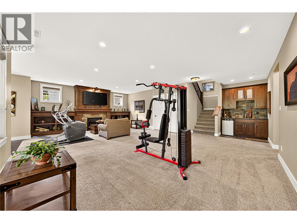
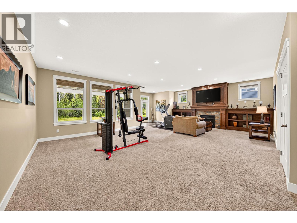
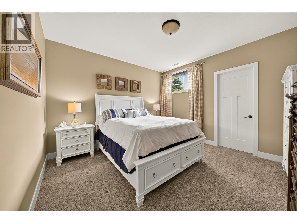
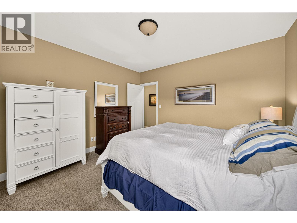
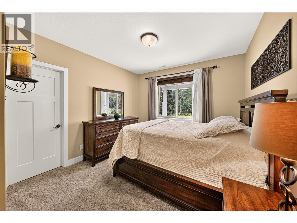
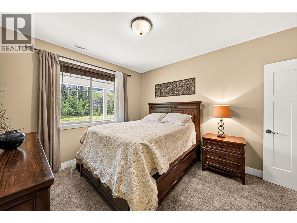
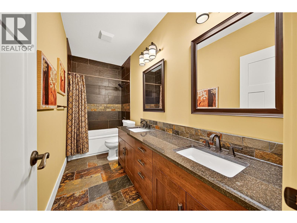
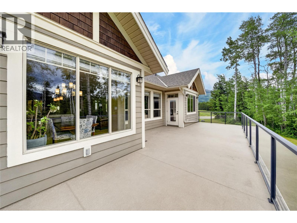
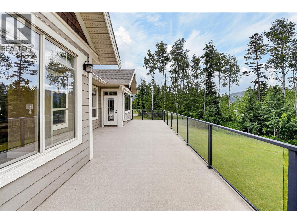
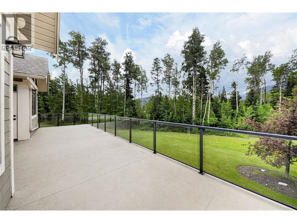
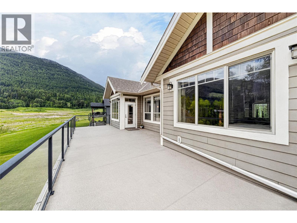
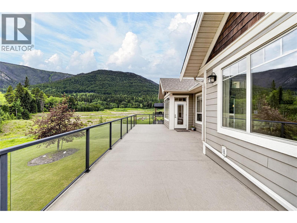
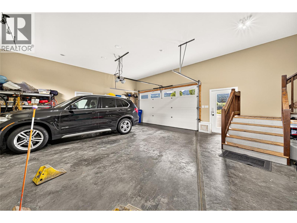
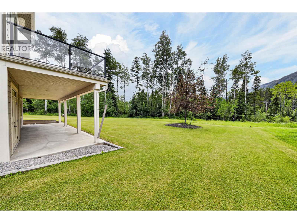
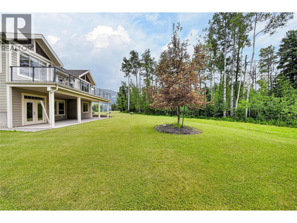
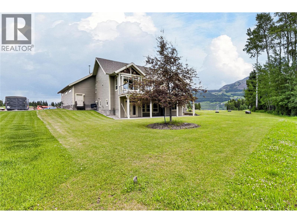
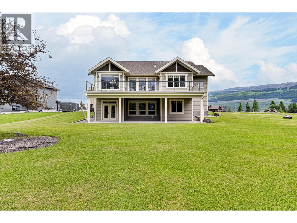
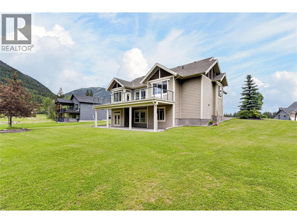
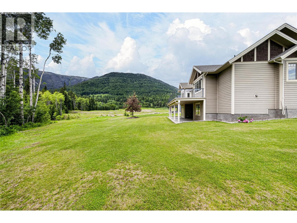
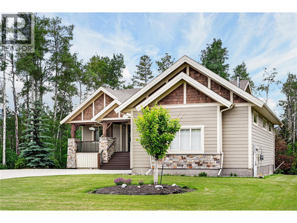
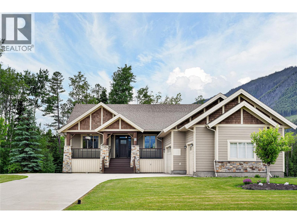
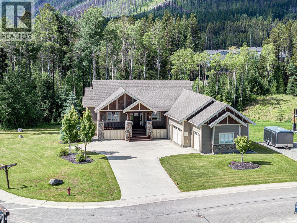
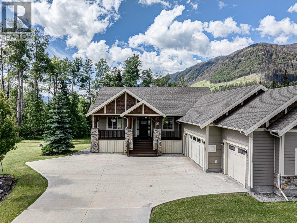
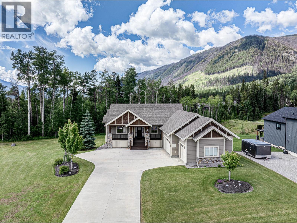
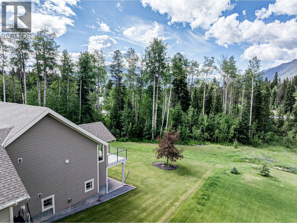
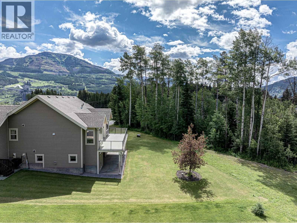
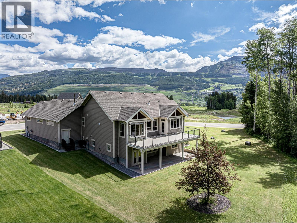
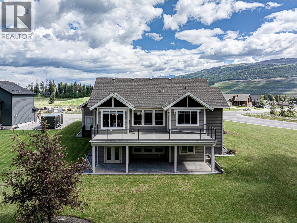
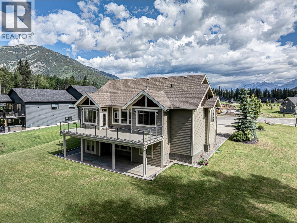
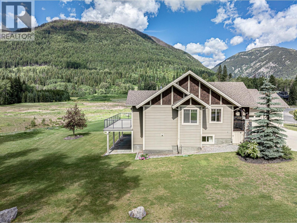
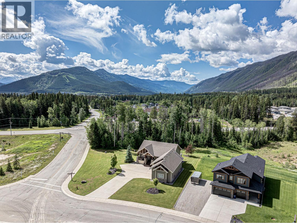
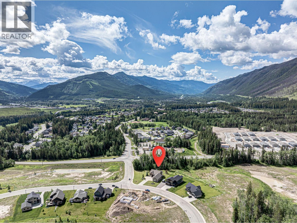
Welcome to the iconic Whiskey Jack Show Home—an extraordinary custom residence where timeless craftsmanship meets elevated mountain living. Perfectly positioned on a beautifully landscaped 0.56-acre lot at the entrance of prestigious Whiskey Jack Estates, this exceptional 4-bedroom, 3-bathroom home offers 2,988 sq. ft. of thoughtfully designed living space. From the moment you step inside, you’ll be captivated by the architectural details anchoring the open-concept living area.The chef-inspired kitchen is truly the heart of the home, featuring a striking stacked stone hood vent, warm wood cabinetry, a massive island, gas range, built-in wine bar, walk-in pantry, and seamless access to the expansive deck. The main floor also offers a beautiful laundry and mudroom with access to the heated triple-car garage. The luxurious primary retreat is a private sanctuary with oversized windows, deck access, and a spa-inspired ensuite complete with a soaker tub, oversized tiled shower, dual vanities, and exceptional storage. A second bedroom or office completes the main level. The fully finished walkout lower level offers two additional bedrooms, a full bath, a sprawling family and recreation room, and a wet bar for effortless entertaining. Outside, enjoy two massive decks, including a covered lower patio overlooking the incredible backyard and greenspace beyond. This is mountain luxury at its finest. Contact your trusted real estate professional today to book your private showing. (id:63400)
Property Details
| MLS® Number | 10392068 |
| Property Type | Single Family |
| Neigbourhood | Sparwood |
| Amenities Near By | Golf Nearby, Park, Recreation, Schools, Shopping, Ski Area |
| Community Features | Family Oriented |
| Features | Level Lot, Corner Site, Central Island, Balcony, Two Balconies |
| Parking Space Total | 9 |
| View Type | Mountain View, Valley View, View (panoramic) |
Building
| Bathroom Total | 3 |
| Bedrooms Total | 4 |
| Appliances | Refrigerator, Dishwasher, Dryer, Range - Gas, Microwave, Washer |
| Architectural Style | Ranch |
| Basement Type | Full |
| Constructed Date | 2013 |
| Construction Style Attachment | Detached |
| Cooling Type | Central Air Conditioning |
| Exterior Finish | Stone |
| Fire Protection | Smoke Detector Only |
| Fireplace Fuel | Gas,wood |
| Fireplace Present | Yes |
| Fireplace Total | 3 |
| Fireplace Type | Unknown,conventional |
| Flooring Type | Carpeted, Hardwood, Tile |
| Heating Type | Forced Air, See Remarks |
| Roof Material | Asphalt Shingle |
| Roof Style | Unknown |
| Stories Total | 2 |
| Size Interior | 2,988 Sqft |
| Type | House |
| Utility Water | Municipal Water |
Parking
| Additional Parking | |
| Attached Garage | 3 |
| Street | |
| Other | |
| R V | 1 |
| Stall |
Land
| Access Type | Easy Access |
| Acreage | No |
| Fence Type | Not Fenced |
| Land Amenities | Golf Nearby, Park, Recreation, Schools, Shopping, Ski Area |
| Landscape Features | Landscaped, Level, Underground Sprinkler |
| Sewer | Municipal Sewage System |
| Size Irregular | 0.56 |
| Size Total | 0.56 Ac|under 1 Acre |
| Size Total Text | 0.56 Ac|under 1 Acre |
Rooms
| Level | Type | Length | Width | Dimensions |
|---|---|---|---|---|
| Basement | Other | 4'11'' x 7'2'' | ||
| Basement | Other | 8'2'' x 6'3'' | ||
| Basement | Other | 23'5'' x 8'0'' | ||
| Basement | Bedroom | 13'3'' x 12'11'' | ||
| Basement | Full Bathroom | Measurements not available | ||
| Basement | Bedroom | 12'1'' x 13'5'' | ||
| Basement | Recreation Room | 27'9'' x 24'11'' | ||
| Basement | Utility Room | 13'5'' x 9'5'' | ||
| Main Level | Bedroom | 9'6'' x 12'4'' | ||
| Main Level | Full Ensuite Bathroom | Measurements not available | ||
| Main Level | Other | 8'2'' x 6'3'' | ||
| Main Level | Full Bathroom | Measurements not available | ||
| Main Level | Primary Bedroom | 12'0'' x 18'8'' | ||
| Main Level | Dining Room | 9'9'' x 6'4'' | ||
| Main Level | Living Room | 14'0'' x 19'8'' | ||
| Main Level | Kitchen | 13'9'' x 20'9'' | ||
| Main Level | Pantry | 3'6'' x 4'3'' | ||
| Main Level | Laundry Room | 13'5'' x 9'9'' | ||
| Main Level | Foyer | 10'8'' x 11'3'' |
https://www.realtor.ca/real-estate/29999000/2104-whiskey-jack-drive-sparwood-sparwood

Jennifer King
Personal Real Estate Corporation
www.jenniferkingrealtor.com/
www.facebook.com/mountainliferealtor
www.linkedin.com/in/jennifer-king-739bbb237/
www.instagram.com/jennifer.king.realtor/
Po.box 2852 342 2nd Avenue
Fernie, British Columbia V0B 1M0
(833) 817-6506
(866) 253-9200
www.exprealty.ca/

The trademarks REALTOR®, REALTORS®, and the REALTOR® logo are controlled by The Canadian Real Estate Association (CREA) and identify real estate professionals who are members of CREA. The trademarks MLS®, Multiple Listing Service® and the associated logos are owned by The Canadian Real Estate Association (CREA) and identify the quality of services provided by real estate professionals who are members of CREA. The trademark DDF® is owned by The Canadian Real Estate Association (CREA) and identifies CREA's Data Distribution Facility (DDF®)
July 24 2026 10:48:27
Association of Interior REALTORS®
Exp Realty (Fernie)