
2101 Garymede Drive Kamloops, British Columbia V1S 1N8

$869,900
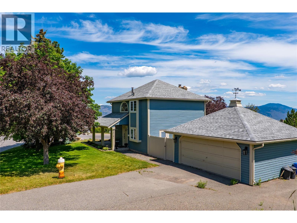
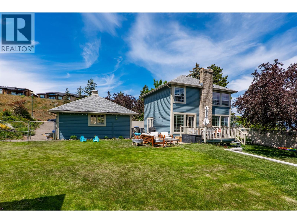
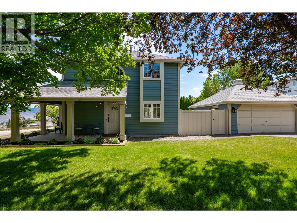
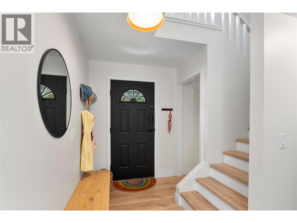
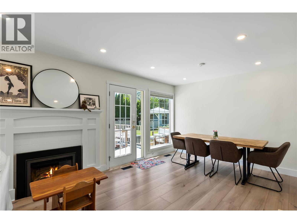
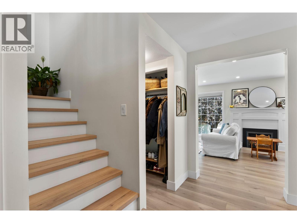
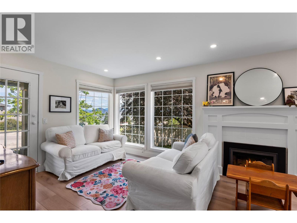
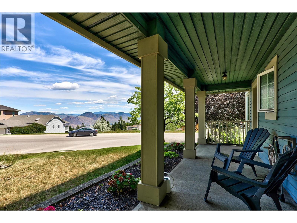
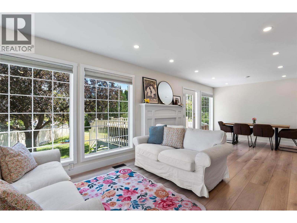
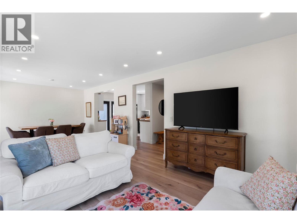
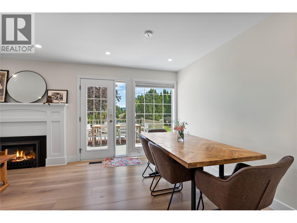
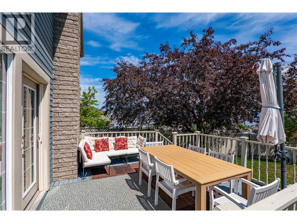
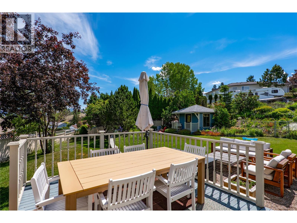
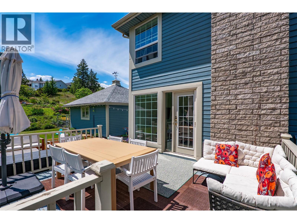
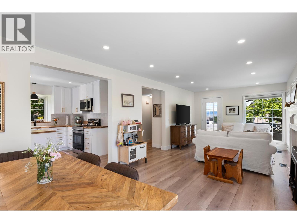
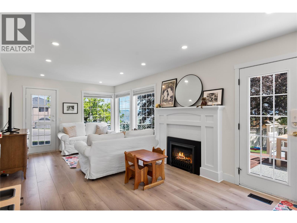
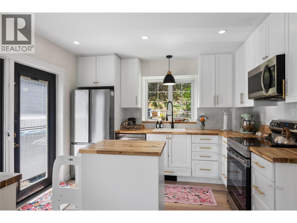
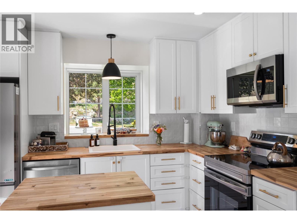
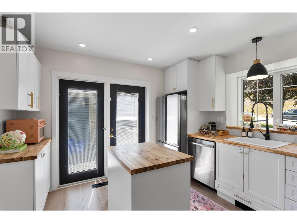
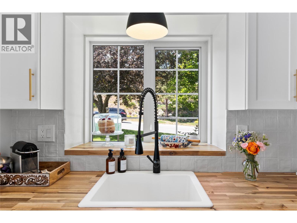
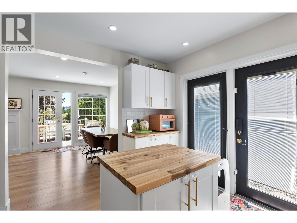
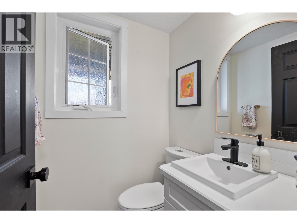
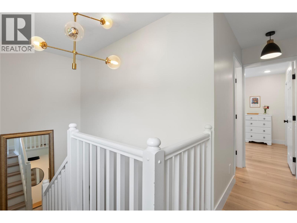
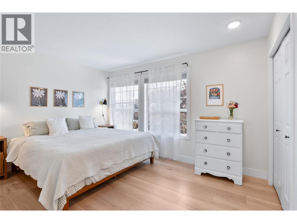
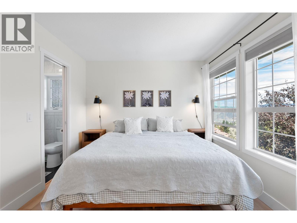
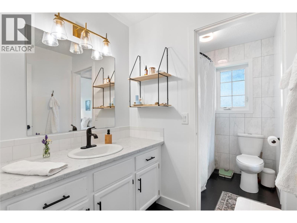
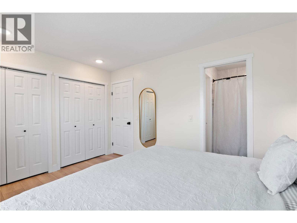
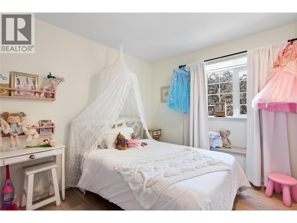
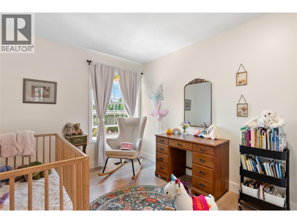
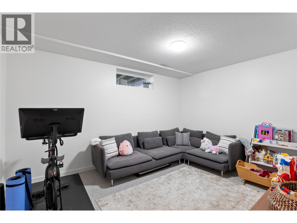
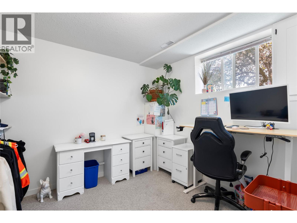
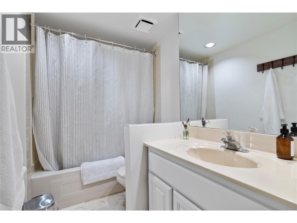
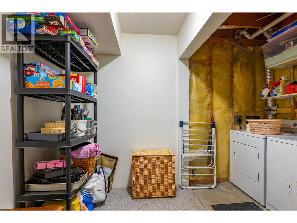
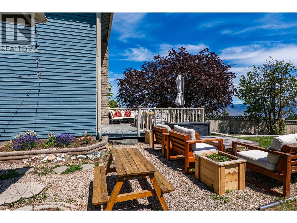
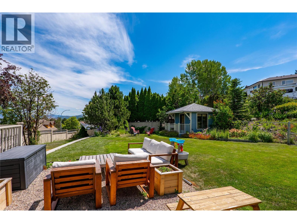
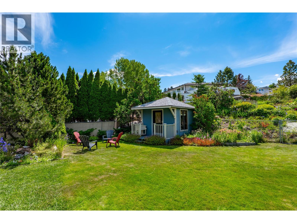
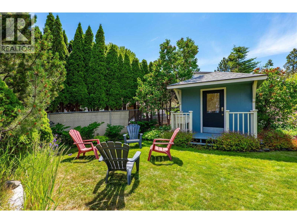
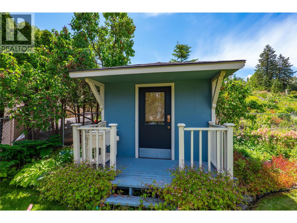
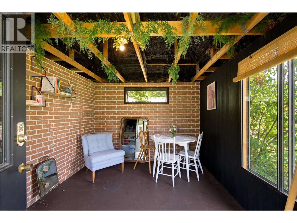
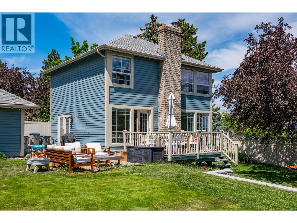
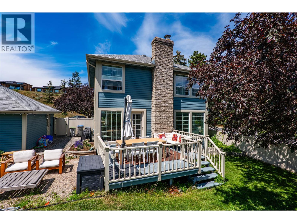
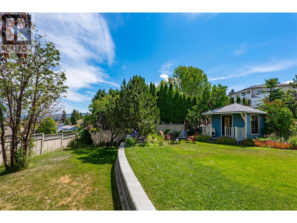
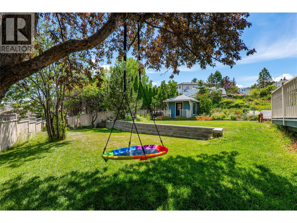
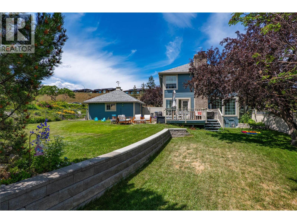
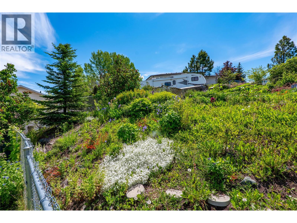
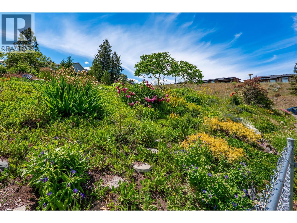
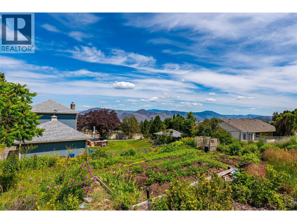
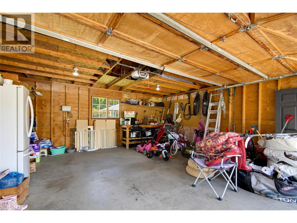
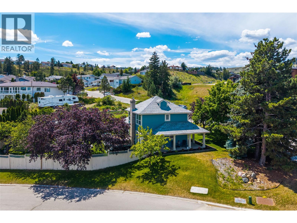
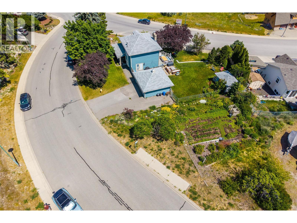
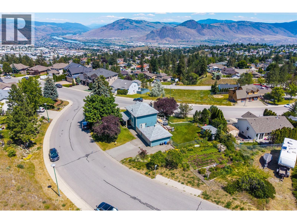
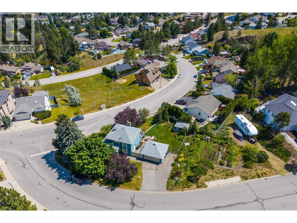
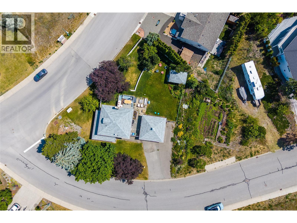
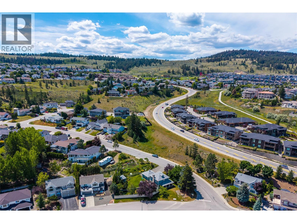
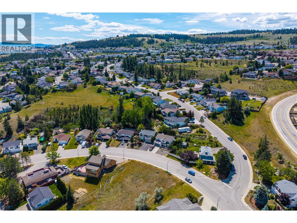
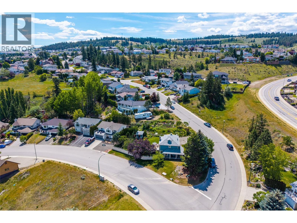
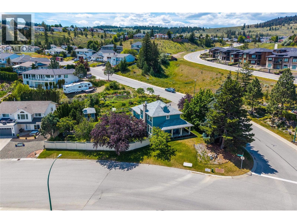
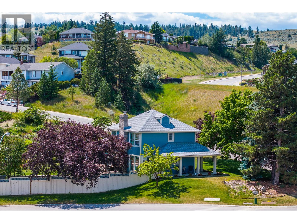
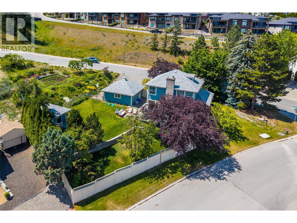
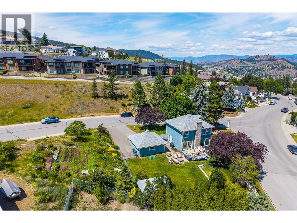
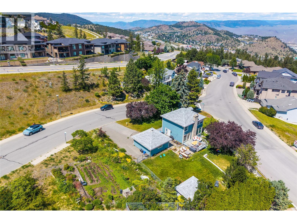
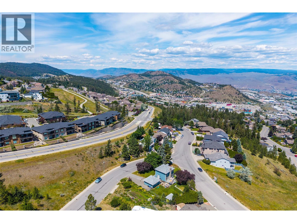
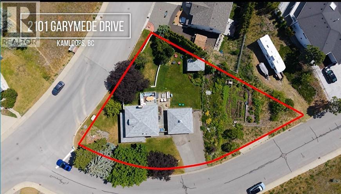
Beautifully renovated 4-bedroom, 3-bathroom home on a private, treed corner lot with no direct neighbours, situated on an over 13,000 sq. ft. lot. Updated and modernized throughout, the home features black and gold fixtures and accents that create a stylish, cohesive look. Large windows fill the home with natural light, while the kitchen offers butcher block countertops, crisp white cabinetry, and a warm, inviting feel that's both functional and timeless. The layout also provides convenient access from the kitchen to the detached garage. There are 3 bedrooms including a spacious primary on the upper floor with a 4pce bathroom. The basement offers another bedroom, rec room, 4pce bathroom and laundry room with storage. Outside, you'll find a fully fenced, level yard, a spacious 14' x 14' deck, and a patio that's perfect for relaxing and enjoying the mountain views. Curb appeal includes a wrap around patio with mature greenery to make it feel private. The large backyard is designed for gatherings and year round use featuring a custom-built outdoor gathering area, fruit trees, upper garden area and fully fenced yard. An additional outbuilding offers excellent flexibility for a workshop, studio, storage, or hobby space. Features include UG sprinklers, new HW tank in 2025 and new roof. With its great location on a corner lot, close to school, transit and trails, this thoughtfully updated home offers something truly special. All meas approx. (id:63400)
Property Details
| MLS® Number | 10392827 |
| Property Type | Single Family |
| Neigbourhood | Aberdeen |
| Amenities Near By | Park, Schools, Shopping |
| Community Features | Family Oriented |
| Features | Corner Site |
| Parking Space Total | 2 |
| View Type | View (panoramic) |
Building
| Bathroom Total | 3 |
| Bedrooms Total | 4 |
| Appliances | Range, Refrigerator, Dishwasher, Microwave, Washer & Dryer |
| Architectural Style | Multi-level |
| Basement Type | Full |
| Constructed Date | 1984 |
| Construction Style Attachment | Detached |
| Construction Style Split Level | Other |
| Exterior Finish | Cedar Siding |
| Fireplace Fuel | Gas |
| Fireplace Present | Yes |
| Fireplace Total | 1 |
| Fireplace Type | Unknown |
| Flooring Type | Mixed Flooring |
| Half Bath Total | 1 |
| Heating Type | Other |
| Roof Material | Asphalt Shingle |
| Roof Style | Unknown |
| Stories Total | 3 |
| Size Interior | 1,882 Sqft |
| Type | House |
| Utility Water | Municipal Water |
Parking
| Attached Garage | 2 |
| R V |
Land
| Acreage | No |
| Fence Type | Fence |
| Land Amenities | Park, Schools, Shopping |
| Landscape Features | Landscaped, Underground Sprinkler |
| Sewer | Municipal Sewage System |
| Size Irregular | 0.31 |
| Size Total | 0.31 Ac|under 1 Acre |
| Size Total Text | 0.31 Ac|under 1 Acre |
Rooms
| Level | Type | Length | Width | Dimensions |
|---|---|---|---|---|
| Second Level | Bedroom | 9'0'' x 10'3'' | ||
| Second Level | Bedroom | 9'0'' x 10'0'' | ||
| Second Level | Primary Bedroom | 13'5'' x 10'0'' | ||
| Second Level | 4pc Bathroom | Measurements not available | ||
| Basement | Recreation Room | 14'2'' x 10'9'' | ||
| Basement | Laundry Room | 10'10'' x 8'10'' | ||
| Basement | Bedroom | 10'5'' x 9'4'' | ||
| Basement | 4pc Bathroom | Measurements not available | ||
| Main Level | Living Room | 15'5'' x 11'2'' | ||
| Main Level | Foyer | 11'2'' x 5'4'' | ||
| Main Level | Dining Room | 9'8'' x 11'2'' | ||
| Main Level | Kitchen | 11'2'' x 11' | ||
| Main Level | 2pc Bathroom | Measurements not available |
https://www.realtor.ca/real-estate/29958352/2101-garymede-drive-kamloops-aberdeen

Nolan Pastoor
Personal Real Estate Corporation
www.nolanpastoor.com/
800 Seymour Street
Kamloops, British Columbia V2C 2H5
(250) 374-1461
(250) 374-0752

The trademarks REALTOR®, REALTORS®, and the REALTOR® logo are controlled by The Canadian Real Estate Association (CREA) and identify real estate professionals who are members of CREA. The trademarks MLS®, Multiple Listing Service® and the associated logos are owned by The Canadian Real Estate Association (CREA) and identify the quality of services provided by real estate professionals who are members of CREA. The trademark DDF® is owned by The Canadian Real Estate Association (CREA) and identifies CREA's Data Distribution Facility (DDF®)
June 30 2026 07:48:52
Association of Interior REALTORS®
Royal LePage Westwin Realty