
21 798 Hot Springs Road, Harrison Hot Springs Harrison Hot Springs, British Columbia V0M 1K0

$599,000
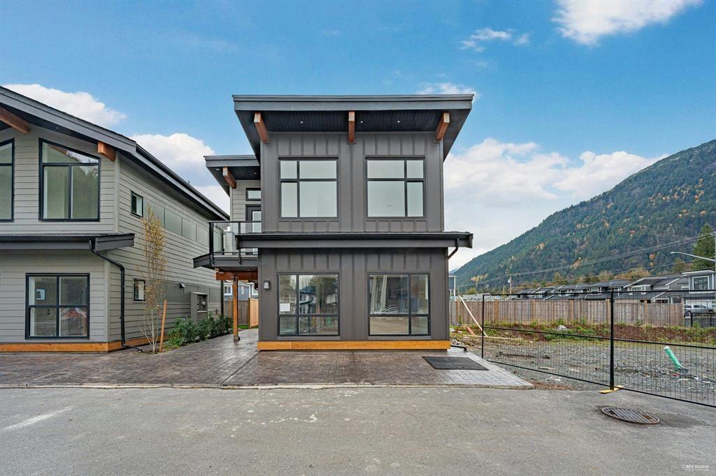
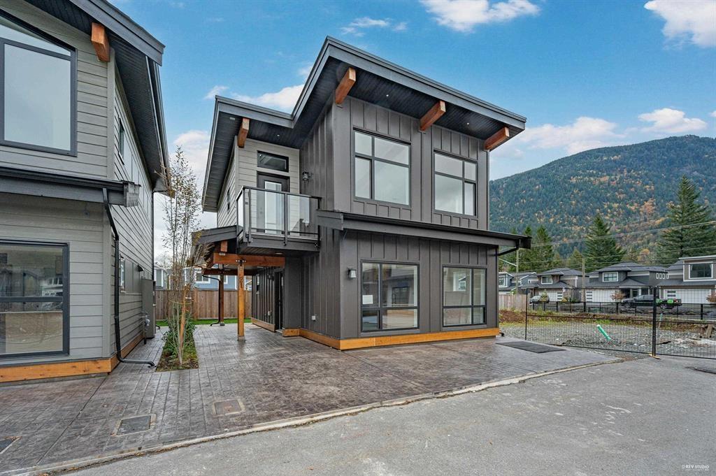
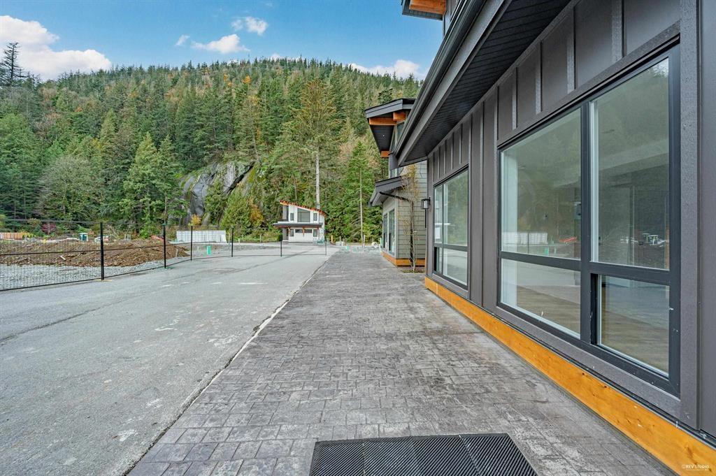
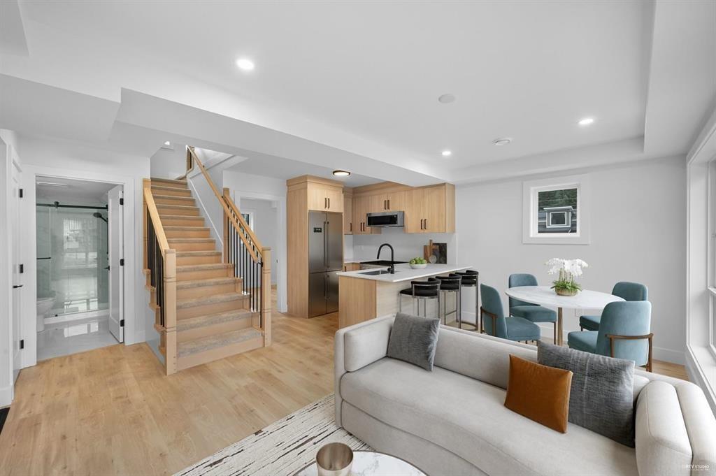
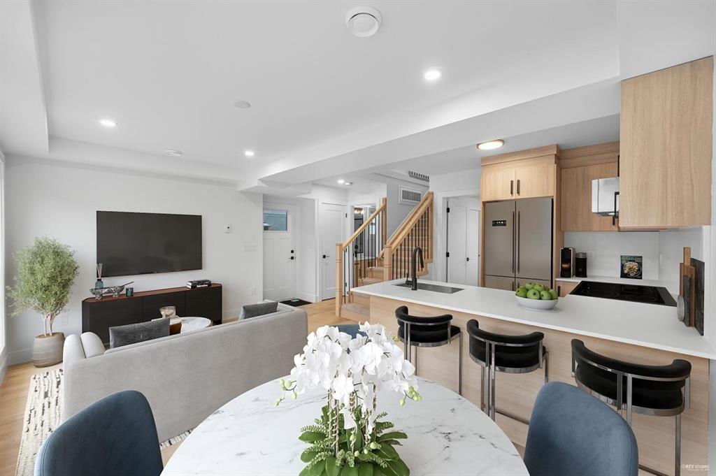
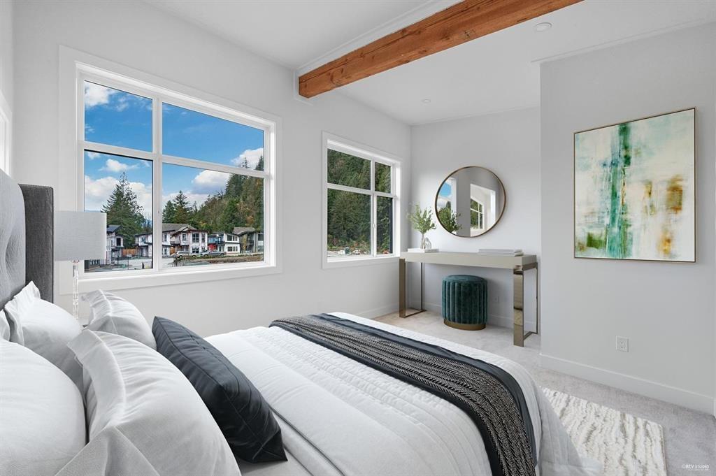
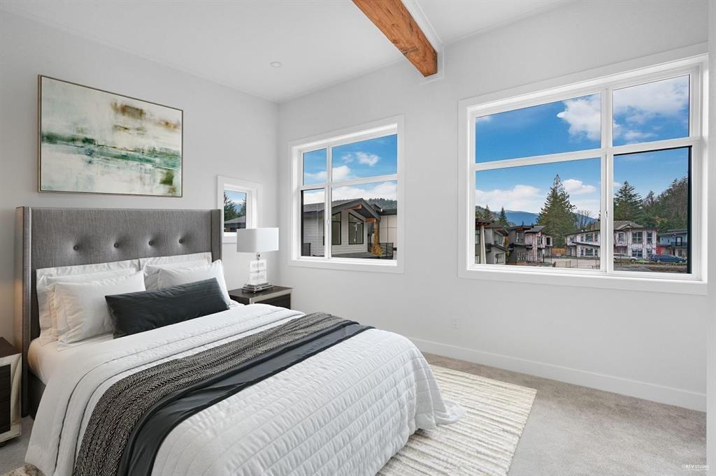
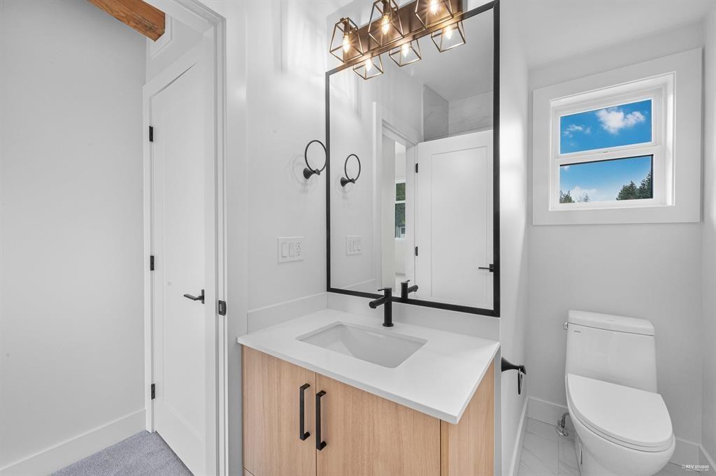
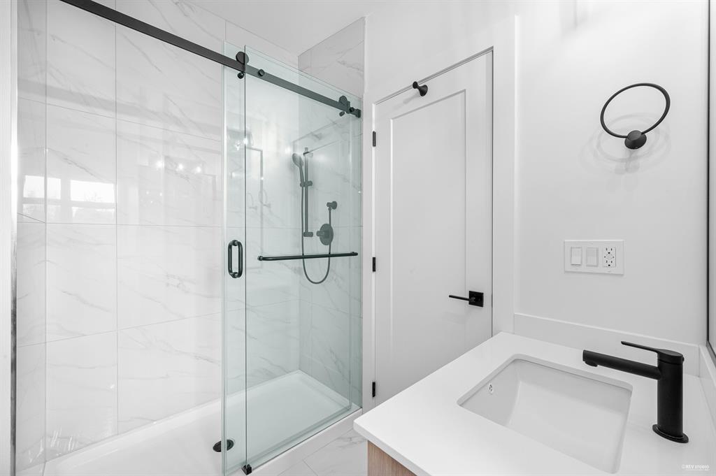
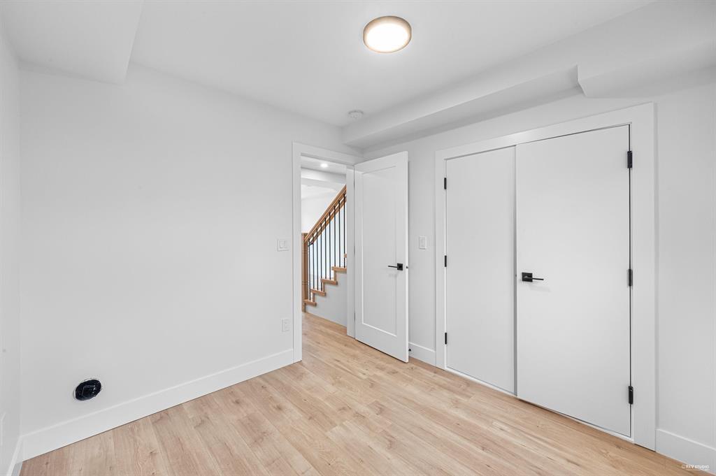
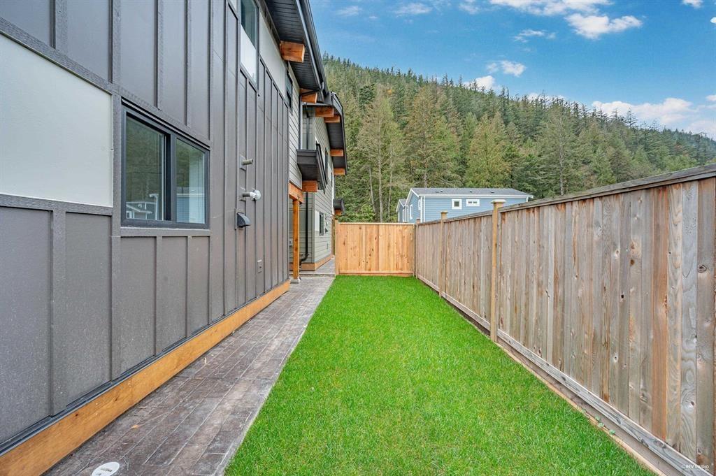
Welcome to this stunning detached home featuring 3 bedrooms 3 bathrooms, 2 are ensuite. Enjoy your private back yard. A quick drive to Harrison Lake 2 minutes. This home offers superior finishes throughout with a modern design flair, hardi board siding and air conditioning for year round comfort. Additional features include; an on-demand hot water system, brand new appliances and blinds. Vaulted ceilings with wooden beams giving this new home a Whistler village vibe. This is the perfect recreational property or second home as Harrison Hot Springs falls out of the Speculation and Vacancy Tax area.There is no Property Purchase Tranfer tax when you buy, First time buyers get their GST back. (id:63400)
Property Details
| MLS® Number | R3085568 |
| Property Type | Single Family |
| View Type | Mountain View |
Building
| Bathroom Total | 3 |
| Bedrooms Total | 3 |
| Appliances | Washer, Dryer, Refrigerator, Stove, Dishwasher |
| Basement Type | None |
| Constructed Date | 2024 |
| Construction Style Attachment | Detached |
| Cooling Type | Central Air Conditioning |
| Heating Fuel | Natural Gas |
| Heating Type | Forced Air |
| Stories Total | 2 |
| Size Interior | 1,045 Sqft |
| Type | House |
Parking
| Open |
Land
| Acreage | No |
| Size Frontage | 31 Ft |
| Size Irregular | 1532 |
| Size Total | 1532 Sqft |
| Size Total Text | 1532 Sqft |
Rooms
| Level | Type | Length | Width | Dimensions |
|---|---|---|---|---|
| Above | Bedroom 2 | 9 ft ,8 in | 11 ft ,3 in | 9 ft ,8 in x 11 ft ,3 in |
| Above | Primary Bedroom | 16 ft ,6 in | 11 ft ,3 in | 16 ft ,6 in x 11 ft ,3 in |
| Lower Level | Bedroom 3 | 8 ft ,9 in | 9 ft | 8 ft ,9 in x 9 ft |
| Main Level | Kitchen | 9 ft | 7 ft ,2 in | 9 ft x 7 ft ,2 in |
| Main Level | Living Room | 16 ft ,6 in | 8 ft ,6 in | 16 ft ,6 in x 8 ft ,6 in |

Jacquie Wilson
2429 Marine Drive
West Vancouver, British Columbia V7V 1L3
(604) 681-8898

The trademarks REALTOR®, REALTORS®, and the REALTOR® logo are controlled by The Canadian Real Estate Association (CREA) and identify real estate professionals who are members of CREA. The trademarks MLS®, Multiple Listing Service® and the associated logos are owned by The Canadian Real Estate Association (CREA) and identify the quality of services provided by real estate professionals who are members of CREA. The trademark DDF® is owned by The Canadian Real Estate Association (CREA) and identifies CREA's Data Distribution Facility (DDF®)
October 03 2026 11:21:47
Chilliwack & District Real Estate Board
Rennie & Associates Realty Ltd.