
209 Marine Dr Cobble Hill, British Columbia V8H 0K8

$1,725,000Maintenance,
$499 Monthly
Maintenance,
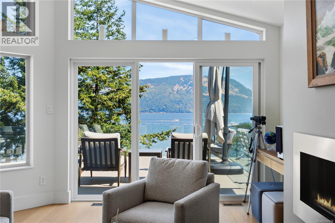
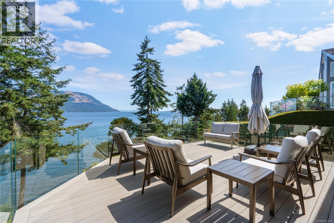
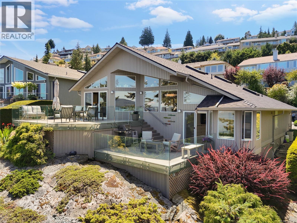
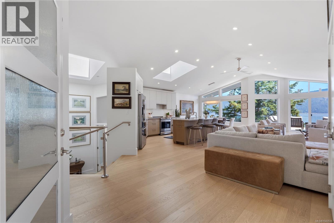
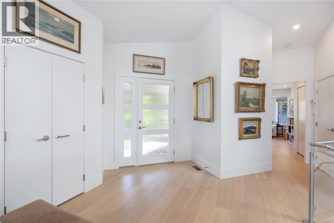
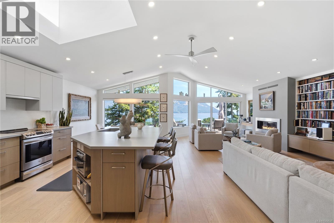
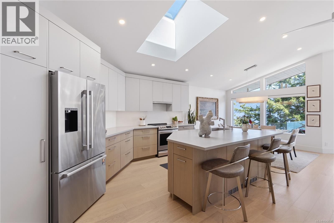
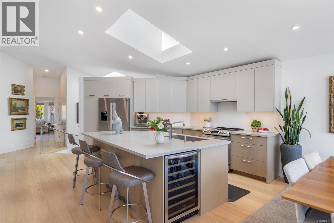
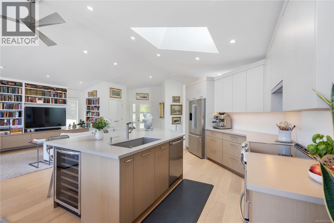
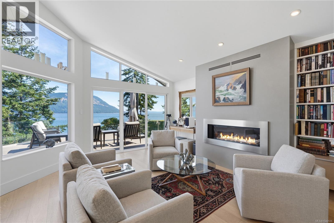
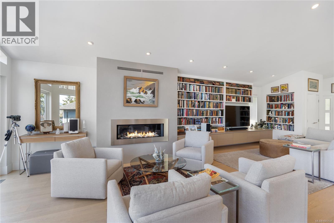
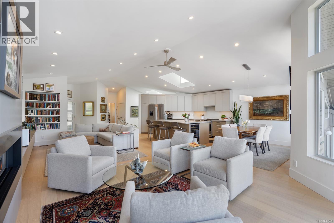
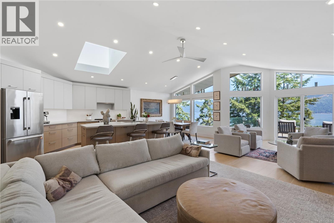
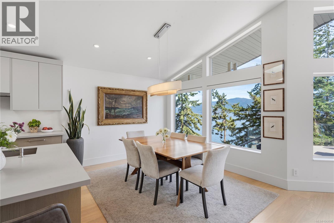
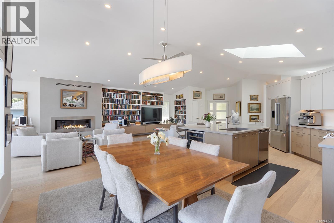
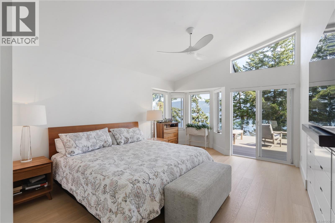
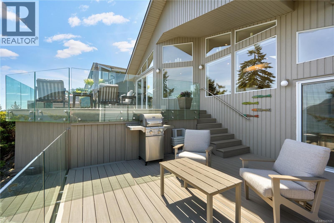
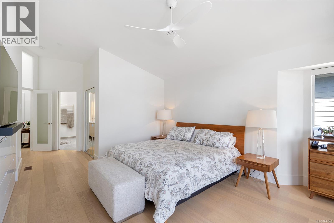
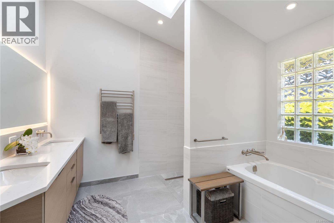
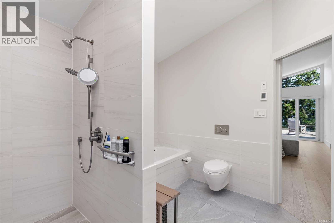
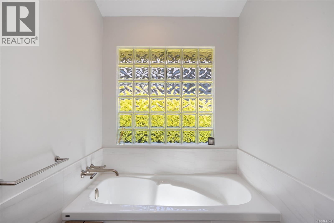
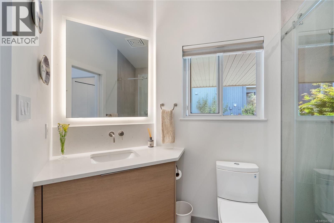
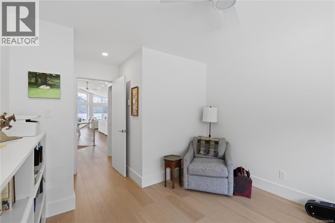
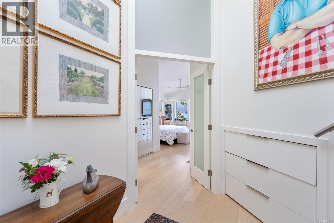
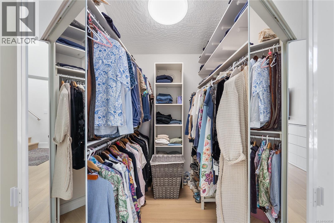
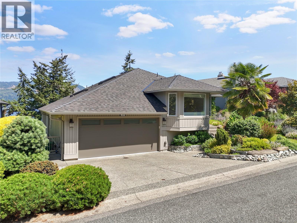
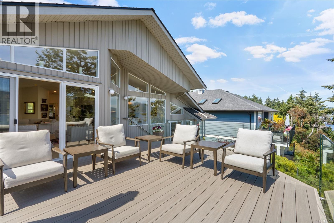
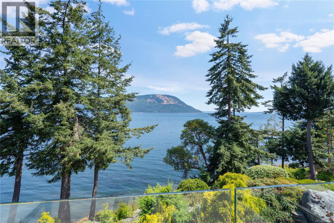
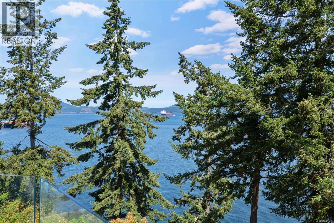
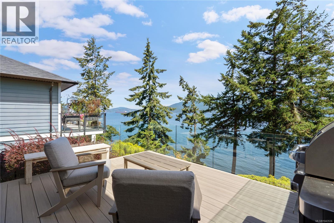
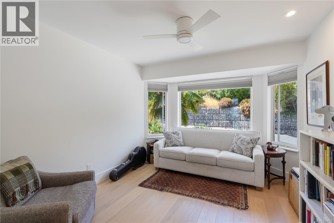
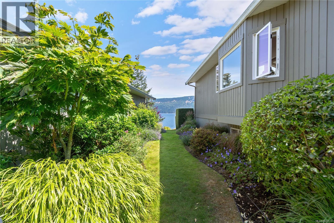
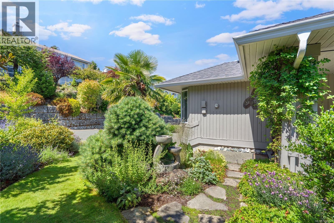
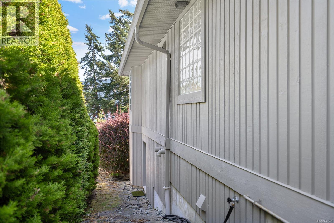
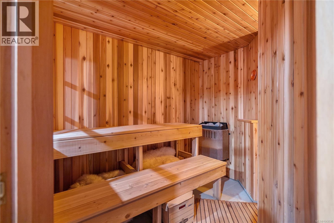
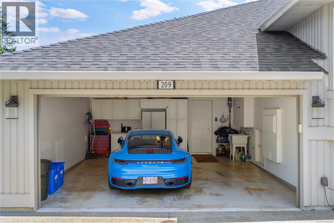
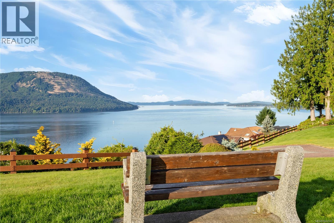
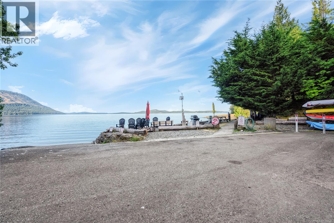
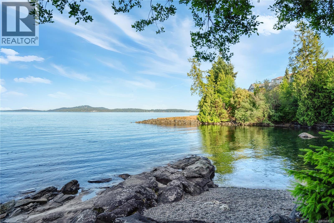
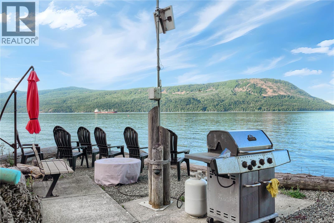
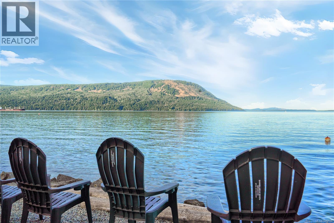
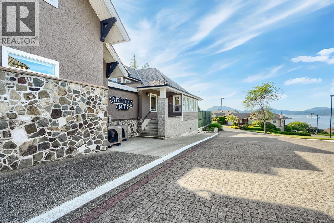
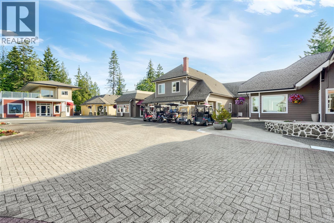
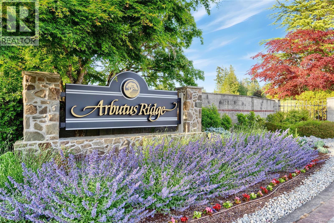
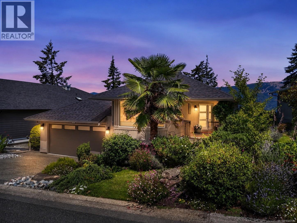
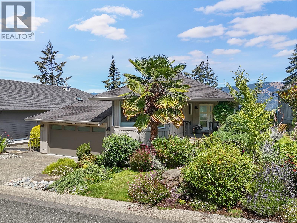
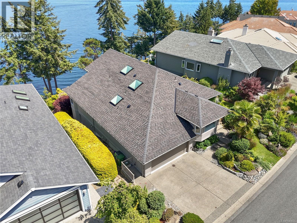
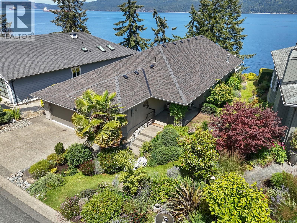
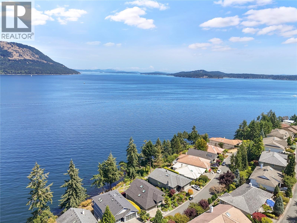
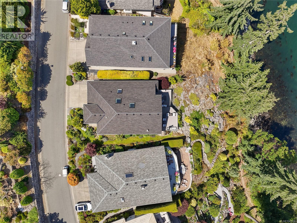
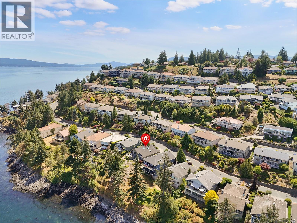
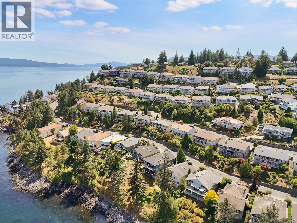
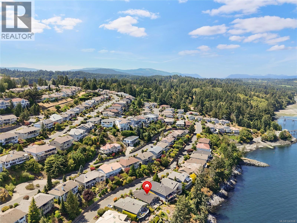
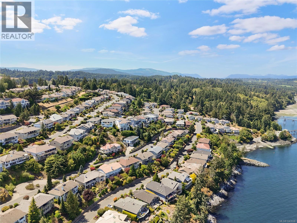
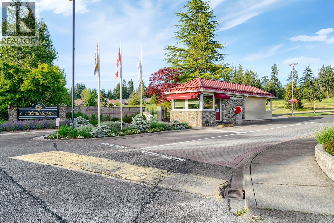
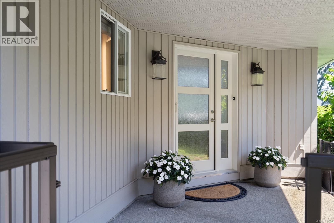
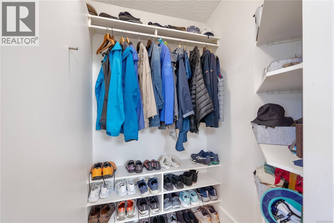
$499 MonthlyArbutus Ridge! Imagine waking up as the sun rises over the ocean. This thoughtfully designed and beautifully renovated immaculate waterfront 2 bed/2bath retreat offers spectacular 180° views across the Salish Sea from nearly every principal room. Every detail has been carefully considered, allowing you to simply move in and begin enjoying the ever-changing marine activity, abundant wildlife and unforgettable sunrises. Professionally designed and custom built, the bright, open floor plan features skylights, expansive windows, hardwood floors, gas fireplace and a stunning chef's kitchen with custom cabinetry, premium appliances and Neolith countertops. The main level offers a guest bedroom/office and full bath. Enjoy the spa-inspired primary bedroom on the lower level, featuring a 5-piece ensuite with heated floors, walk-in closet, sauna and private view deck. Outside, a dramatic natural rock outcrop creates a truly magical setting. Landscaped gardens, double garage and tons of storage. (id:63400)
Property Details
| MLS® Number | 1043536 |
| Property Type | Single Family |
| Neigbourhood | Cobble Hill |
| Community Features | Pets Allowed With Restrictions, Age Restrictions |
| Features | Other |
| Parking Space Total | 2 |
| Plan | Vis1601 |
| View Type | Mountain View, Ocean View |
| Water Front Type | Waterfront On Ocean |
Building
| Bathroom Total | 2 |
| Bedrooms Total | 2 |
| Constructed Date | 1993 |
| Cooling Type | See Remarks |
| Fireplace Present | Yes |
| Fireplace Total | 1 |
| Heating Fuel | Electric, Natural Gas, Other |
| Size Interior | 1,871 Sqft |
| Type | House |
Parking
| Garage |
Land
| Access Type | Road Access |
| Acreage | No |
| Zoning Type | Residential |
Rooms
| Level | Type | Length | Width | Dimensions |
|---|---|---|---|---|
| Lower Level | Storage | 33 ft | 15 ft | 33 ft x 15 ft |
| Lower Level | Sauna | 9 ft | 8 ft | 9 ft x 8 ft |
| Lower Level | Storage | 21 ft | 11 ft | 21 ft x 11 ft |
| Lower Level | Storage | 56 ft | 14 ft | 56 ft x 14 ft |
| Lower Level | Ensuite | 12 ft | 10 ft | 12 ft x 10 ft |
| Lower Level | Primary Bedroom | 15 ft | 12 ft | 15 ft x 12 ft |
| Main Level | Porch | 15 ft | 9 ft | 15 ft x 9 ft |
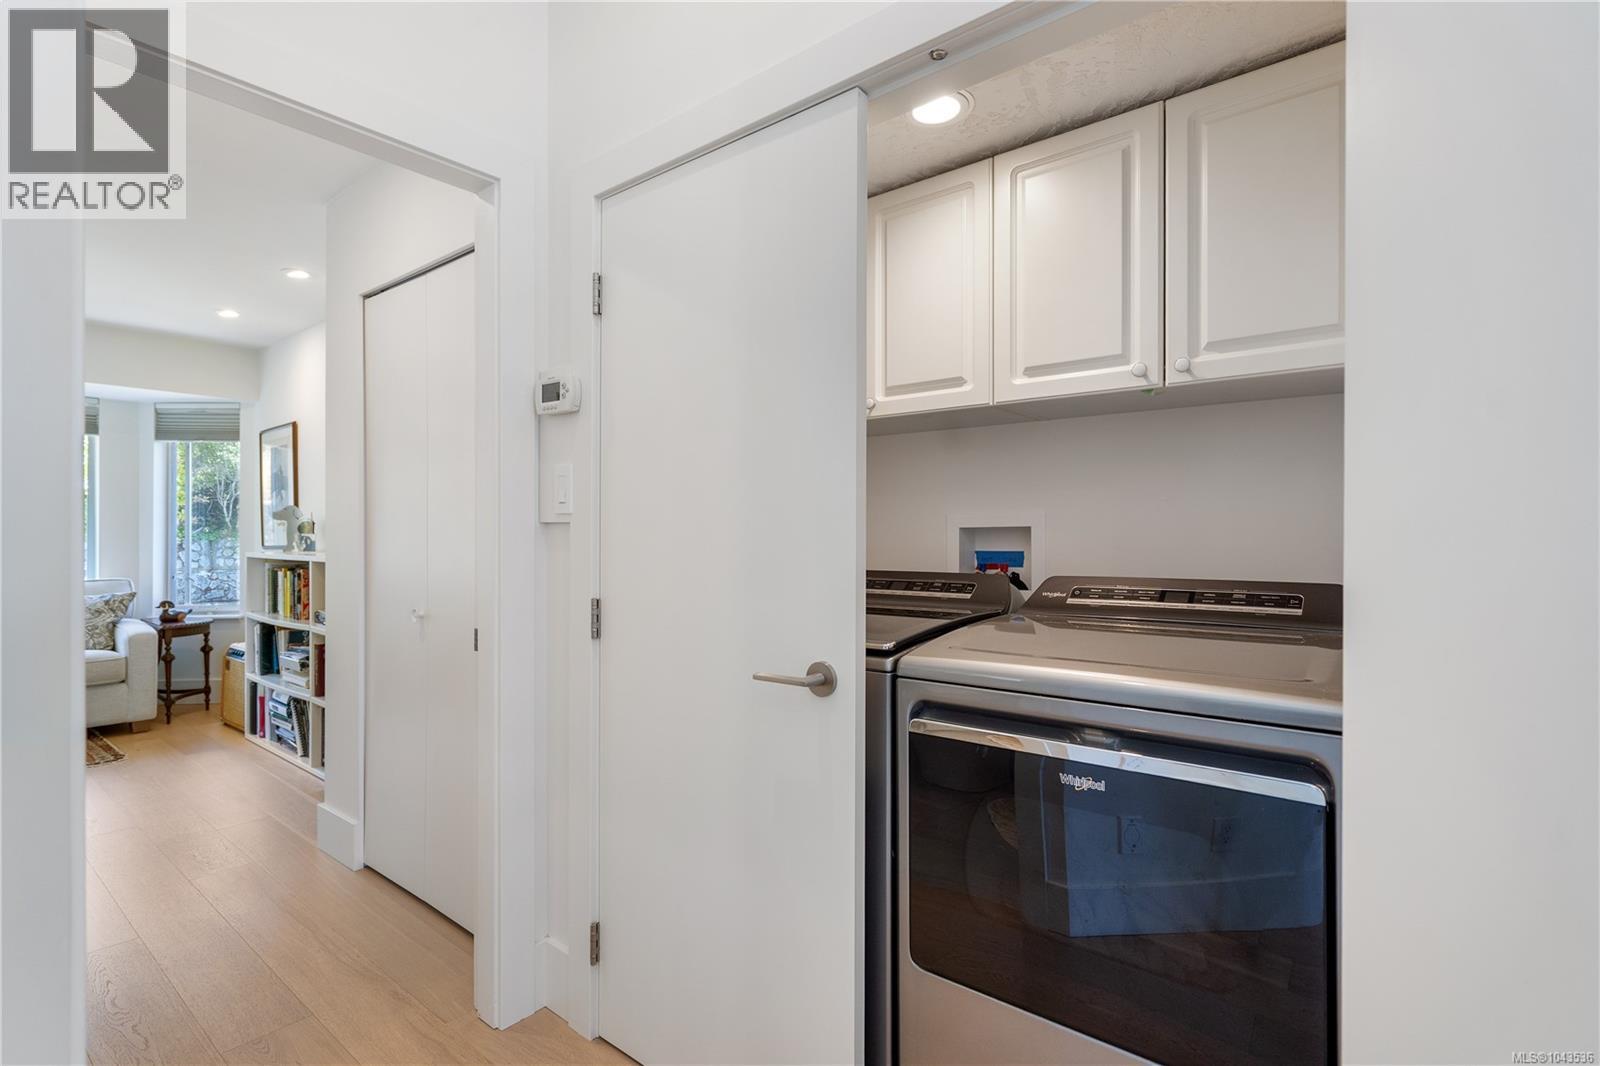
| Main Level | Laundry Room | 6 ft | 6 ft x Measurements not available | |
| Main Level | Bathroom | 10 ft | 6 ft | 10 ft x 6 ft |
| Main Level | Bedroom | 12 ft | 11 ft | 12 ft x 11 ft |
| Main Level | Family Room | 15 ft | 14 ft | 15 ft x 14 ft |
| Main Level | Dining Room | 12 ft | 10 ft | 12 ft x 10 ft |
| Main Level | Kitchen | 16 ft | 14 ft | 16 ft x 14 ft |
| Main Level | Living Room | 14 ft | 13 ft | 14 ft x 13 ft |
| Main Level | Entrance | 11 ft | 9 ft | 11 ft x 9 ft |
https://www.realtor.ca/real-estate/30051492/209-marine-dr-cobble-hill-cobble-hill

Sandy Berry
www.facebook.com/SandyGBerry
ca.linkedin.com/in/sandygberry
twitter.com/sandygberry
www.instagram.com/sandygberry/
752 Douglas St
Victoria, British Columbia V8W 3M6
(250) 380-3933
(250) 380-3939

The trademarks REALTOR®, REALTORS®, and the REALTOR® logo are controlled by The Canadian Real Estate Association (CREA) and identify real estate professionals who are members of CREA. The trademarks MLS®, Multiple Listing Service® and the associated logos are owned by The Canadian Real Estate Association (CREA) and identify the quality of services provided by real estate professionals who are members of CREA. The trademark DDF® is owned by The Canadian Real Estate Association (CREA) and identifies CREA's Data Distribution Facility (DDF®)
July 22 2026 10:43:44
Victoria Real Estate Board
Sotheby's International Realty Canada