
208 Sagewood Drive Kamloops, British Columbia V2H 1R1

$680,000Maintenance,
$351 Monthly
Maintenance,
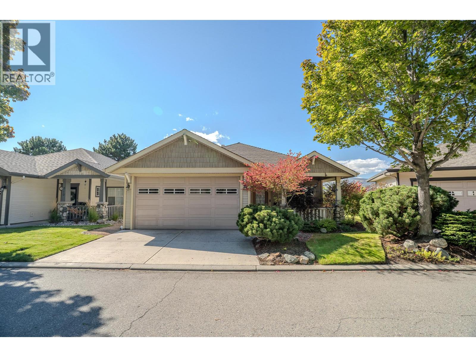
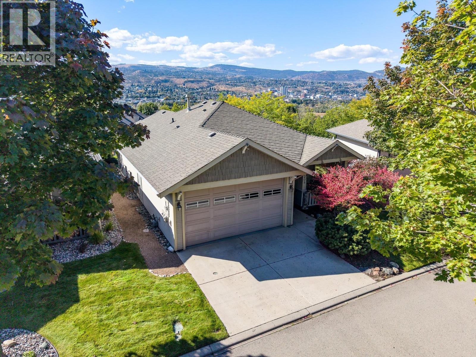
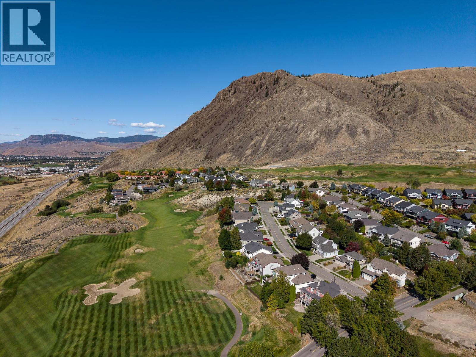
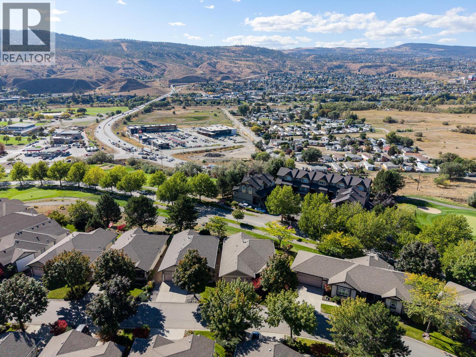
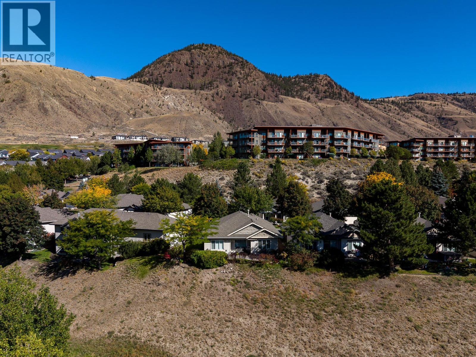
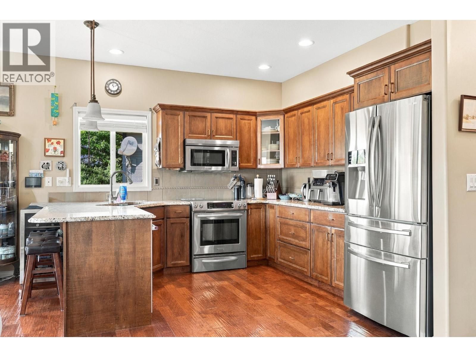
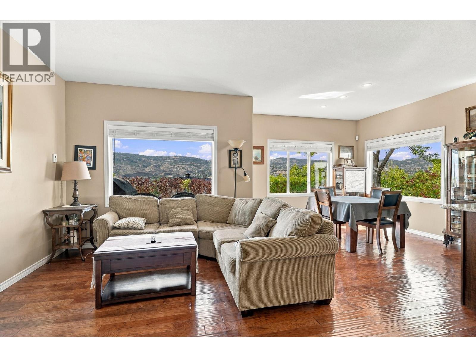
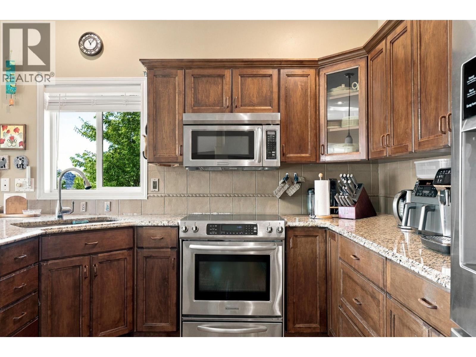
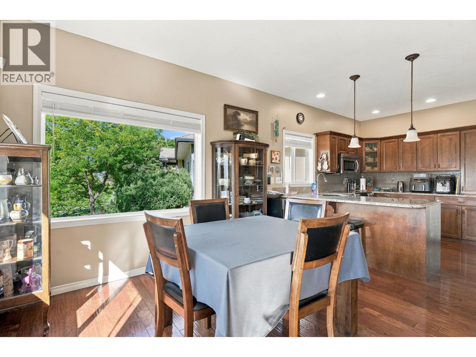
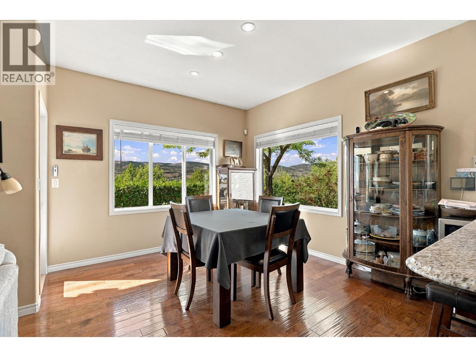
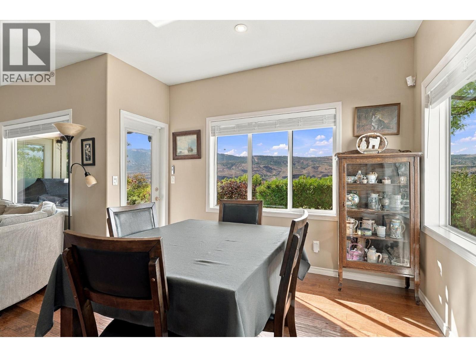
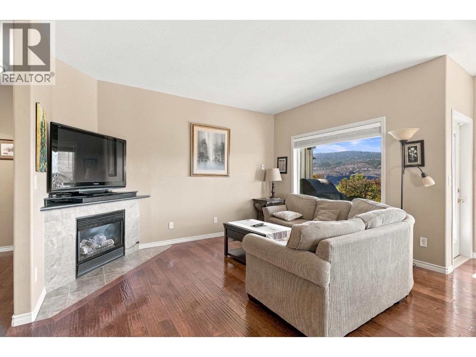
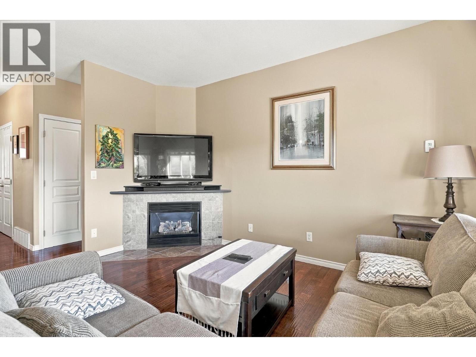
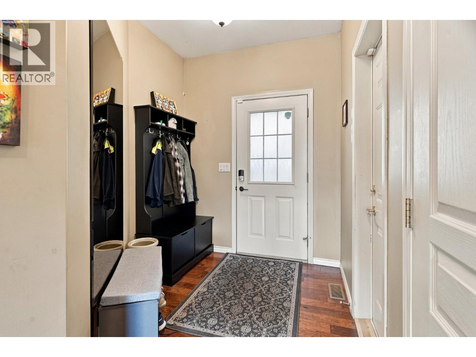
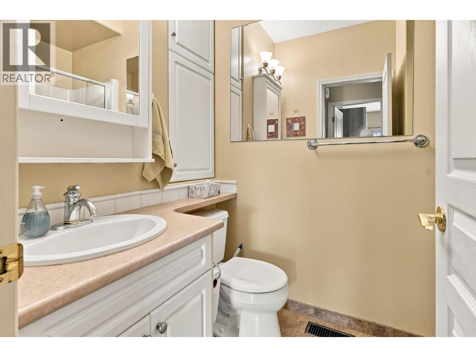
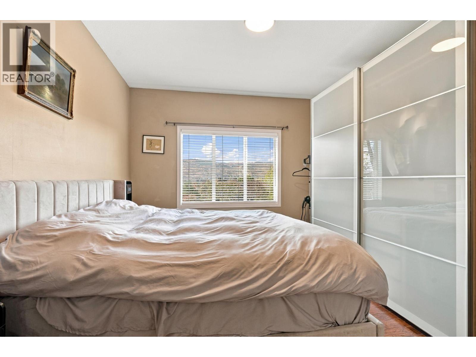
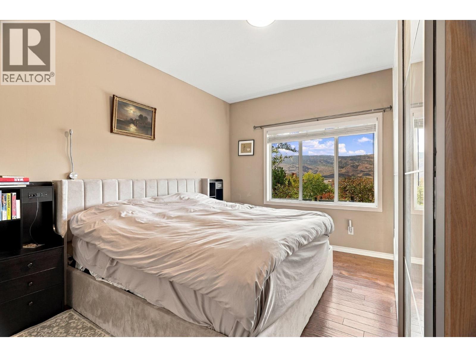
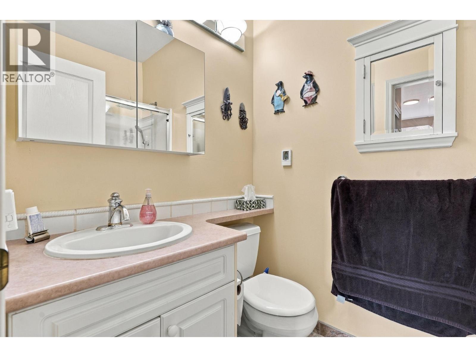
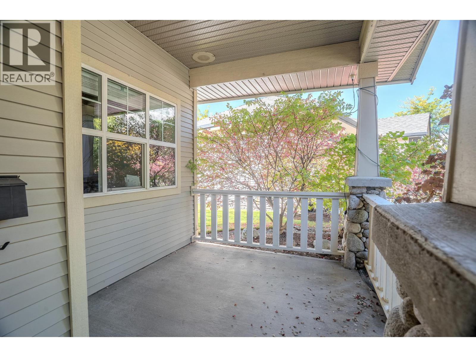
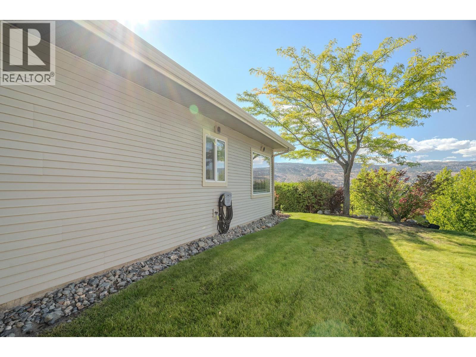
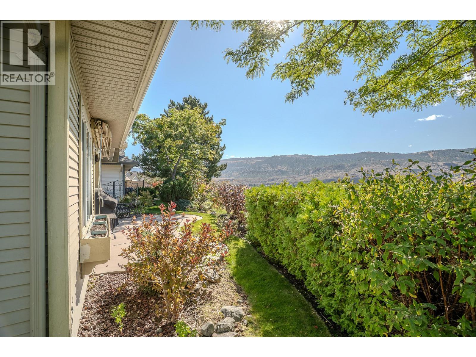
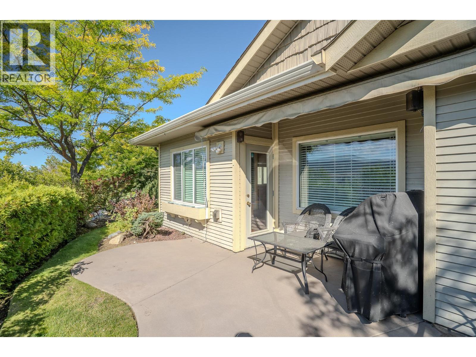
$351 MonthlyEnjoy a relaxed, low maintenance lifestyle in the updated 2 bedroom, 2 bathroom home in Kamloops' sought after Sun River's community. Perfect for those looking to downsize without compromising on comfort, this home offers the ideal blend of easy living and lock and go convenience. Take in the views of the city and enjoy a home designed to make every living feel effortless. The double garage provides plenty of convenience, complete with an EV charger added for your electric or highbrid vehicles. Whether you are ready to simplify, embrace an active lifestyle, or enjoy the freedom to travel with peace of mind, this inviting Sun Rivers is an opportunity to enjoy what matters most. (id:63400)
Property Details
| MLS® Number | 10403416 |
| Property Type | Single Family |
| Neigbourhood | Sun Rivers |
| Community Name | Sagewood |
| Parking Space Total | 2 |
Building
| Bathroom Total | 2 |
| Bedrooms Total | 2 |
| Architectural Style | Ranch |
| Constructed Date | 2000 |
| Construction Style Attachment | Detached |
| Cooling Type | Geothermal |
| Heating Type | Geothermal |
| Stories Total | 1 |
| Size Interior | 1,033 Sqft |
| Type | House |
| Utility Water | Municipal Water |
Parking
| Attached Garage | 2 |
Land
| Acreage | No |
| Sewer | Municipal Sewage System |
| Size Irregular | 0.08 |
| Size Total | 0.08 Ac|under 1 Acre |
| Size Total Text | 0.08 Ac|under 1 Acre |
Rooms
| Level | Type | Length | Width | Dimensions |
|---|---|---|---|---|
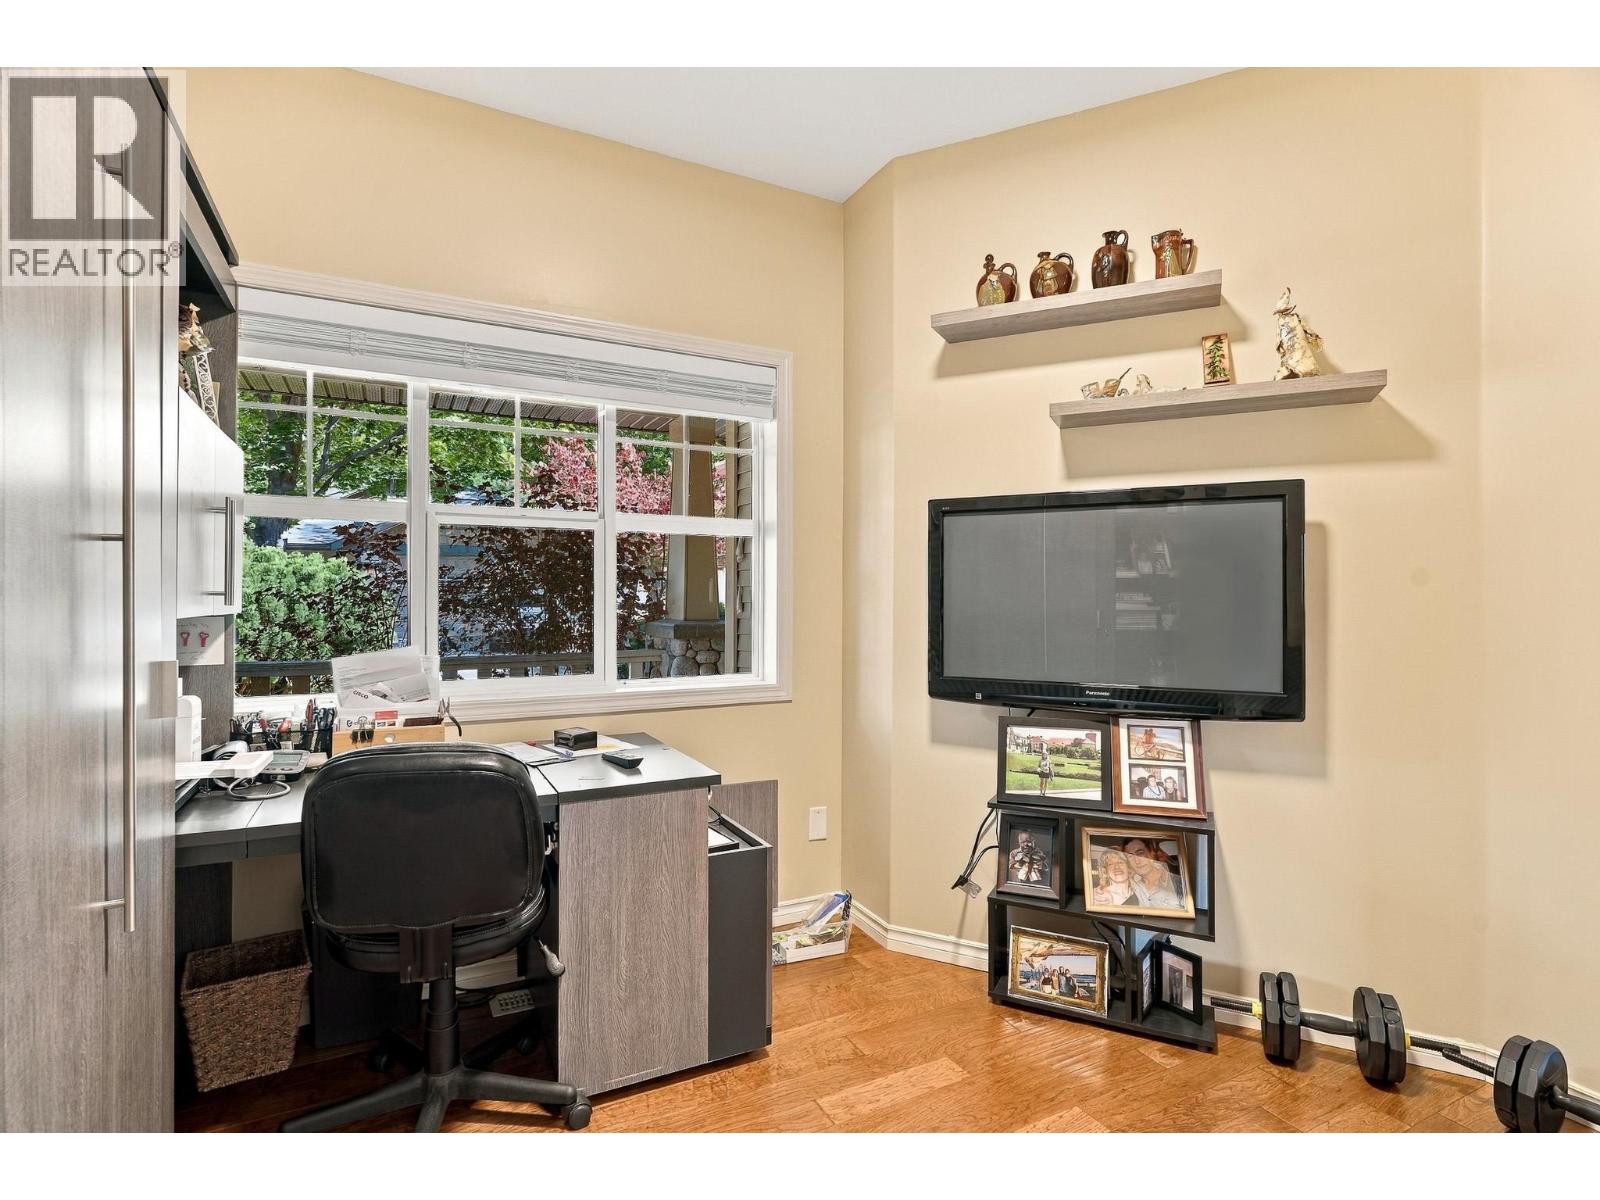
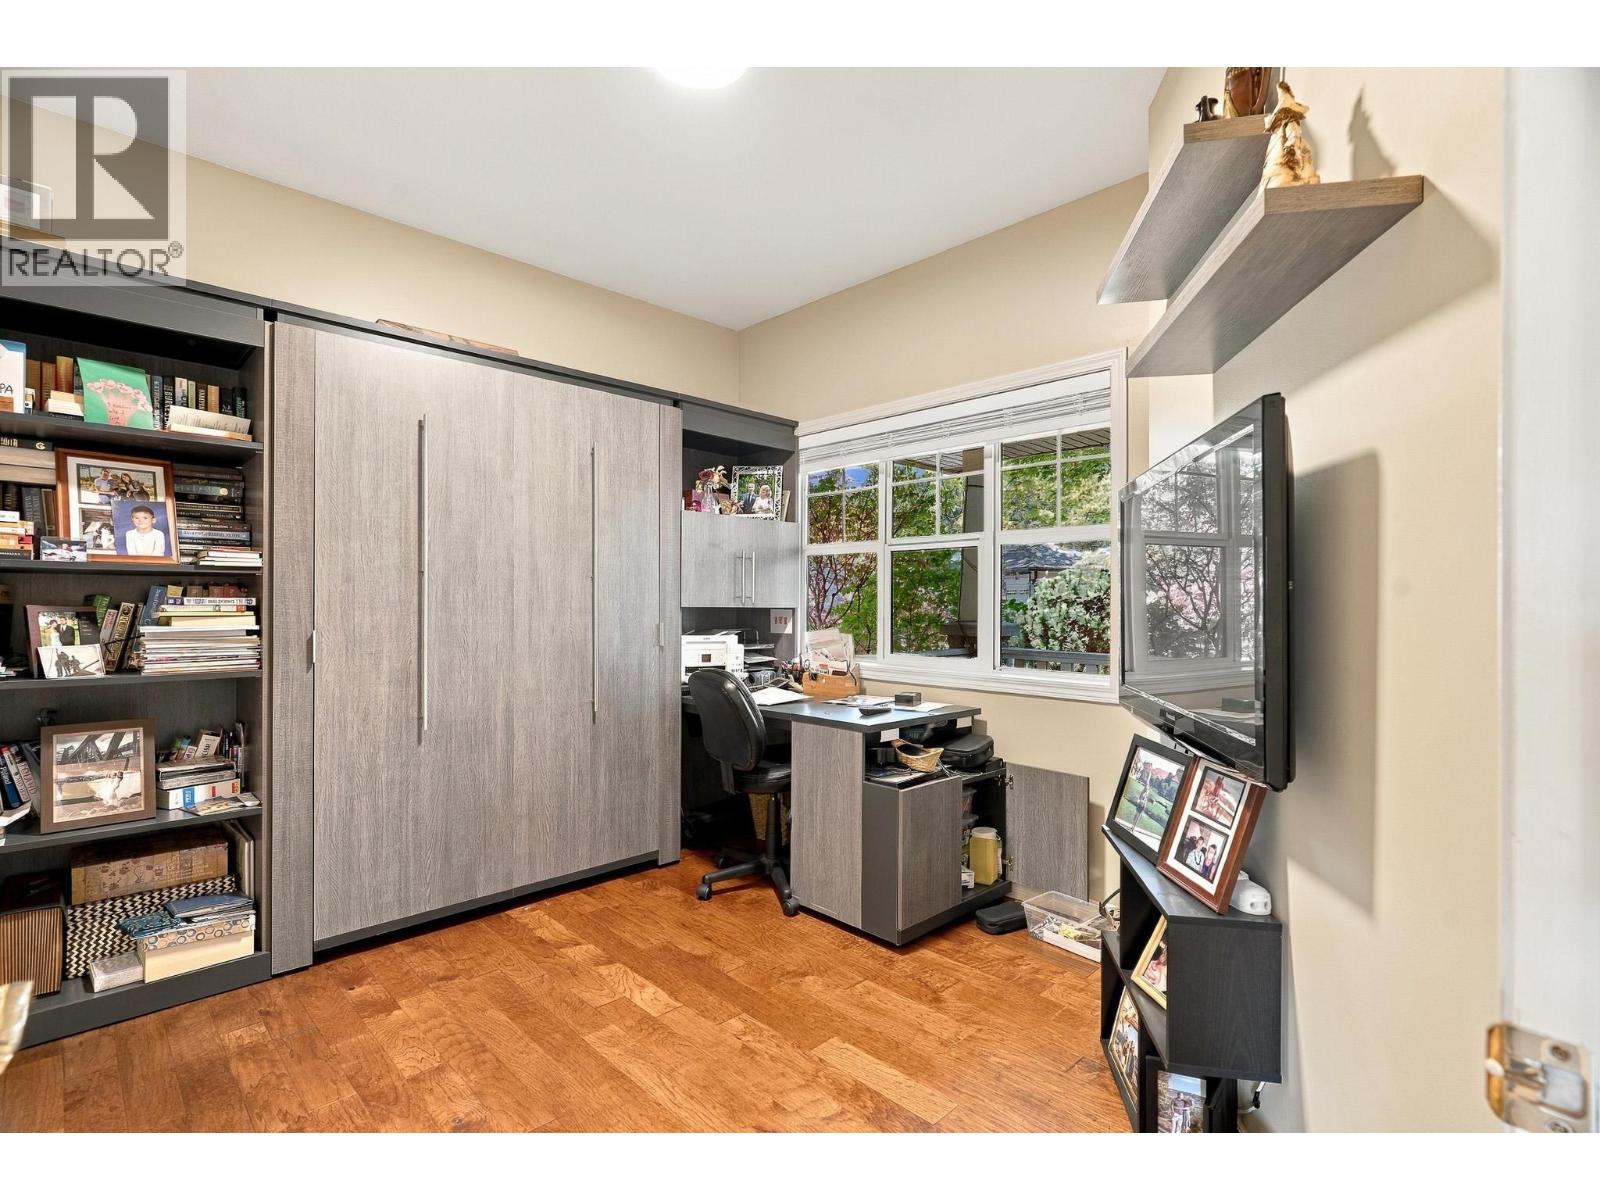
| Main Level | Bedroom | 11' x 10' | ||
| Main Level | Primary Bedroom | 11' x 13' | ||
| Main Level | Dining Room | 11' x 11' | ||
| Main Level | Living Room | 14' x 14' | ||
| Main Level | Kitchen | 9' x 11' | ||
| Main Level | 4pc Ensuite Bath | Measurements not available | ||
| Main Level | 4pc Bathroom | Measurements not available |
https://www.realtor.ca/real-estate/30397187/208-sagewood-drive-kamloops-sun-rivers

Zach Lidster
109 Victoria Street
Kamloops, British Columbia V2C 1Z4
(778) 471-1498
(778) 471-1793

The trademarks REALTOR®, REALTORS®, and the REALTOR® logo are controlled by The Canadian Real Estate Association (CREA) and identify real estate professionals who are members of CREA. The trademarks MLS®, Multiple Listing Service® and the associated logos are owned by The Canadian Real Estate Association (CREA) and identify the quality of services provided by real estate professionals who are members of CREA. The trademark DDF® is owned by The Canadian Real Estate Association (CREA) and identifies CREA's Data Distribution Facility (DDF®)
October 14 2026 09:17:59
Association of Interior REALTORS®
Brendan Shaw Real Estate Ltd.