
2071 Pioneer Hill Dr Port Mcneill, British Columbia V0N 2R0

$749,000
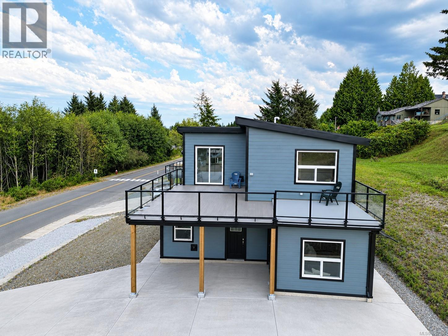
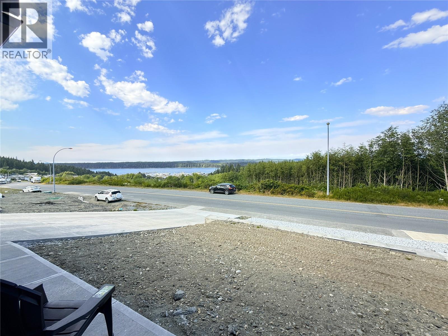
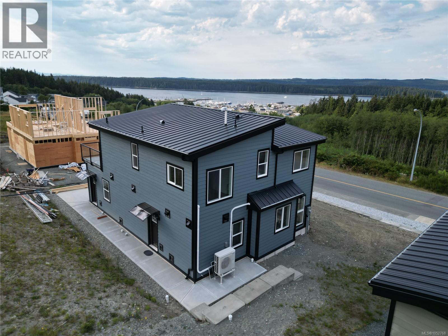
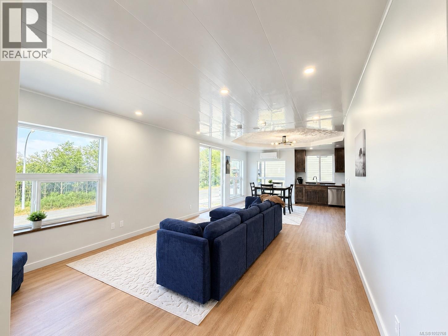
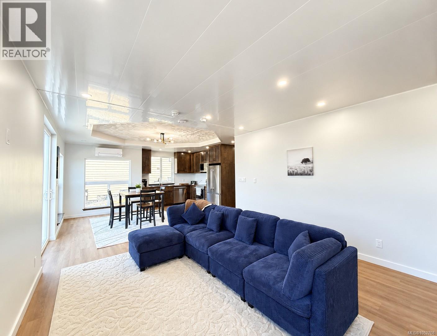
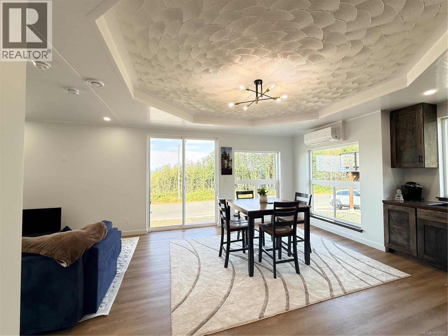
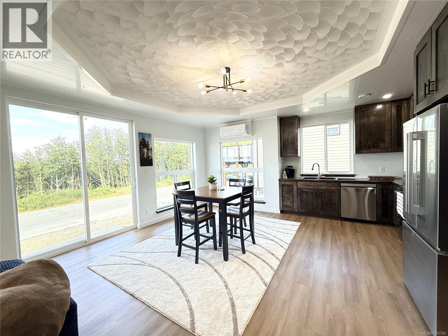
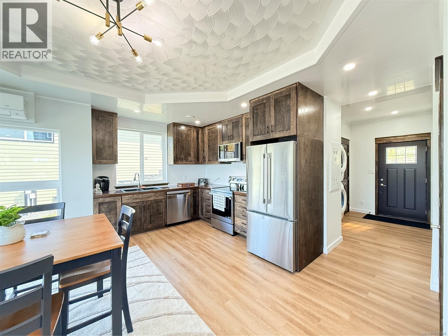
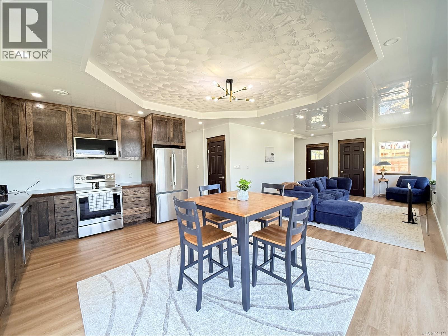
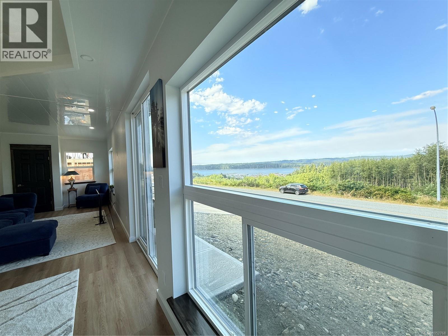
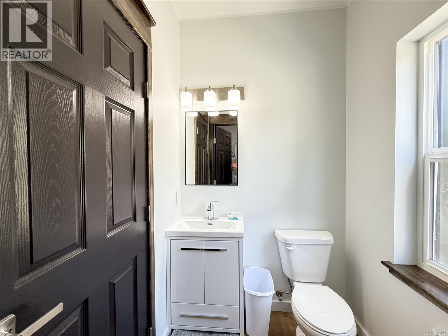
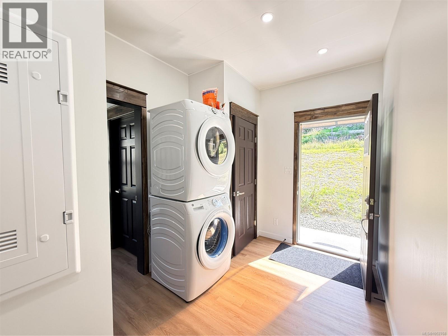
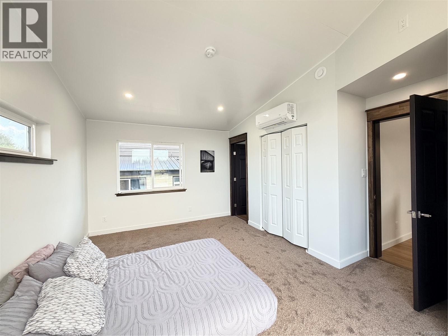
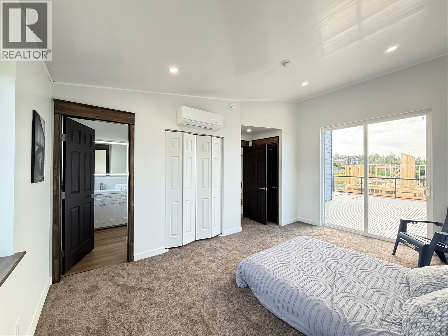
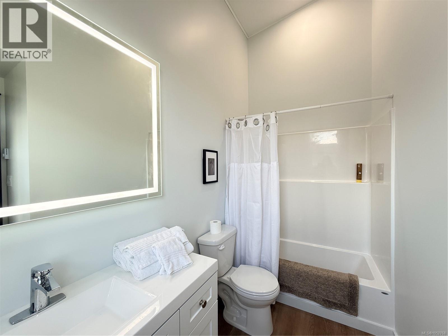
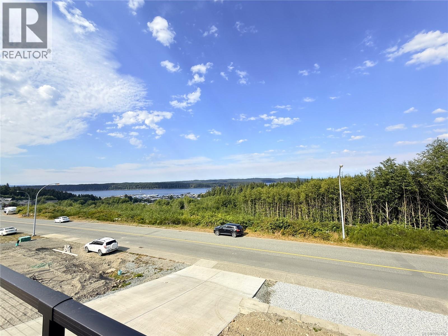
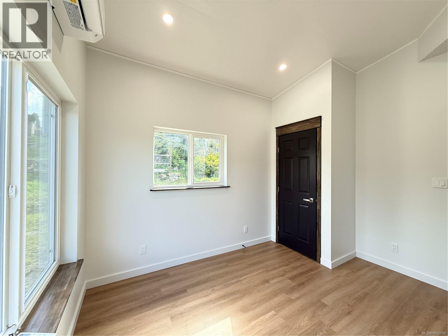
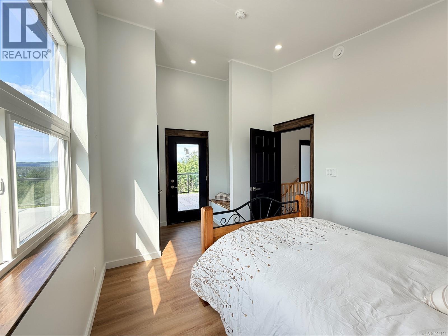
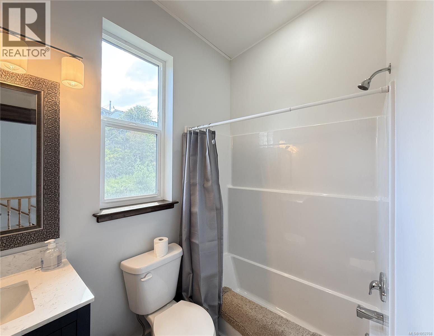
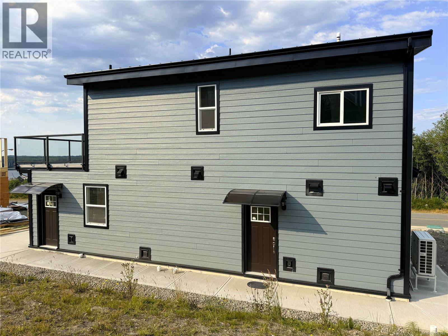
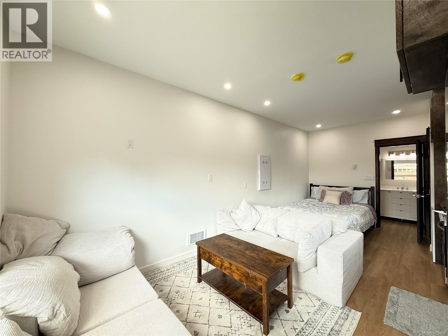
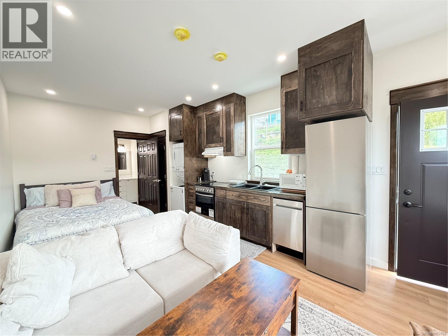
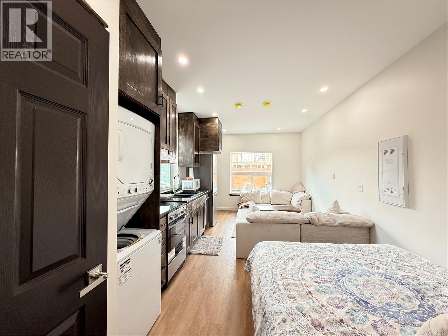
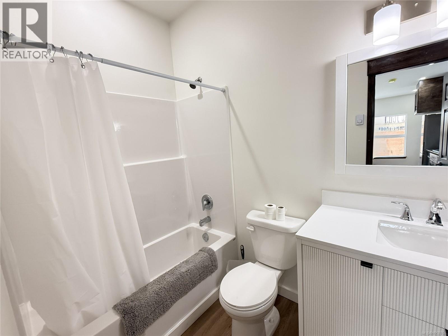
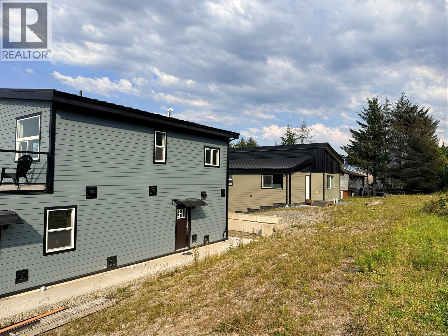
Brand-new construction with ocean and mountain views, a legal studio suite, and room to spread out on a generous 0.23-acre lot! The thoughtfully designed main residence offers 3 bedrooms and 2.5 baths, including a convenient main-floor powder room. Enjoy ocean views from both the main living level and bedroom level, with a massive upper-level deck perfectly positioned to take in the beautiful ocean and mountain scenery. Adding exceptional flexibility and value is the legal studio suite located at the rear of the home, complete with its own kitchen with dishwasher, 4-piece bathroom, and laundry. Ideal for extended family, guests, or rental income potential. Parking is plentiful with a carport, additional driveway space, and off-street parking. A rare opportunity to own a brand-new home with a legal secondary suite, generous outdoor space, and stunning views. Includes 2/5/10-year new home warranty. GST is applicable and is not included in the purchase price. (id:63400)
Property Details
| MLS® Number | 1052768 |
| Property Type | Single Family |
| Neigbourhood | Port McNeill |
| Features | Central Location, Southern Exposure, Sloping, Partially Cleared, Other, Marine Oriented |
| Parking Space Total | 5 |
| Plan | Epp131094 |
| View Type | Mountain View, Ocean View |
Building
| Bathroom Total | 4 |
| Bedrooms Total | 3 |
| Appliances | Dishwasher, Dryer, Range - Electric, Refrigerator, Washer |
| Architectural Style | Contemporary |
| Constructed Date | 2026 |
| Cooling Type | Fully Air Conditioned |
| Heating Fuel | Electric |
| Heating Type | Heat Pump |
| Size Interior | 1,717 Sqft |
| Type | House |
Parking
| Additional Parking | |
| Carport |
Land
| Access Type | Road Access |
| Acreage | No |
| Size Irregular | 9999 |
| Size Total | 9999 Sqft |
| Size Total Text | 9999 Sqft |
| Zoning Description | Rm1 |
| Zoning Type | Residential |
Rooms
| Level | Type | Length | Width | Dimensions |
|---|---|---|---|---|
| Second Level | Bathroom | 4-Piece | ||
| Second Level | Bedroom | 10'1 x 15'2 | ||
| Second Level | Bedroom | 12'1 x 9'8 | ||
| Second Level | Ensuite | 4-Piece | ||
| Second Level | Primary Bedroom | 16 ft | 11 ft | 16 ft x 11 ft |
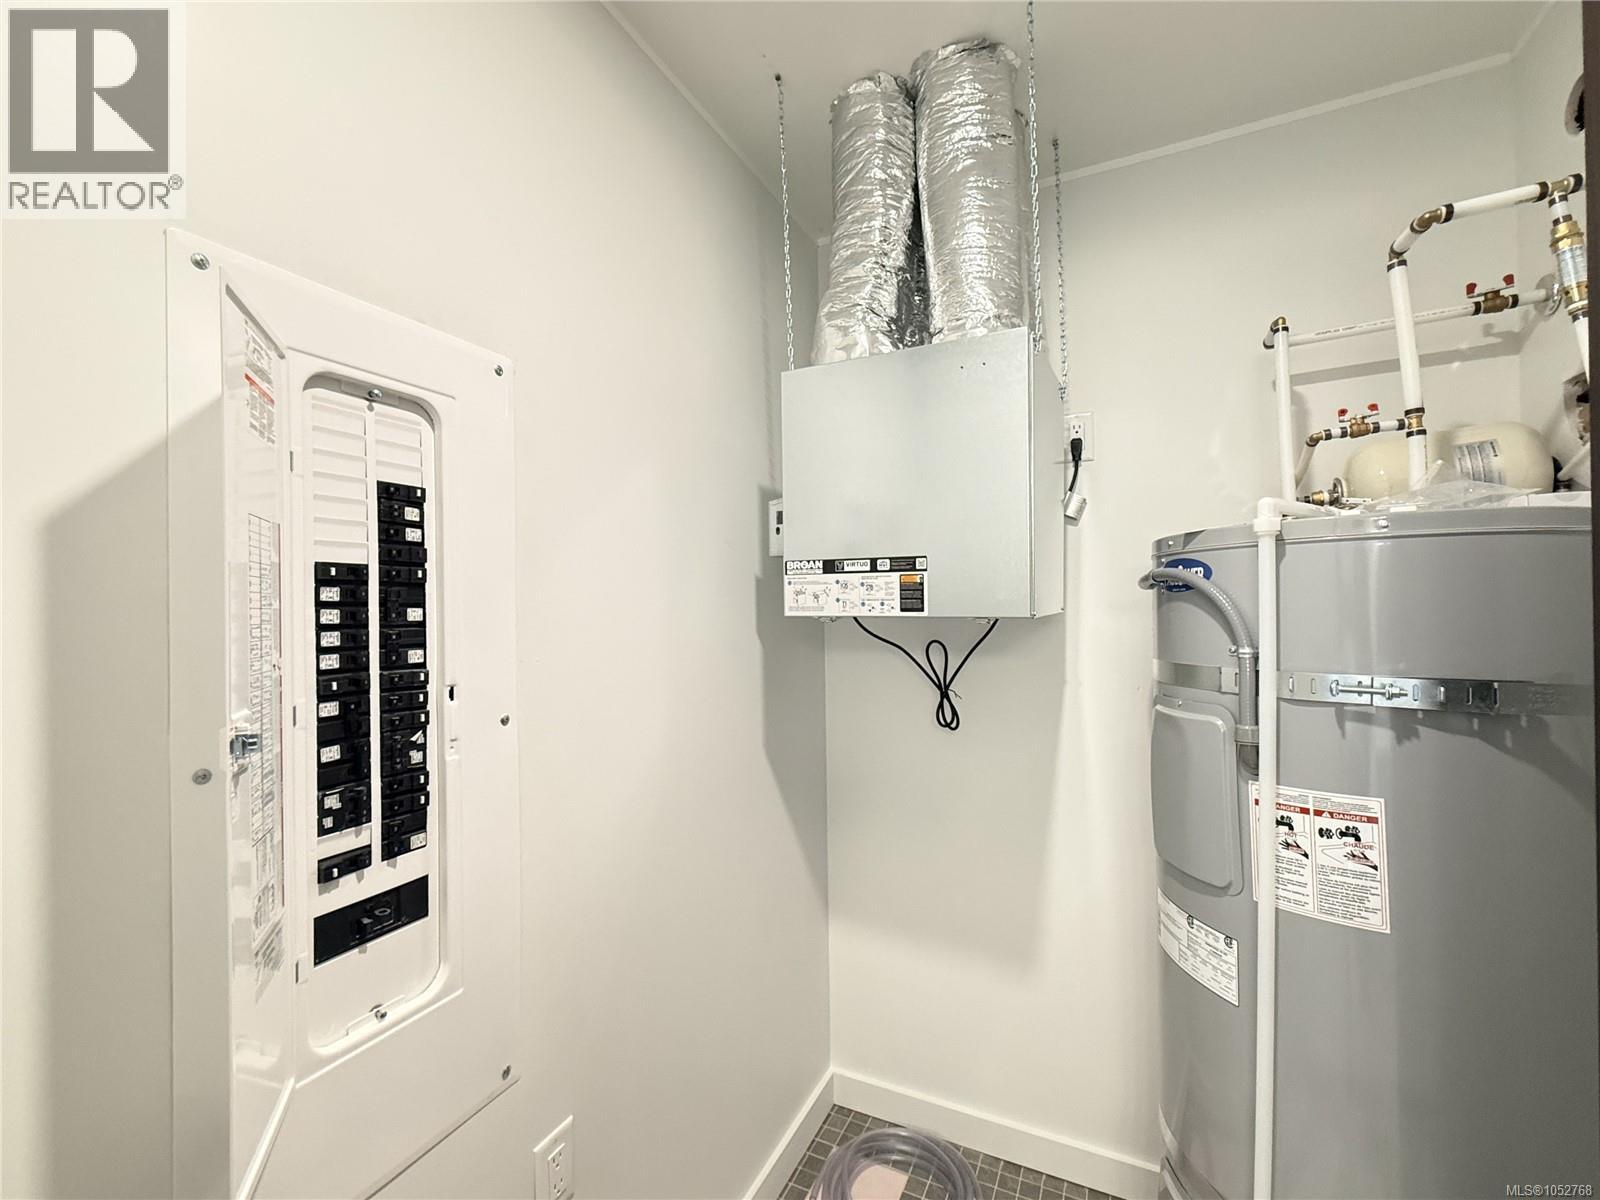
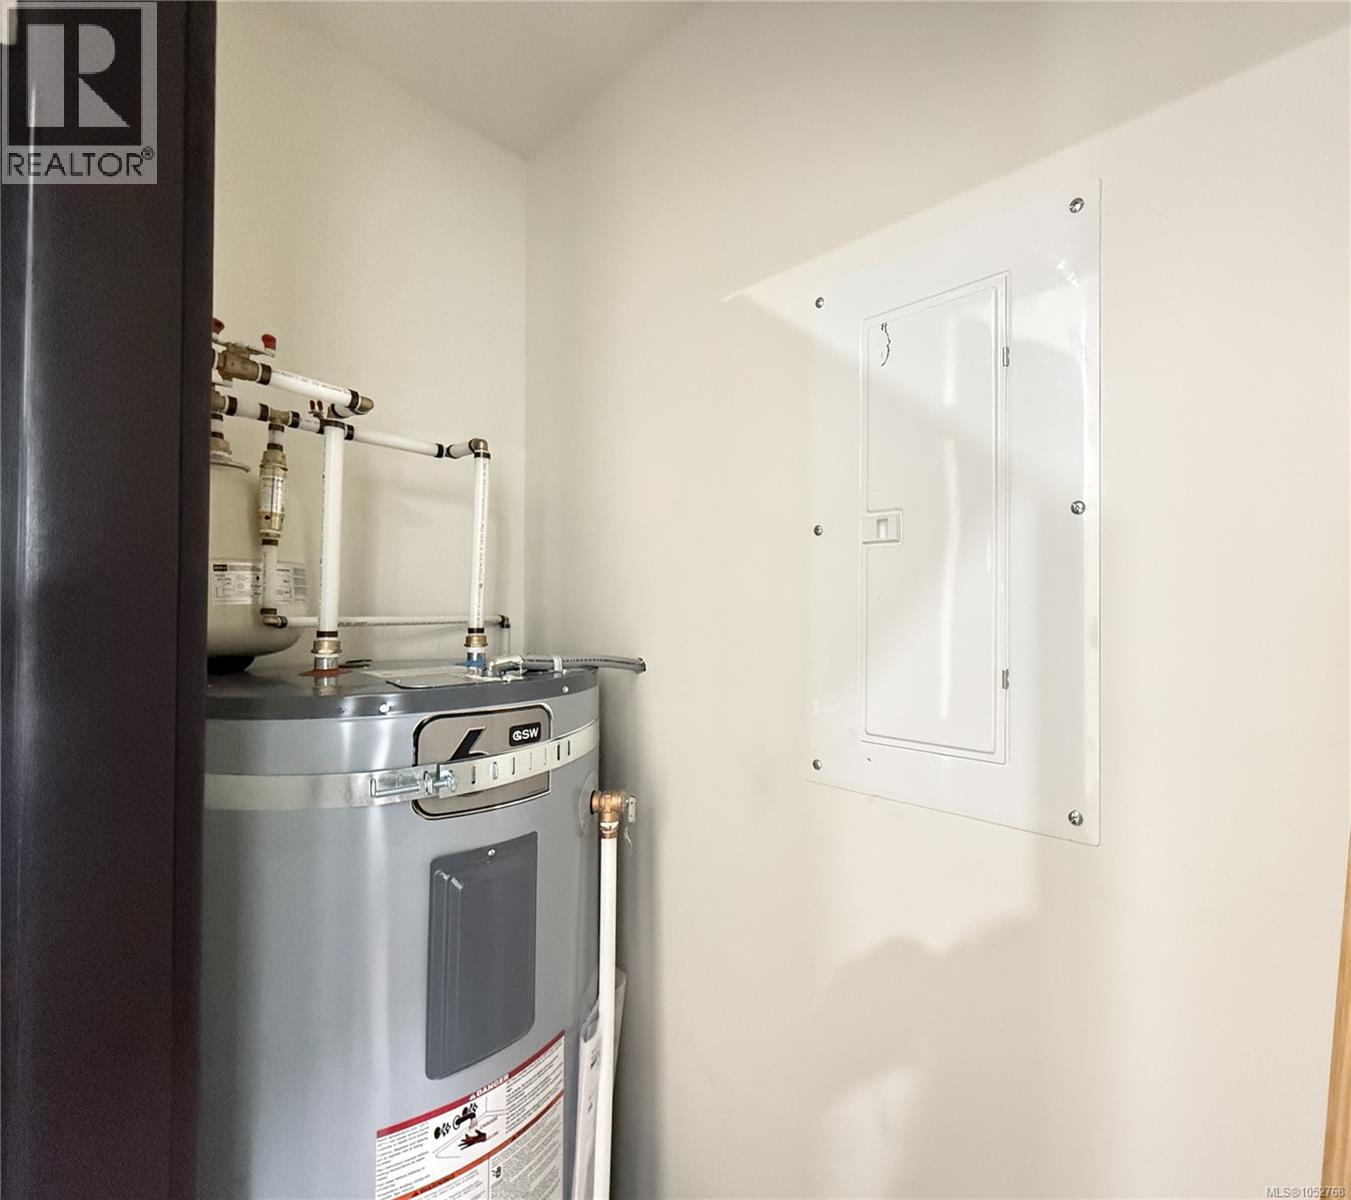
| Main Level | Utility Room | 5'8 x 4'10 | ||
| Main Level | Bathroom | 2-Piece | ||
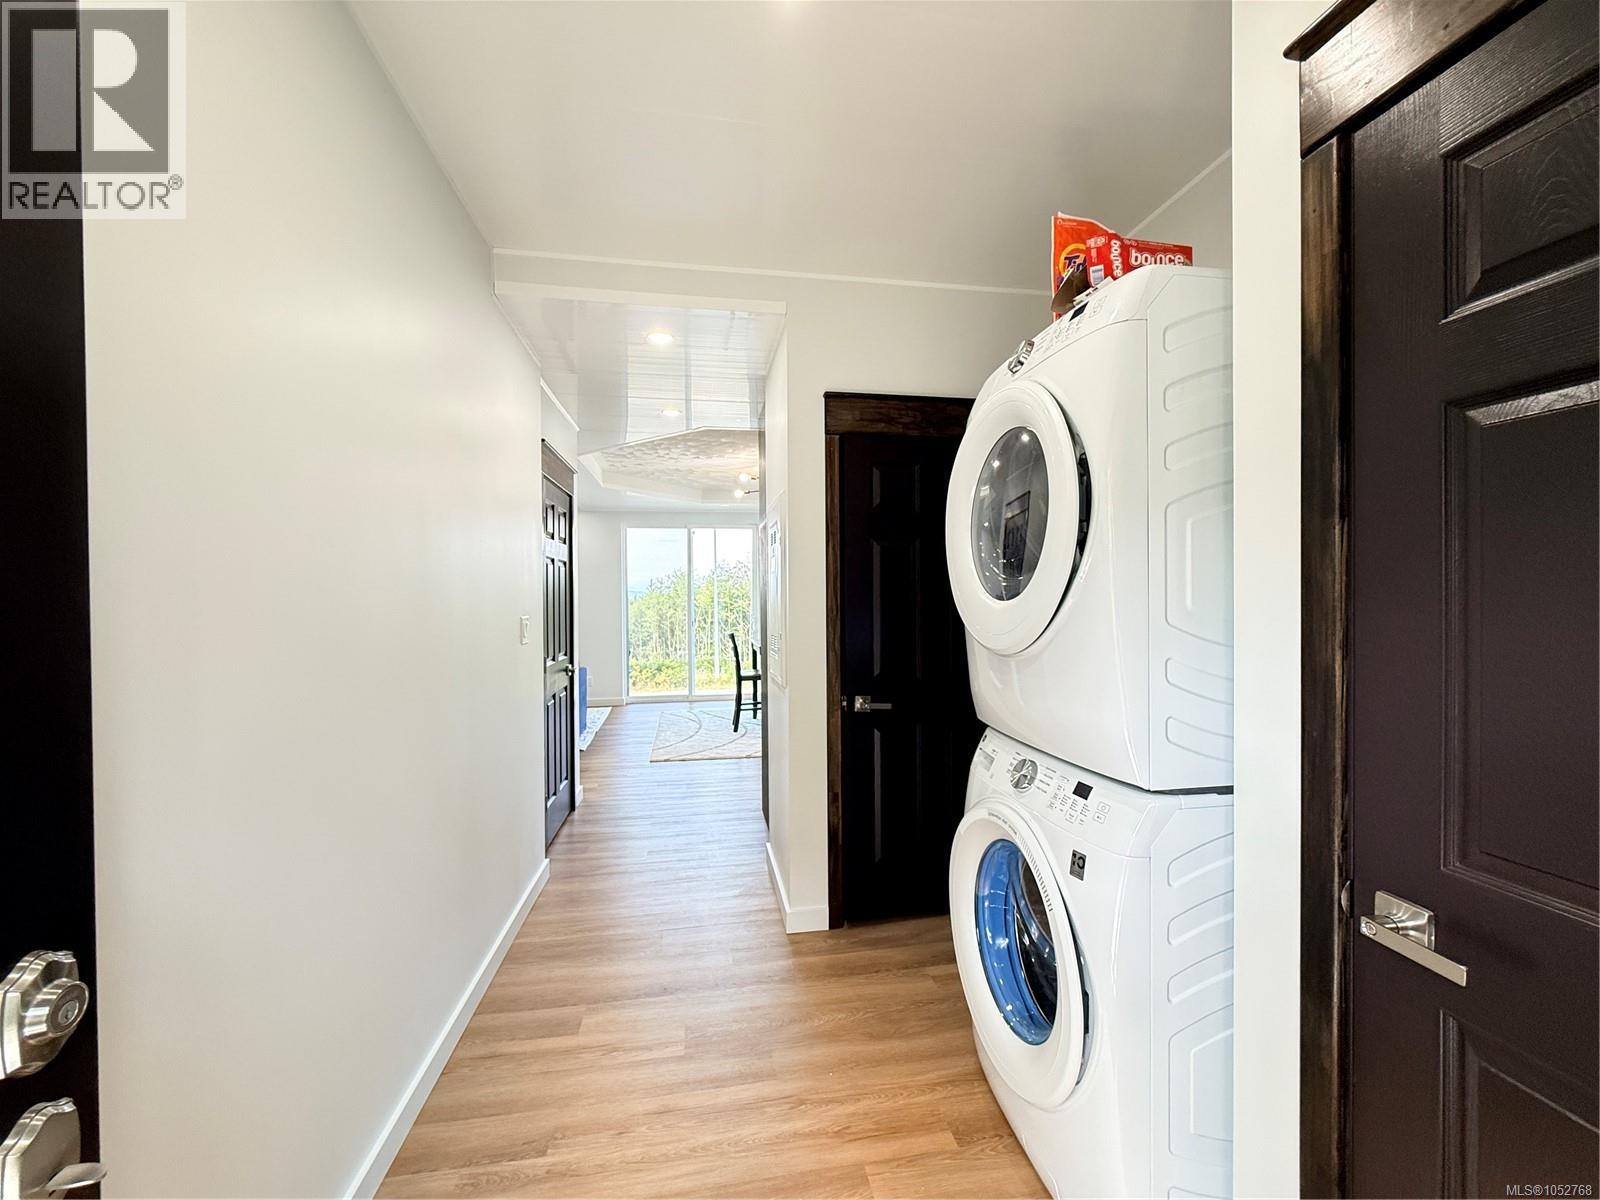
| Main Level | Laundry Room | 9'2 x 7'8 | ||
| Main Level | Living Room | 19 ft | 19 ft x Measurements not available | |
| Main Level | Eating Area | 12 ft | 8 ft | 12 ft x 8 ft |
| Main Level | Kitchen | 11'5 x 9'5 | ||
| Additional Accommodation | Other | 2 ft | 2 ft x Measurements not available | |
| Additional Accommodation | Bathroom | X | ||
| Additional Accommodation | Living Room | 19 ft | 19 ft x Measurements not available |
https://www.realtor.ca/real-estate/30426083/2071-pioneer-hill-dr-port-mcneill-port-mcneill

Lynne Wilson
Personal Real Estate Corporation
https//lynnewilson.ca/?fbclid=IwY2xjawE6-sdleHRuA2FlbQIxMAABHehHuO_dAWgCpc_3ut2
www.facebook.com/LynneWilson460Realty
www.instagram.com/lynnewilsonrealestate/
Po Box 2093 8640 Granville Street
Port Hardy, British Columbia V0N 2P0
(250) 591-4601
(250) 591-4602

The trademarks REALTOR®, REALTORS®, and the REALTOR® logo are controlled by The Canadian Real Estate Association (CREA) and identify real estate professionals who are members of CREA. The trademarks MLS®, Multiple Listing Service® and the associated logos are owned by The Canadian Real Estate Association (CREA) and identify the quality of services provided by real estate professionals who are members of CREA. The trademark DDF® is owned by The Canadian Real Estate Association (CREA) and identifies CREA's Data Distribution Facility (DDF®)
October 21 2026 02:22:00
Vancouver Island Real Estate Board
460 Realty Inc. (Ph)