
207 4971 Songbird Pl Nanaimo, British Columbia V9T 6L1

$499,900Maintenance,
$561.66 Monthly
Maintenance,
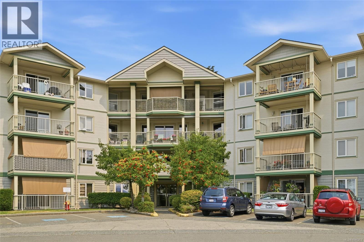
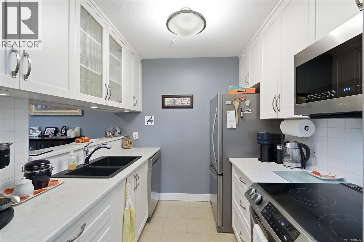
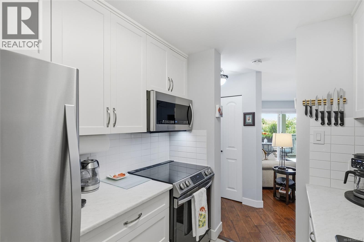
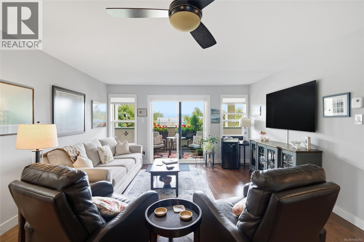
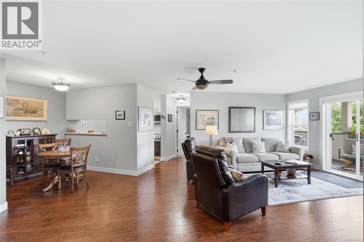
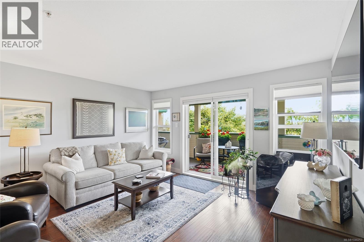
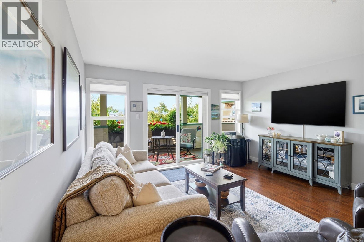
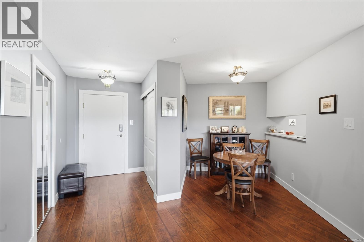
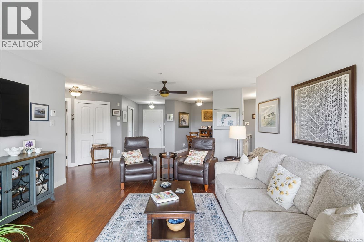
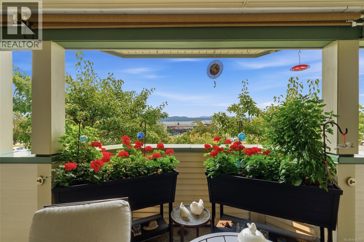
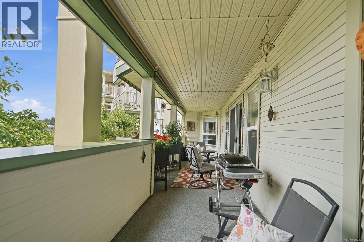
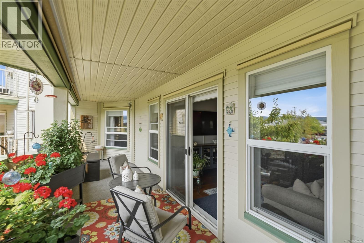
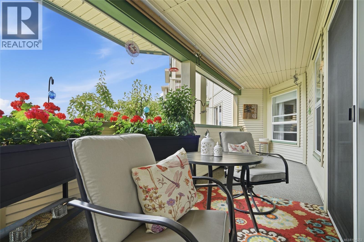
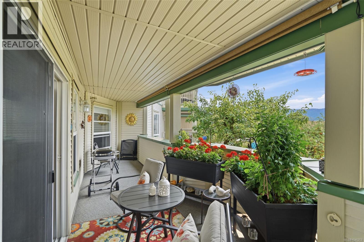
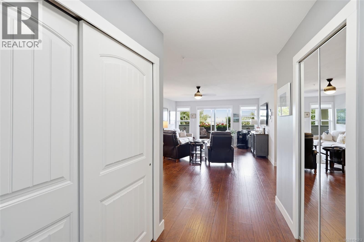
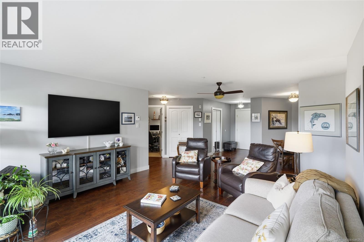
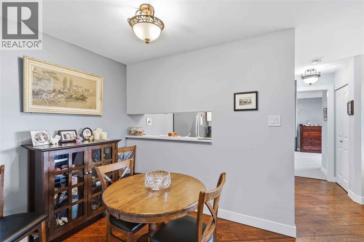
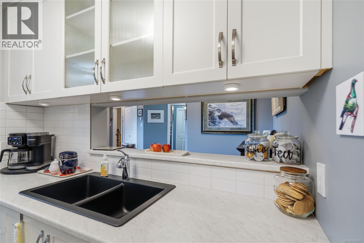
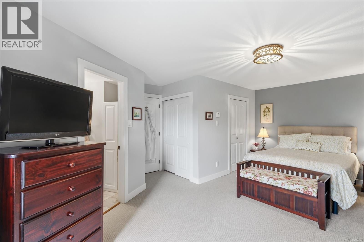
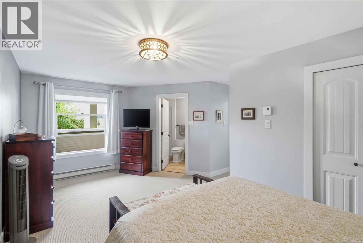
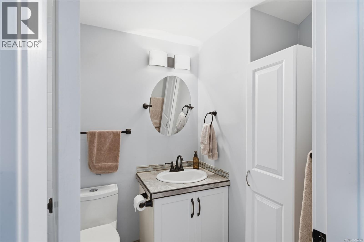
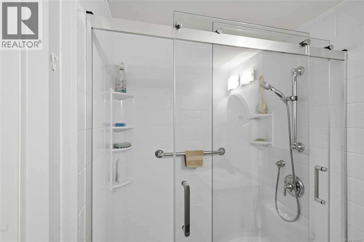
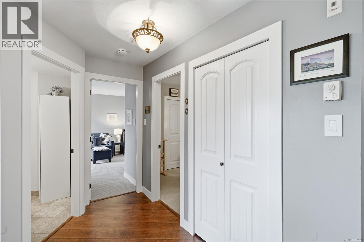
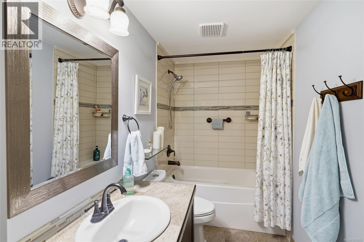
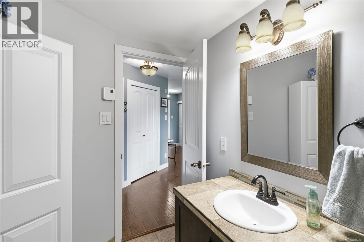
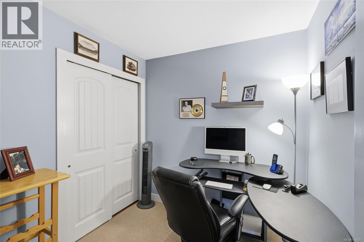
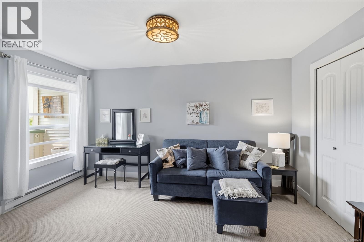
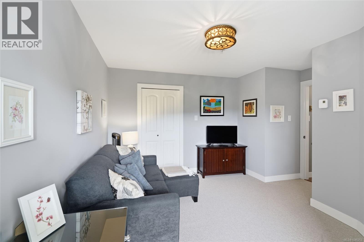
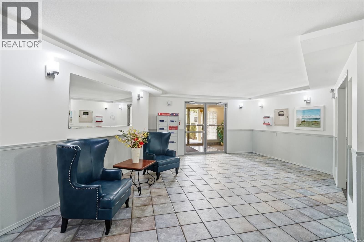
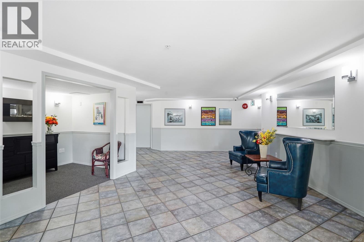
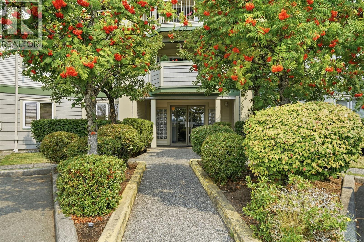
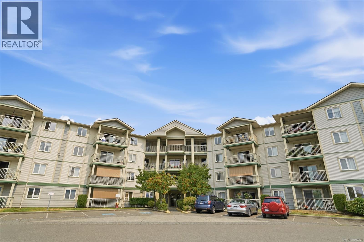
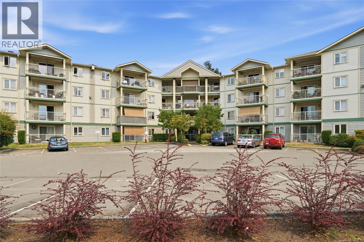
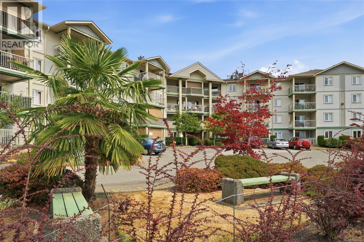
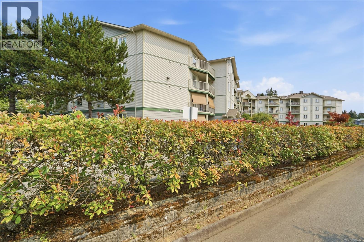
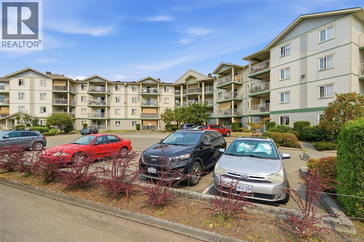
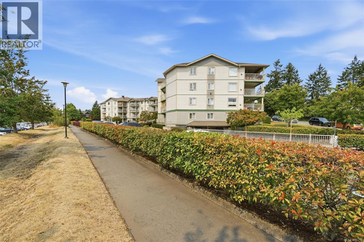
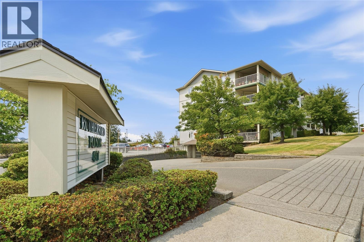
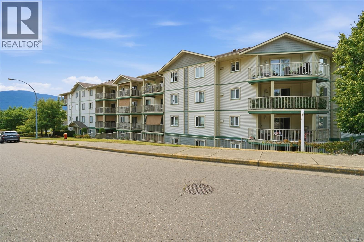
$561.66 MonthlyWelcome to Rutherford Pointe, where comfort, style and breathtaking Mount Benson views come together. Amazing updated 1,246 sq. ft. 3 bed, 2 bath home that offers a blend of elegance and everyday living. The designer kitchen features white shaker cabinetry, pull-out drawers, a granite sink, pantry, high-end stainless steel appliances and flows into a bright living/dining area with access to an incredible 36-ft covered deck—the perfect place to relax or entertain. Split-bedroom design with the primary bedroom offering dual closets and a beautifully updated walk-in shower with a lifetime warranty, while the generous second bedroom includes a walk-in closet and picture window. The versatile den is ideal for 3rd bdrm, home office, hobbies, or overnight guests. Contemporary décor, updated flooring, lighting, hardware, and finishes create a true move-in-ready home. Secure underground parking-allocated by strata, in-unit storage, small pet ok, and just steps to all amenities. Size approx. (id:63400)
Property Details
| MLS® Number | 1046253 |
| Property Type | Single Family |
| Neigbourhood | Uplands |
| Community Features | Pets Allowed, Family Oriented |
| Features | Cul-de-sac, Other |
| Parking Space Total | 1 |
| View Type | Mountain View |
Building
| Bathroom Total | 2 |
| Bedrooms Total | 3 |
| Appliances | Dishwasher, Dryer, Microwave, Range - Electric, Refrigerator, Washer |
| Constructed Date | 1997 |
| Cooling Type | None |
| Fire Protection | Fire Alarm System, Sprinkler System-fire |
| Heating Fuel | Electric |
| Heating Type | Baseboard Heaters |
| Size Interior | 1,246 Sqft |
| Type | Apartment |
Land
| Access Type | Road Access |
| Acreage | No |
| Zoning Type | Other |
Rooms
| Level | Type | Length | Width | Dimensions |
|---|---|---|---|---|
| Main Level | Ensuite | 3-Piece | ||
| Main Level | Bathroom | 4-Piece | ||
| Main Level | Entrance | 6'4 x 4'1 | ||
| Main Level | Bedroom | 7'8 x 7'6 | ||
| Main Level | Bedroom | 14'1 x 10'5 | ||
| Main Level | Primary Bedroom | 18'10 x 9'10 | ||
| Main Level | Kitchen | 8'11 x 5'5 | ||
| Main Level | Dining Room | 8'5 x 6'9 | ||
| Main Level | Living Room | 16'11 x 14'1 |
https://www.realtor.ca/real-estate/30129388/207-4971-songbird-pl-nanaimo-uplands

Michele Blanchette
www.remaxprofessionalbc.ca/
#1 - 5140 Metral Drive
Nanaimo, British Columbia V9T 2K8
(250) 751-1223
(800) 916-9229
(250) 751-1300
www.remaxprofessionalsbc.com/

The trademarks REALTOR®, REALTORS®, and the REALTOR® logo are controlled by The Canadian Real Estate Association (CREA) and identify real estate professionals who are members of CREA. The trademarks MLS®, Multiple Listing Service® and the associated logos are owned by The Canadian Real Estate Association (CREA) and identify the quality of services provided by real estate professionals who are members of CREA. The trademark DDF® is owned by The Canadian Real Estate Association (CREA) and identifies CREA's Data Distribution Facility (DDF®)
August 07 2026 11:11:45
Vancouver Island Real Estate Board
RE/MAX Professionals (Na)