
207 1124 Esquimalt Rd Esquimalt, British Columbia V9A 3N4

$439,000Maintenance,
$618.62 Monthly
Maintenance,
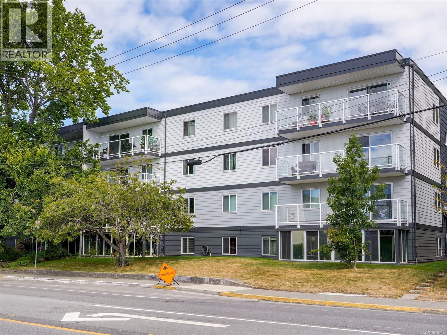
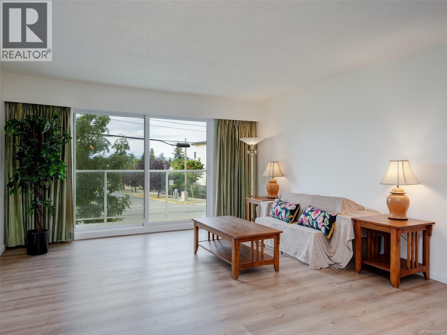
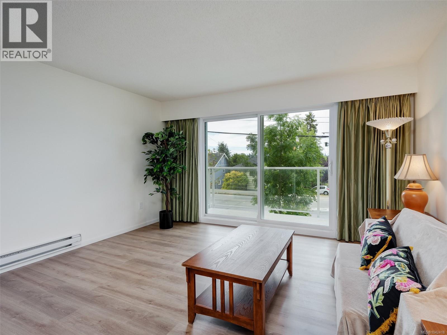
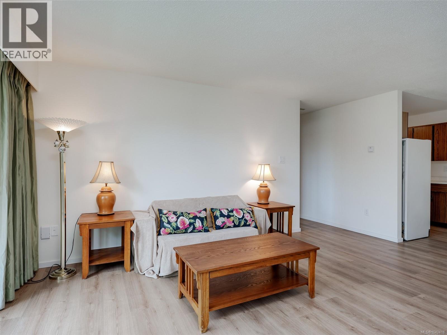
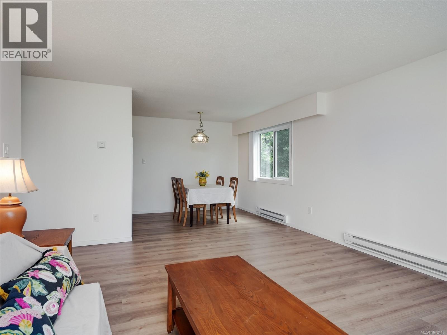
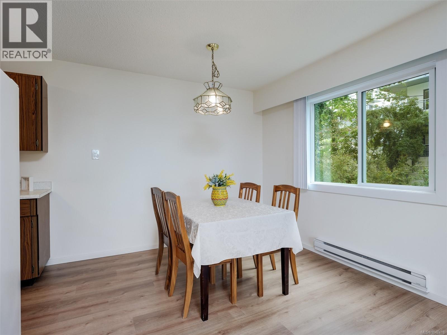
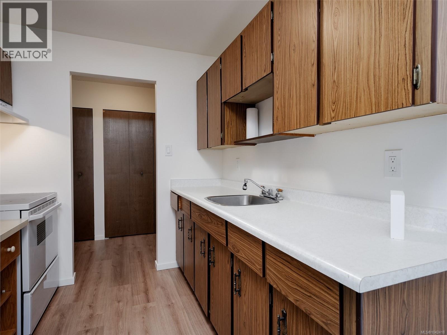
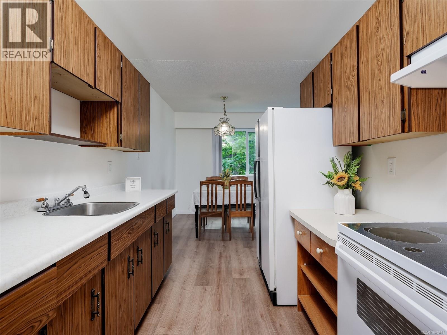
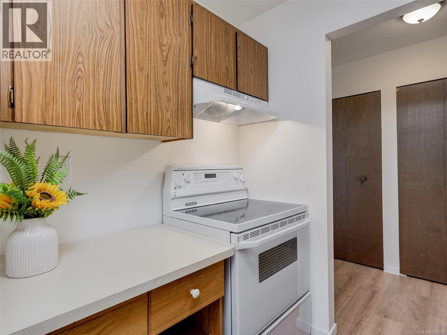
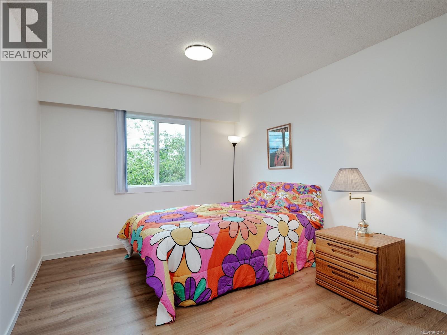
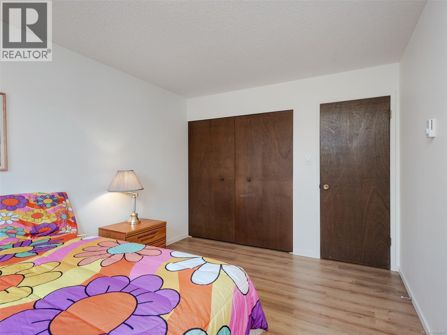
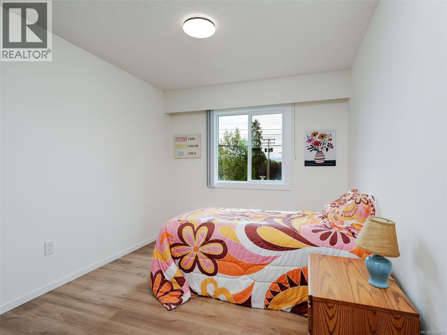
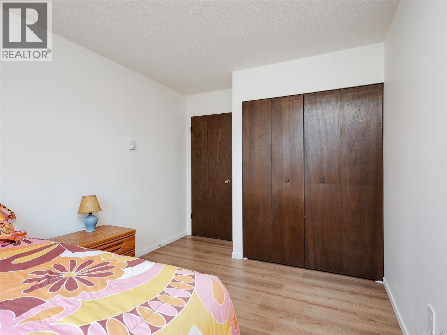
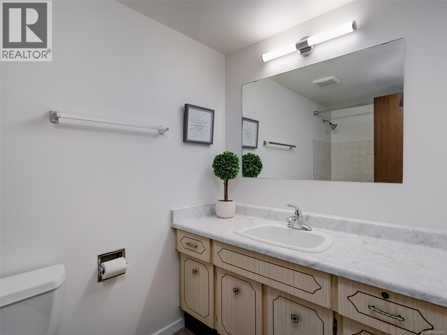
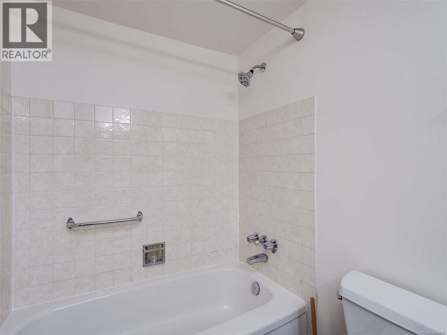
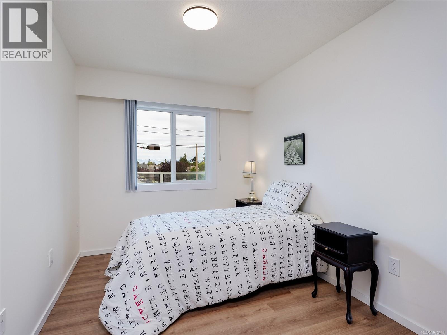
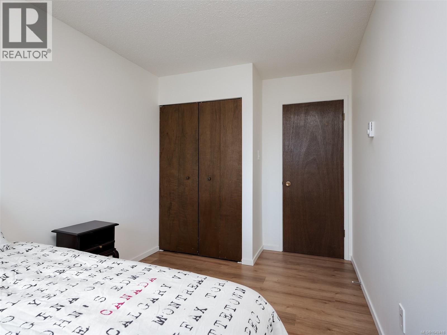
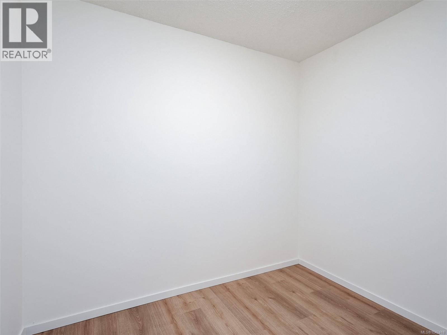
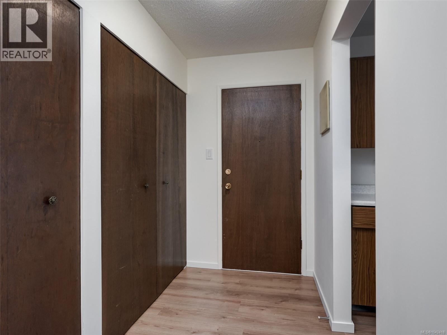
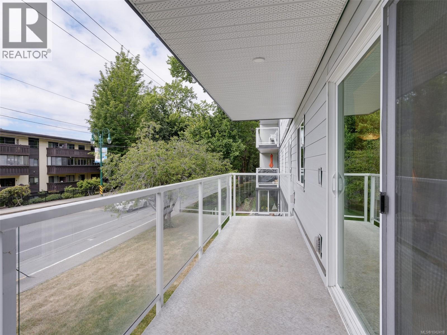
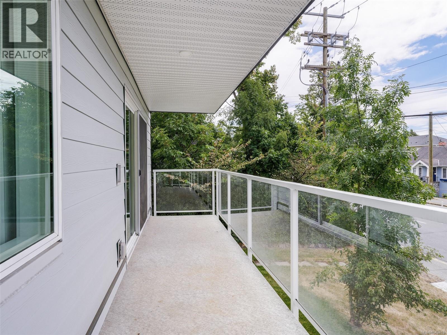
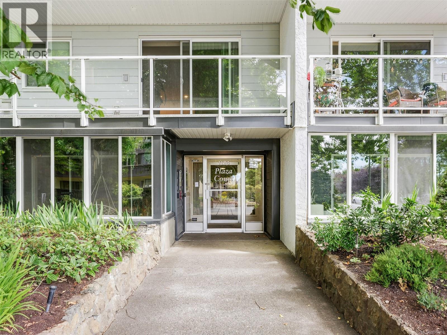
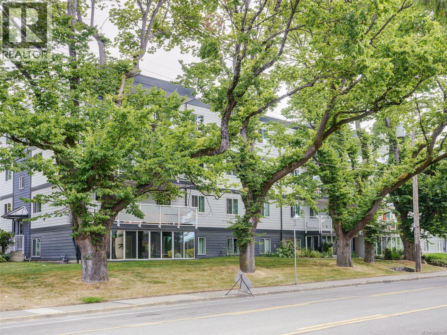
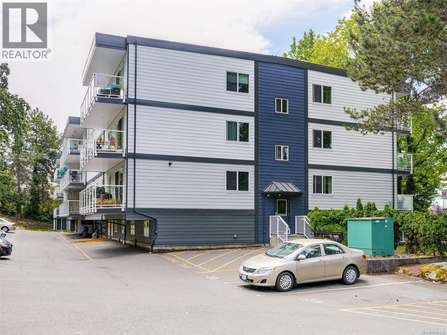
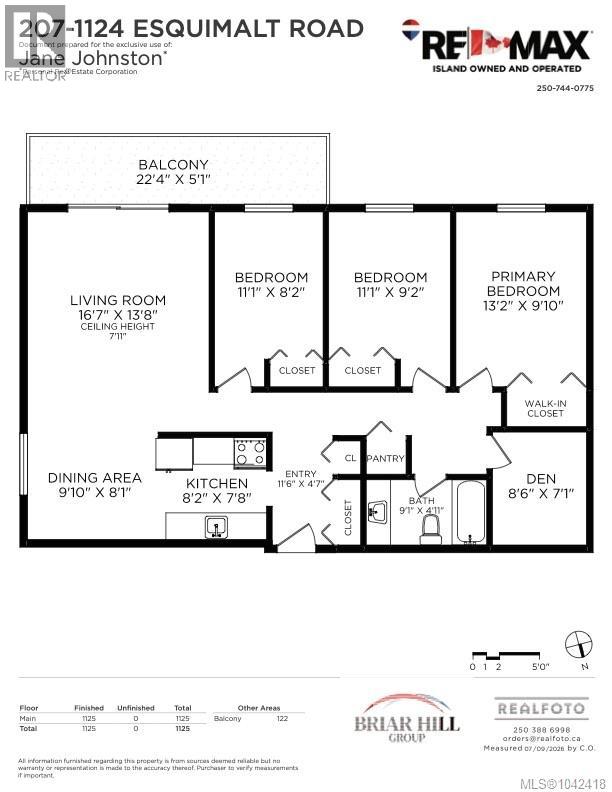
$618.62 MonthlyA great opportunity to own a spacious 3-bedroom condo in the heart of Esquimalt. This corner unit offers windows on two sides, filling the home with natural light, and is located in a well-maintained building that has recently completed significant building envelope upgrades, including new windows and new balconies for long-term peace of mind. The functional layout features a kitchen and dining area that opens to a generous living room with sliding doors to a sunny south-facing balcony. Down the hall are three well-proportioned bedrooms, including a spacious primary with double closet, plus a separate den or home office and a 4-piece bathroom. Shared laundry, separate storage and above-ground parking add everyday convenience. Just a short walk to Esquimalt Plaza, the Esquimalt Recreation Centre, Archie Browning Sports Centre, parks, cafés and local amenities, and only minutes to downtown Victoria, CFB Esquimalt and the waterfront. A fantastic option for first-time buyers, families or investors. (id:63400)
Property Details
| MLS® Number | 1042418 |
| Property Type | Single Family |
| Neigbourhood | Rockheights |
| Community Name | Plaza Court |
| Community Features | Pets Allowed With Restrictions, Family Oriented |
| Features | Curb & Gutter |
| Parking Space Total | 1 |
| Plan | Vis216 |
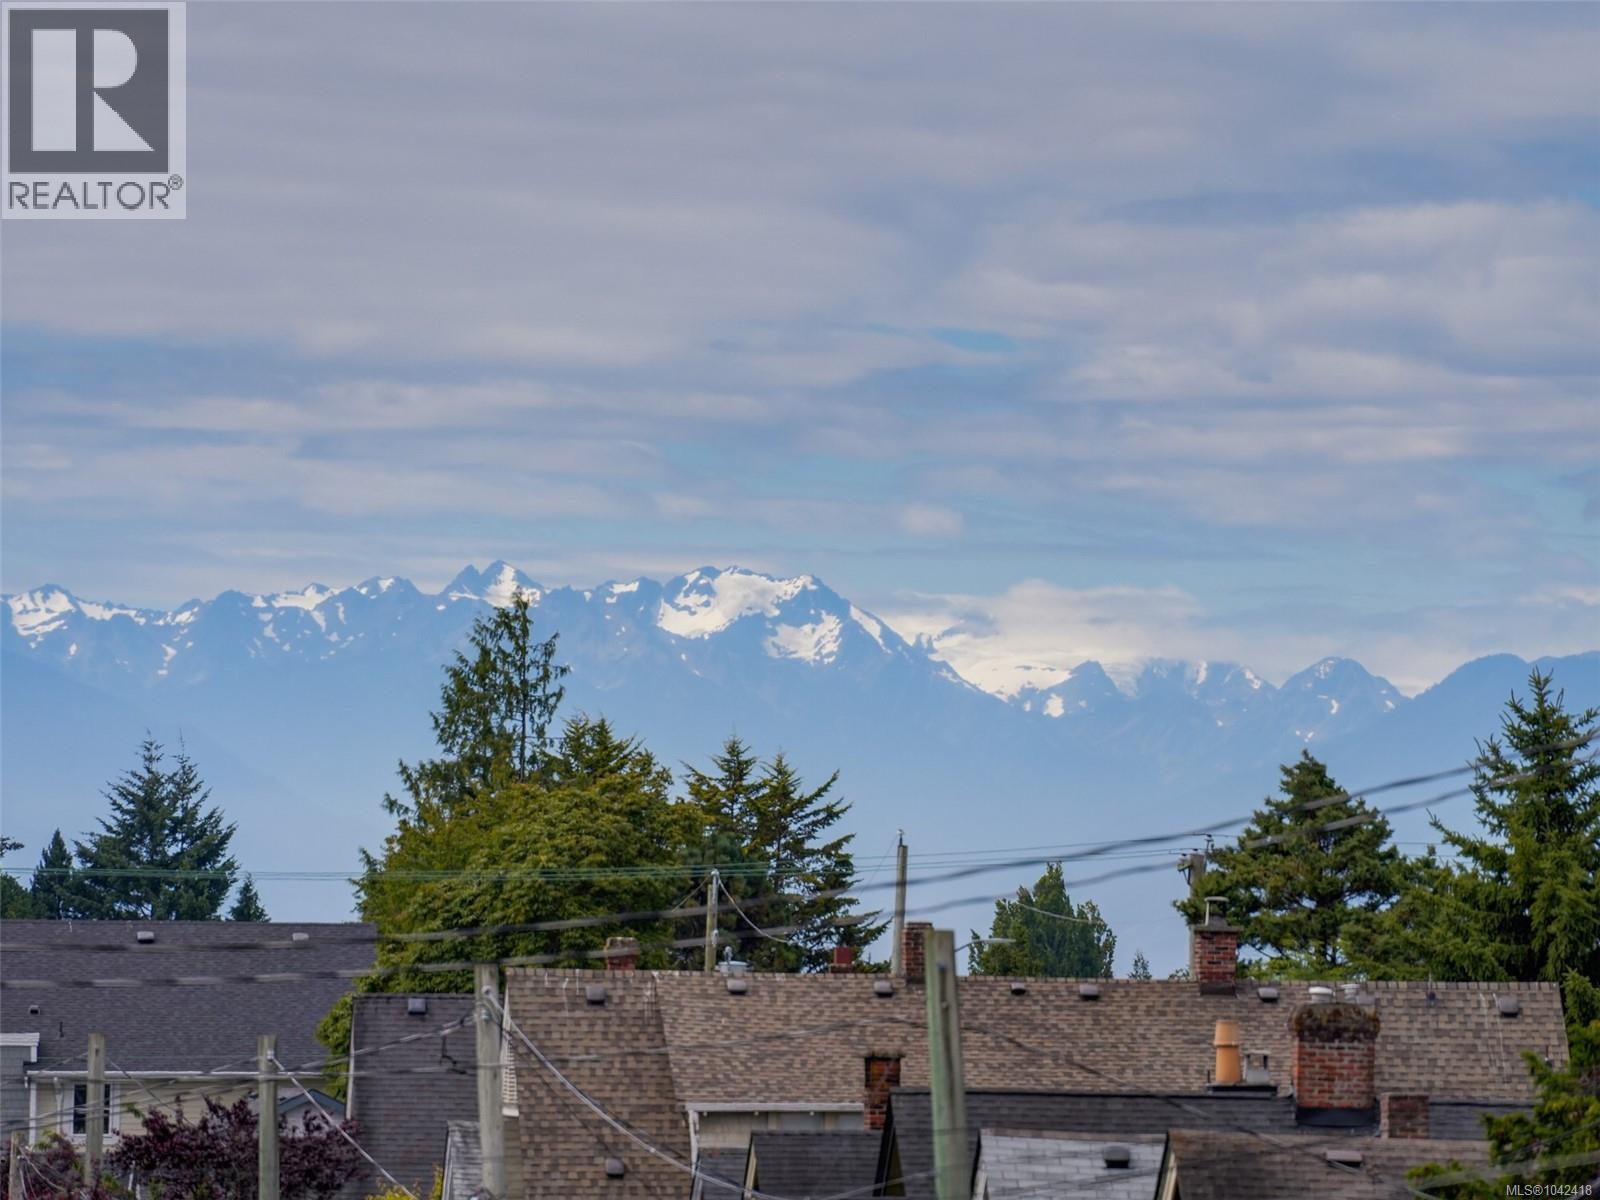
| View Type | Mountain View |
Building
| Bathroom Total | 1 |
| Bedrooms Total | 3 |
| Appliances | Dishwasher, Range - Electric, Refrigerator |
| Constructed Date | 1975 |
| Cooling Type | See Remarks |
| Heating Fuel | Electric |
| Heating Type | Baseboard Heaters |
| Size Interior | 1,125 Sqft |
| Type | Apartment |
Land
| Acreage | No |
| Size Irregular | 1189 |
| Size Total | 1189 Sqft |
| Size Total Text | 1189 Sqft |
| Zoning Type | Multi-family |
Rooms
| Level | Type | Length | Width | Dimensions |
|---|---|---|---|---|
| Main Level | Entrance | 11'6 x 4'7 | ||
| Main Level | Kitchen | 8'2 x 7'8 | ||
| Main Level | Dining Room | 9'10 x 8'1 | ||
| Main Level | Living Room | 16'7 x 13'8 | ||
| Main Level | Bedroom | 11'1 x 8'2 | ||
| Main Level | Bedroom | 11'1 x 9'2 | ||
| Main Level | Primary Bedroom | 13'2 x 9'10 | ||
| Main Level | Den | 8'6 x 7'1 | ||
| Main Level | Bathroom | 4-Piece | ||
| Main Level | Balcony | 22'4 x 5'1 |
https://www.realtor.ca/real-estate/30018482/207-1124-esquimalt-rd-esquimalt-rockheights

Jane Johnston
Personal Real Estate Corporation
www.youtube.com/embed/O4o9YfOxxXE
www.youtube.com/embed/rGJKX3R9mEE
www.briarhillgroup.com/
bit.ly/2ayiSnj
bit.ly/2advGNr
bit.ly/2advJZN
4440 Chatterton Way
Victoria, British Columbia V8X 5J2
(250) 744-3301
(800) 663-2121
(250) 744-3904
www.remax-camosun-victoria-bc.com/

Sean Provencher
4440 Chatterton Way
Victoria, British Columbia V8X 5J2
(250) 744-3301
(800) 663-2121
(250) 744-3904
www.remax-camosun-victoria-bc.com/

The trademarks REALTOR®, REALTORS®, and the REALTOR® logo are controlled by The Canadian Real Estate Association (CREA) and identify real estate professionals who are members of CREA. The trademarks MLS®, Multiple Listing Service® and the associated logos are owned by The Canadian Real Estate Association (CREA) and identify the quality of services provided by real estate professionals who are members of CREA. The trademark DDF® is owned by The Canadian Real Estate Association (CREA) and identifies CREA's Data Distribution Facility (DDF®)
August 28 2026 06:26:25
Victoria Real Estate Board
RE/MAX Camosun