
2068 Hunter Crescent Armstrong, British Columbia V4Y 0B9

$799,000
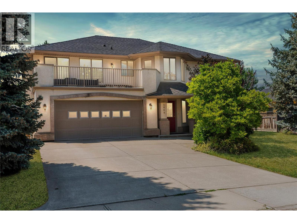
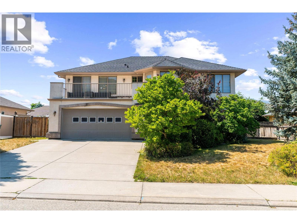
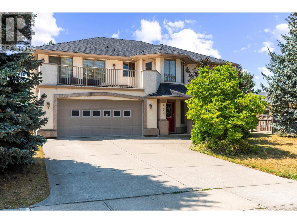
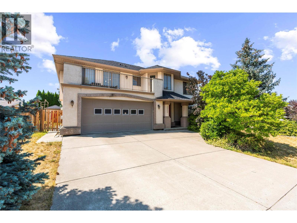
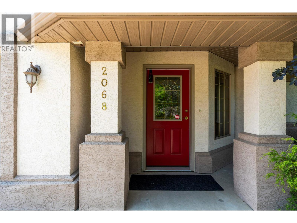
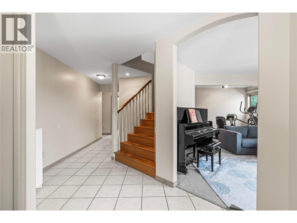
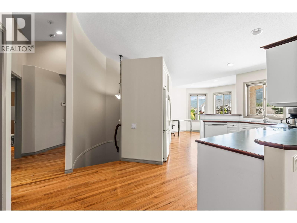
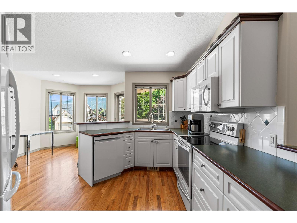
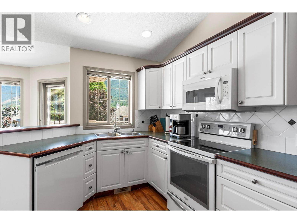
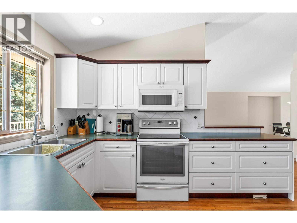
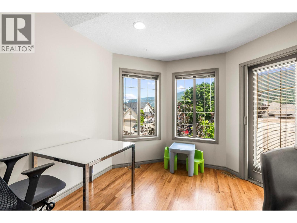
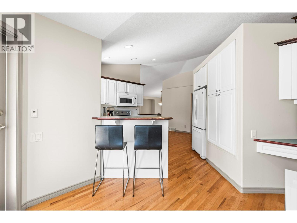
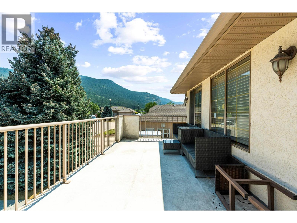
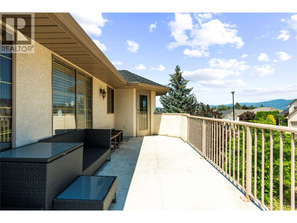
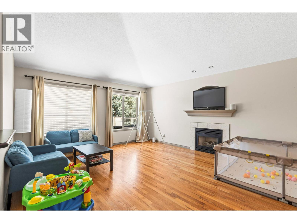
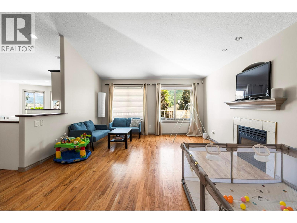
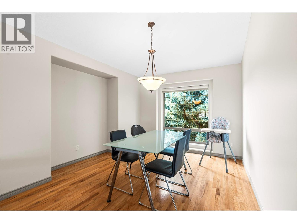
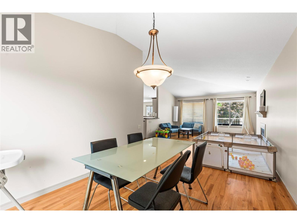
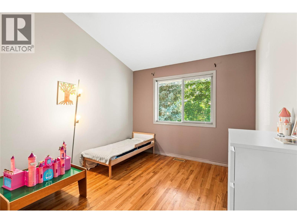
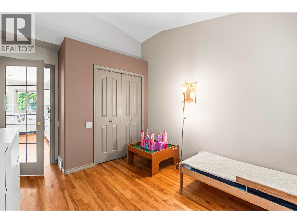
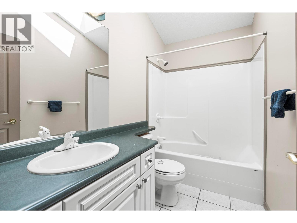
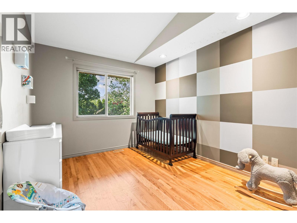
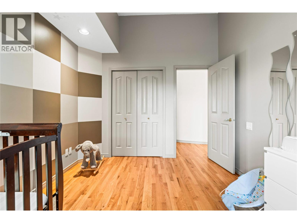
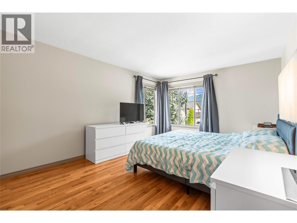
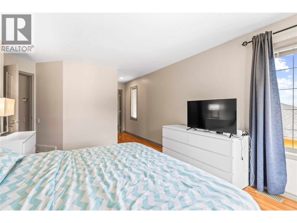
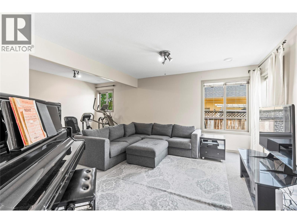
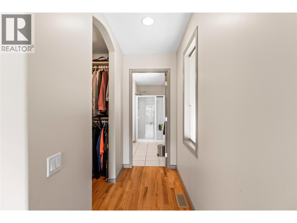
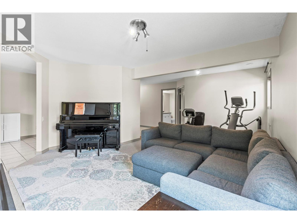
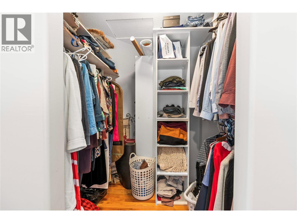
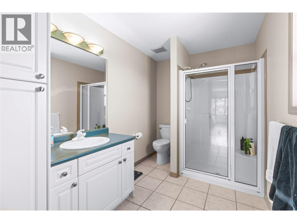
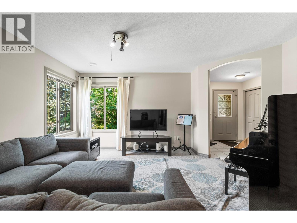
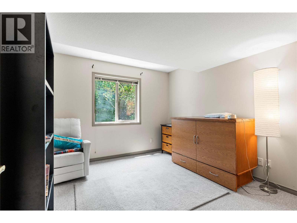
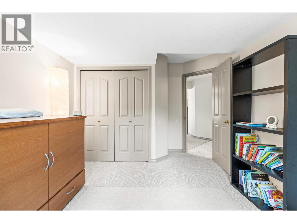
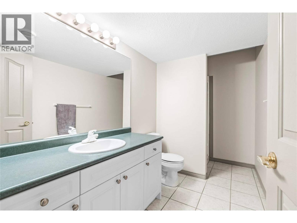
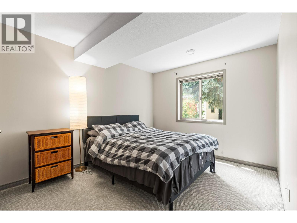
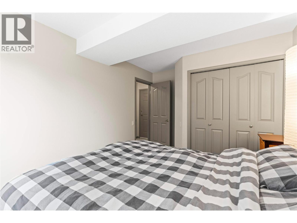
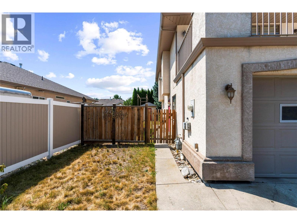
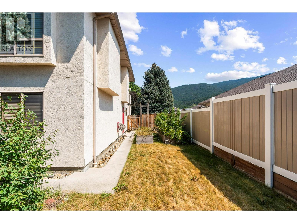
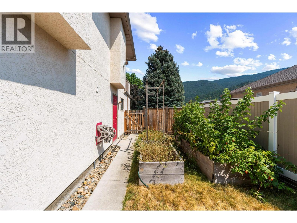
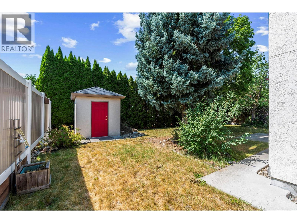
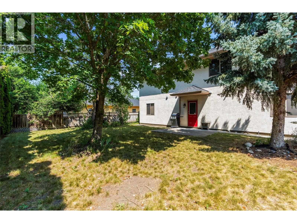
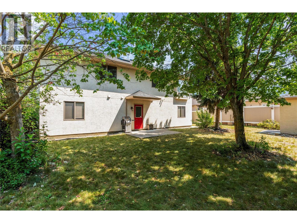
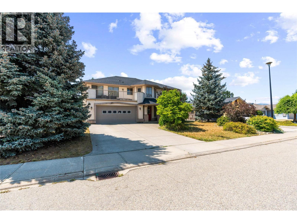
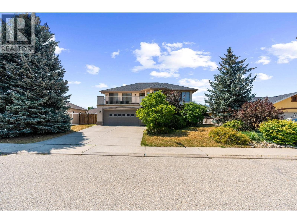
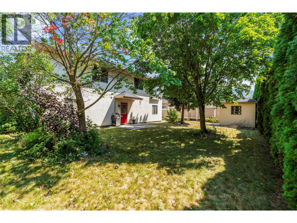
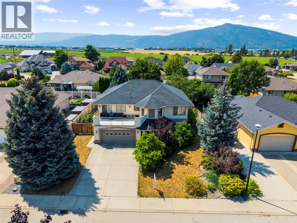
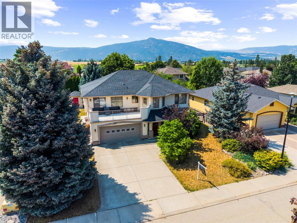
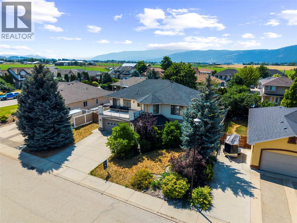
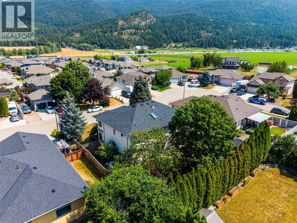
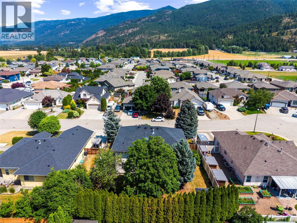
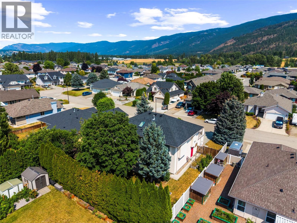
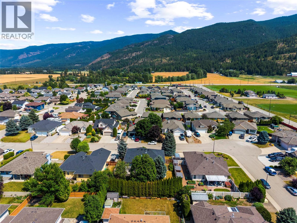
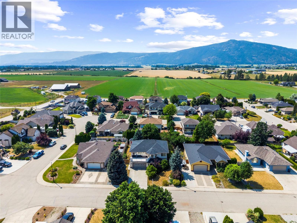
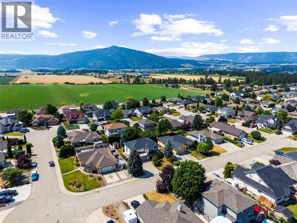
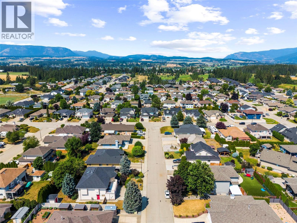
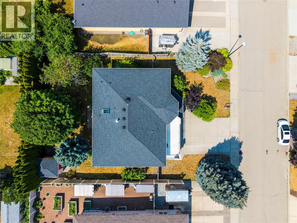
The homes families remember most usually aren't the ones with the fanciest features. They're the ones where birthdays are celebrated, bikes are left on the front lawn, and neighbours become lifelong friends. Welcome to one of Armstrong's most sought-after family neighbourhoods. Set on a quiet U-shaped crescent, this beautifully maintained 5-bedroom, 3-bathroom home offers the space and flexibility to grow with your family.Step inside and you're welcomed by soaring vaulted ceilings that create an immediate sense of openness. The thoughtfully designed upper level features a spacious living room, formal dining area, and a bright kitchen with abundant cabinetry, generous counter space, a coffee station, and a sunny eating nook with access to the front deck. Also upstairs are three bedrooms, including a spacious primary suite with a walk-in closet and private ensuite. Downstairs offers two additional bedrooms, a full bathroom, a large family room, and separate walkout access to the backyard—ideal for teenagers, guests, a home office, or future suite potential. Outside, mature trees, established gardens, and a fully fenced backyard create a private setting where kids can play, the dog can roam, and summer evenings are spent outdoors. Just minutes from schools, parks, the community pool, shopping, and only 12 minutes to Vernon, this is more than a home. It's the kind of neighbourhood where families put down roots and some of life's best memories are still waiting to be made. (id:63400)
Property Details
| MLS® Number | 10394536 |
| Property Type | Single Family |
| Neigbourhood | Armstrong/ Spall. |
| Amenities Near By | Golf Nearby, Park, Recreation, Schools, Shopping |
| Community Features | Family Oriented |
| Features | Level Lot |
| Parking Space Total | 4 |
| View Type | Mountain View, Valley View, View (panoramic) |
Building
| Bathroom Total | 3 |
| Bedrooms Total | 5 |
| Appliances | Refrigerator, Dishwasher, Range - Electric, Washer & Dryer |
| Basement Type | Full |
| Constructed Date | 1999 |
| Construction Style Attachment | Detached |
| Cooling Type | Central Air Conditioning |
| Exterior Finish | Stucco |
| Flooring Type | Hardwood, Tile |
| Heating Type | Forced Air, See Remarks |
| Roof Material | Asphalt Shingle |
| Roof Style | Unknown |
| Stories Total | 2 |
| Size Interior | 2,616 Sqft |
| Type | House |
| Utility Water | Municipal Water |
Parking
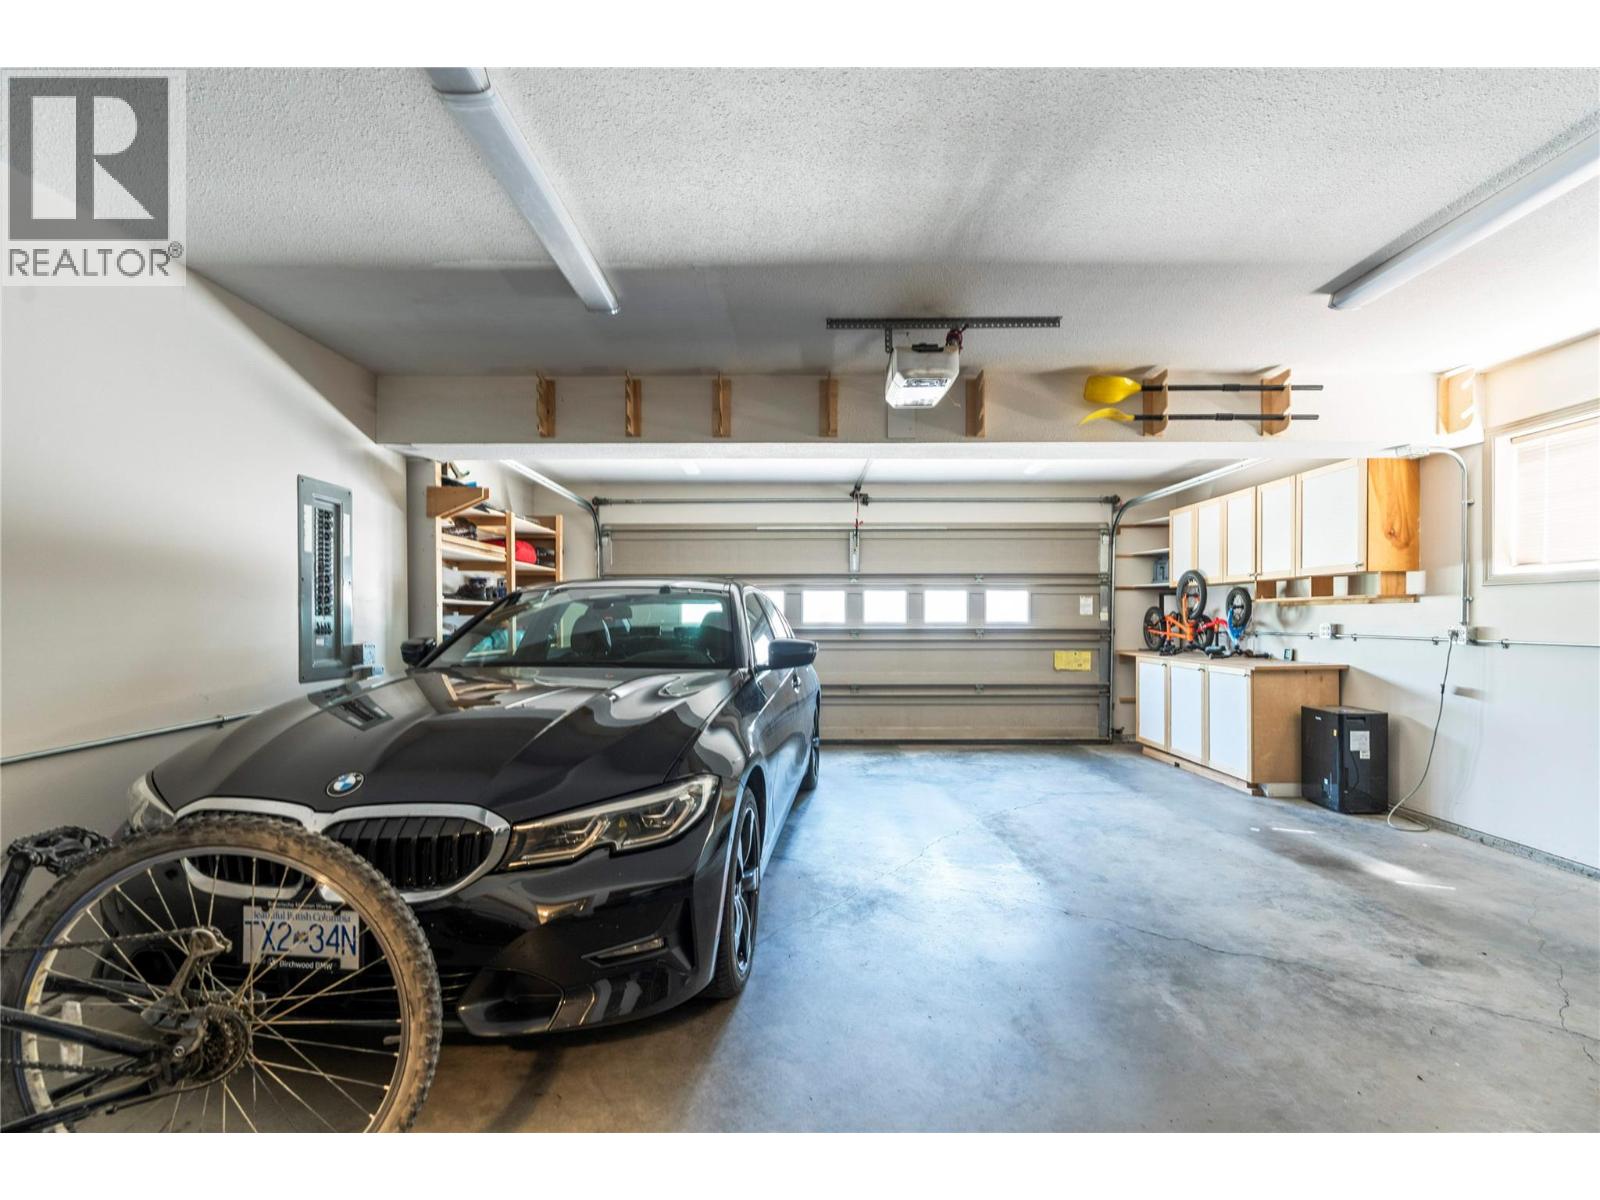
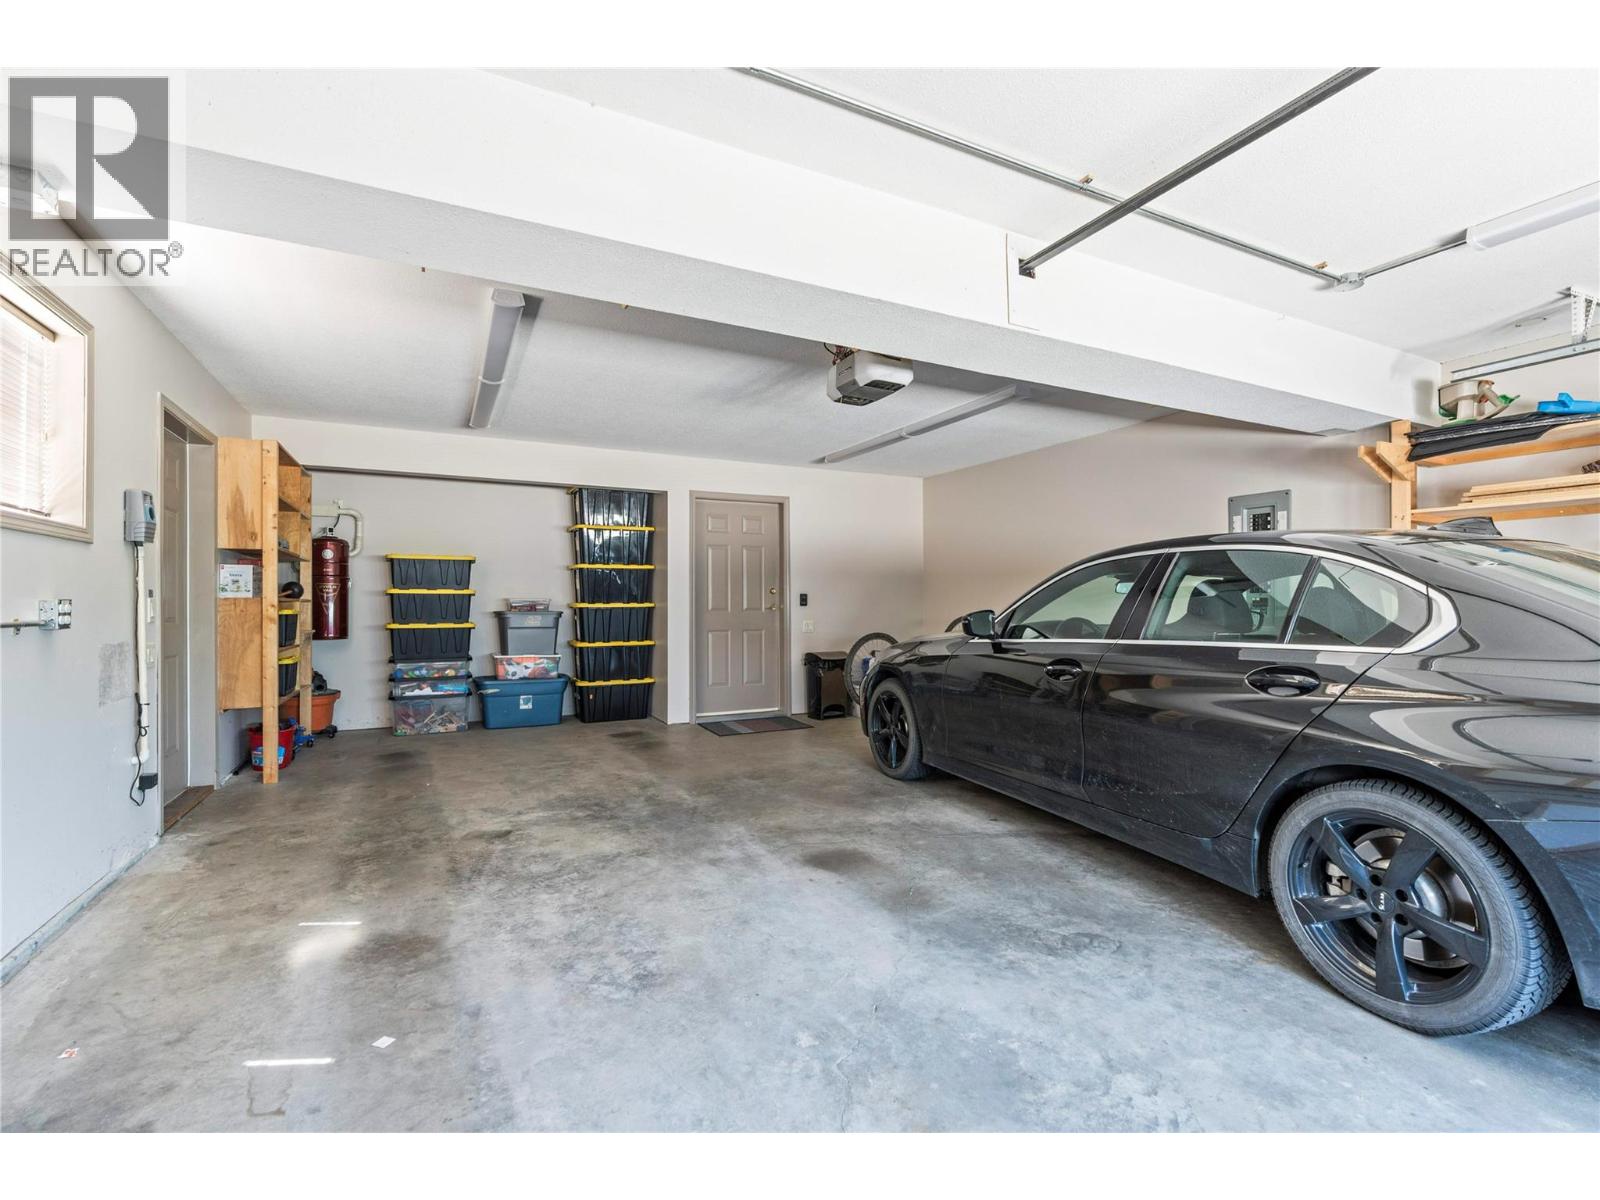
| Attached Garage | 2 |
| Street |
Land
| Access Type | Easy Access, Highway Access |
| Acreage | No |
| Fence Type | Fence |
| Land Amenities | Golf Nearby, Park, Recreation, Schools, Shopping |
| Landscape Features | Landscaped, Level |
| Sewer | Municipal Sewage System |
| Size Irregular | 0.17 |
| Size Total | 0.17 Ac|under 1 Acre |
| Size Total Text | 0.17 Ac|under 1 Acre |
Rooms
| Level | Type | Length | Width | Dimensions |
|---|---|---|---|---|
| Second Level | Bedroom | 9'11'' x 13' | ||
| Second Level | 4pc Bathroom | 4'11'' x 8'8'' | ||
| Second Level | Bedroom | 9'11'' x 11'6'' | ||
| Second Level | 3pc Ensuite Bath | 6'10'' x 10'5'' | ||
| Second Level | Primary Bedroom | 12'10'' x 22'4'' | ||
| Second Level | Dining Room | 11'4'' x 9'10'' | ||
| Second Level | Other | 10'1'' x 12'9'' | ||
| Second Level | Kitchen | 11'11'' x 11'8'' | ||
| Second Level | Family Room | 14'6'' x 21'8'' | ||
| Main Level | Bedroom | 14' x 9'11'' | ||
| Main Level | Utility Room | 10'1'' x 6'3'' | ||
| Main Level | Utility Room | 6'11'' x 2'11'' | ||
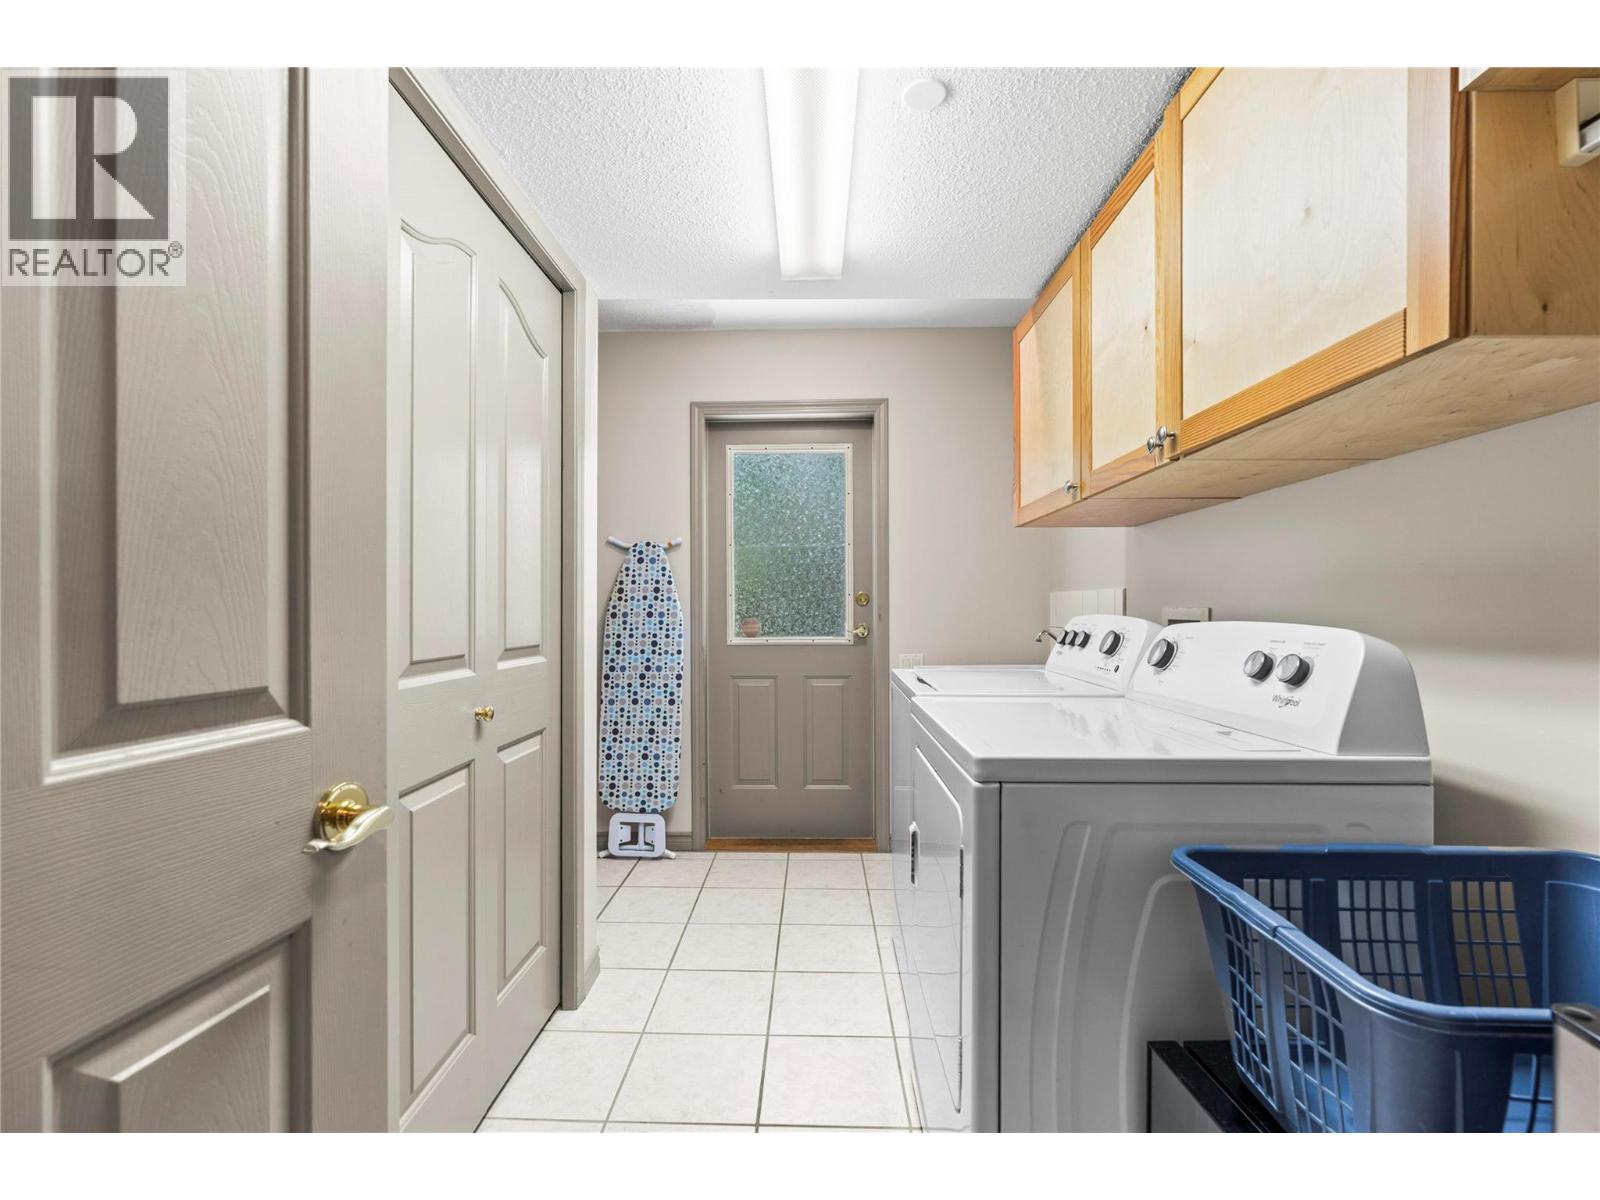
| Main Level | Laundry Room | 11' x 9'1'' | ||
| Main Level | 3pc Bathroom | 11' x 5'7'' | ||
| Main Level | Bedroom | 13'3'' x 10'6'' | ||
| Main Level | Living Room | 19'5'' x 15'5'' | ||
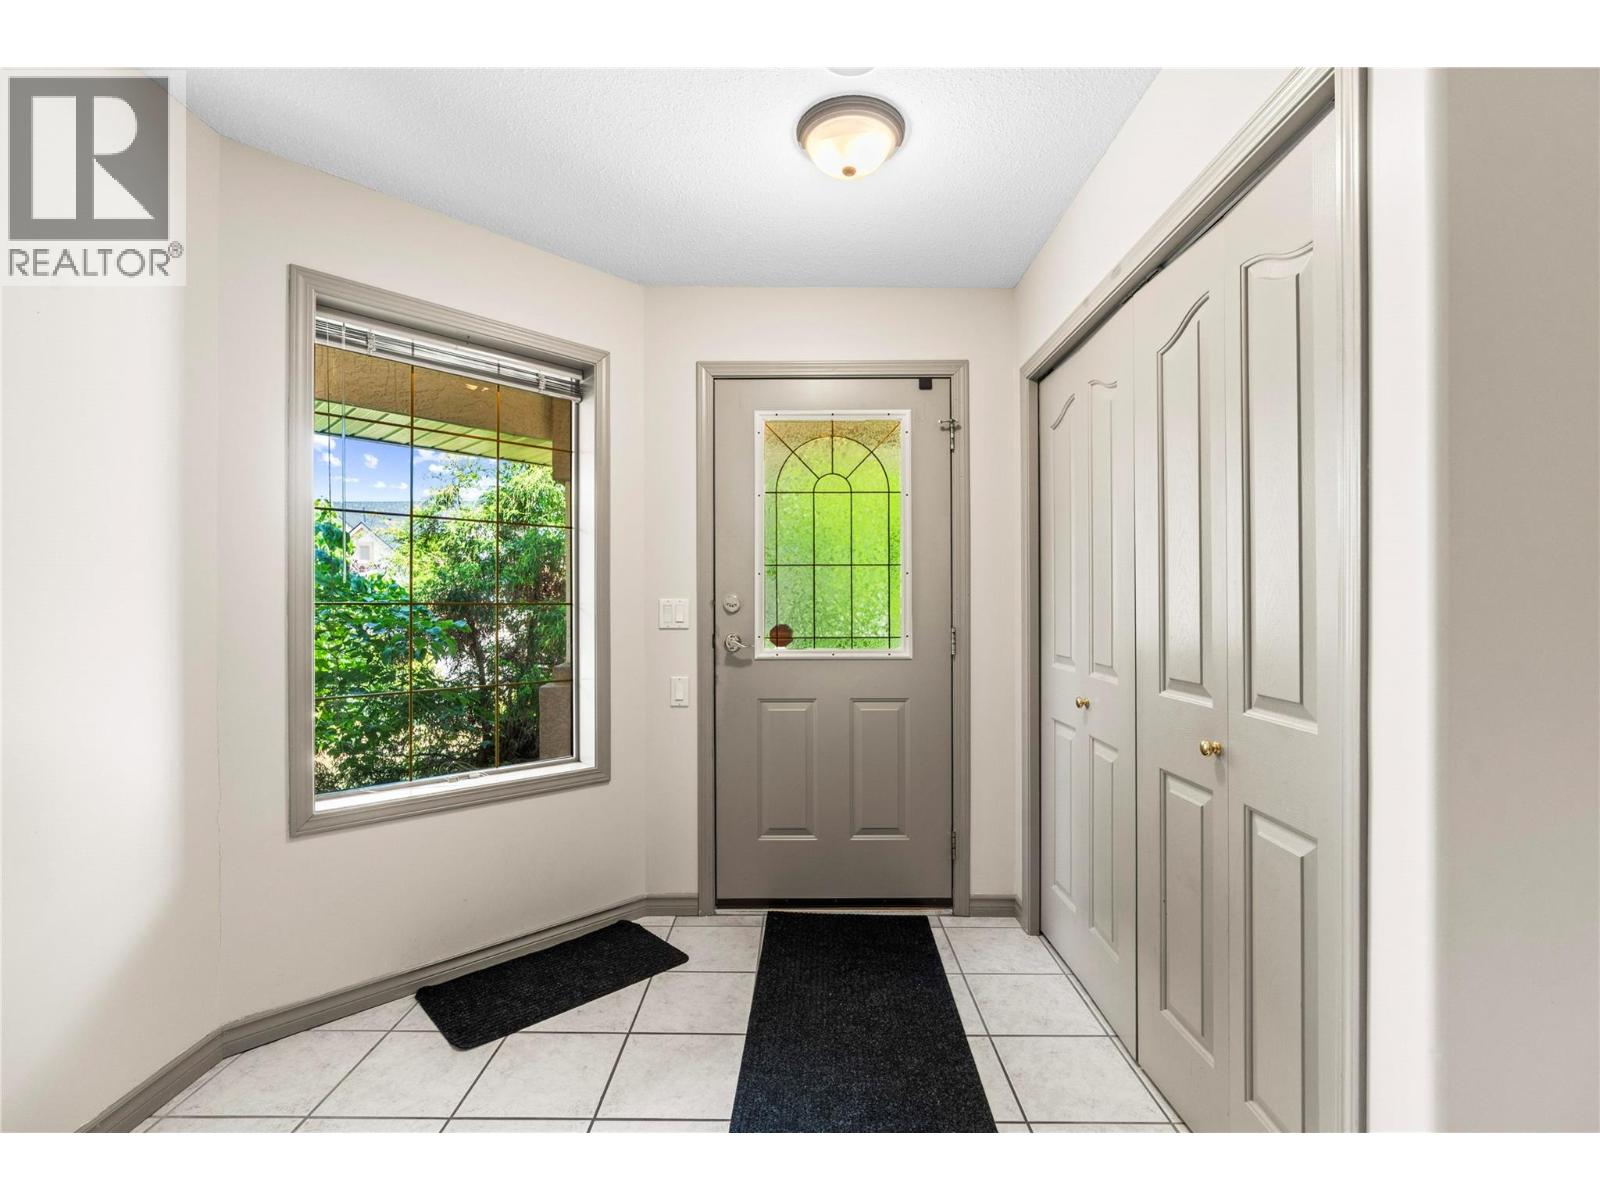
| Main Level | Foyer | 21'6'' x 11'2'' |
https://www.realtor.ca/real-estate/30044099/2068-hunter-crescent-armstrong-armstrong-spall

Chris Holm
Personal Real Estate Corporation
www.chrisholmrealestate.ca/
www.facebook.com/ChrisHolmRealEstate
www.instagram.com/chrisholmandassociates/?hl=en
#1100 - 1631 Dickson Avenue
Kelowna, British Columbia V1Y 0B5
(888) 828-8447
www.onereal.com/

The trademarks REALTOR®, REALTORS®, and the REALTOR® logo are controlled by The Canadian Real Estate Association (CREA) and identify real estate professionals who are members of CREA. The trademarks MLS®, Multiple Listing Service® and the associated logos are owned by The Canadian Real Estate Association (CREA) and identify the quality of services provided by real estate professionals who are members of CREA. The trademark DDF® is owned by The Canadian Real Estate Association (CREA) and identifies CREA's Data Distribution Facility (DDF®)
July 16 2026 08:03:43
Association of Interior REALTORS®
Real Broker B.c. Ltd