
2066 Laurel Street Terrace, British Columbia V8G 4Y4

$349,900
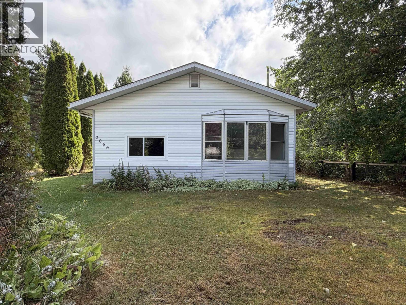
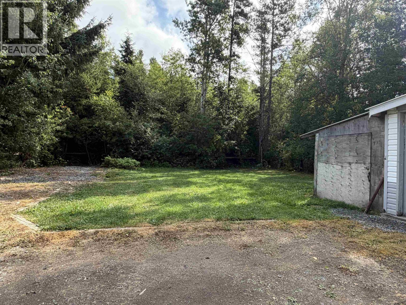
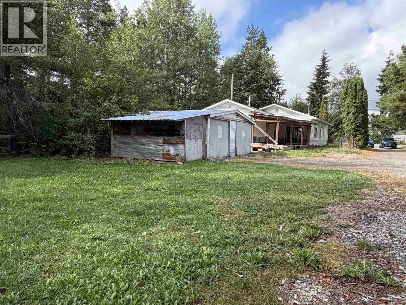
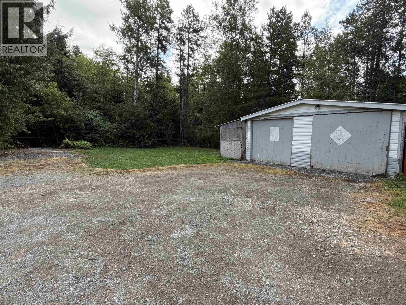
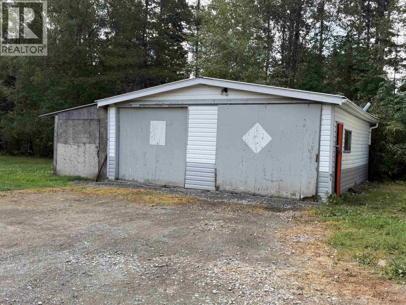
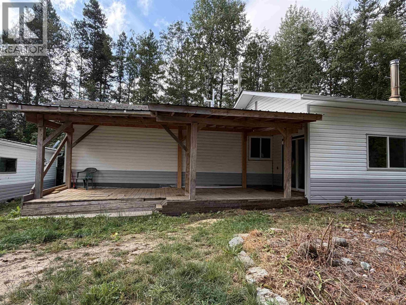
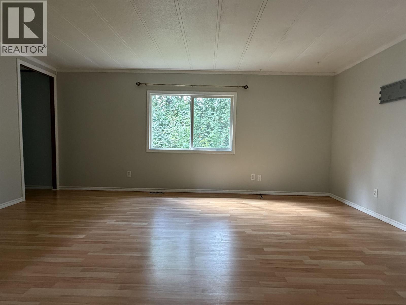
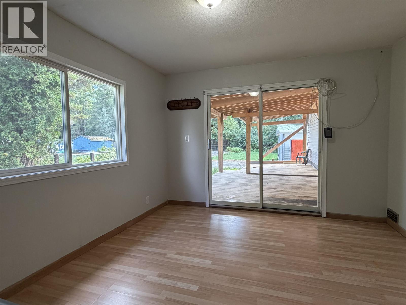
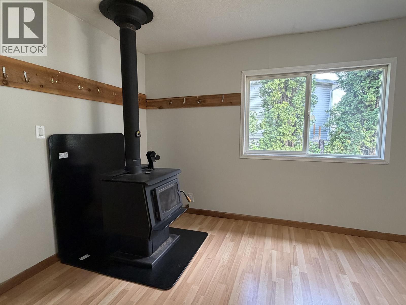
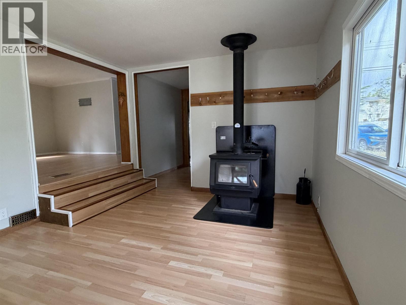
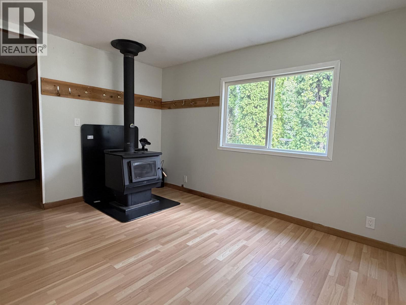
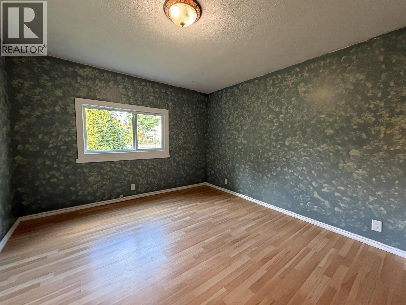
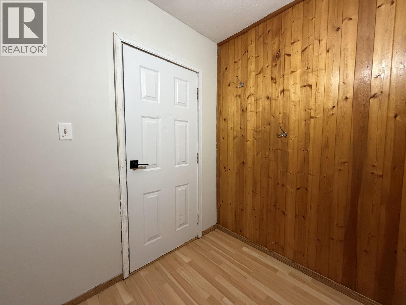
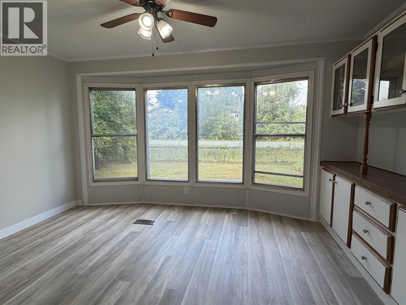
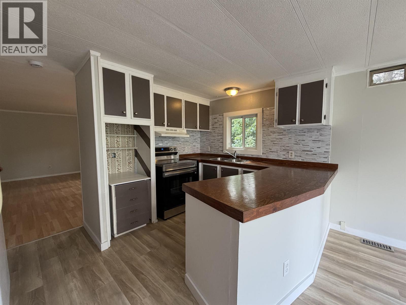
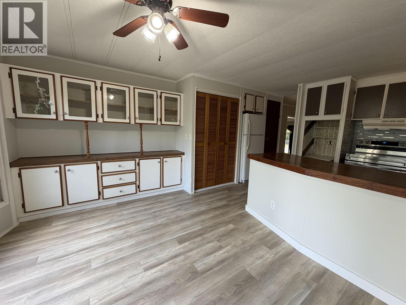
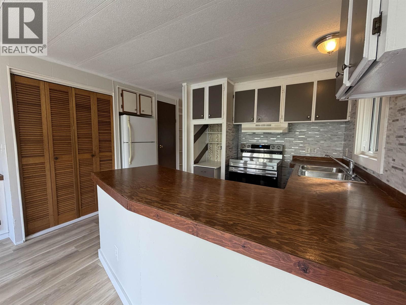
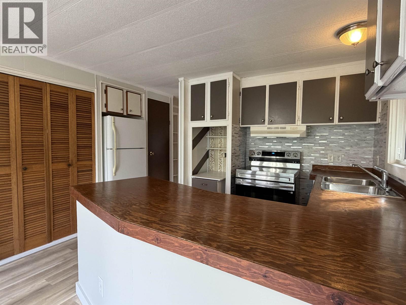
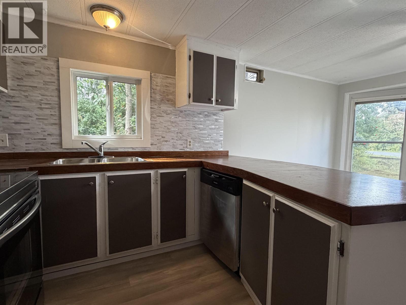
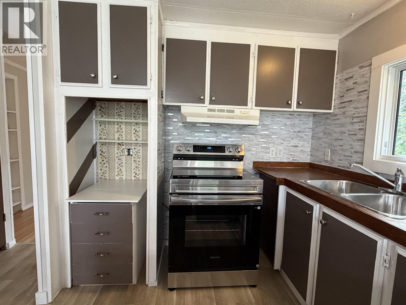
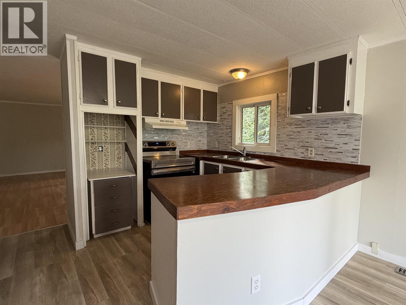
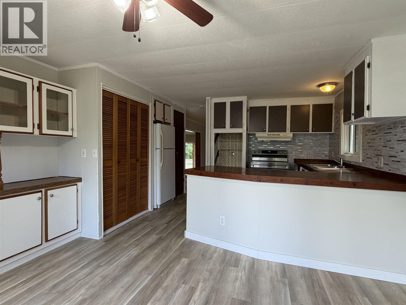
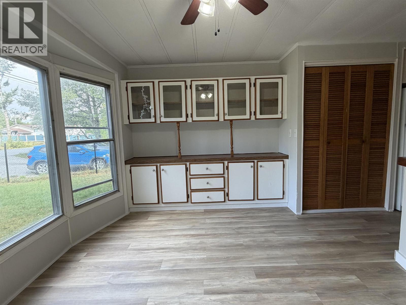
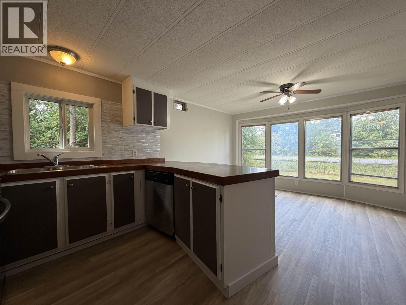
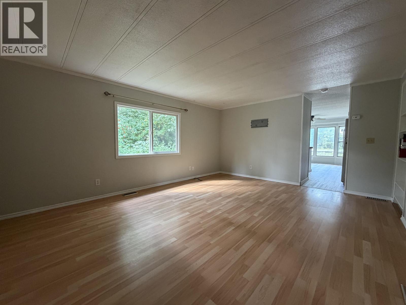
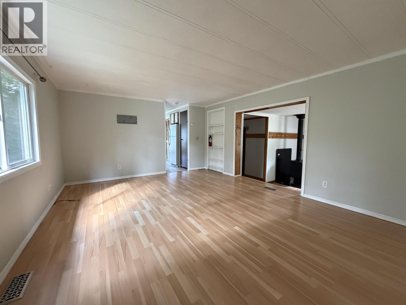
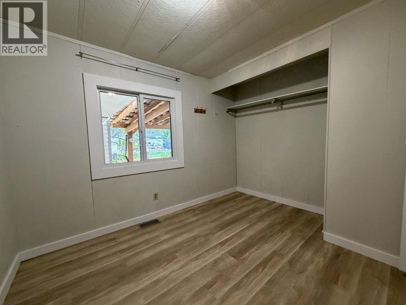
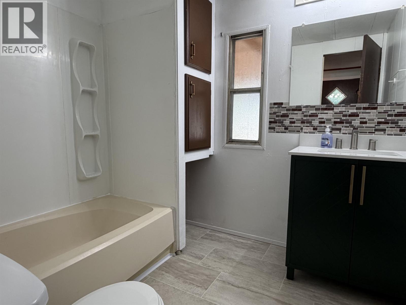
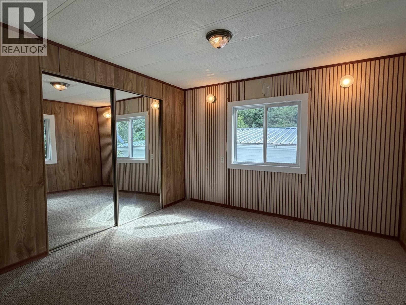
Great space, great updates and a great-sized lot! This 3-bedroom, 1-bathroom mobile home with an addition offers much more room than you might expect. Inside, you’ll find a spacious living room, a good-sized primary bedroom and plenty of comfortable living space. Numerous updates include new flooring, new high efficient furnace, new hot water tank, new stove, & the kitchen windows are also being replaced. There's a new wood stove to help cut the heating costs. Outside, enjoy a generous .34-acre lot with plenty of room to garden, play or simply enjoy the yard. The detached 23’ x 24’ shop provides excellent space for parking, storage, hobbies or projects. If you’re looking for an affordable home with room to spread out and a great detached shop, this one is worth a look! (id:63400)
Property Details
| MLS® Number | R3159363 |
| Property Type | Single Family |
Building
| Bathroom Total | 1 |
| Bedrooms Total | 3 |
| Basement Type | None |
| Constructed Date | 1981 |
| Construction Style Attachment | Detached |
| Construction Style Other | Manufactured |
| Exterior Finish | Vinyl Siding |
| Fireplace Present | Yes |
| Fireplace Total | 1 |
| Foundation Type | Unknown |
| Heating Fuel | Natural Gas |
| Heating Type | Forced Air |
| Roof Material | Asphalt Shingle |
| Roof Style | Conventional |
| Stories Total | 1 |
| Size Interior | 1,360 Sqft |
| Total Finished Area | 1360 Sqft |
| Type | Manufactured Home/mobile |
| Utility Water | Municipal Water |
Parking
| Detached Garage |
Land
| Acreage | No |
| Size Irregular | 15000 |
| Size Total | 15000 Sqft |
| Size Total Text | 15000 Sqft |
Rooms
| Level | Type | Length | Width | Dimensions |
|---|---|---|---|---|
| Main Level | Foyer | 5 ft ,3 in | 7 ft ,1 in | 5 ft ,3 in x 7 ft ,1 in |
| Main Level | Family Room | 11 ft ,4 in | 14 ft ,1 in | 11 ft ,4 in x 14 ft ,1 in |
| Main Level | Kitchen | 9 ft ,1 in | 11 ft ,5 in | 9 ft ,1 in x 11 ft ,5 in |
| Main Level | Dining Room | 8 ft ,5 in | 13 ft ,2 in | 8 ft ,5 in x 13 ft ,2 in |
| Main Level | Living Room | 13 ft ,2 in | 16 ft ,1 in | 13 ft ,2 in x 16 ft ,1 in |
| Main Level | Bedroom 2 | 11 ft ,8 in | 11 ft ,5 in | 11 ft ,8 in x 11 ft ,5 in |
| Main Level | Bedroom 3 | 9 ft ,1 in | 11 ft ,5 in | 9 ft ,1 in x 11 ft ,5 in |
| Main Level | Bedroom 4 | 10 ft ,9 in | 11 ft ,4 in | 10 ft ,9 in x 11 ft ,4 in |
https://www.realtor.ca/real-estate/30204403/2066-laurel-street-terrace
Dawn Monsen
Personal Real Estate Corporation
4650 Lakelse Ave
Terrace, British Columbia V8G 1R2
(250) 638-1400
(866) 951-7223
(250) 638-1422
remax-terrace.bc.ca

The trademarks REALTOR®, REALTORS®, and the REALTOR® logo are controlled by The Canadian Real Estate Association (CREA) and identify real estate professionals who are members of CREA. The trademarks MLS®, Multiple Listing Service® and the associated logos are owned by The Canadian Real Estate Association (CREA) and identify the quality of services provided by real estate professionals who are members of CREA. The trademark DDF® is owned by The Canadian Real Estate Association (CREA) and identifies CREA's Data Distribution Facility (DDF®)
August 28 2026 07:43:50
BC Northern Real Estate Board
RE/MAX Coast Mountains