
2060 Huddington Rd Nanaimo, British Columbia V9X 1M1

$1,175,000
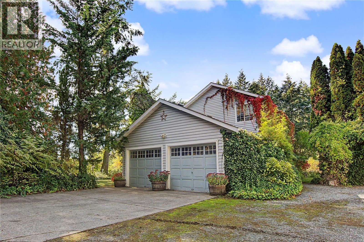
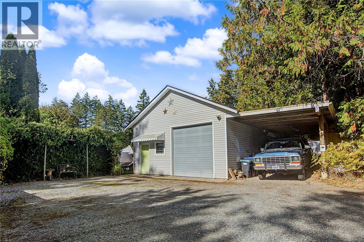
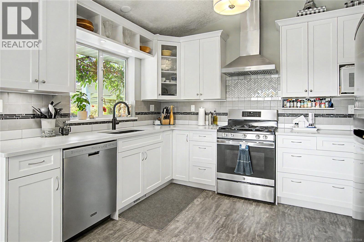
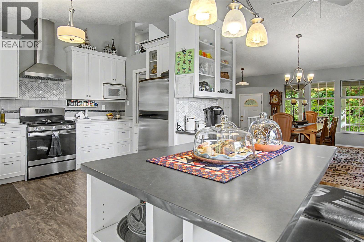
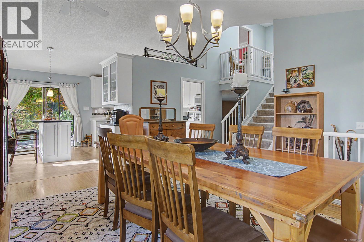
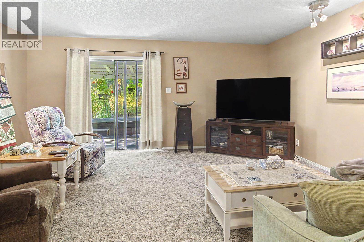
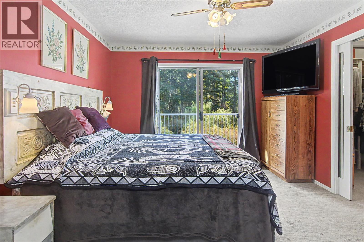
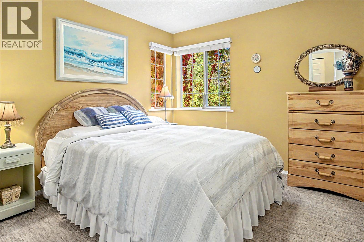
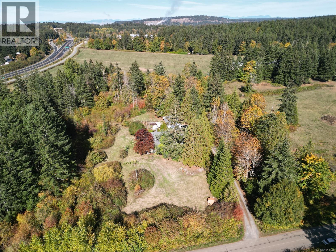
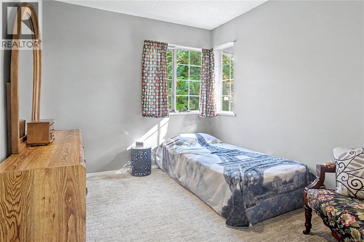
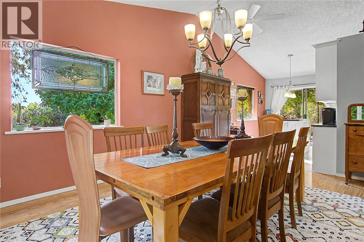
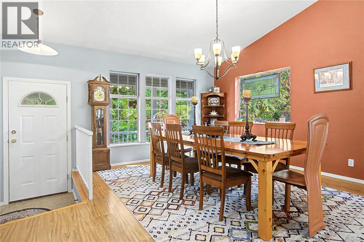
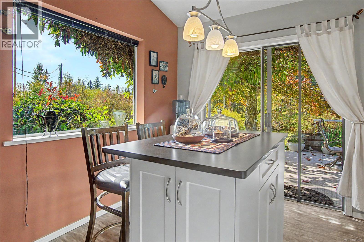
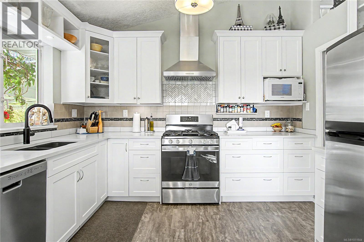
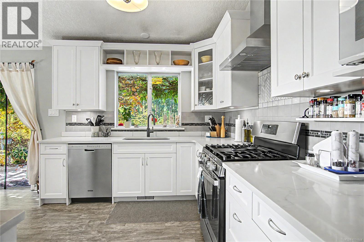
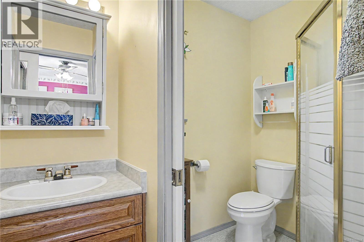
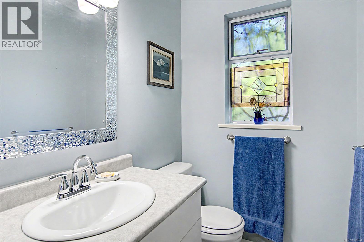
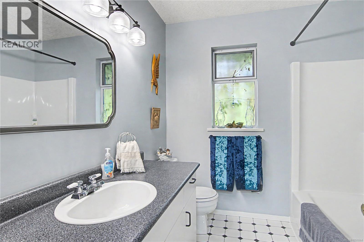
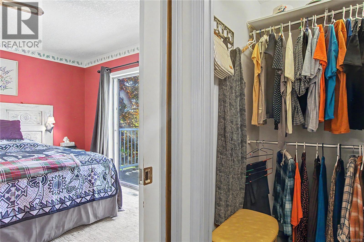
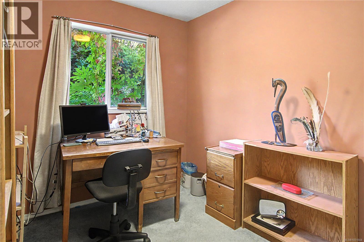
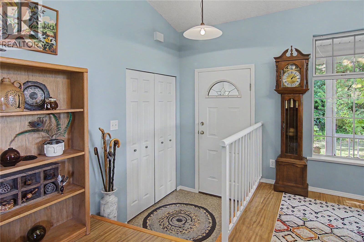
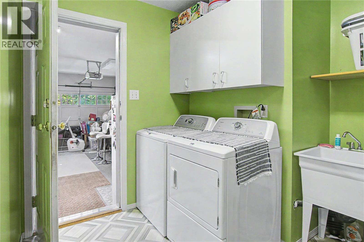
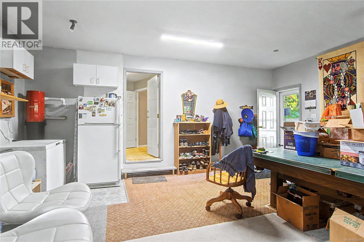
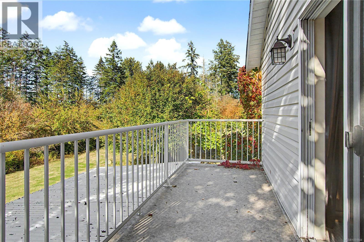
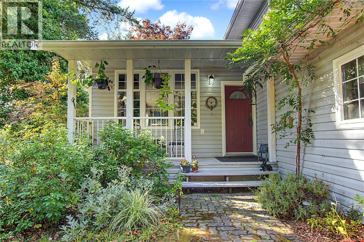
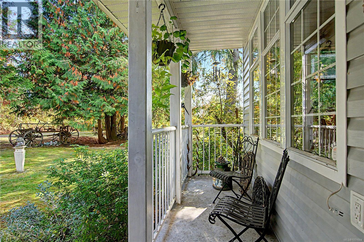
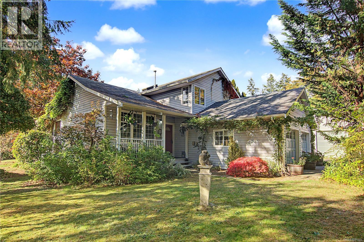
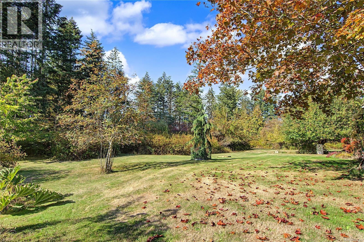
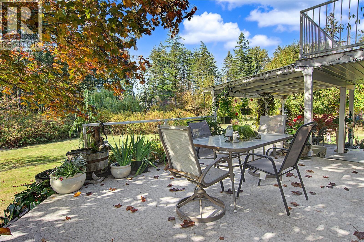
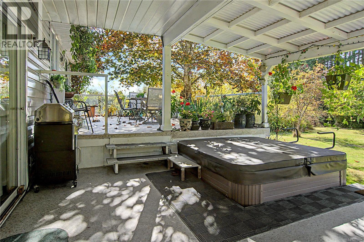
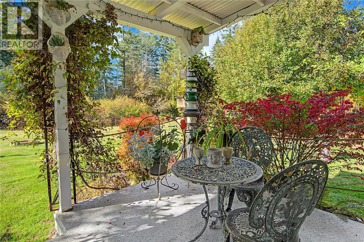
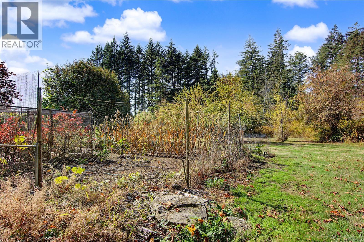
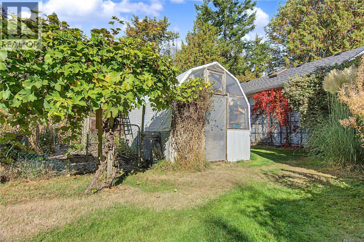
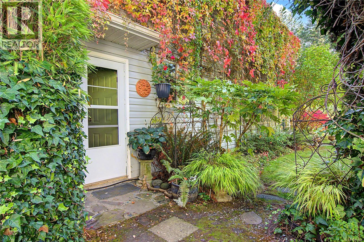
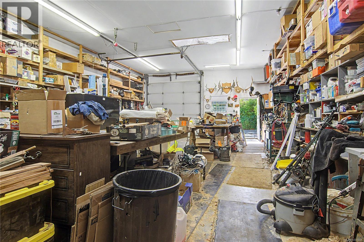
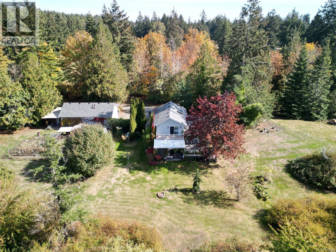
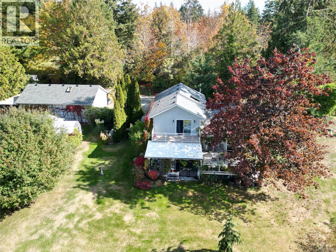
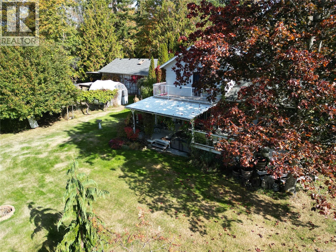
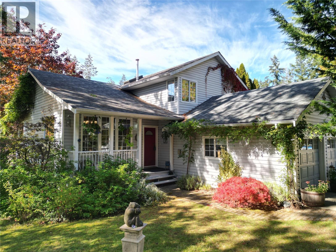
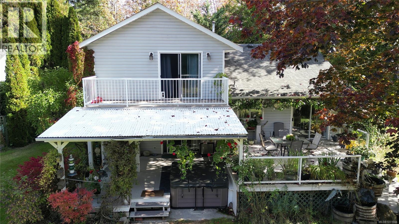
Private Cedar Acreage with Massive Shop! Discover the tranquility of nearly 5 private, serene acres in the ALR, where peaceful country living meets everyday convenience. Enjoy beautiful southern mountain views, lush plantings surrounding the home, and a water feature that attracts an abundance of birds, creating a peaceful natural setting. This 3-bedroom plus den, 3-bathroom family home offers bright, welcoming living spaces and thoughtful updates, including a gorgeous new kitchen, new hot water tank, and relaxing hot tub. The main floor features inviting living and dining areas, kitchen, laundry, and den/office. Upstairs are 3 bedrooms, including a spacious primary suite with walk-in closet and 3-piece ensuite. Outside, discover a greenhouse and dedicated garden area ready for your green thumb. The impressive detached workshop features a brand-new roof installed in September 2026, 13-foot ceilings, a 10-foot door, and additional storage rooms—ideal for trades, hobbies, business, or storing recreational toys. Just minutes from shopping and restaurants, yet surrounded by the privacy and natural beauty of Vancouver Island. A rare opportunity to enjoy space, scenery, and endless possibilities! (id:63400)
Property Details
| MLS® Number | 1051844 |
| Property Type | Single Family |
| Neigbourhood | Cedar |
| Features | Acreage, Private Setting, Southern Exposure, Wooded Area, Other |
| Parking Space Total | 6 |
| Structure | Greenhouse, Workshop |
| View Type | Mountain View |
Building
| Bathroom Total | 3 |
| Bedrooms Total | 3 |
| Constructed Date | 1992 |
| Cooling Type | Air Conditioned |
| Heating Fuel | Electric |
| Heating Type | Heat Pump |
| Size Interior | 1,791 Sqft |
| Type | House |
Parking
| Additional Parking | |
| Carport | |
| Detached Garage | |
| R V |
Land
| Access Type | Road Access |
| Acreage | Yes |
| Size Irregular | 4.94 |
| Size Total | 4.94 Ac |
| Size Total Text | 4.94 Ac |
| Zoning Description | Ag1 |
| Zoning Type | Agricultural |
Rooms
| Level | Type | Length | Width | Dimensions |
|---|---|---|---|---|
| Second Level | Primary Bedroom | 11' x 13' | ||
| Second Level | Bedroom | 9' x 11' | ||
| Second Level | Bedroom | 10' x 11' | ||
| Second Level | Bathroom | 4-Piece | ||
| Second Level | Ensuite | 3-Piece | ||
| Main Level | Office | 10' x 7' | ||
| Main Level | Living Room | 18' x 14' | ||
| Main Level | Laundry Room | 9' x 9' | ||
| Main Level | Kitchen | 19' x 12' | ||
| Main Level | Dining Room | 18' x 16' | ||
| Main Level | Bathroom | 2-Piece | ||
| Other | Storage | 5' x 6' | ||
| Other | Storage | 5' x 6' | ||
| Other | Storage | 8' x 12' | ||
| Other | Workshop | 25' x 40' |
https://www.realtor.ca/real-estate/30381763/2060-huddington-rd-nanaimo-cedar
Katerina Gamlin
www.yournanaimohome.com/
www.facebook.com/MIDIslandRealEstatebyKG
101- 5275 Rutherford Road
Nanaimo, British Columbia V9T 5N9
(833) 817-6506
(866) 253-9200
www.exprealty.ca/

The trademarks REALTOR®, REALTORS®, and the REALTOR® logo are controlled by The Canadian Real Estate Association (CREA) and identify real estate professionals who are members of CREA. The trademarks MLS®, Multiple Listing Service® and the associated logos are owned by The Canadian Real Estate Association (CREA) and identify the quality of services provided by real estate professionals who are members of CREA. The trademark DDF® is owned by The Canadian Real Estate Association (CREA) and identifies CREA's Data Distribution Facility (DDF®)
October 11 2026 04:11:42
Vancouver Island Real Estate Board
Exp Realty (Na)