
206 24 Prideaux St Nanaimo, British Columbia V9R 2M4

$349,900Maintenance,
$540 Monthly
Maintenance,
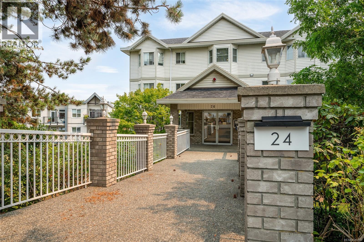
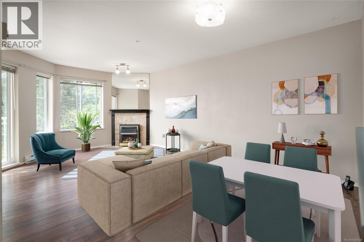
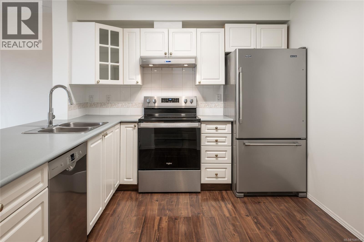
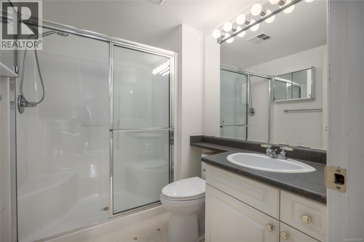
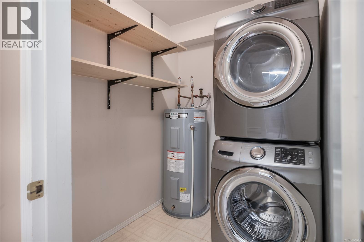
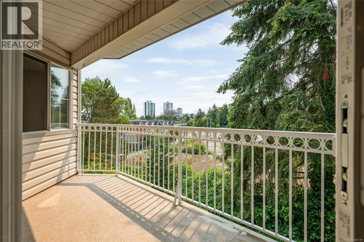
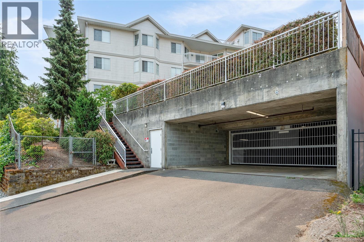
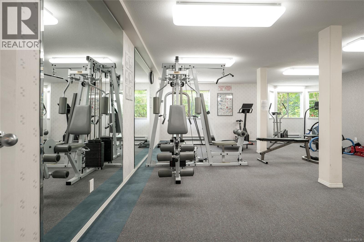
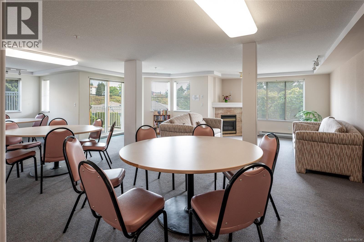
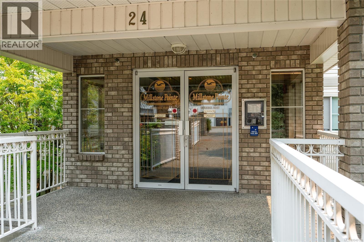
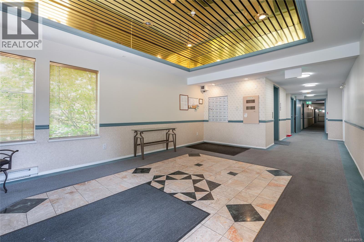
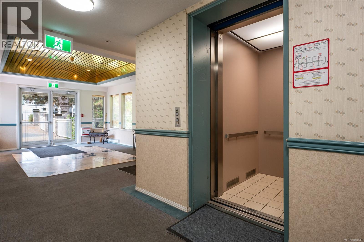
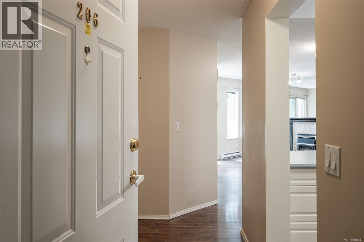
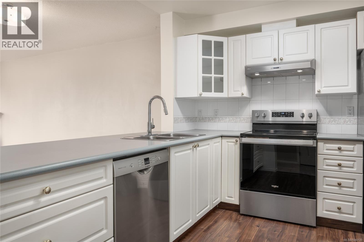
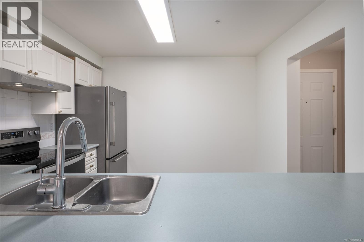
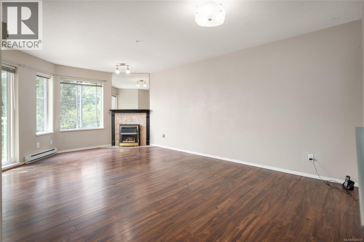
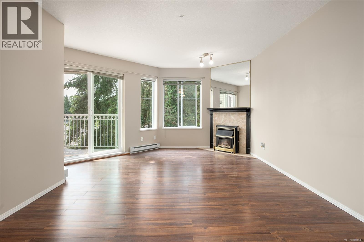
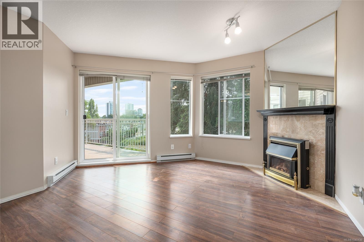
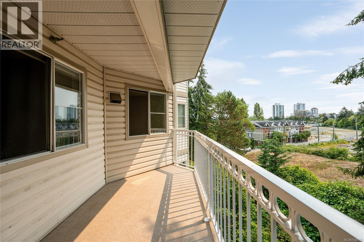
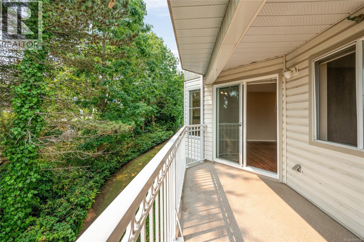
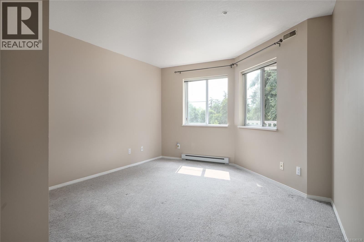
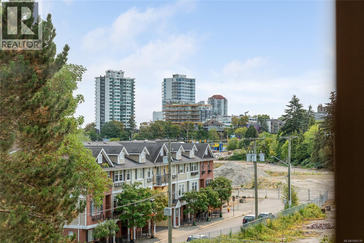
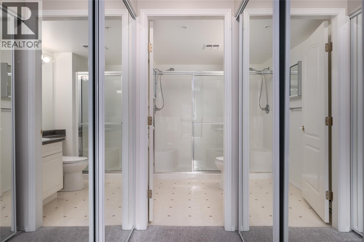
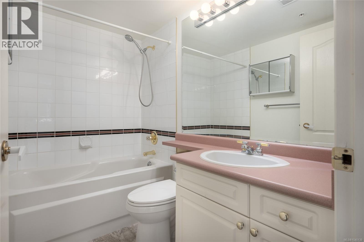
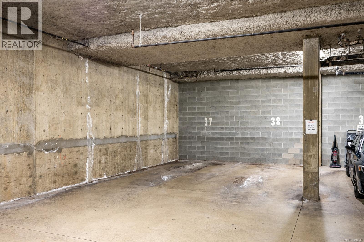
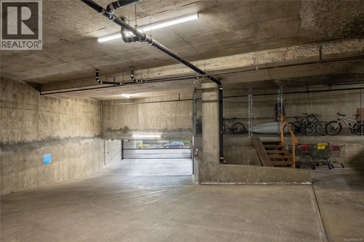
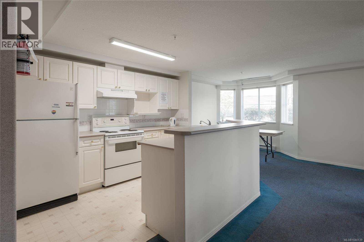
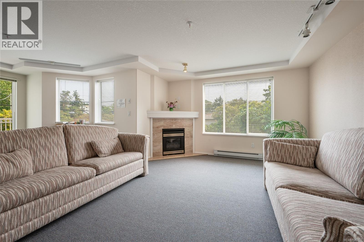
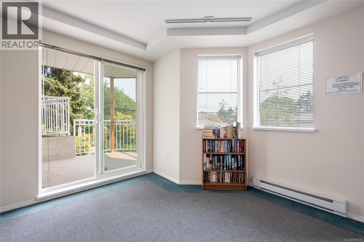
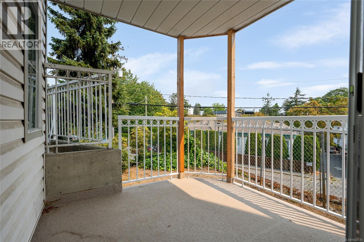
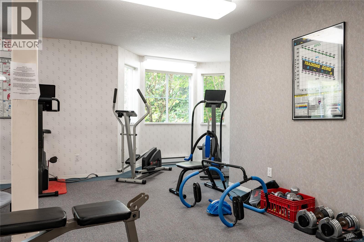
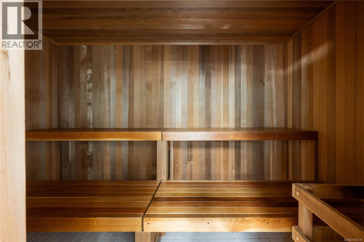
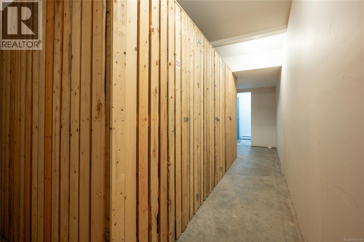
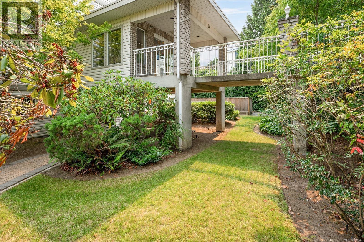
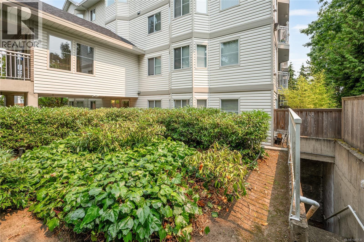
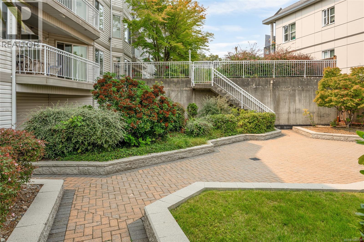
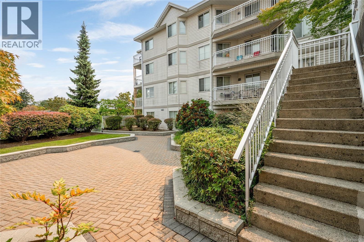
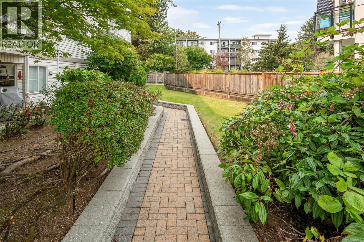
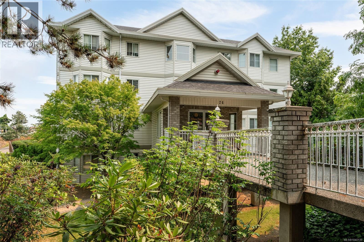
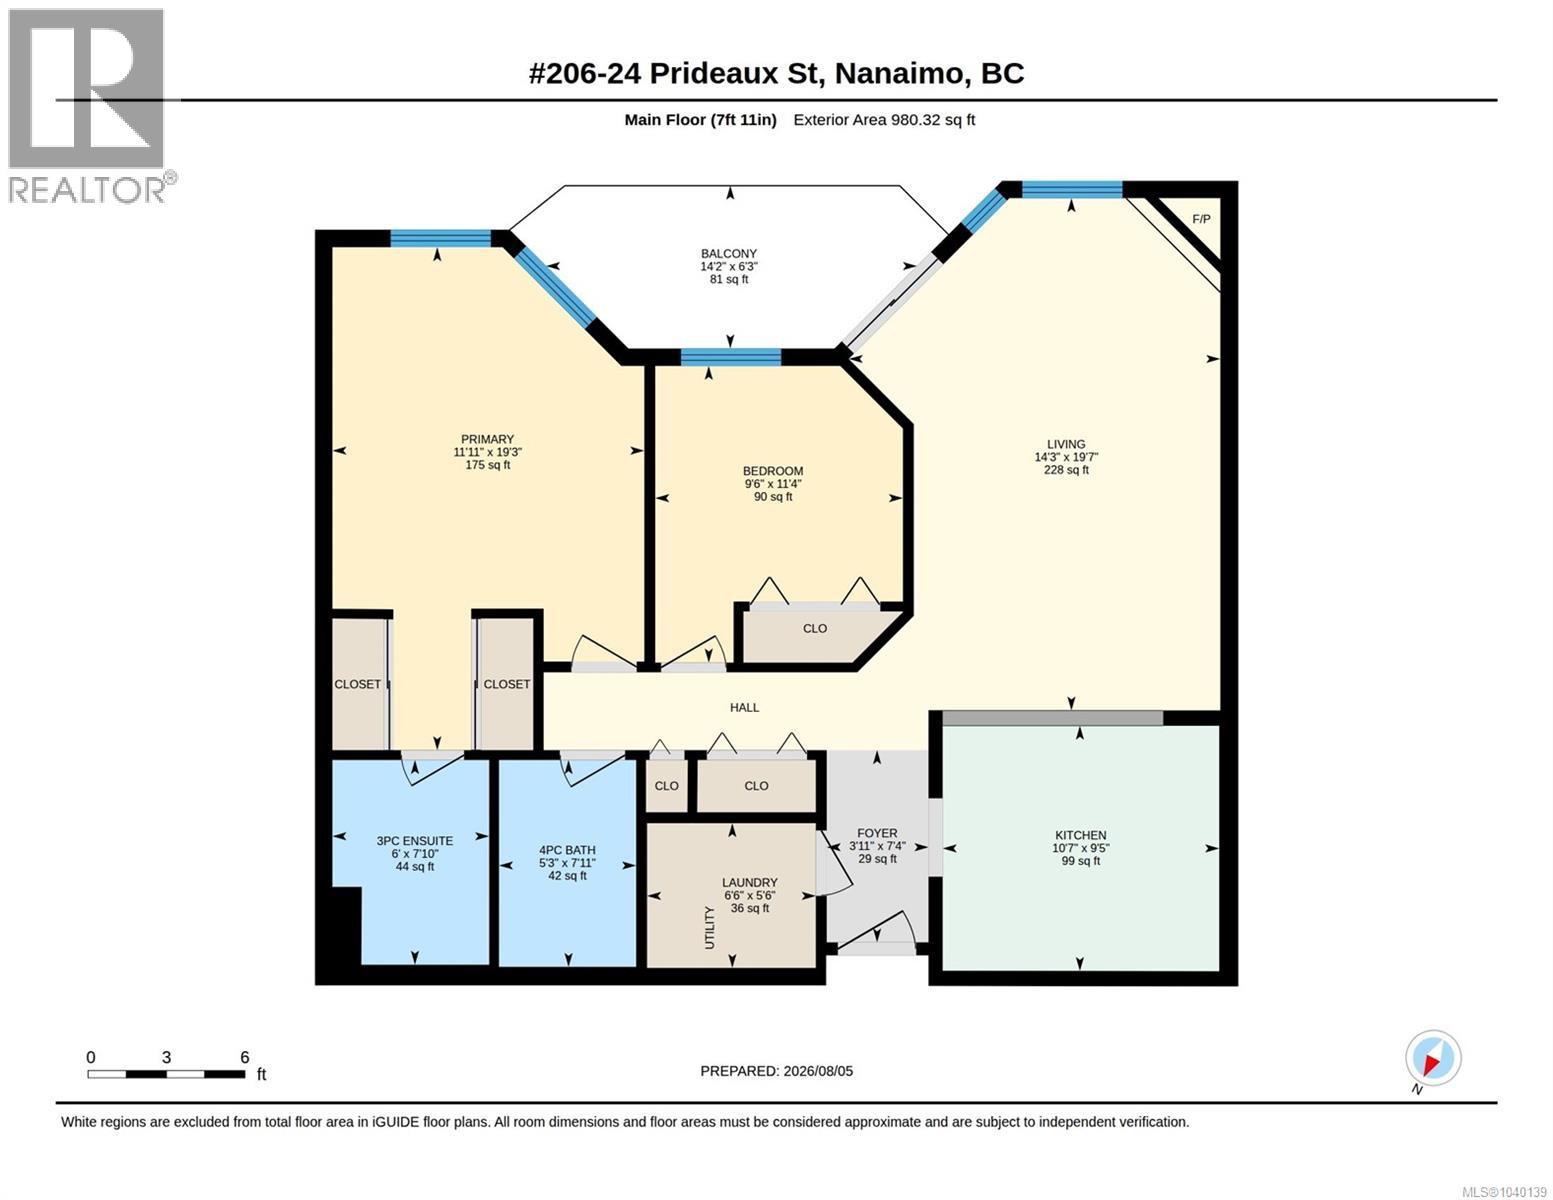
$540 MonthlyMove-in ready and freshly repainted (July 2026), this beautifully updated 2 bed, 2 bath condo offers exceptional value in sought-after Millstone Pointe. Bright open-concept living features a cozy natural gas fireplace (gas included in strata fees), white kitchen with abundant cabinetry, newer high-end appliances, laminate flooring, updated fixtures and in-suite laundry. The spacious primary bedroom includes dual closets and a private ensuite, while the balcony enjoys peekaboo ocean and downtown views. This well-managed building has completed major upgrades including a newer roof and offers secure underground parking, storage locker, exercise room with sauna and meeting room. Pet-friendly (1 dog or 1 cat), rentals permitted and no age restrictions. Quiet central location just minutes to downtown, the seawall, Maffeo Sutton Park, Bowen Park, VIU, shopping and transit. Vacant for immediate possession! (id:63400)
Property Details
| MLS® Number | 1040139 |
| Property Type | Single Family |
| Neigbourhood | Old City |
| Community Features | Pets Allowed With Restrictions, Family Oriented |
| Features | Central Location, Curb & Gutter, Southern Exposure, Other, Marine Oriented |
| Parking Space Total | 3 |
| Plan | Vis3193 |
| View Type | Ocean View |
Building
| Bathroom Total | 2 |
| Bedrooms Total | 2 |
| Appliances | Dishwasher, Dryer, Refrigerator, Washer |
| Constructed Date | 1994 |
| Cooling Type | None |
| Fire Protection | Fire Alarm System, Sprinkler System-fire |
| Fireplace Present | Yes |
| Fireplace Total | 1 |
| Heating Fuel | Electric |
| Heating Type | Baseboard Heaters |
| Size Interior | 980 Sqft |
| Type | Apartment |
Parking
| Underground |
Land
| Access Type | Road Access |
| Acreage | No |
| Size Irregular | 942 |
| Size Total | 942 Sqft |
| Size Total Text | 942 Sqft |
| Zoning Description | R8 |
| Zoning Type | Multi-family |
Rooms
| Level | Type | Length | Width | Dimensions |
|---|---|---|---|---|
| Main Level | Laundry Room | 5'6 x 6'6 | ||
| Main Level | Ensuite | 3-Piece | ||
| Main Level | Primary Bedroom | 19'3 x 11'11 | ||
| Main Level | Bathroom | 4-Piece | ||
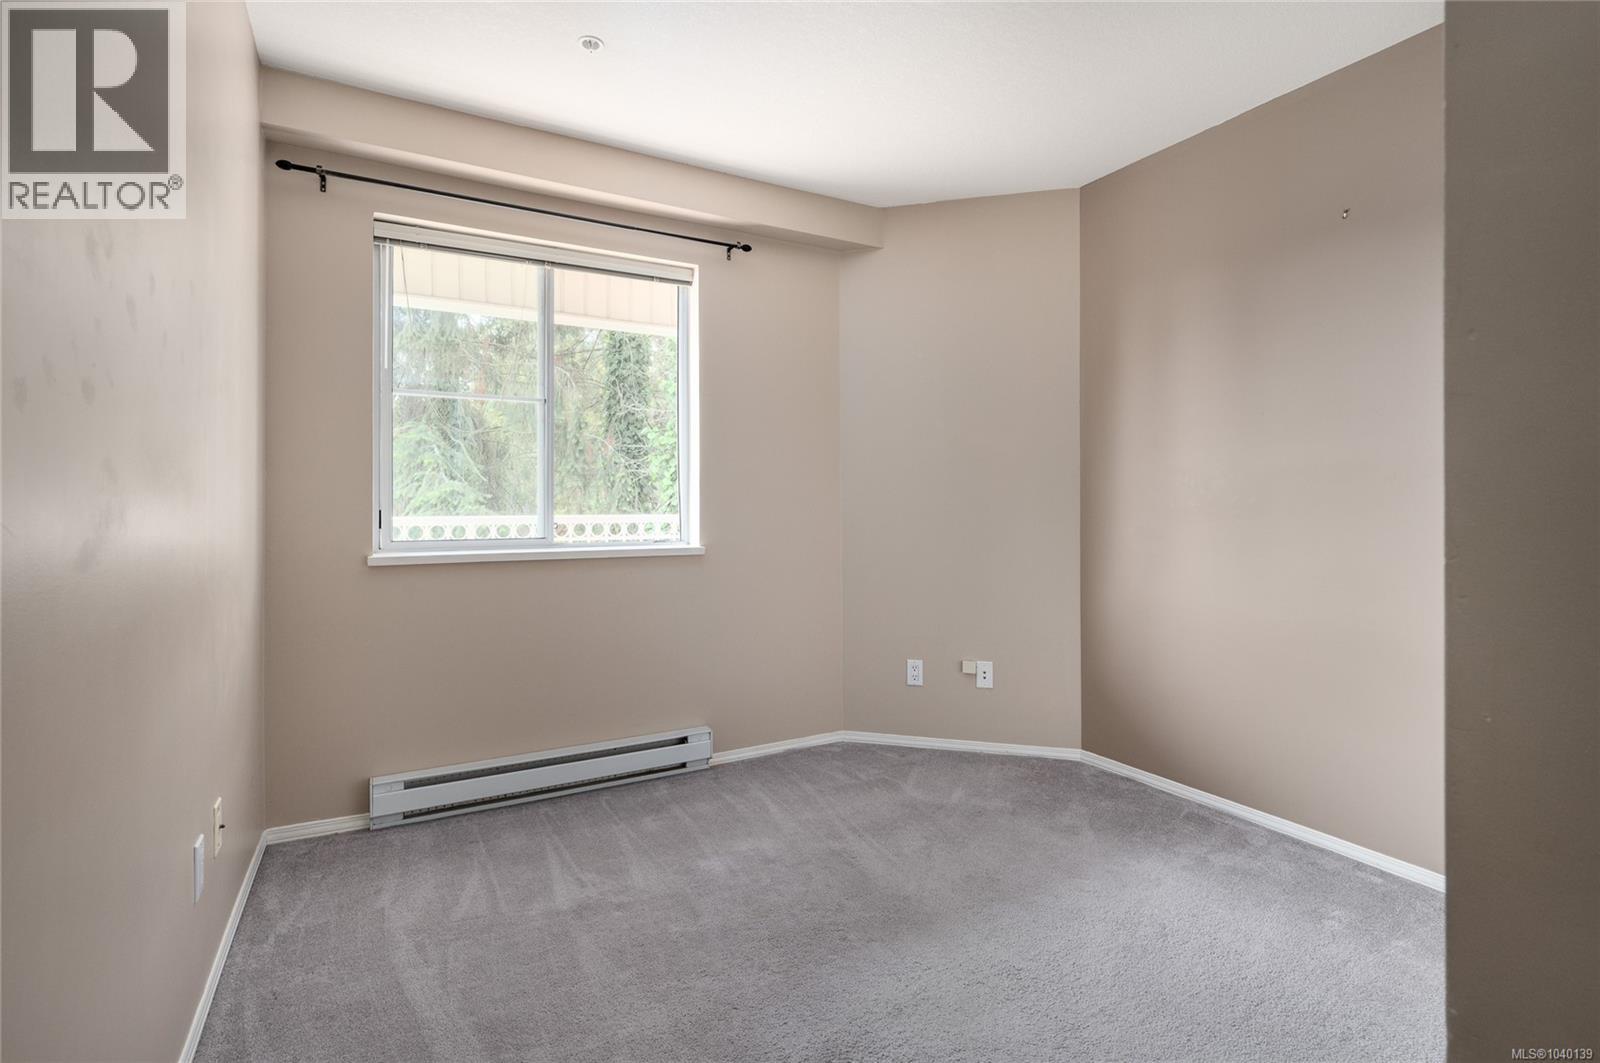
| Main Level | Bedroom | 11'4 x 9'6 | ||
| Main Level | Living Room | 19'7 x 14'3 | ||
| Main Level | Kitchen | 9'5 x 10'7 |
https://www.realtor.ca/real-estate/30120935/206-24-prideaux-st-nanaimo-old-city

Glen Mcpherson
Personal Real Estate Corporation
www.mcphersongroup.ca/
814a Island Hwy West
Parksville, British Columbia V9P 2B7
(250) 248-1071
(888) 243-1071
(250) 248-1172
www.remax-first-bc.ca/

The trademarks REALTOR®, REALTORS®, and the REALTOR® logo are controlled by The Canadian Real Estate Association (CREA) and identify real estate professionals who are members of CREA. The trademarks MLS®, Multiple Listing Service® and the associated logos are owned by The Canadian Real Estate Association (CREA) and identify the quality of services provided by real estate professionals who are members of CREA. The trademark DDF® is owned by The Canadian Real Estate Association (CREA) and identifies CREA's Data Distribution Facility (DDF®)
September 18 2026 05:41:55
Vancouver Island Real Estate Board
RE/MAX First Realty (Pk)