
2056 Skyline Cres Central Saanich, British Columbia V8M 1M6

$1,099,900
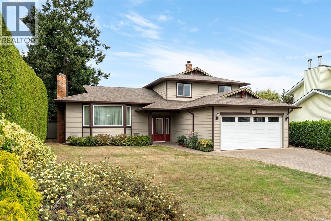
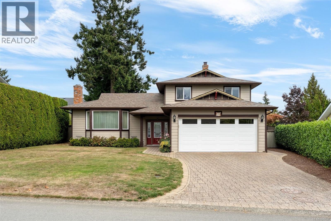
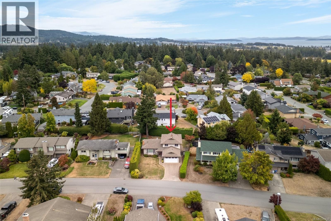
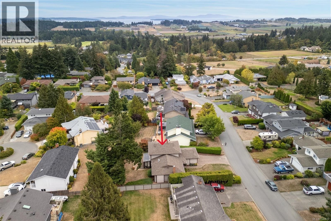
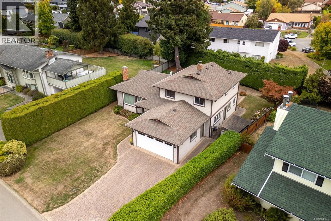
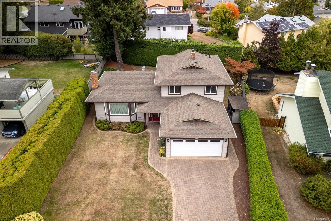
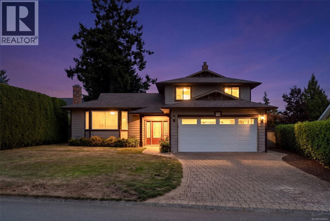
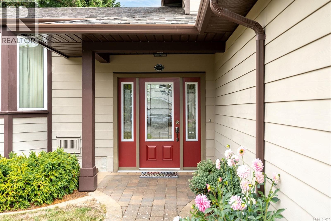
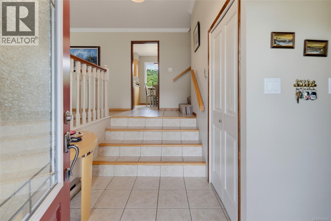
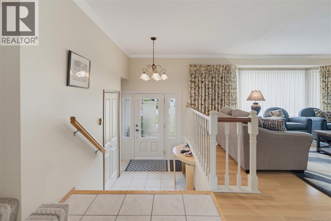
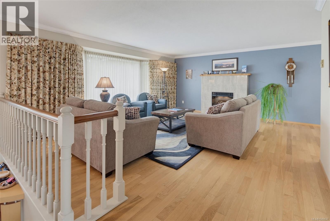
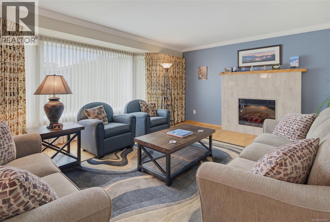
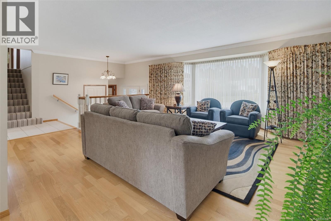
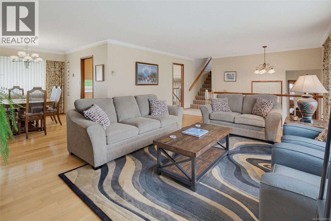
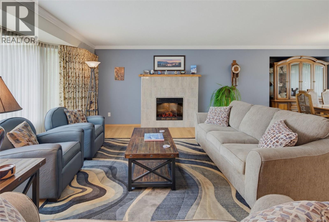
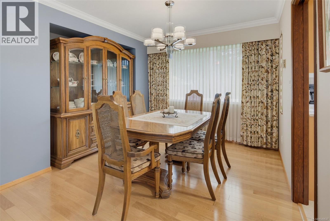
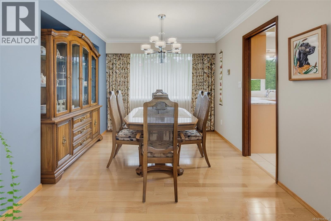
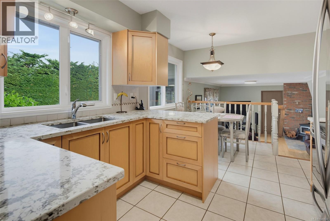
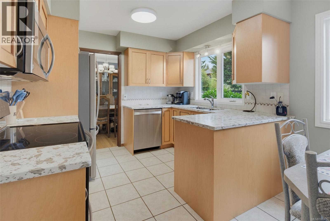
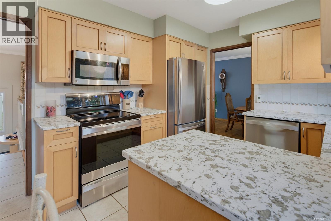
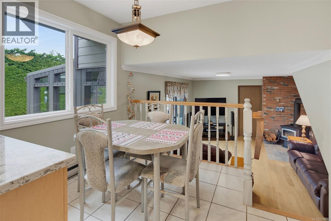
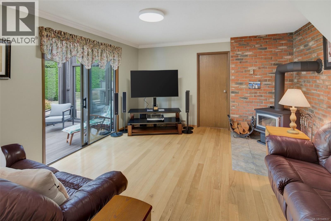
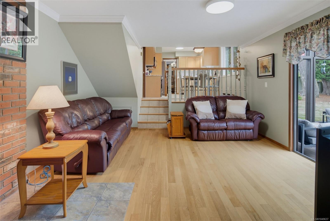
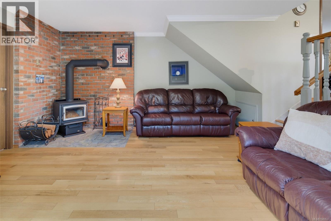
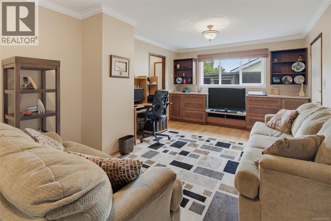
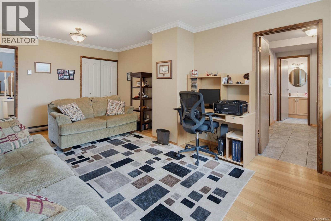
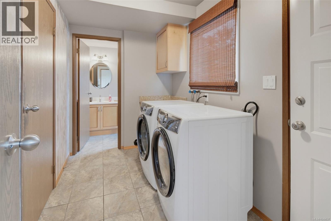
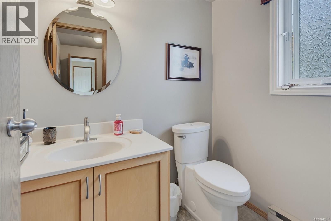
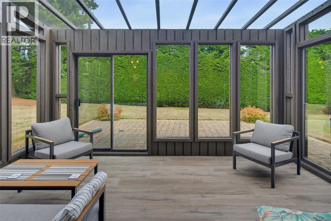
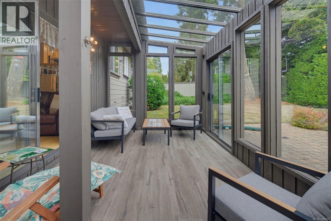
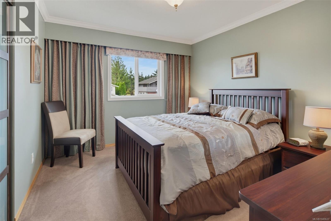
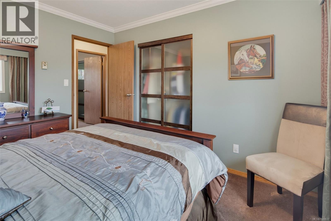
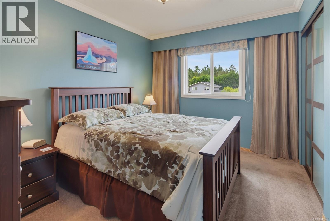
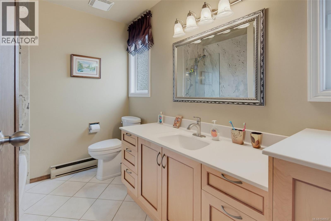
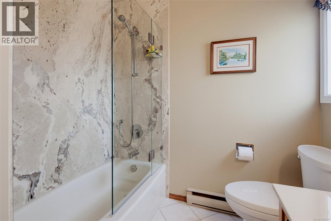
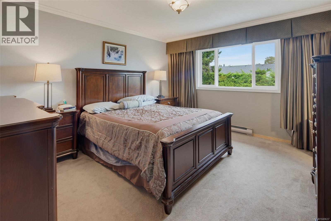
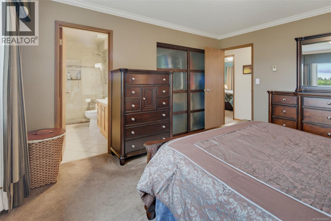
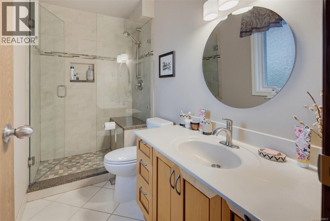
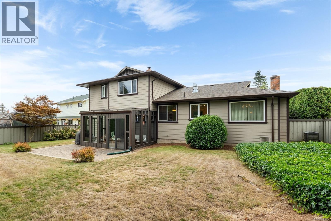
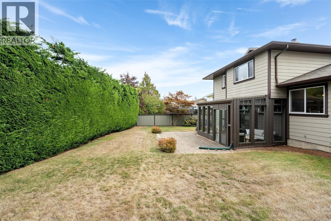
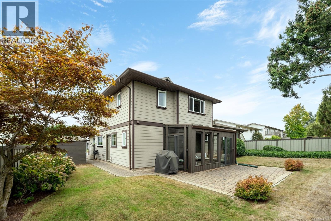
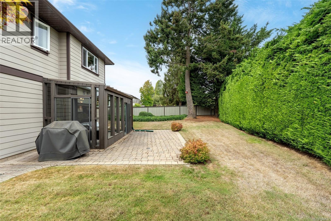
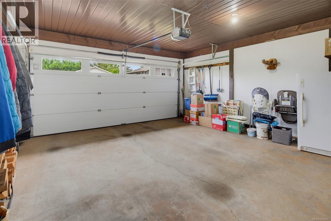
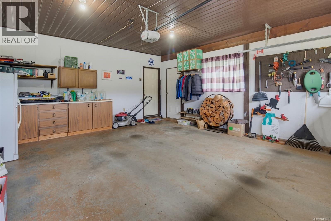
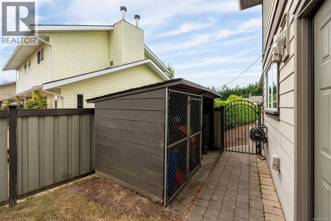
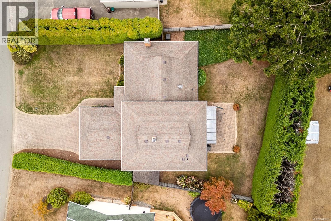
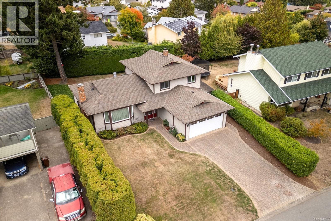
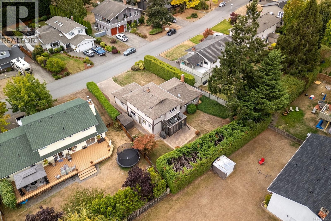
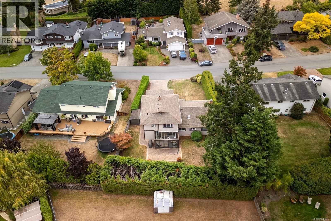
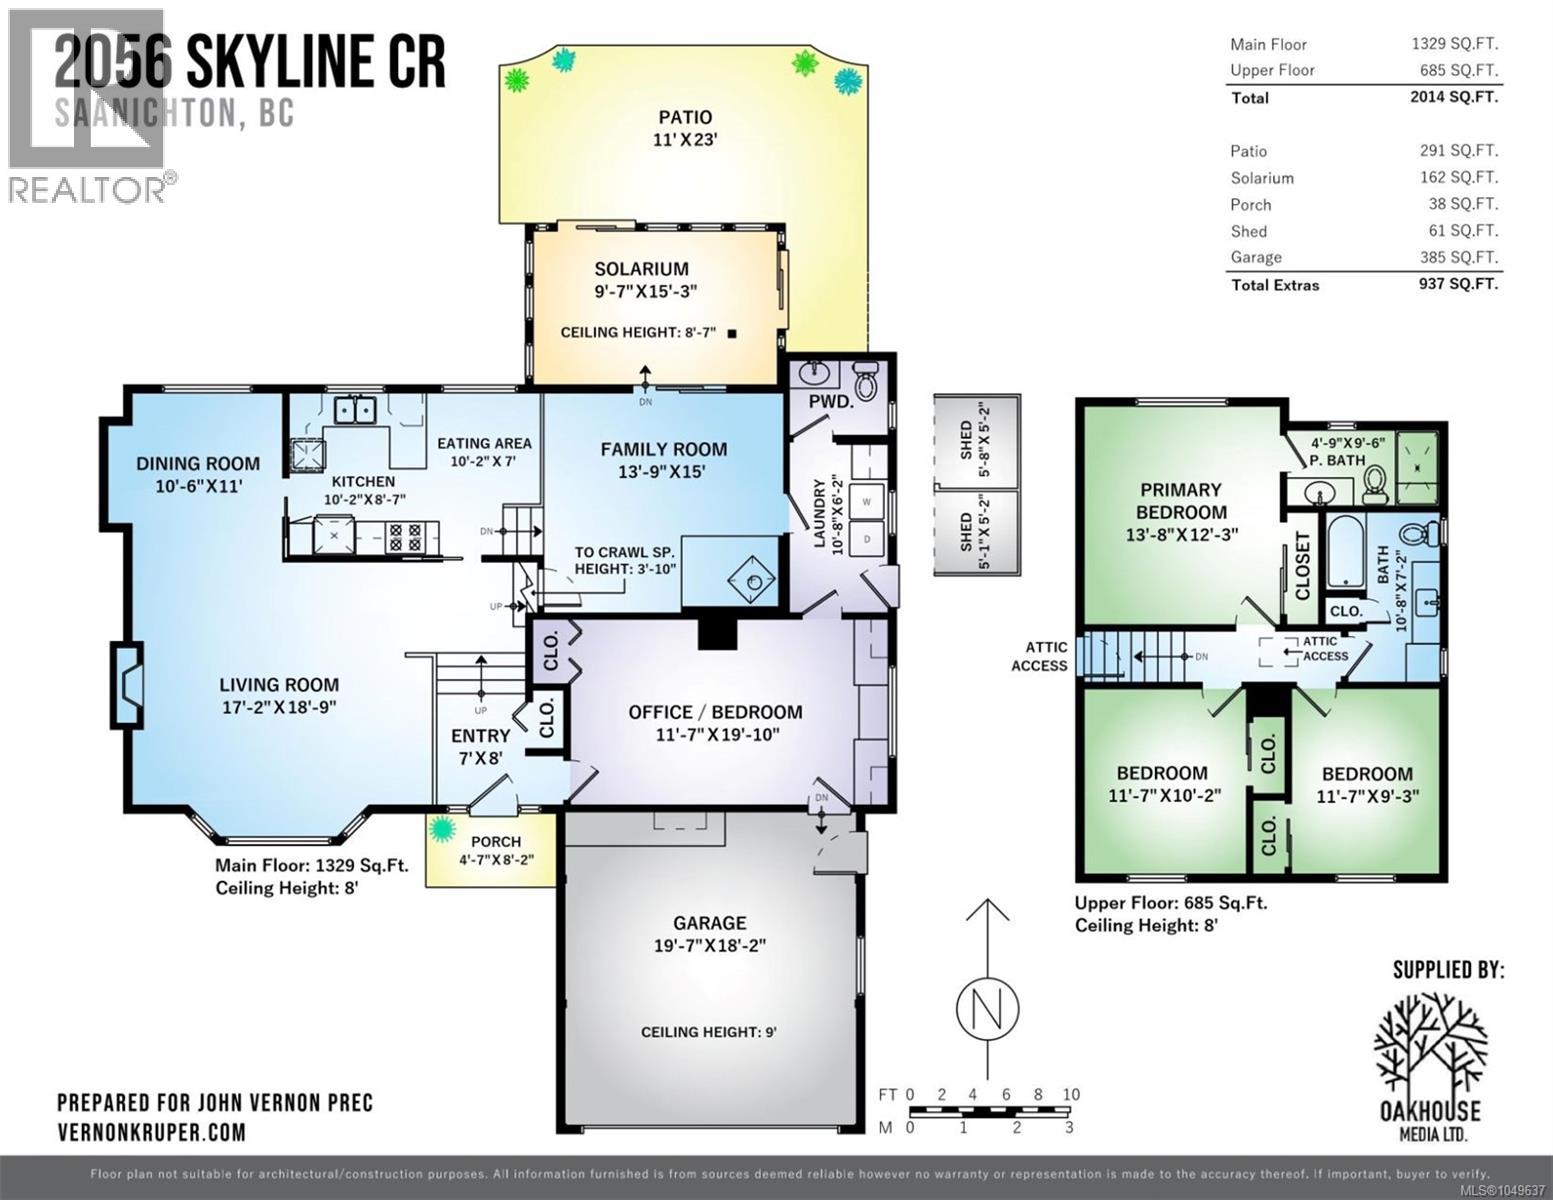
OH Sat 2:30-4. Located on a quiet, tree-lined street in one of the most desirable & family friendly neighbourhoods in Central Saanich, you will find this spacious, updated & fastidiously maintained 4 beds, 3 bath, 2,014 sqft home nestled on a sunny, large, level & beautifully landscaped .19ac/8,395 sqft lot. Step thru the front door to bright, tiled entry. Spacious living rm w/oak floors, bay window & cozy electric fireplace. Separate dining rm is ideal for family dinners! Gourmet kitchen w/quartz counters, updated cabinetry, stainless steel appliances & eating area. Large family rm w/efficient Pacific Energy woodstove opens to solarium, patio & private fenced/hedged backyard. Laundry rm, 2pc bath & 4th bed/office complete the main lvl. Up: Updated 4pc main bath & 3 beds incl primary w/updated 3pc ensuite. Many upgrades over the years, incl but not limited to: windows, roof, siding, flooring, paint, kitchen, baths etc. Crawlspace, dbl garage & lots of driveway parking. Simply perfect! (id:63400)
Open House
This property has open houses!
2:30 pm
Ends at:4:00 pm
Property Details
| MLS® Number | 1049637 |
| Property Type | Single Family |
| Neigbourhood | Keating |
| Features | Level Lot, Other |
| Parking Space Total | 6 |
| Plan | Vip33615 |
| Structure | Shed, Patio(s) |
Building
| Bathroom Total | 3 |
| Bedrooms Total | 4 |
| Appliances | Dishwasher, Dryer, Microwave, Range - Electric, Refrigerator, Washer |
| Constructed Date | 1981 |
| Cooling Type | None |
| Fireplace Present | Yes |
| Fireplace Total | 2 |
| Heating Fuel | Electric, Wood |
| Heating Type | Baseboard Heaters |
| Size Interior | 2,014 Sqft |
| Type | House |
Land
| Access Type | Road Access |
| Acreage | No |
| Size Irregular | 8395 |
| Size Total | 8395 Sqft |
| Size Total Text | 8395 Sqft |
| Zoning Description | Rn |
| Zoning Type | Residential |
Rooms
| Level | Type | Length | Width | Dimensions |
|---|---|---|---|---|
| Second Level | Ensuite | 3-Piece | ||
| Second Level | Primary Bedroom | 13'8 x 12'3 | ||
| Second Level | Bathroom | 4-Piece | ||
| Second Level | Bedroom | 11'7 x 9'3 | ||
| Second Level | Bedroom | 11'7 x 10'2 | ||
| Main Level | Porch | 4'7 x 8'2 | ||
| Main Level | Patio | 11'0 x 23'0 | ||
| Main Level | Sunroom | 9'7 x 15'3 | ||
| Main Level | Bathroom | 2-Piece | ||
| Main Level | Laundry Room | 10'8 x 6'2 | ||
| Main Level | Bedroom | 11'7 x 19'10 | ||
| Main Level | Family Room | 13'9 x 15'0 | ||
| Main Level | Eating Area | 10'2 x 7'0 | ||
| Main Level | Kitchen | 10'2 x 8'7 | ||
| Main Level | Dining Room | 10'6 x 11'0 | ||
| Main Level | Living Room | 17'2 x 18'9 | ||
| Main Level | Entrance | 7'0 x 8'0 |
https://www.realtor.ca/real-estate/30290065/2056-skyline-cres-central-saanich-keating

Johnny Vernon
www.johnvernon.com/
www.facebook.com/johnvernonrealestateteam/
www.instagram.com/johnvernonrealestateteam/?hl=en
2239 Oak Bay Ave
Victoria, British Columbia V8R 1G4
(250) 370-7788
(250) 370-2657

Chad Kruper
Personal Real Estate Corporation
vernonkruper.com/
4440 Chatterton Way
Victoria, British Columbia V8X 5J2
(250) 744-3301
(800) 663-2121
(250) 744-3904
www.remax-camosun-victoria-bc.com/

John Vernon
Personal Real Estate Corporation
www.johnvernon.com/
www.facebook.com/johnvernonrealestateteam/
www.instagram.com/johnvernonrealestateteam/?hl=en
101-2015 Shields Rd, P.o. Box 431
Sooke, British Columbia V9Z 1H4
(250) 642-6480
remax-camosun-victoria-bc.com/

The trademarks REALTOR®, REALTORS®, and the REALTOR® logo are controlled by The Canadian Real Estate Association (CREA) and identify real estate professionals who are members of CREA. The trademarks MLS®, Multiple Listing Service® and the associated logos are owned by The Canadian Real Estate Association (CREA) and identify the quality of services provided by real estate professionals who are members of CREA. The trademark DDF® is owned by The Canadian Real Estate Association (CREA) and identifies CREA's Data Distribution Facility (DDF®)
September 17 2026 08:27:47
Victoria Real Estate Board
RE/MAX Camosun