
205 2125 Oak Bay Ave Oak Bay, British Columbia V8R 1E8

$749,900Maintenance,
$570 Monthly
Maintenance,
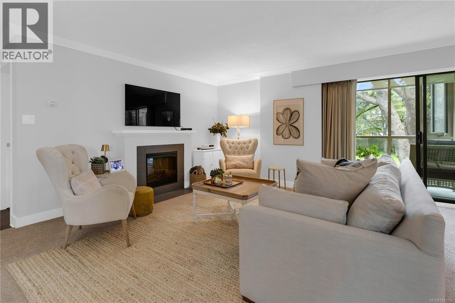
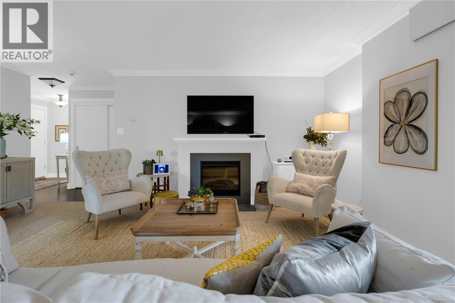
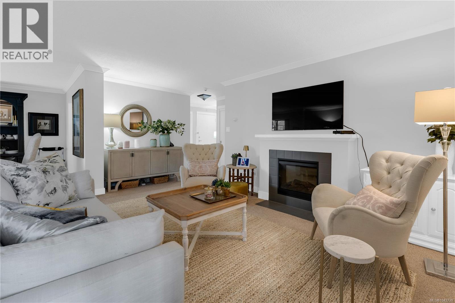
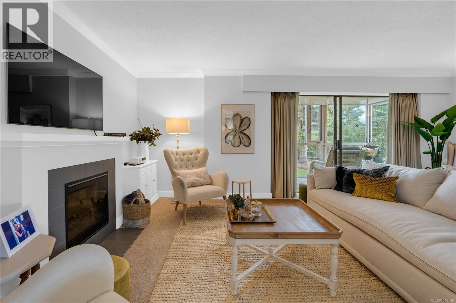
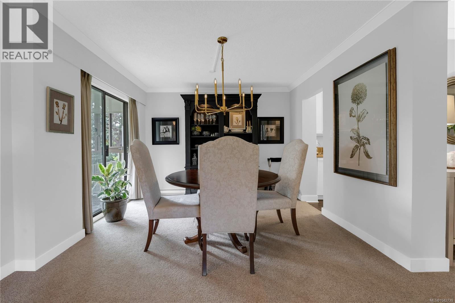
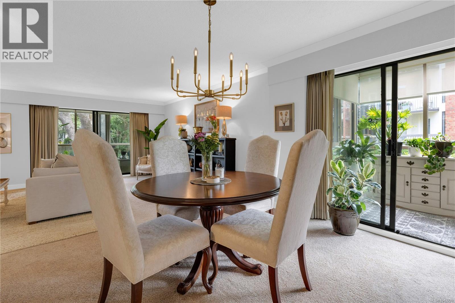
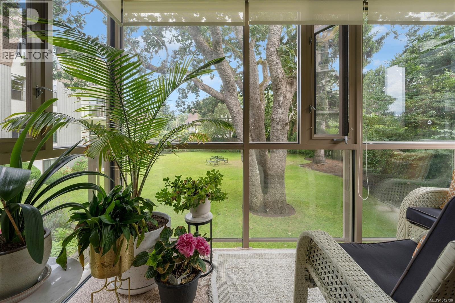
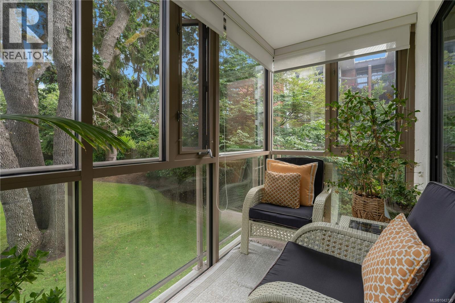
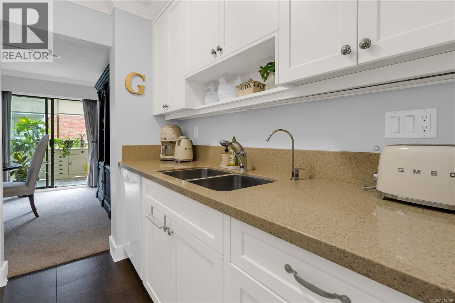
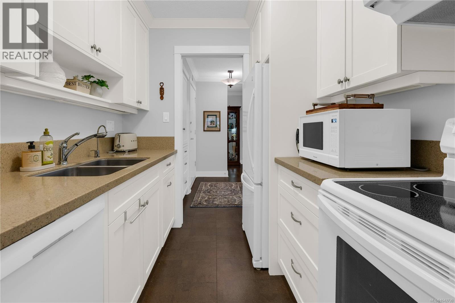
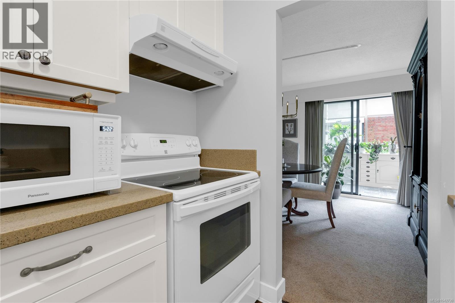
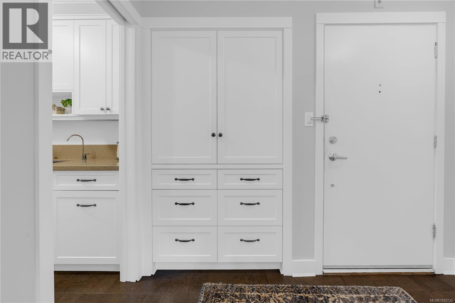
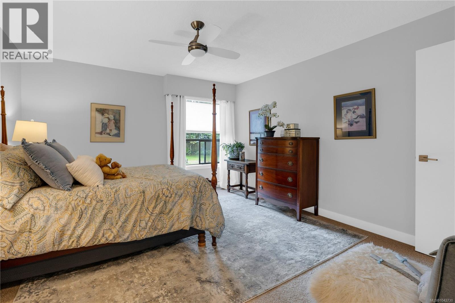
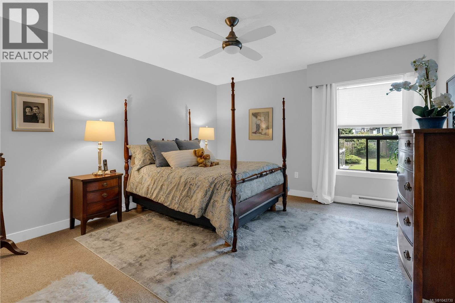
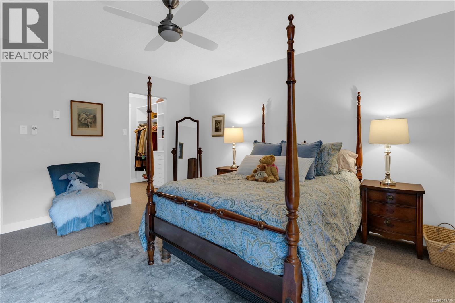
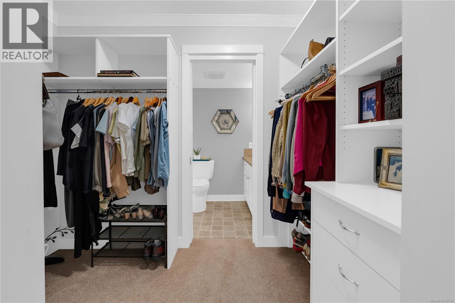
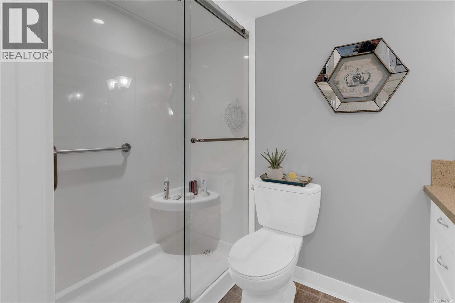
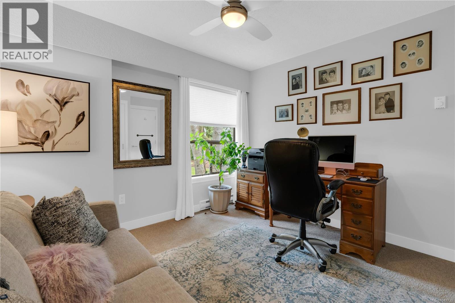
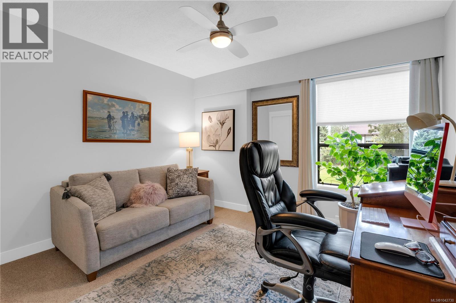
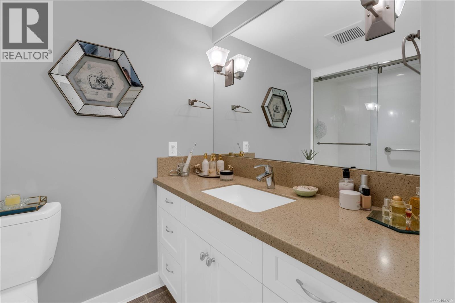
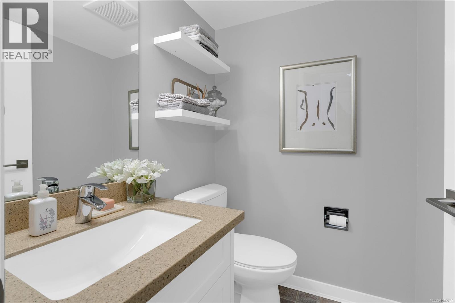
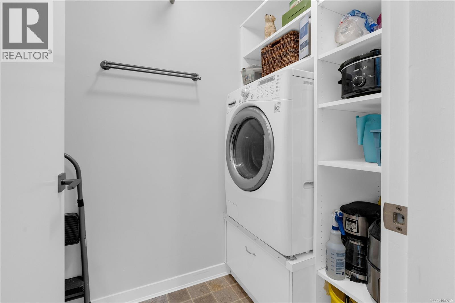
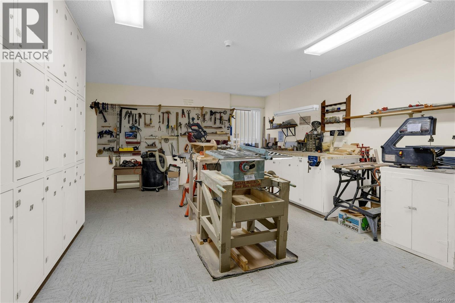
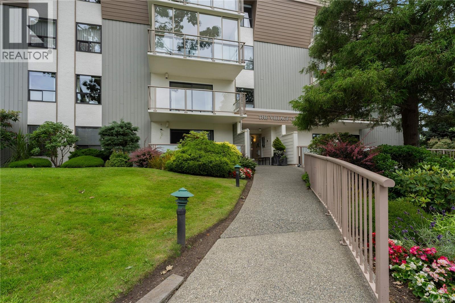
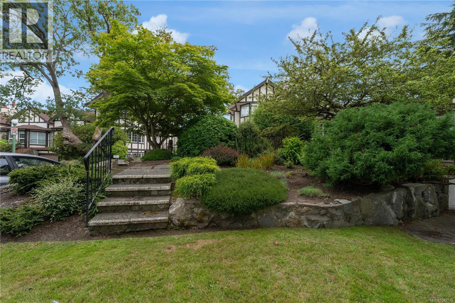
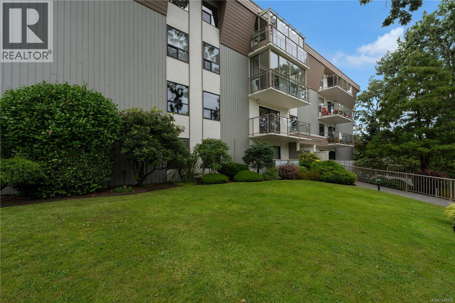
$570 MonthlyThis beautifully appointed 2 bedroom, 2 bath condominium is an ideal home for retirees. The Village Oaks is steps to the heart of Oak Bay Avenue, but set back and privately tucked in front of it's own park-like green space. There is nothing to do here but move in and enjoy the renovations, complete with quartz counters, crown molding and thoughtfully finished bathrooms. With approximately 1200 square feet of living space, there are multiple sitting areas including the two enclosed balconies overlooking the private gardens out back. This is one of the few units in the building with its own laundry and also offers convenient built-ins, custom shelving and an electric fireplace. The strata is well run, and extremely affordable with use of the workshop, bike storage, library, and billiard room all included. (id:63400)
Property Details
| MLS® Number | 1042730 |
| Property Type | Single Family |
| Neigbourhood | South Oak Bay |
| Community Name | Village Oaks |
| Community Features | Pets Not Allowed, Family Oriented |
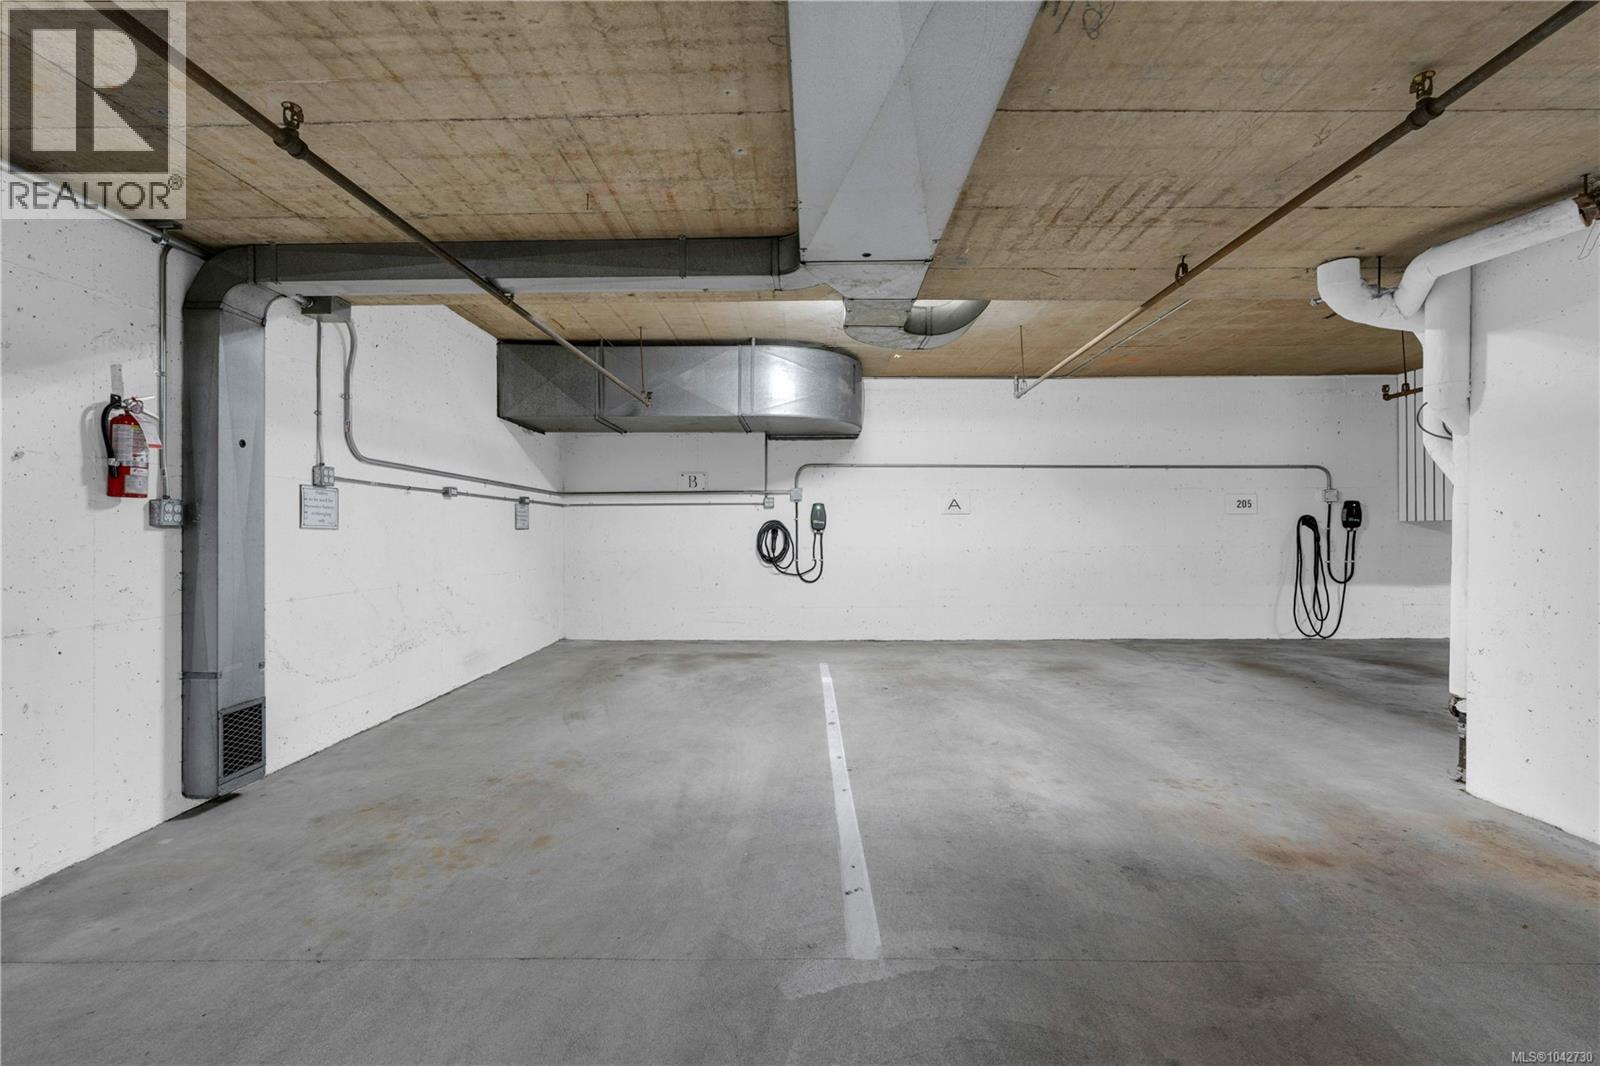
| Parking Space Total | 1 |
| Plan | Vis338 |
Building
| Bathroom Total | 2 |
| Bedrooms Total | 2 |
| Appliances | Dishwasher, Dryer, Range - Electric, Refrigerator, Washer |
| Constructed Date | 1977 |
| Cooling Type | None |
| Fireplace Present | Yes |
| Fireplace Total | 1 |
| Heating Fuel | Electric |
| Heating Type | Baseboard Heaters |
| Size Interior | 1,177 Sqft |
| Type | Apartment |
Land
| Acreage | No |
| Size Irregular | 1177 |
| Size Total | 1177 Sqft |
| Size Total Text | 1177 Sqft |
| Zoning Type | Multi-family |
Rooms
| Level | Type | Length | Width | Dimensions |
|---|---|---|---|---|
| Main Level | Sunroom | 6'11 x 5'1 | ||
| Main Level | Sunroom | 11'5 x 5'1 | ||
| Main Level | Laundry Room | 7'1 x 4'3 | ||
| Main Level | Bathroom | 5'1 x 4'7 | ||
| Main Level | Bedroom | 11'5 x 10'5 | ||
| Main Level | Ensuite | 8'1 x 5'0 | ||
| Main Level | Primary Bedroom | 14'1 x 12'10 | ||
| Main Level | Kitchen | 8'0 x 7'4 | ||
| Main Level | Dining Room | 11'3 x 9'10 | ||
| Main Level | Living Room | 19'11 x 16'0 | ||
| Main Level | Entrance | 8'7 x 5'7 |
https://www.realtor.ca/real-estate/30010889/205-2125-oak-bay-ave-oak-bay-south-oak-bay

Jens Henderson
Personal Real Estate Corporation
150-805 Cloverdale Ave
Victoria, British Columbia V8X 2S9
(250) 384-8124
(800) 665-5303
(250) 380-6355
www.pembertonholmes.com/

The trademarks REALTOR®, REALTORS®, and the REALTOR® logo are controlled by The Canadian Real Estate Association (CREA) and identify real estate professionals who are members of CREA. The trademarks MLS®, Multiple Listing Service® and the associated logos are owned by The Canadian Real Estate Association (CREA) and identify the quality of services provided by real estate professionals who are members of CREA. The trademark DDF® is owned by The Canadian Real Estate Association (CREA) and identifies CREA's Data Distribution Facility (DDF®)
July 09 2026 04:34:39
Victoria Real Estate Board
Pemberton Holmes Ltd.