
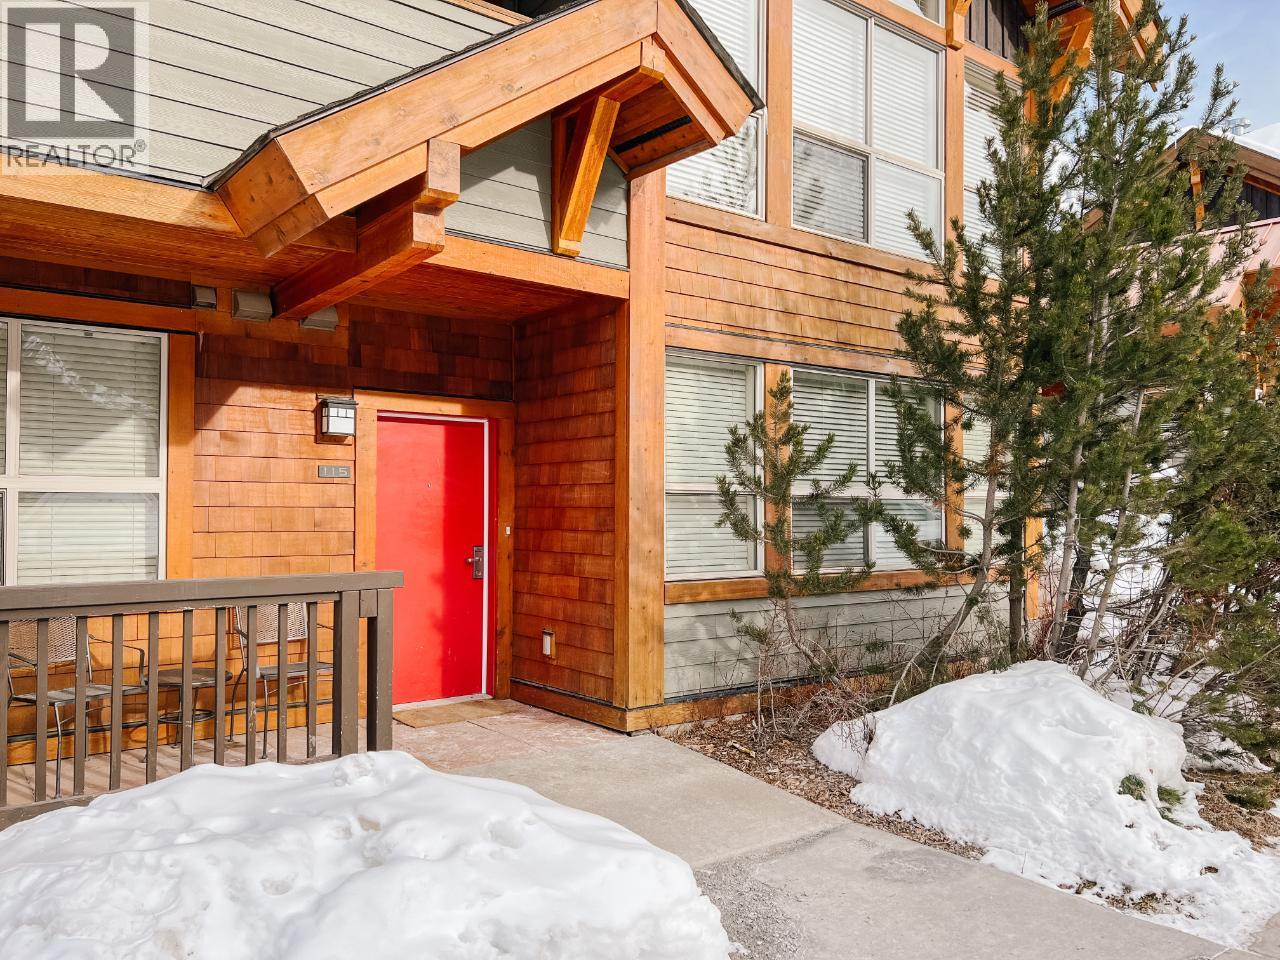
2049 Summit Drive Unit# 115d Panorama, British Columbia V0A 1T0

$69,000Maintenance,
$421.27 Monthly
Maintenance,
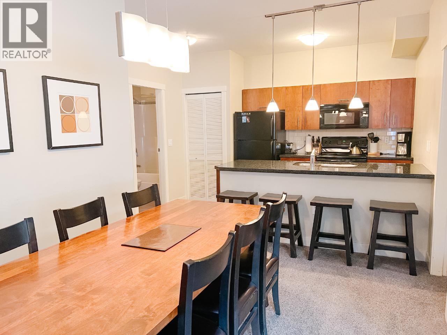
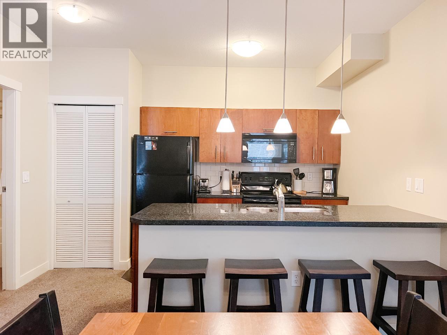
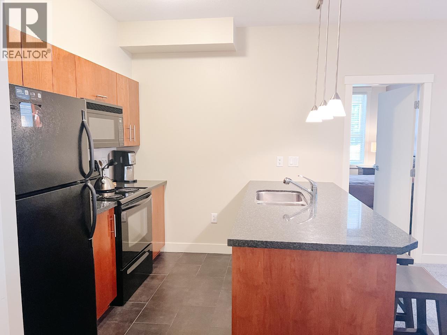
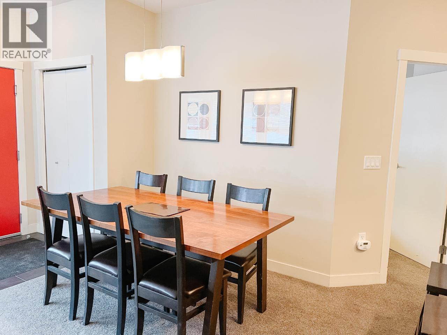
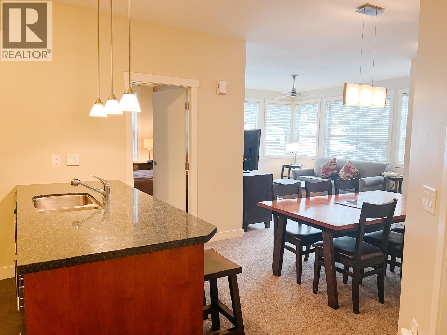
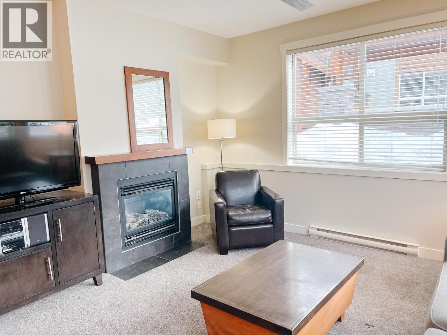
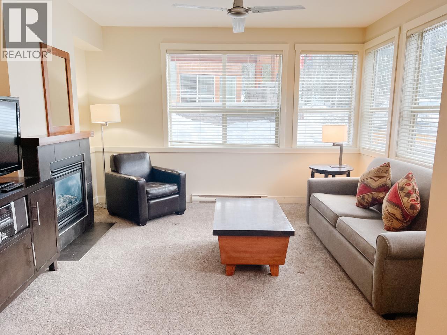
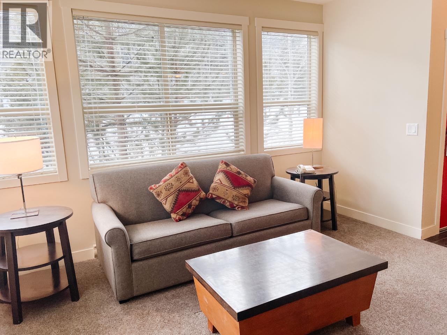
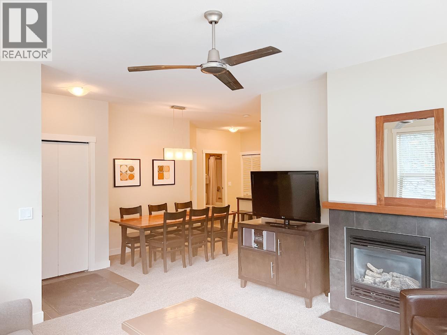
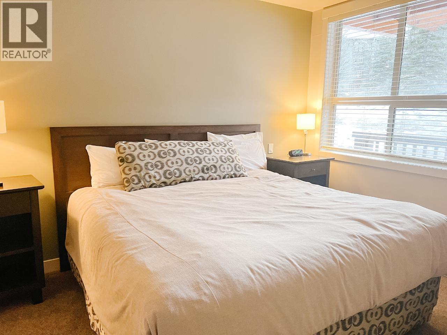
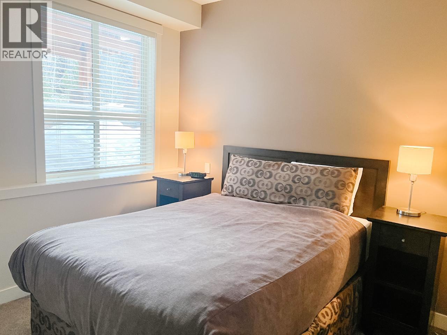
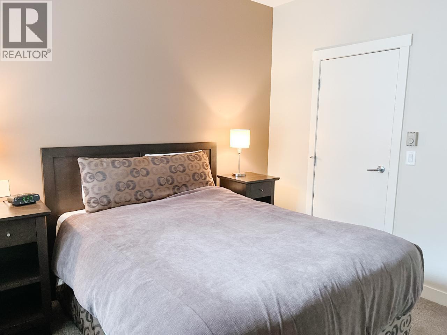
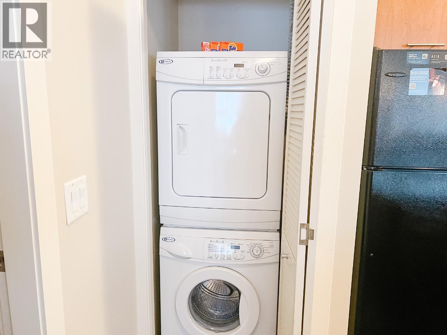
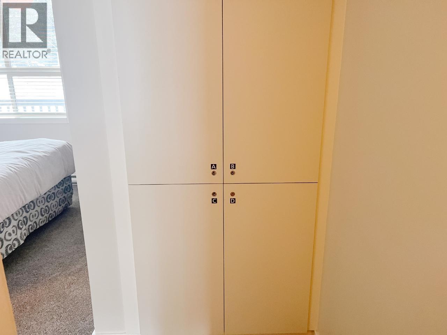
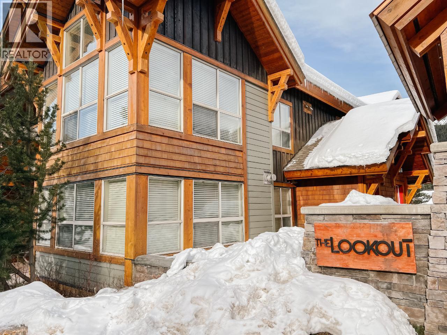
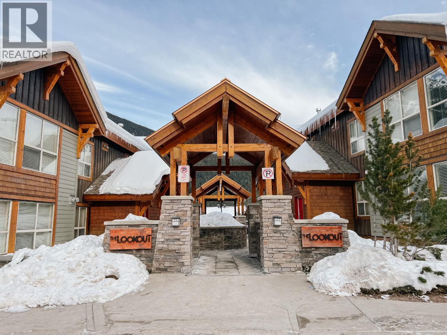
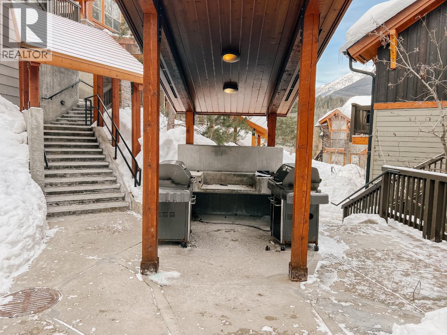
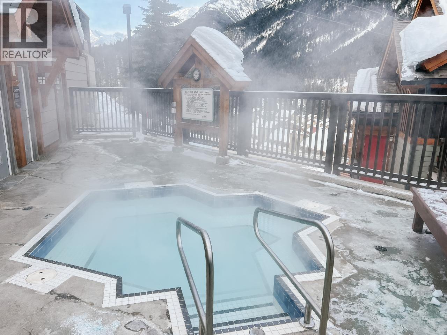
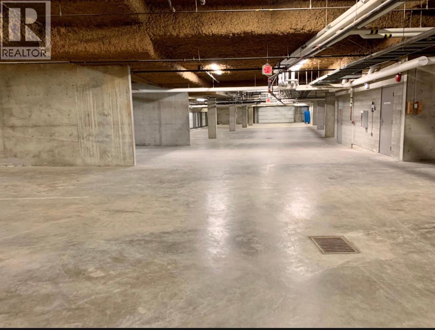
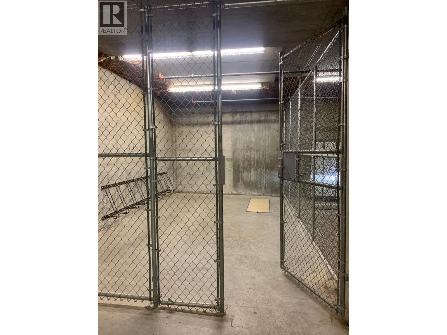
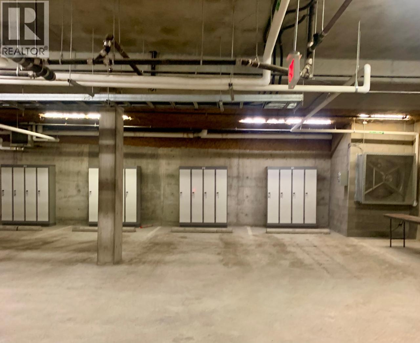
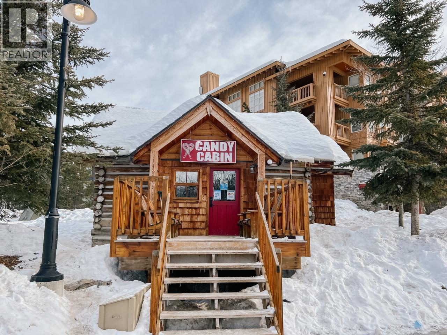
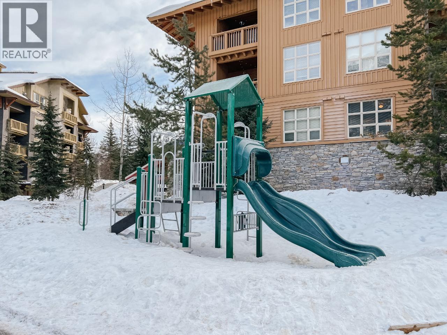
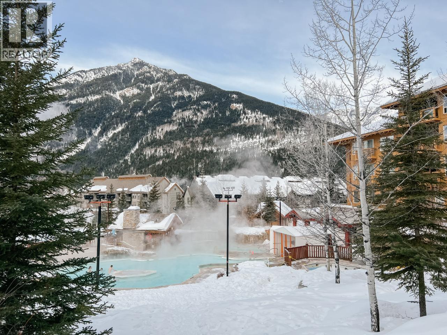
$421.27 MonthlySpacious 2 bedroom, 2 bathroom sunny corner unit in The Lookout complex of Panorama Upper Village. Located just a few steps from the main lodge, you can be on the hill skiing within minutes of leaving your front door! This 1/4 share gives you 12-13 weeks per year (about a week/month) of usage with the ability to put the unit in the rental pool to earn some revenue as well. This unit comes with an in-suite storage locker and laundry, underground parking, additional underground storage locker and bike locker. The strata fees include utilities, management fees, insurance, property taxes, TELUS Optik TV & Internet and maintenance costs. There is so much to do in Panorama year round from skiing, world class golfing, biking, hiking and swimming. Truly a year round getaway resort. Don't miss out on this stunning unit! (id:63400)
Property Details
| MLS® Number | 10400056 |
| Property Type | Single Family |
| Neigbourhood | Panorama |
| Community Name | The Lookout |
| Amenities Near By | Golf Nearby, Ski Area |
| Community Features | Family Oriented, Pets Not Allowed |
| Features | Corner Site |
| Parking Space Total | 1 |
| Pool Type | Outdoor Pool |
| Storage Type | Storage, Locker |
Building
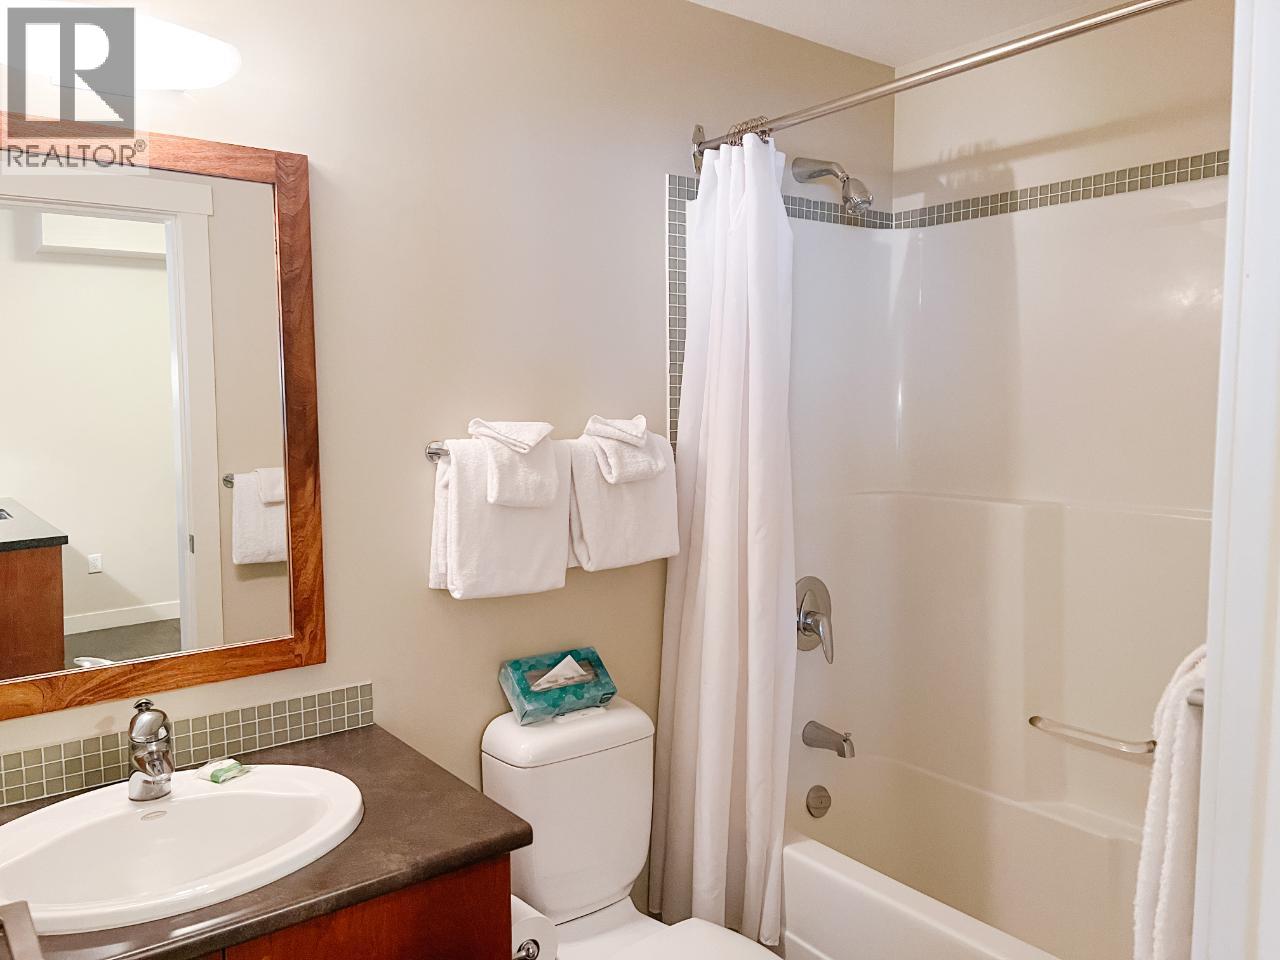
| Bathroom Total | 2 |
| Bedrooms Total | 2 |
| Appliances | Refrigerator, Dishwasher, Dryer, Range - Electric, Microwave, Washer |
| Constructed Date | 2006 |
| Construction Style Attachment | Attached |
| Exterior Finish | Other |
| Fireplace Fuel | Gas |
| Fireplace Present | Yes |
| Fireplace Total | 1 |
| Fireplace Type | Unknown |
| Flooring Type | Carpeted, Ceramic Tile |
| Heating Type | Baseboard Heaters |
| Roof Material | Asphalt Shingle |
| Roof Style | Unknown |
| Stories Total | 1 |
| Size Interior | 937 Sqft |
| Type | Row / Townhouse |
| Utility Water | Community Water User's Utility |
Parking
| Underground |
Land
| Acreage | No |
| Land Amenities | Golf Nearby, Ski Area |
| Landscape Features | Landscaped |
| Sewer | Municipal Sewage System |
| Size Total Text | Under 1 Acre |
Rooms
| Level | Type | Length | Width | Dimensions |
|---|---|---|---|---|
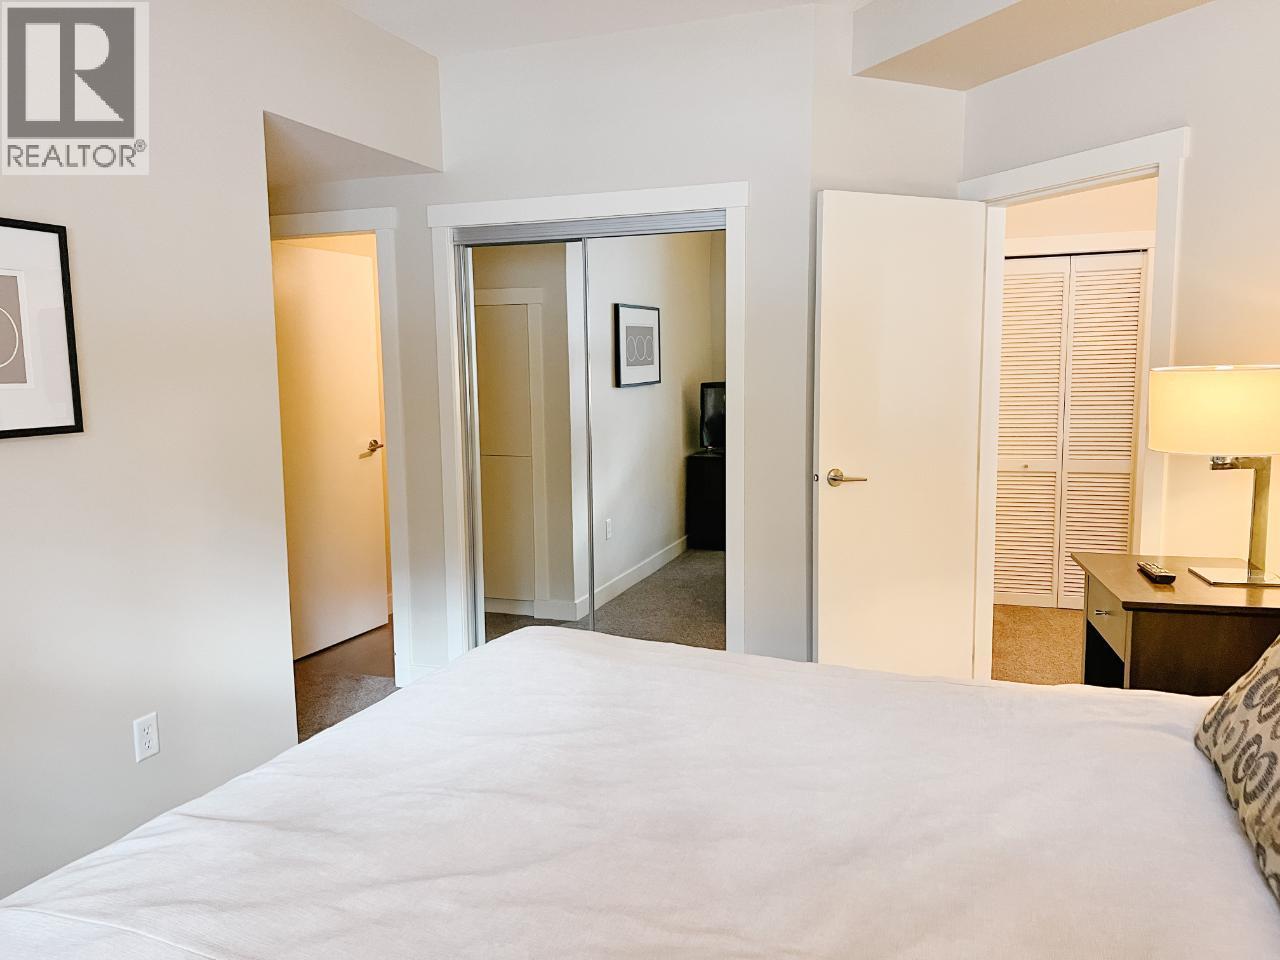
| Main Level | Primary Bedroom | 13'6'' x 13'6'' | ||
| Main Level | Bedroom | 10'0'' x 10'0'' | ||
| Main Level | Foyer | 5'0'' x 5'0'' | ||
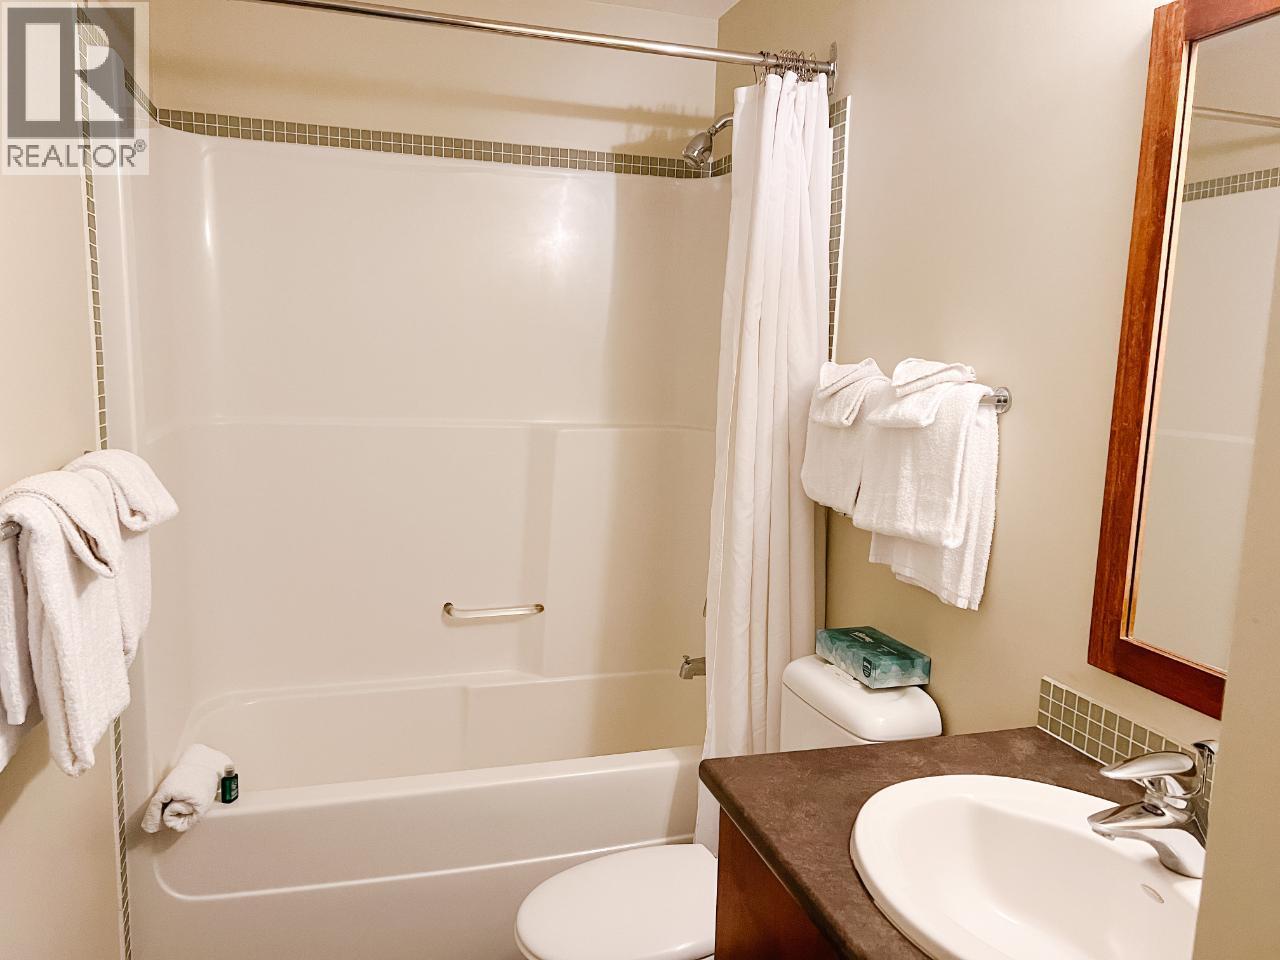
| Main Level | 4pc Bathroom | Measurements not available | ||
| Main Level | 4pc Ensuite Bath | Measurements not available | ||
| Main Level | Living Room | 13'6'' x 13'6'' | ||
| Main Level | Dining Room | 11'0'' x 9'0'' | ||
| Main Level | Kitchen | 8'6'' x 10'0'' |
https://www.realtor.ca/real-estate/30253342/2049-summit-drive-unit-115d-panorama-panorama

Nada Courtliff
www.nadacourtliff.com/
www.facebook.com/nadacourtliffrealestate
www.linkedin.com/in/nadacourtliff/
1022b 7th Avenue
Invermere, British Columbia V0A 1K0
(250) 342-6505
(250) 342-9611
www.remaxinvermere.com/

The trademarks REALTOR®, REALTORS®, and the REALTOR® logo are controlled by The Canadian Real Estate Association (CREA) and identify real estate professionals who are members of CREA. The trademarks MLS®, Multiple Listing Service® and the associated logos are owned by The Canadian Real Estate Association (CREA) and identify the quality of services provided by real estate professionals who are members of CREA. The trademark DDF® is owned by The Canadian Real Estate Association (CREA) and identifies CREA's Data Distribution Facility (DDF®)
September 09 2026 06:17:59
Association of Interior REALTORS®
RE/MAX Invermere