
2045 Raspberry Road Castlegar, British Columbia V1N 4T6

$750,000
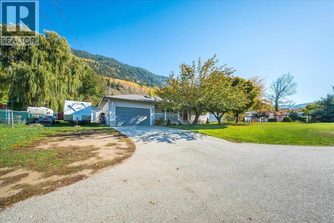
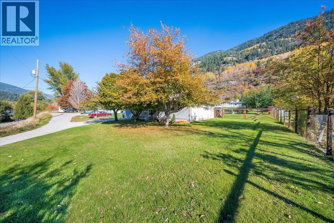
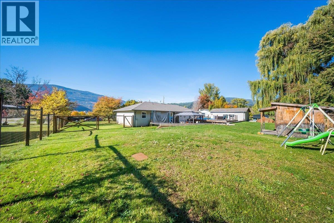
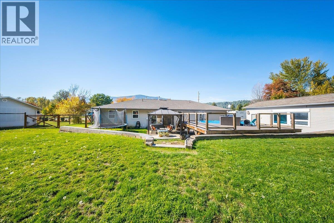
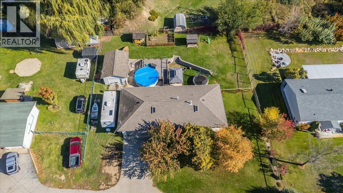
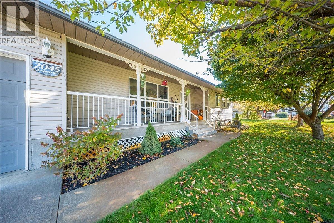
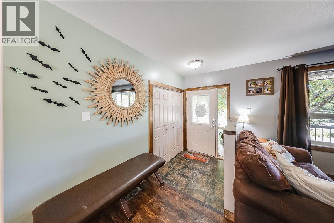
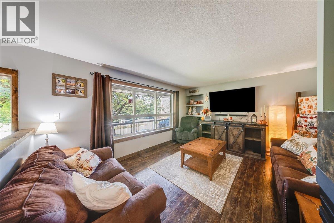
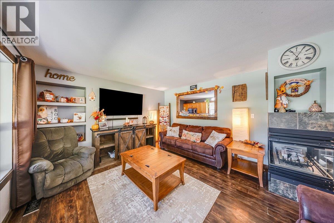
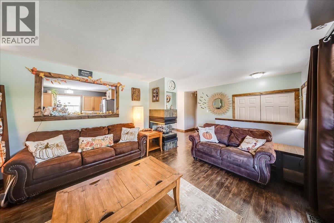
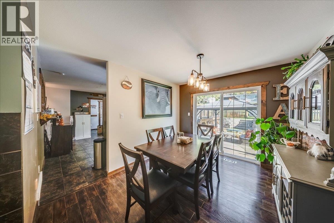
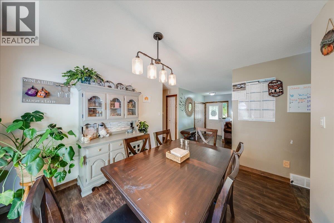
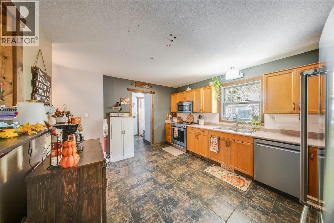
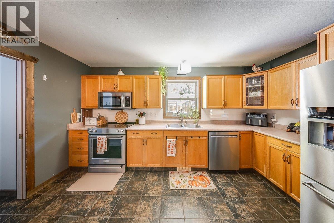
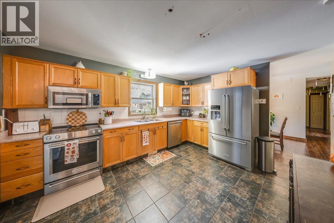
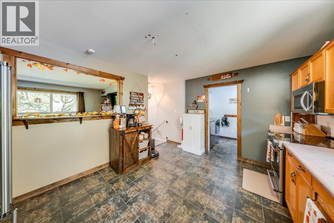
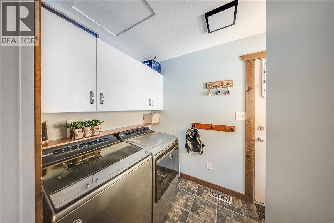
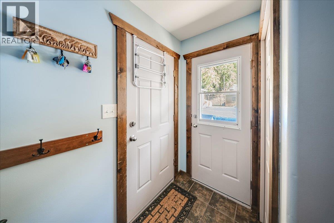
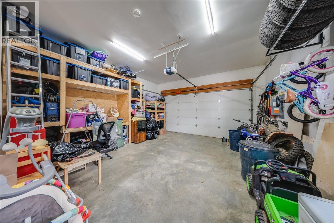
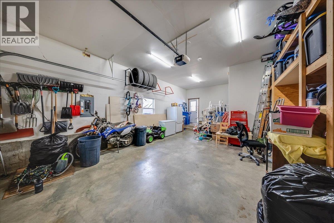
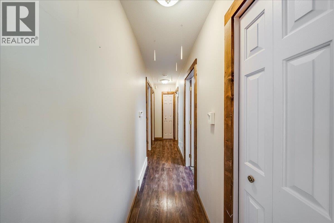
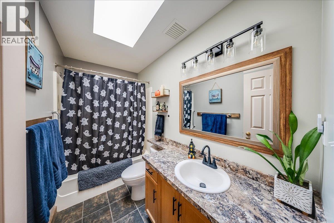
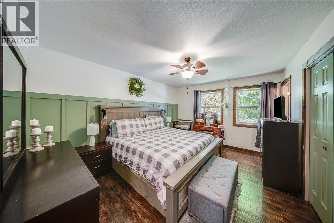
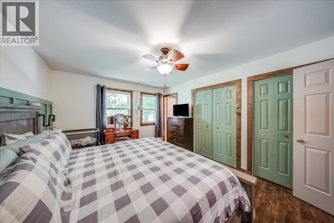
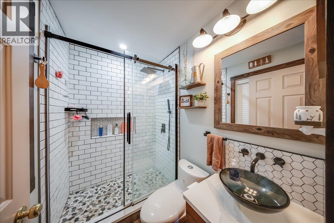
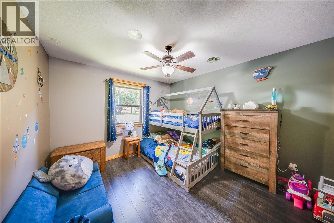
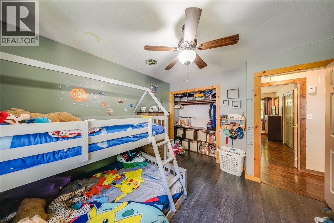
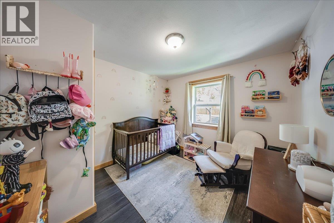
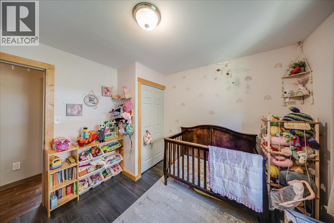
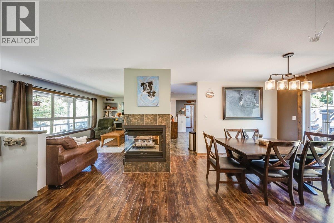
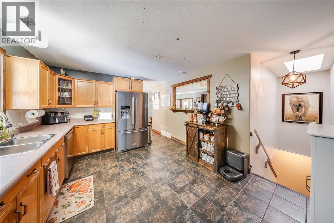
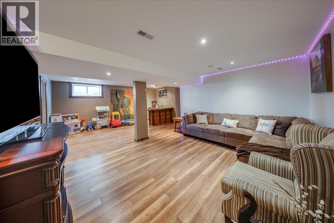
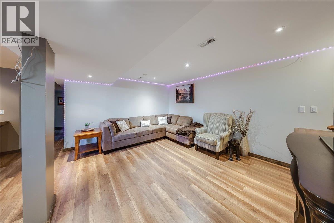
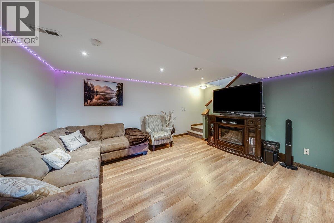
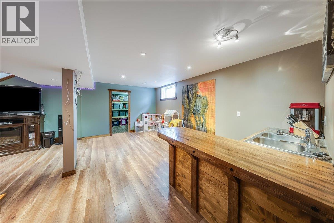
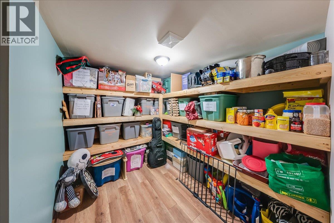
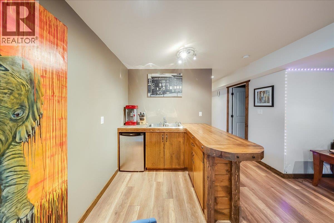
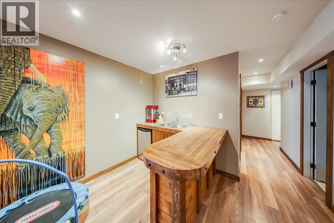
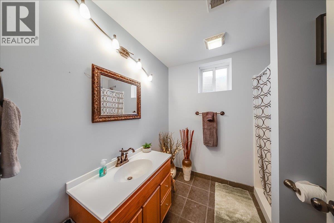
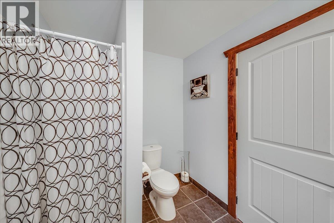
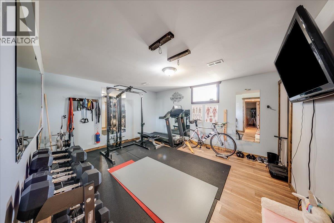
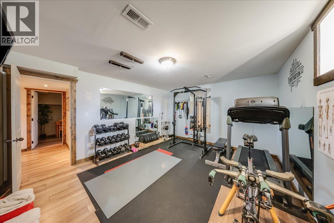
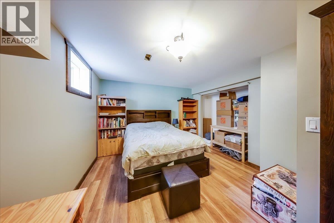
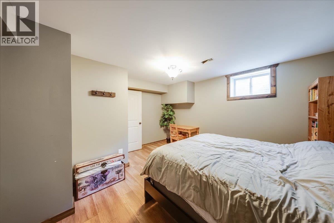
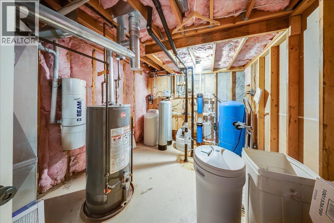
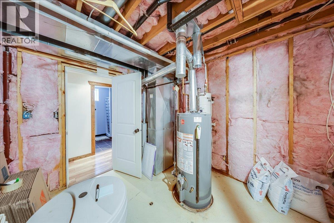
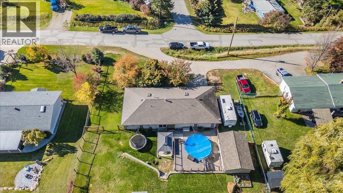
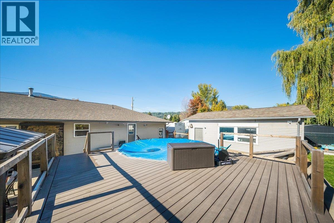
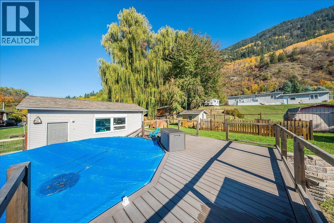
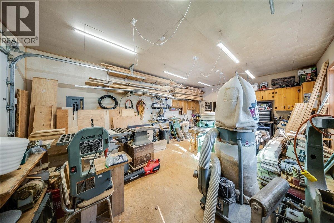
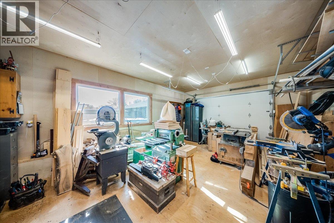
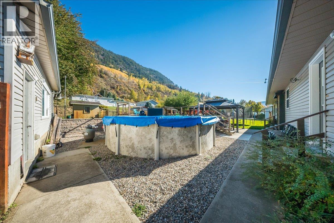
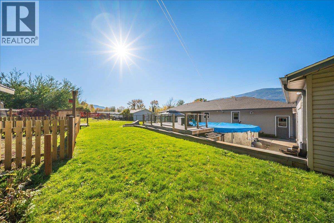
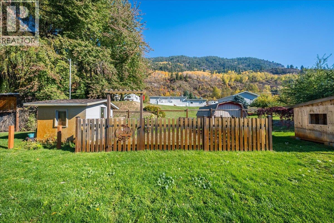
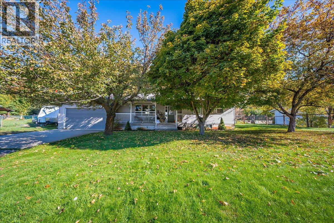
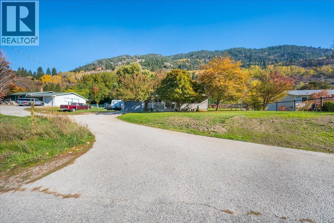
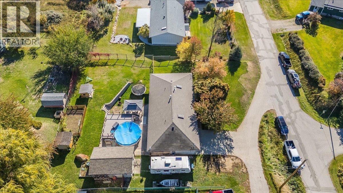
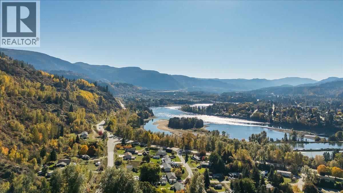
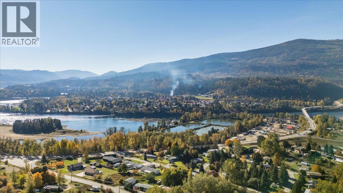
Located on a quiet street in Raspberry just outside of the City of Castlegar, this 5 bedroom, 3 bathroom home sits on a .39-acre lot with a private well and plenty of parking/shop space with the 480sqft attached garage and 365sqft detached shop. The main floor of the home features 3 bedrooms and 2 bathrooms, including a primary bedroom with an updated ensuite (2020) with walk-in tiled shower. Also on the main floor is the kitchen, living, dining areas as well as laundry conveniently located in the back mud room. The basement offers 2 additional bedrooms, a full bathroom, a secondary living area and plenty of storage. Updates to the home include the septic field (2024), irrigation system (2023), detached garage roof (2018), house roof (2014) and appliances (2024). Heating is provided by a gas furnace and gas fireplace. The private backyard features a composite deck surrounding an above-ground pool, creating a great space to enjoy the warmer months. (id:63400)
Property Details
| MLS® Number | 10403496 |
| Property Type | Single Family |
| Neigbourhood | Robson/Raspberry/Brilliant |
| Parking Space Total | 2 |
| Pool Type | Above Ground Pool |
| View Type | Mountain View |
Building
| Bathroom Total | 3 |
| Bedrooms Total | 5 |
| Architectural Style | Ranch |
| Basement Type | Full |
| Constructed Date | 1995 |
| Construction Style Attachment | Detached |
| Exterior Finish | Vinyl Siding |
| Fireplace Fuel | Gas |
| Fireplace Present | Yes |
| Fireplace Total | 1 |
| Fireplace Type | Unknown |
| Heating Type | Forced Air, See Remarks |
| Roof Material | Asphalt Shingle |
| Roof Style | Unknown |
| Stories Total | 2 |
| Size Interior | 2,704 Sqft |
| Type | House |
| Utility Water | Well |
Parking
| Attached Garage | 2 |
Land
| Acreage | No |
| Sewer | Septic Tank |
| Size Irregular | 0.39 |
| Size Total | 0.39 Ac|under 1 Acre |
| Size Total Text | 0.39 Ac|under 1 Acre |
Rooms
| Level | Type | Length | Width | Dimensions |
|---|---|---|---|---|
| Basement | Utility Room | 12'10'' x 10' | ||
| Basement | Bedroom | 15'4'' x 13'2'' | ||
| Basement | Storage | 9'9'' x 8'2'' | ||
| Basement | Full Bathroom | 7'0'' x 8'0'' | ||
| Basement | Bedroom | 11'10'' x 14'11'' | ||
| Basement | Great Room | 24' x 15'7'' | ||
| Main Level | Kitchen | 14'6'' x 11'7'' | ||
| Main Level | Full Bathroom | 5'0'' x 9'6'' | ||
| Main Level | Laundry Room | 9'4'' x 6' | ||
| Main Level | Bedroom | 13'0'' x 10'0'' | ||
| Main Level | Living Room | 15'5'' x 12'9'' | ||
| Main Level | Full Ensuite Bathroom | 7'0'' x 5'0'' | ||
| Main Level | Dining Room | 10'0'' x 8'10'' | ||
| Main Level | Bedroom | 10'10'' x 10'8'' | ||
| Main Level | Primary Bedroom | 14'9'' x 11'6'' |
https://www.realtor.ca/real-estate/30412752/2045-raspberry-road-castlegar-robsonraspberrybrilliant

Luke Walker
1761 Columbia Avenue
Castlegar, British Columbia V1N 2W6
(833) 817-6506
(866) 253-9200
www.exprealty.ca/

The trademarks REALTOR®, REALTORS®, and the REALTOR® logo are controlled by The Canadian Real Estate Association (CREA) and identify real estate professionals who are members of CREA. The trademarks MLS®, Multiple Listing Service® and the associated logos are owned by The Canadian Real Estate Association (CREA) and identify the quality of services provided by real estate professionals who are members of CREA. The trademark DDF® is owned by The Canadian Real Estate Association (CREA) and identifies CREA's Data Distribution Facility (DDF®)
October 16 2026 07:54:22
Association of Interior REALTORS®
Exp Realty