
204 838 Broughton St Victoria, British Columbia V8W 1E4

$689,900Maintenance,
$520.72 Monthly
Maintenance,
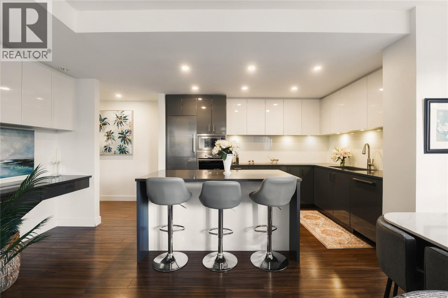
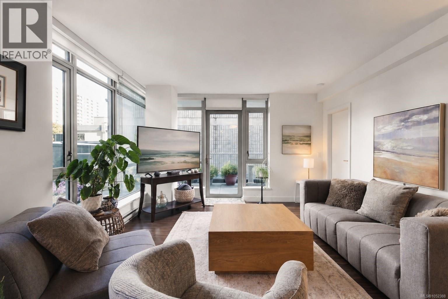
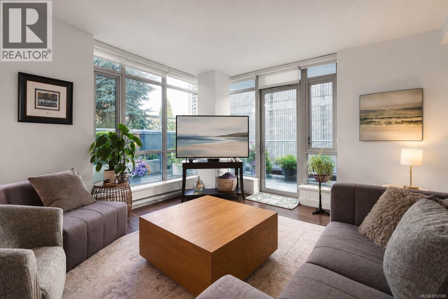
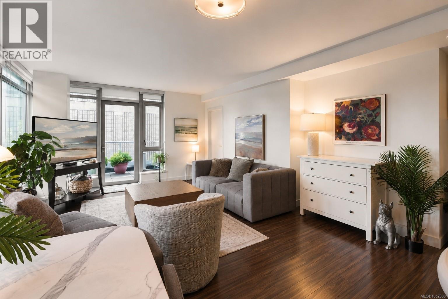
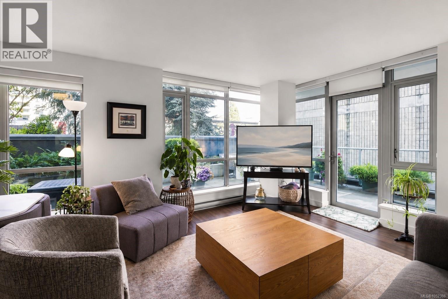
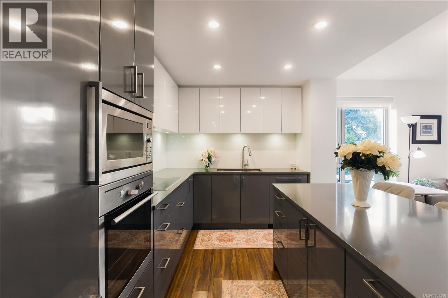
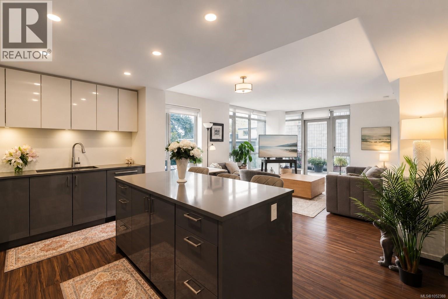
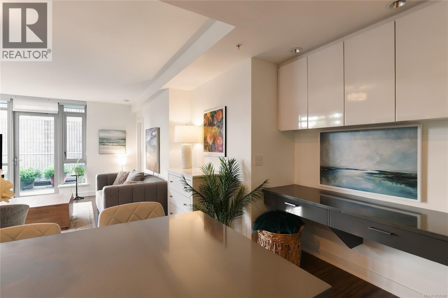
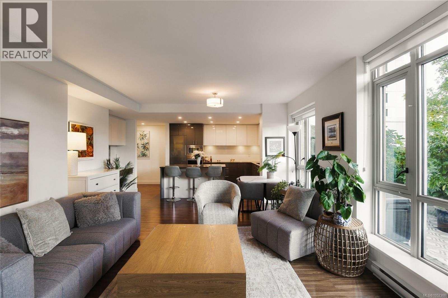
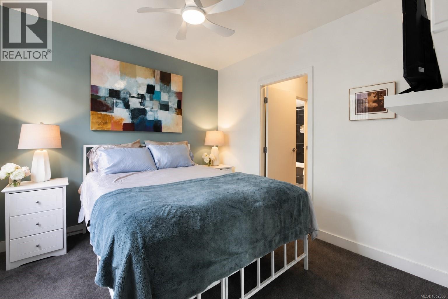
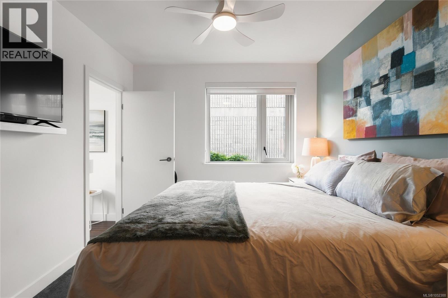
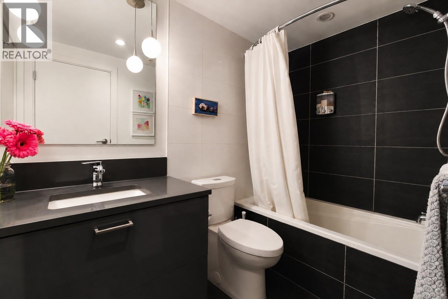
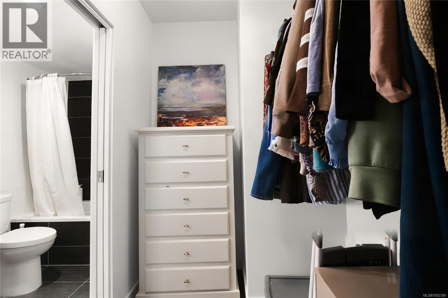
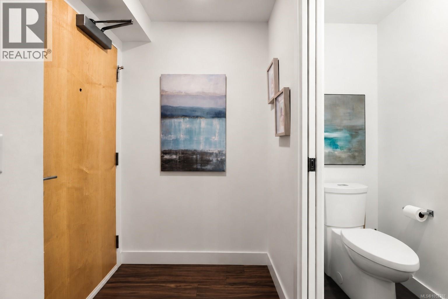
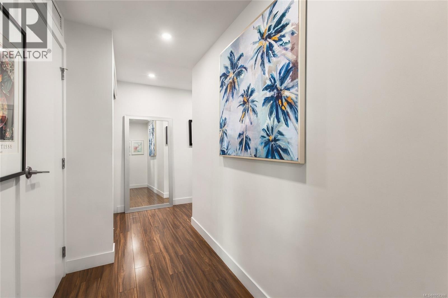
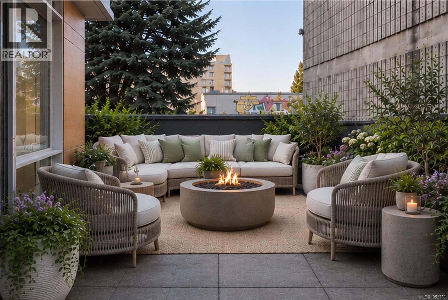
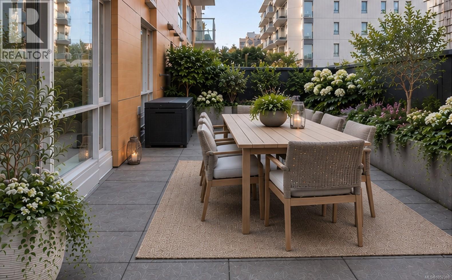
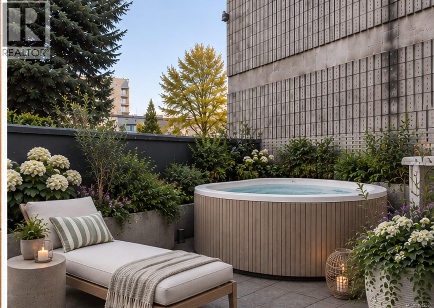
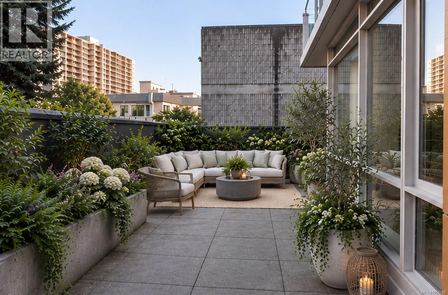
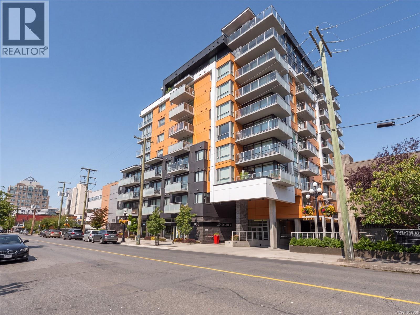
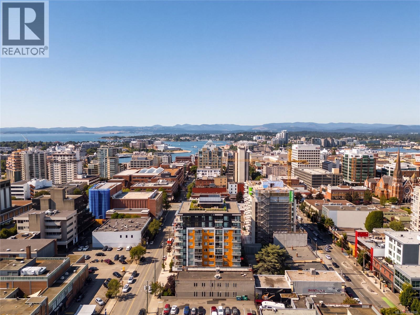
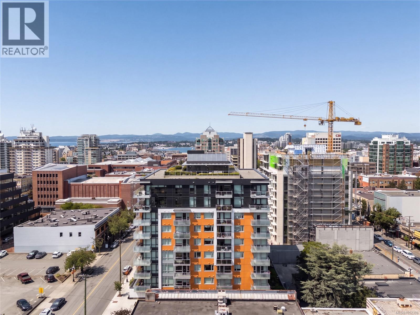
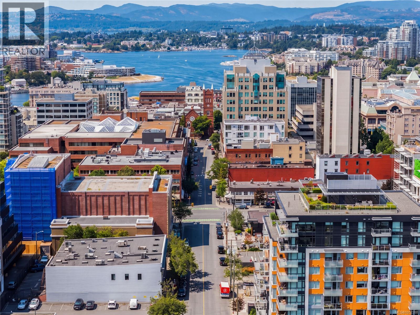
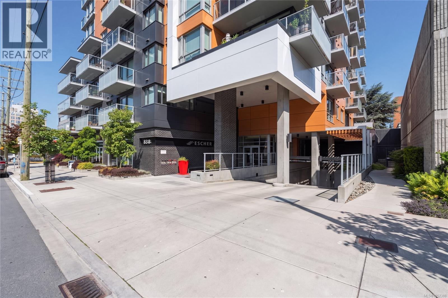
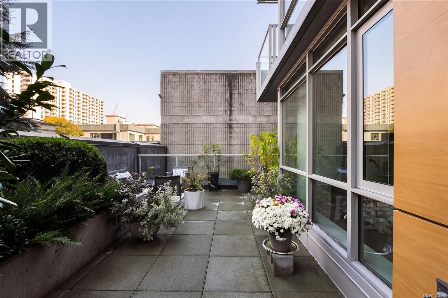
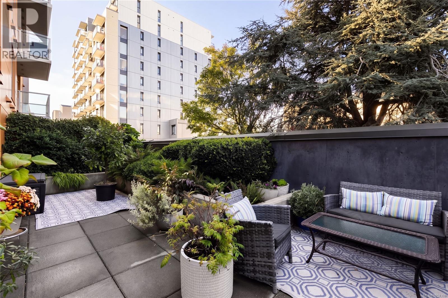
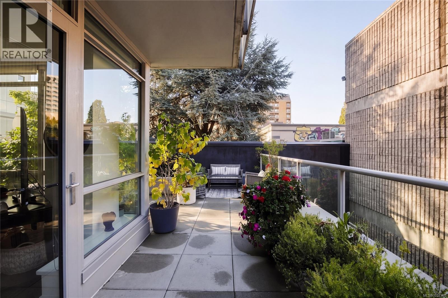
$520.72 MonthlyDiscover an exceptional blend of space, style & outdoor living in this beautifully appointed 1 bed, 2 bath corner residence in The Esher, Downtown Victoria. Offering 802 sq ft of thoughtfully designed living space, this bright home features floor-to-ceiling windows, contemporary finishes, an open-concept layout & convenient powder room for guests. The true highlight is the expansive 350 sq ft wraparound patio, a rare urban retreat surrounded by mature greenery with endless potential to create your dream outdoor oasis. Envision lush gardens, inviting lounge areas & the perfect setting for entertaining or relaxing. Built by Chard Development in 2017, this well-maintained building offers a rooftop terrace with BBQs, seating areas & panoramic city, ocean & mountain views. Additional amenities include secure underground parking, EV charging, bike storage & an onsite caretaker. Ideally situated on a quieter downtown street, steps from restaurants, shops, theatres & the Inner Harbour. (id:63400)
Property Details
| MLS® Number | 1052388 |
| Property Type | Single Family |
| Neigbourhood | Downtown |
| Community Name | Escher |
| Community Features | Pets Allowed With Restrictions, Family Oriented |
| Features | Central Location |
| Parking Space Total | 1 |
| Plan | Eps2332 |
| View Type | City View |
Building
| Bathroom Total | 2 |
| Bedrooms Total | 1 |
| Appliances | Dishwasher, Dryer, Microwave, Refrigerator, Washer |
| Constructed Date | 2017 |
| Cooling Type | None |
| Heating Type | Baseboard Heaters |
| Size Interior | 802 Sqft |
| Type | Apartment |
Parking
| Garage | |
| Underground |
Land
| Access Type | Road Access |
| Acreage | No |
| Size Irregular | 802 |
| Size Total | 802 Sqft |
| Size Total Text | 802 Sqft |
| Zoning Type | Residential |
Rooms
| Level | Type | Length | Width | Dimensions |
|---|---|---|---|---|
| Main Level | Balcony | 9 ft | 18 ft | 9 ft x 18 ft |
| Main Level | Balcony | 24 ft | 8 ft | 24 ft x 8 ft |
| Main Level | Entrance | 5 ft | 11 ft | 5 ft x 11 ft |
| Main Level | Bathroom | 2-Piece | ||
| Main Level | Ensuite | 4-Piece | ||
| Main Level | Bedroom | 10 ft | 9 ft | 10 ft x 9 ft |
| Main Level | Kitchen | 12 ft | 9 ft | 12 ft x 9 ft |
| Main Level | Dining Room | 14 ft | 8 ft | 14 ft x 8 ft |
| Main Level | Living Room | 13 ft | 11 ft | 13 ft x 11 ft |
https://www.realtor.ca/real-estate/30407357/204-838-broughton-st-victoria-downtown

Lewis Ratcliff
Personal Real Estate Corporation
137-1325 Bear Mountain Parkway, Victoria Bc, V9b 6t2
Victoria, British Columbia V9B 6T2
(778) 433-8885

The trademarks REALTOR®, REALTORS®, and the REALTOR® logo are controlled by The Canadian Real Estate Association (CREA) and identify real estate professionals who are members of CREA. The trademarks MLS®, Multiple Listing Service® and the associated logos are owned by The Canadian Real Estate Association (CREA) and identify the quality of services provided by real estate professionals who are members of CREA. The trademark DDF® is owned by The Canadian Real Estate Association (CREA) and identifies CREA's Data Distribution Facility (DDF®)
October 17 2026 05:45:06
Victoria Real Estate Board
Engel & Volkers Vancouver Island