
204 69 Gorge Rd W Saanich, British Columbia V9A 1L9

$415,000Maintenance,
$725.82 Monthly
Maintenance,
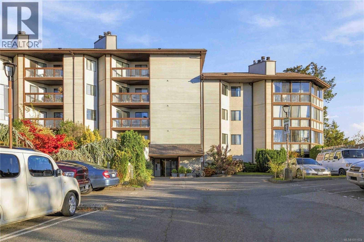
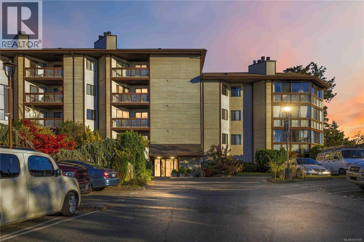
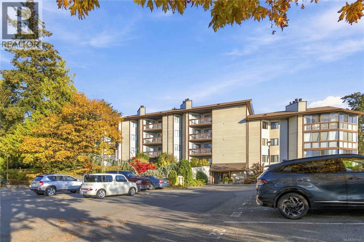
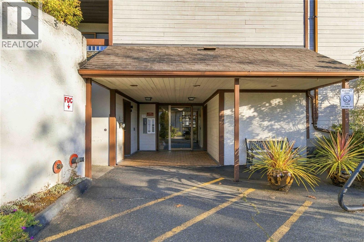
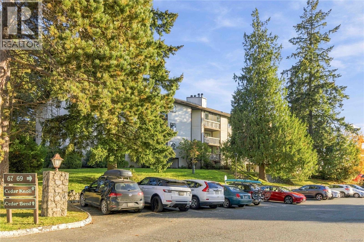
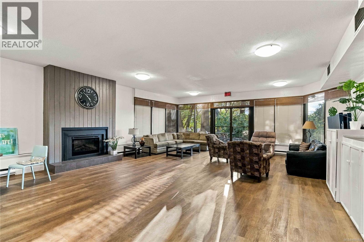
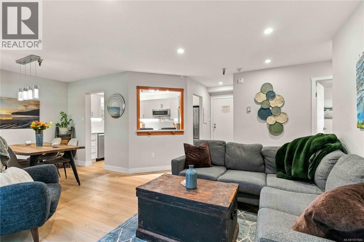
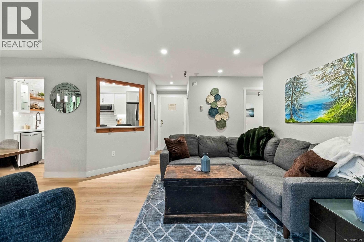
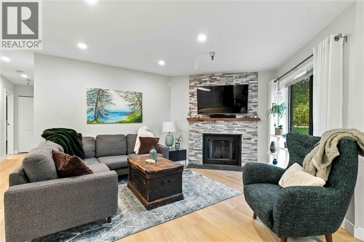
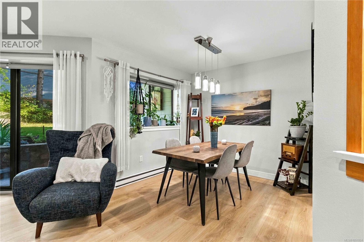
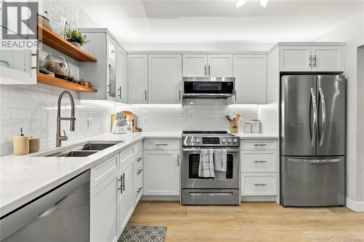
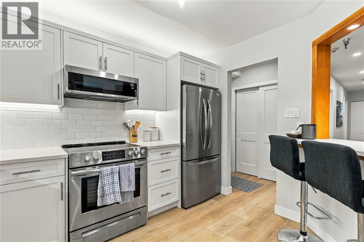
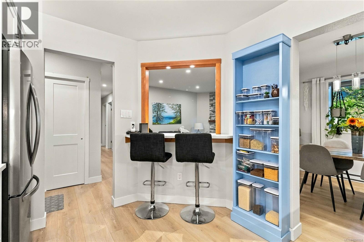
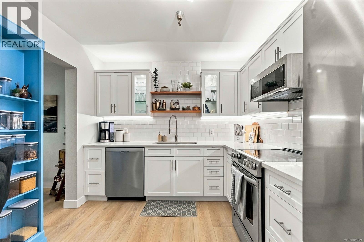
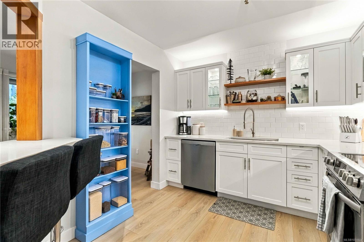
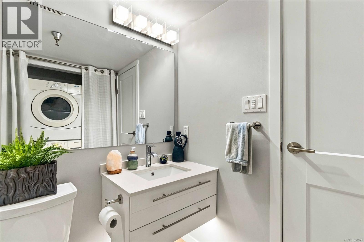
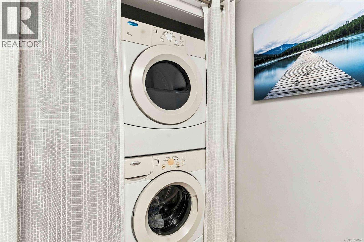
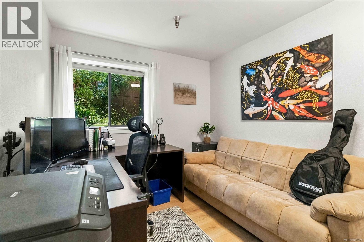
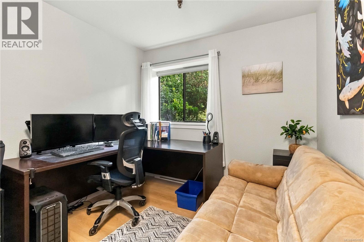
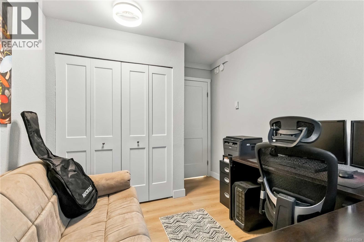
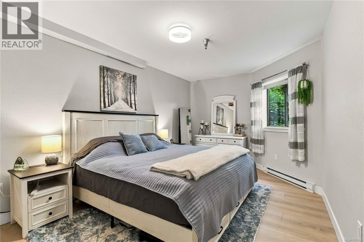
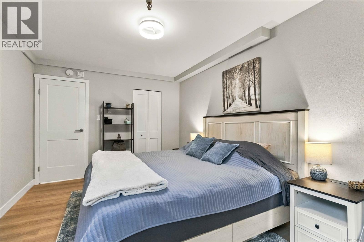
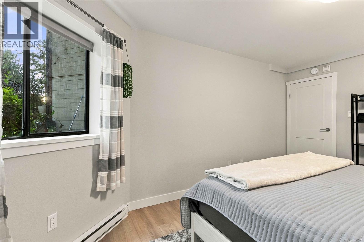
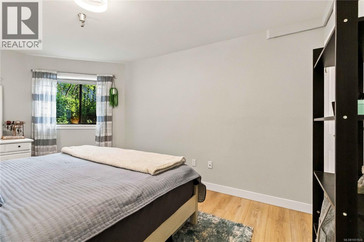
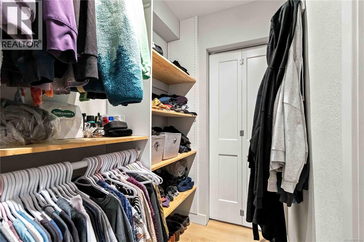
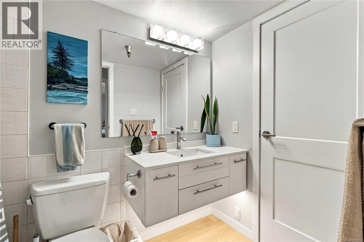
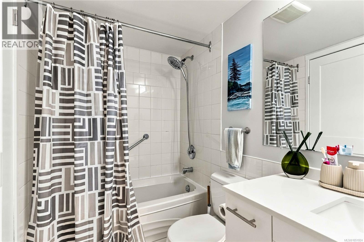
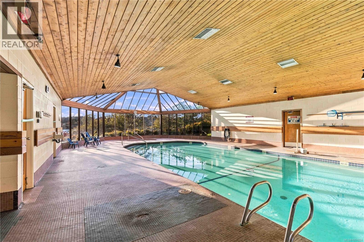
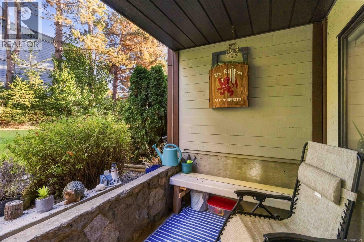
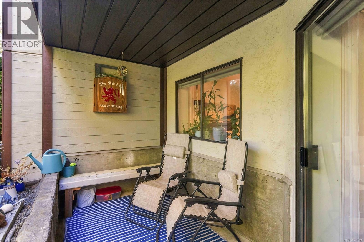
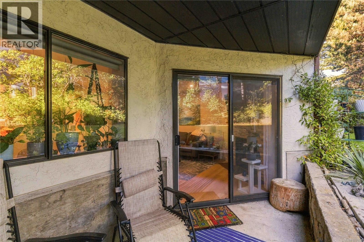
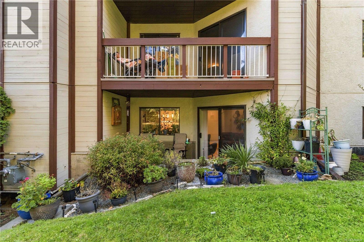
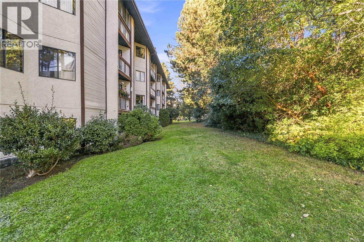
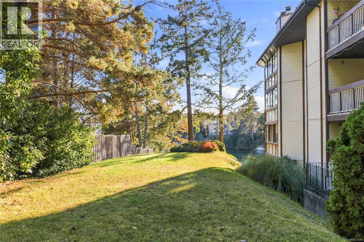
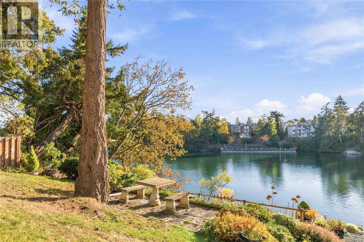
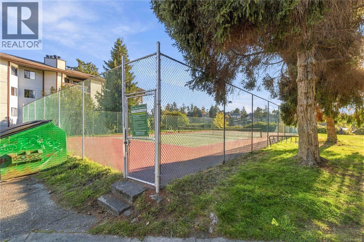
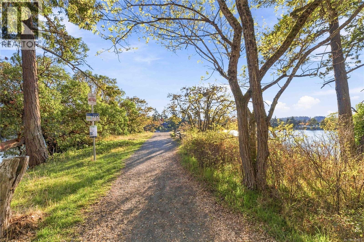
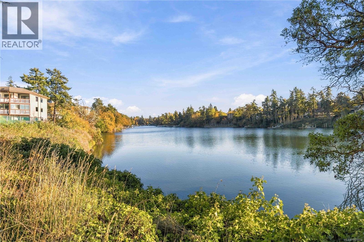
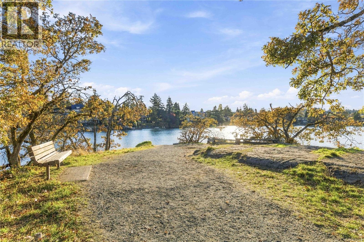
$725.82 MonthlyWelcome to Cedar Shores! This is a FULLY RENOVATED 2 bedroom 2 bathroom home with a walk out private patio! Enter inside to find a modern feel including your new kitchen, new bathrooms, new vinyl flooring throughout, all new doors, closets, base board, trim, base board heaters, light fixtures, added pot lighting and scraped ceilings to a smooth modern finish! The layout is excellent boasting an open concept feel from the kitchen into your spacious living room and dining room. The living room also offers a fully functional wood burning fire place! This complex also offers a swimming pool, social room, and tennis courts over looking the Gorge Water Way! Enjoy being located a short distance to Downtown and walking distance to amenities such as grocery stores, restaurants, pubs, transit and so much more! The strata is very proactive with a healthy contingency reserve fund and the completion of all of the buildings roofs soon coming to a close. Do not wait, book your showing today! (id:63400)
Property Details
| MLS® Number | 1051924 |
| Property Type | Single Family |
| Neigbourhood | Gorge |
| Community Name | Cedar Shores |
| Community Features | Pets Allowed With Restrictions, Family Oriented |
| Features | Central Location, Other, Marine Oriented |
| Parking Space Total | 1 |
| Plan | Vis845 |
| Structure | Patio(s) |
Building
| Bathroom Total | 2 |
| Bedrooms Total | 2 |
| Appliances | Dishwasher, Dryer, Microwave, Range - Electric, Refrigerator, Washer |
| Constructed Date | 1981 |
| Cooling Type | None |
| Fireplace Present | Yes |
| Fireplace Total | 1 |
| Heating Fuel | Electric |
| Heating Type | Baseboard Heaters |
| Size Interior | 1,022 Sqft |
| Type | Apartment |
Land
| Acreage | No |
| Zoning Type | Residential |
Rooms
| Level | Type | Length | Width | Dimensions |
|---|---|---|---|---|
| Main Level | Ensuite | 9 ft | 5 ft | 9 ft x 5 ft |
| Main Level | Primary Bedroom | 10 ft | 16 ft | 10 ft x 16 ft |
| Main Level | Bedroom | 9 ft | 12 ft | 9 ft x 12 ft |
| Main Level | Bathroom | 6 ft | 5 ft | 6 ft x 5 ft |
| Main Level | Living Room | 13 ft | 20 ft | 13 ft x 20 ft |
| Main Level | Patio | 14 ft | 7 ft | 14 ft x 7 ft |
| Main Level | Dining Room | 8 ft | 9 ft | 8 ft x 9 ft |
| Main Level | Kitchen | 11 ft | 10 ft | 11 ft x 10 ft |
| Main Level | Entrance | 4 ft | 6 ft | 4 ft x 6 ft |
https://www.realtor.ca/real-estate/30413756/204-69-gorge-rd-w-saanich-gorge

Chris Esbati
Personal Real Estate Corporation
4440 Chatterton Way
Victoria, British Columbia V8X 5J2
(250) 744-3301
(800) 663-2121
(250) 744-3904
www.remax-camosun-victoria-bc.com/

The trademarks REALTOR®, REALTORS®, and the REALTOR® logo are controlled by The Canadian Real Estate Association (CREA) and identify real estate professionals who are members of CREA. The trademarks MLS®, Multiple Listing Service® and the associated logos are owned by The Canadian Real Estate Association (CREA) and identify the quality of services provided by real estate professionals who are members of CREA. The trademark DDF® is owned by The Canadian Real Estate Association (CREA) and identifies CREA's Data Distribution Facility (DDF®)
October 16 2026 10:26:47
Victoria Real Estate Board
RE/MAX Camosun