
204 5350 Sayward Hill Cres Saanich, British Columbia V8Y 3H9

$1,188,000Maintenance,
$801 Monthly
Maintenance,
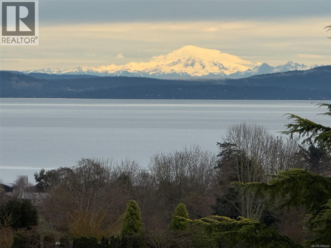
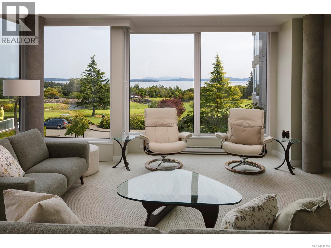
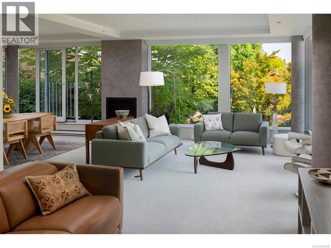
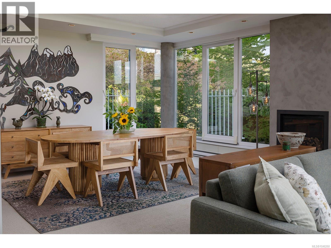
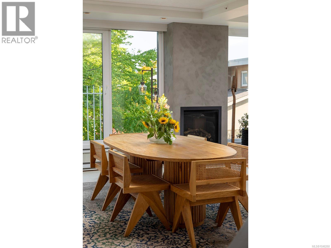
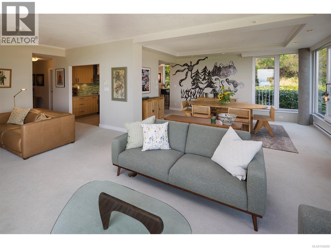
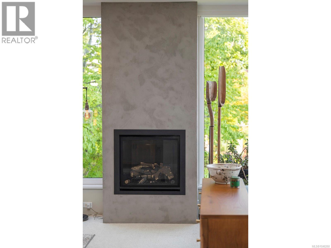
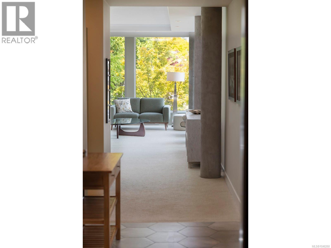
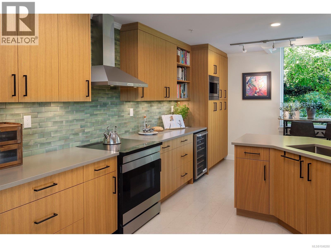
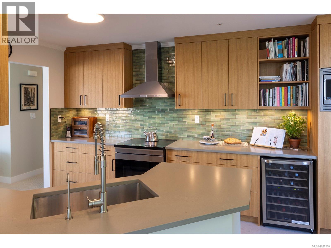
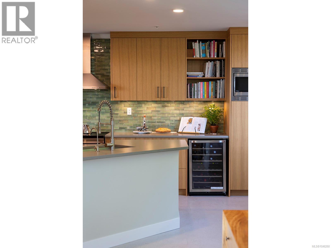
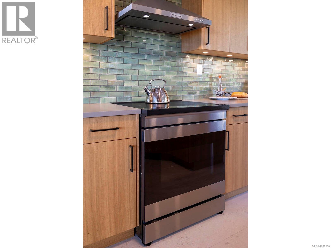
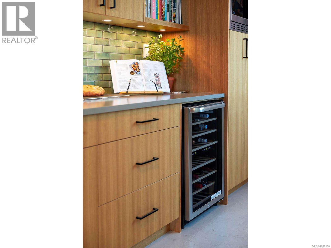
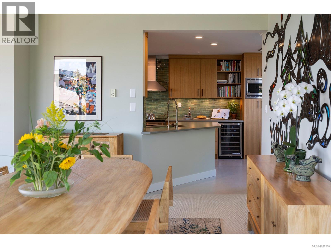
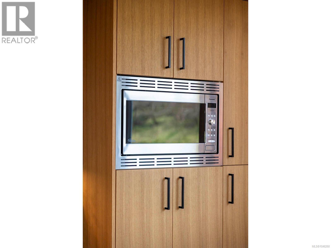
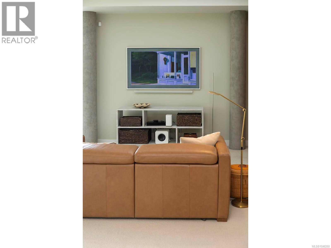
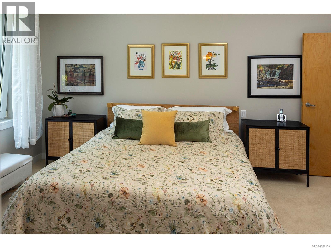
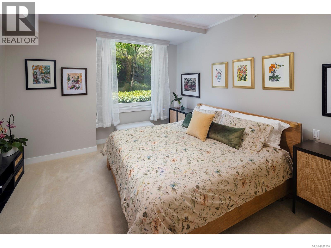
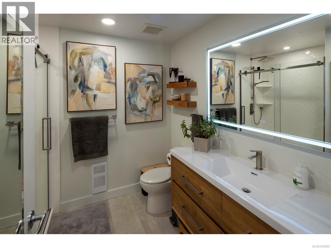
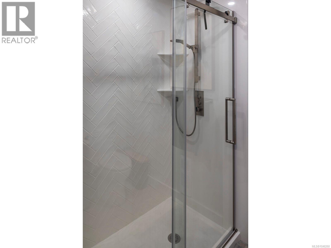
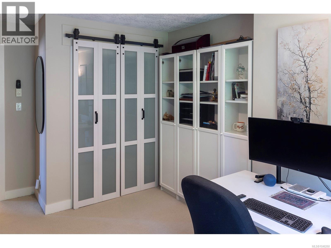
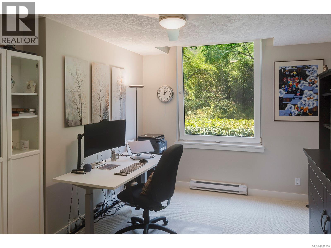
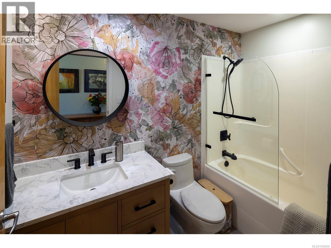
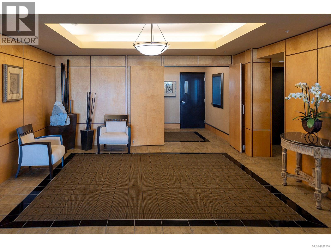
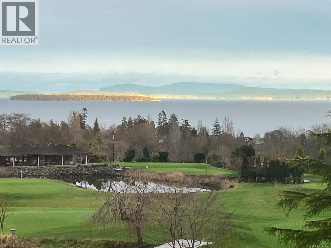
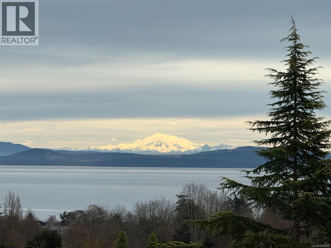
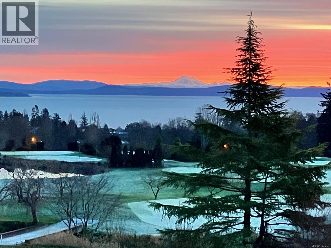
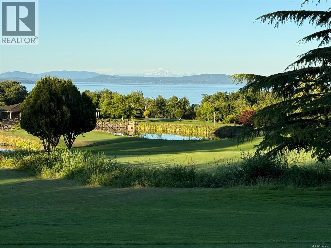
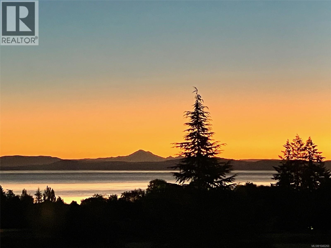
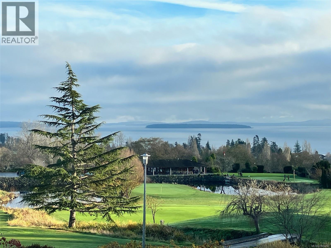
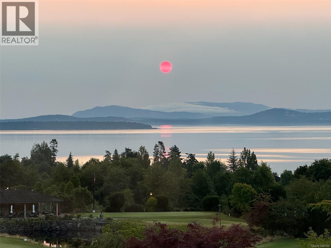
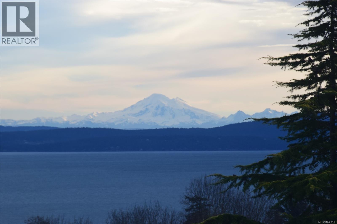

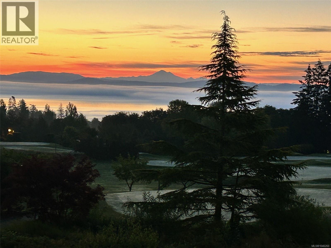
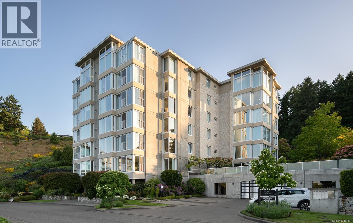
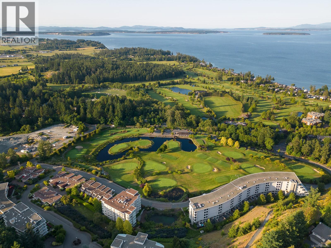
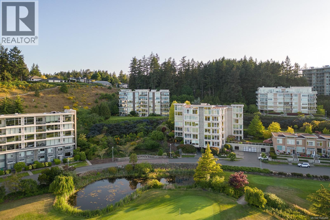
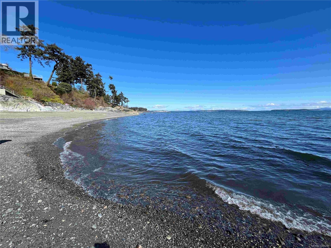
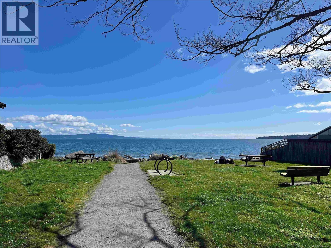
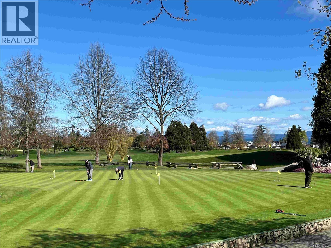
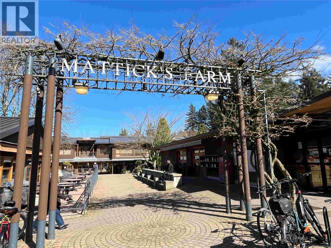
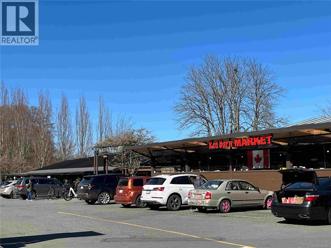
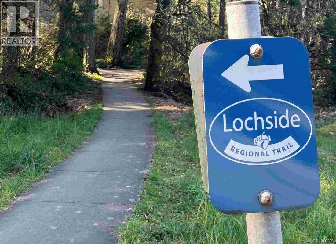
$801 MonthlyWelcome to Haro View, where panoramic ocean, mountain and golf course views fill this two-bedroom, two-bathroom corner suite. Fully renovated, it features nine-foot ceilings, rift-cut white oak cabinetry by Blackdog, quartz countertops, stainless-steel appliances, a breakfast bar and Hunter Douglas remote blinds. Cozy up by the gas fireplace while enjoying the view, or retreat to the primary suite with walk-in closet and ensuite with custom cabinetry, quartz countertops and a glass shower. Ample storage includes the in-suite laundry room, separate storage locker and underground parking with a dedicated EV charger. Located in a steel-and-concrete building constructed by Jawl, this exceptional home offers coastal living just steps from Mattick’s Farm, Cordova Bay Beach and the Lochside Trail, and only minutes from Victoria. Pets are welcome. A rare opportunity to enjoy breathtaking views of snow-capped Mount Baker, the Gulf Islands, Haro Strait and Cordova Bay Golf Course. (id:63400)
Property Details
| MLS® Number | 1046260 |
| Property Type | Single Family |
| Neigbourhood | Cordova Bay |
| Community Name | Haro View |
| Community Features | Pets Allowed With Restrictions, Family Oriented |
| Features | Irregular Lot Size, Other, Golf Course/parkland |
| Parking Space Total | 1 |
| Plan | Vis5110 |
| View Type | Mountain View, Ocean View |
Building
| Bathroom Total | 2 |
| Bedrooms Total | 2 |
| Appliances | Dishwasher, Dryer, Stove, Refrigerator, Washer |
| Architectural Style | Westcoast |
| Constructed Date | 2001 |
| Cooling Type | None |
| Fireplace Present | Yes |
| Fireplace Total | 1 |
| Heating Fuel | Electric, Natural Gas |
| Heating Type | Baseboard Heaters |
| Size Interior | 1,828 Sqft |
| Type | Apartment |
Land
| Acreage | No |
| Size Irregular | 2012 |
| Size Total | 2012 Sqft |
| Size Total Text | 2012 Sqft |
| Zoning Type | Multi-family |
Rooms
| Level | Type | Length | Width | Dimensions |
|---|---|---|---|---|
| Main Level | Eating Area | 6'7 x 10'6 | ||
| Main Level | Kitchen | 10'6 x 10'8 | ||
| Main Level | Laundry Room | 6'6 x 11'4 | ||
| Main Level | Bathroom | 4-Piece | ||
| Main Level | Bedroom | 16' x 12' | ||
| Main Level | Ensuite | 3-Piece | ||
| Main Level | Primary Bedroom | 16'1 x 12'3 | ||
| Main Level | Family Room | 14'9 x 10'10 | ||
| Main Level | Dining Room | 12'4 x 17'3 | ||
| Main Level | Living Room | 17'0 x 16'1 | ||
| Main Level | Entrance | 17'3 x 5'3 |
https://www.realtor.ca/real-estate/30127301/204-5350-sayward-hill-cres-saanich-cordova-bay

Audra Poole
www.victoriarealestatepros.com/
www.facebook.com/VictoriaRealEstatePros/
www.linkedin.com/in/audrapoole/
twitter.com/VicRealtors
www.instagram.com/victoriarealestatepros/
101-960 Yates St
Victoria, British Columbia V8V 3M3
(778) 265-5552

Robert Peterson
www.victoriarealestatepros.com/
www.facebook.com/VictoriaRealEstatePros/
www.linkedin.com/in/robert-peterson-27785a4/
www.instagram.com/victoriarealestatepros/
101-960 Yates St
Victoria, British Columbia V8V 3M3
(778) 265-5552

The trademarks REALTOR®, REALTORS®, and the REALTOR® logo are controlled by The Canadian Real Estate Association (CREA) and identify real estate professionals who are members of CREA. The trademarks MLS®, Multiple Listing Service® and the associated logos are owned by The Canadian Real Estate Association (CREA) and identify the quality of services provided by real estate professionals who are members of CREA. The trademark DDF® is owned by The Canadian Real Estate Association (CREA) and identifies CREA's Data Distribution Facility (DDF®)
August 09 2026 12:03:42
Victoria Real Estate Board
The Agency