
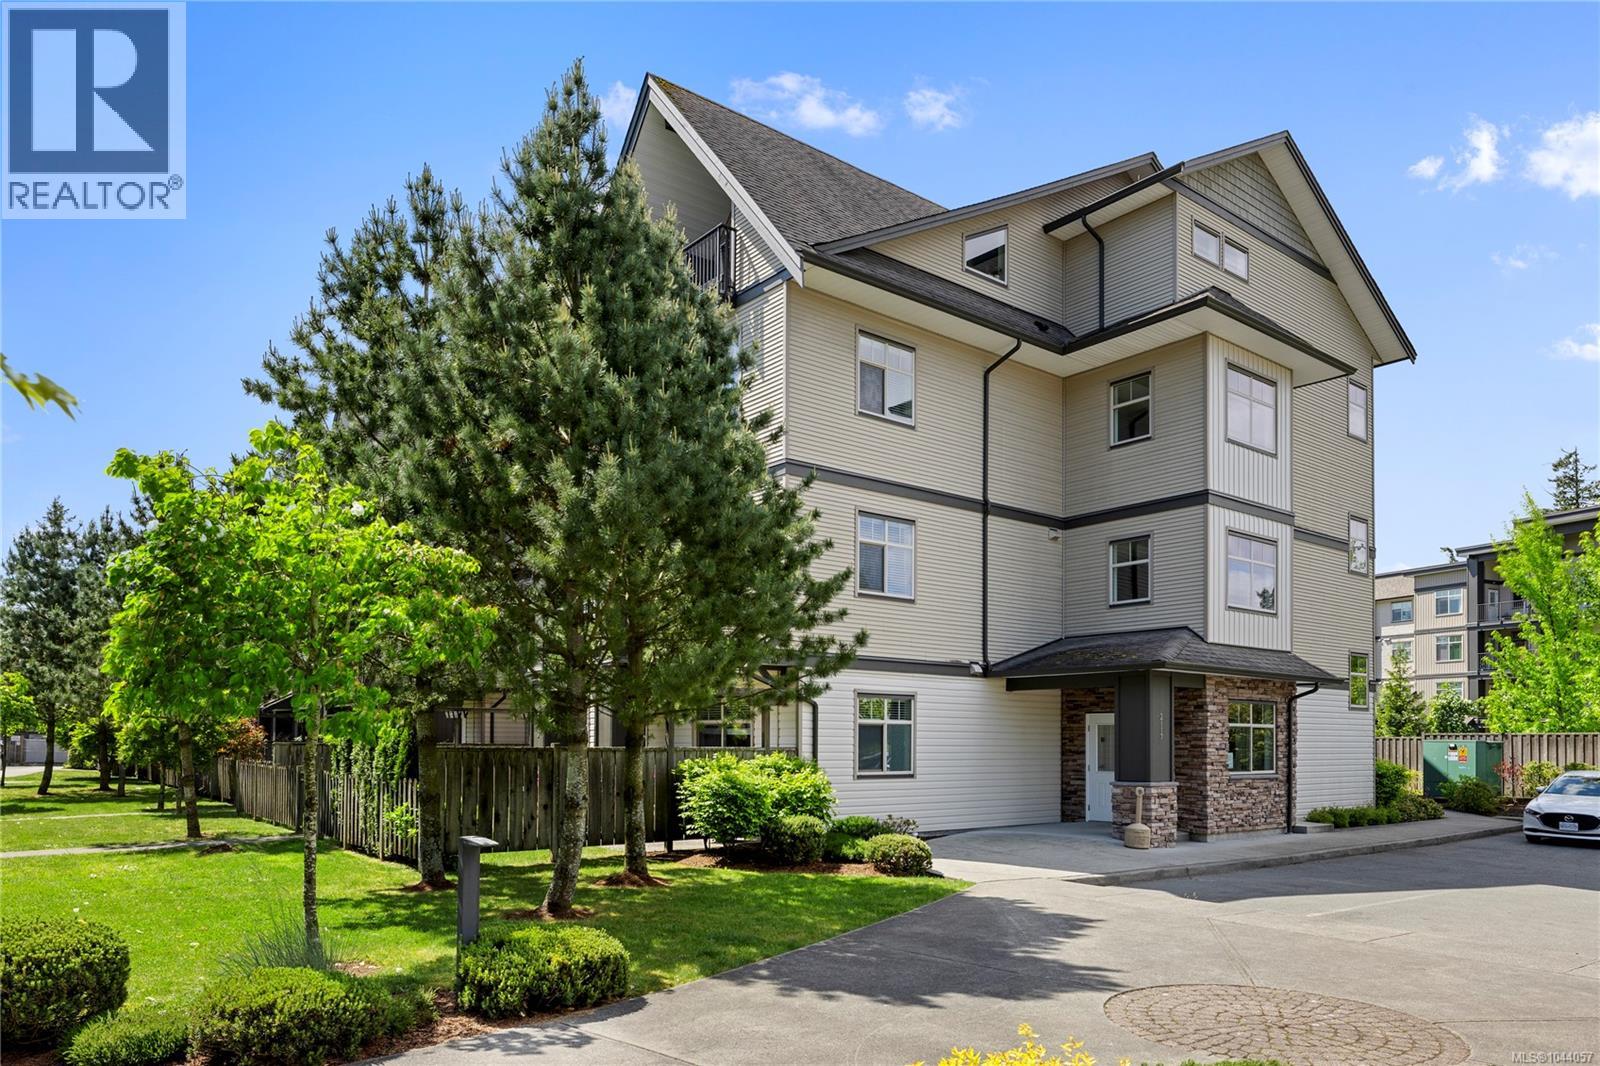
204 2117 Meredith Rd Nanaimo, British Columbia V9S 2N2

$409,990Maintenance,
$400 Monthly
Maintenance,
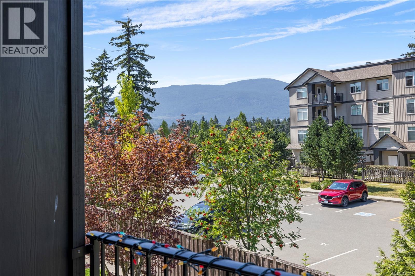
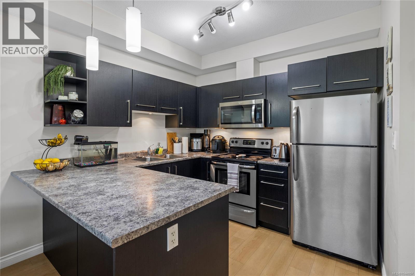
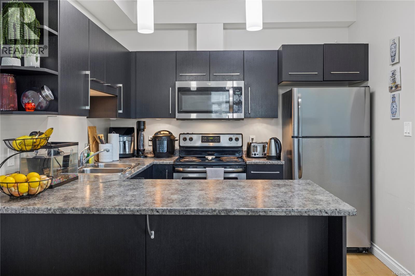
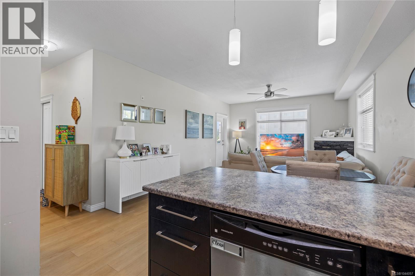
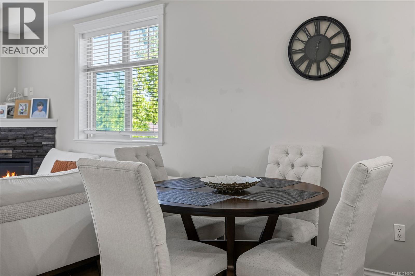
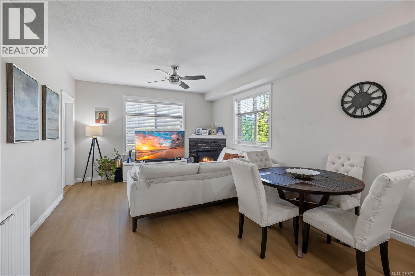
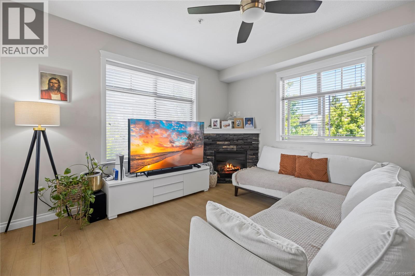
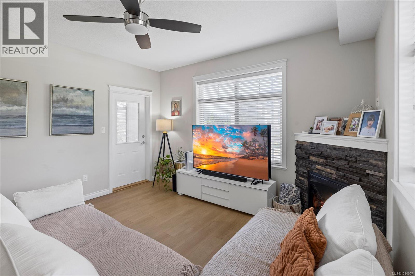
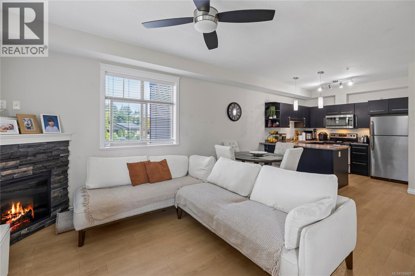
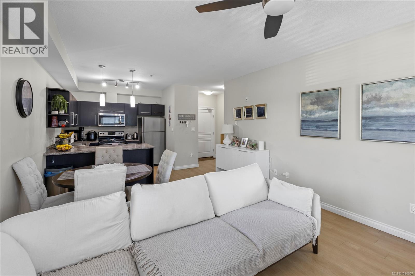
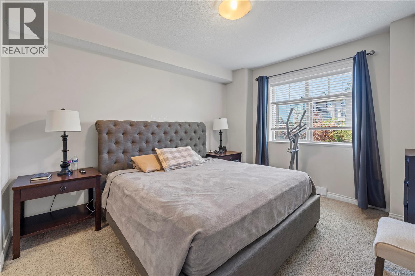
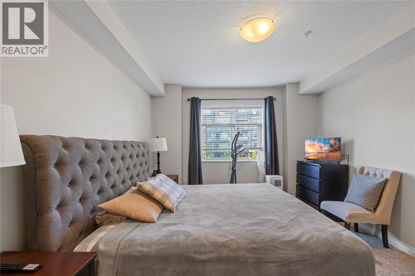
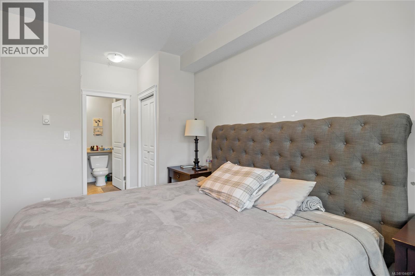
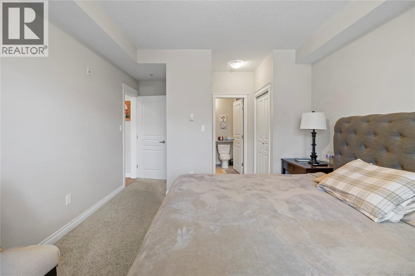
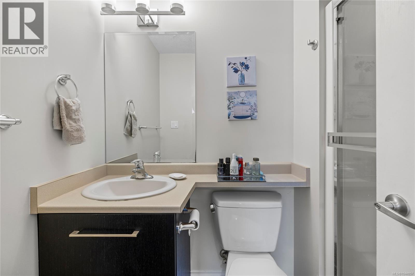
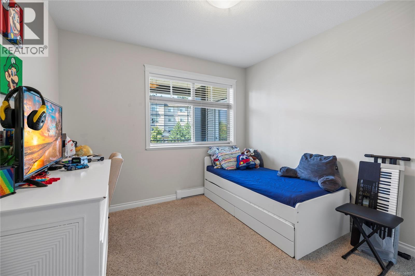
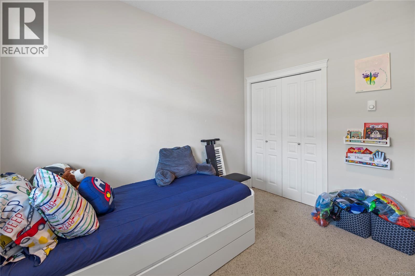
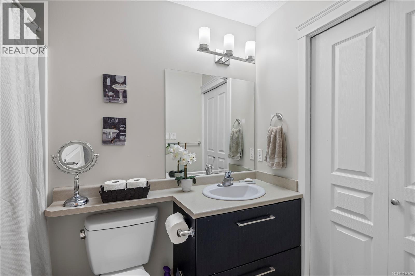
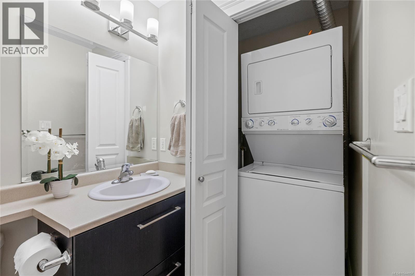
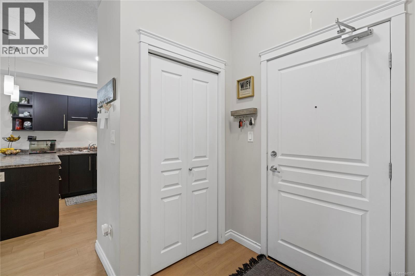
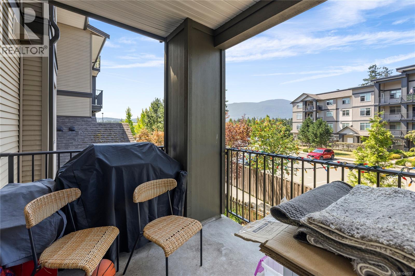
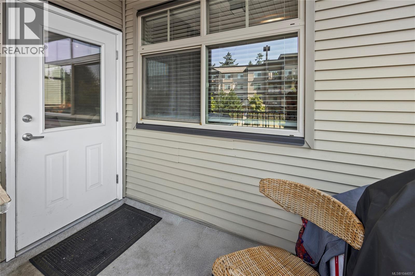
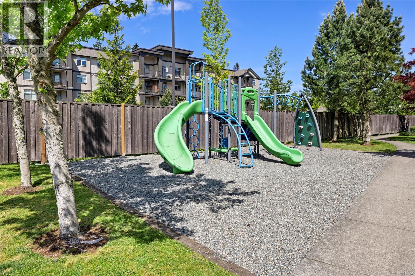
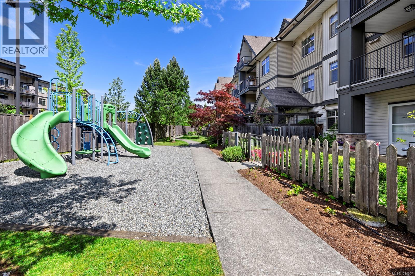
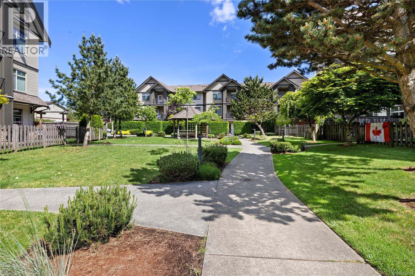
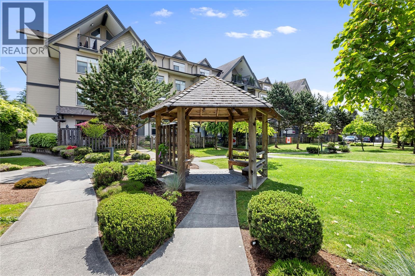
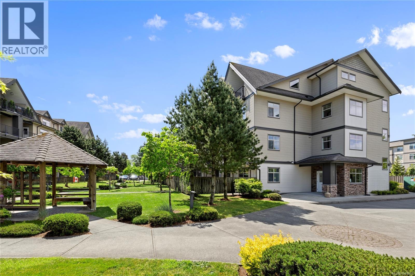
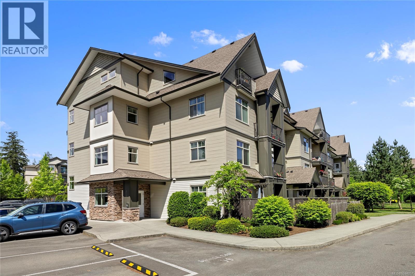
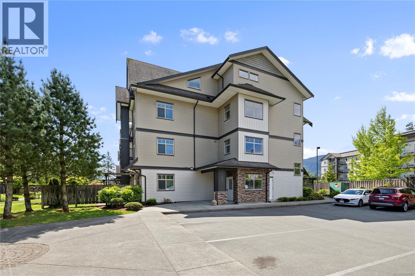
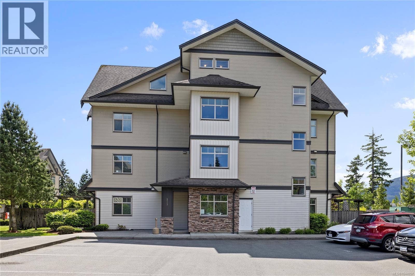
$400 MonthlyWelcome to this bright two-bedroom, two-bathroom condo in a central Nanaimo location close to shopping, restaurants, parks, schools and transit. The open-concept layout offers 931 sqft of comfortable living space with large windows and durable flooring throughout the main living areas. The modern kitchen features dark cabinetry, stainless steel appliances, a peninsula with seating and plenty of workspace, flowing seamlessly into the dining and living areas with a cozy fireplace. The spacious primary bedroom includes dual closets and a three-piece ensuite, while the second bedroom is perfect for guests, family or a home office. A four-piece main bathroom, in-suite laundry and a covered balcony with mountain views complete the home. Two pets are welcome in this well-maintained complex featuring beautifully landscaped grounds. All data and measurements are approximate and should be verified if fundamental. (id:63400)
Property Details
| MLS® Number | 1044057 |
| Property Type | Single Family |
| Neigbourhood | Central Nanaimo |
| Community Features | Pets Allowed With Restrictions, Family Oriented |
| Features | Central Location, Level Lot, Park Setting, Other, Marine Oriented |
| Parking Space Total | 1 |
| View Type | Mountain View |
Building
| Bathroom Total | 2 |
| Bedrooms Total | 2 |
| Appliances | Dishwasher, Dryer, Microwave, Range - Electric, Refrigerator, Washer |
| Constructed Date | 2012 |
| Cooling Type | None |
| Fireplace Present | Yes |
| Fireplace Total | 1 |
| Heating Fuel | Electric |
| Heating Type | Baseboard Heaters |
| Size Interior | 931 Sqft |
| Type | Apartment |
Parking
| Visitor Parking | |
| Open |
Land
| Access Type | Road Access |
| Acreage | No |
| Zoning Description | Cor1 |
| Zoning Type | Residential |
Rooms
| Level | Type | Length | Width | Dimensions |
|---|---|---|---|---|
| Main Level | Entrance | 5'2 x 7'7 | ||
| Main Level | Bathroom | 4-Piece | ||
| Main Level | Bedroom | 10'9 x 10'7 | ||
| Main Level | Ensuite | 3-Piece | ||
| Main Level | Primary Bedroom | 11'9 x 13'4 | ||
| Main Level | Kitchen | 9'4 x 9'4 | ||
| Main Level | Dining Room | 9'4 x 7'0 | ||
| Main Level | Living Room | 13'2 x 10'6 |
https://www.realtor.ca/real-estate/30072000/204-2117-meredith-rd-nanaimo-central-nanaimo

Joan Miller
Personal Real Estate Corporation
www.youtube.com/embed/uFRT-l1TJbg
www.millerrealestate.com/
www.facebook.com/MillerRealEstateRemaxOfNanaimo?ref=hl
#1 - 5140 Metral Drive
Nanaimo, British Columbia V9T 2K8
(250) 751-1223
(800) 916-9229
(250) 751-1300
www.remaxprofessionalsbc.com/

The trademarks REALTOR®, REALTORS®, and the REALTOR® logo are controlled by The Canadian Real Estate Association (CREA) and identify real estate professionals who are members of CREA. The trademarks MLS®, Multiple Listing Service® and the associated logos are owned by The Canadian Real Estate Association (CREA) and identify the quality of services provided by real estate professionals who are members of CREA. The trademark DDF® is owned by The Canadian Real Estate Association (CREA) and identifies CREA's Data Distribution Facility (DDF®)
October 07 2026 04:11:55
Vancouver Island Real Estate Board
RE/MAX Professionals (Na)