
204 1501 Richmond Ave Victoria, British Columbia V8R 4P7

$624,900Maintenance,
$517 Monthly
Maintenance,
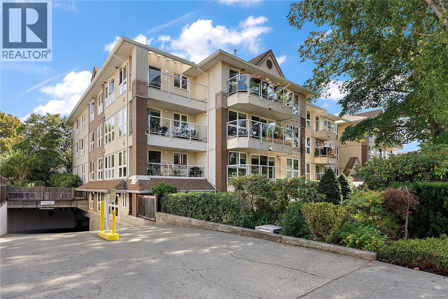
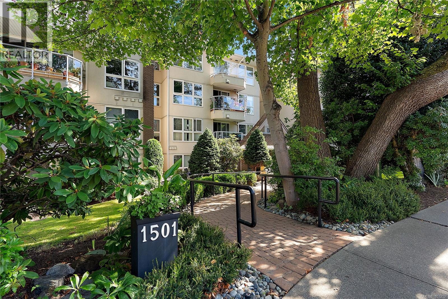
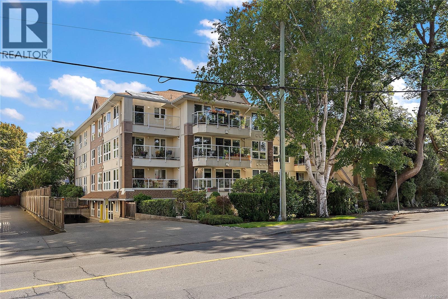
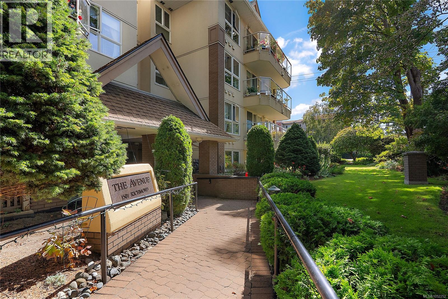
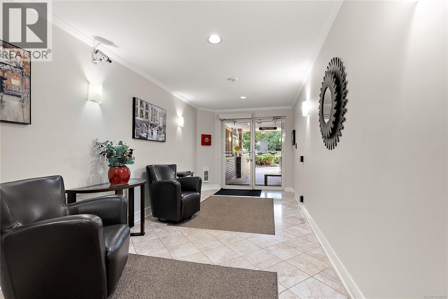
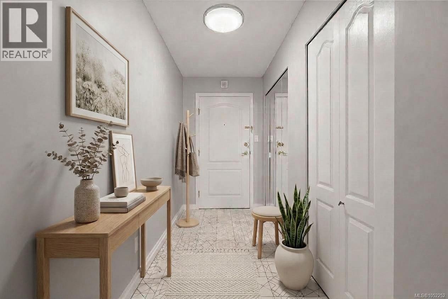
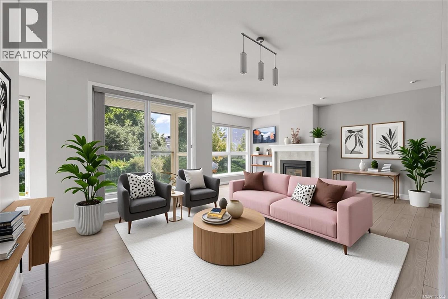
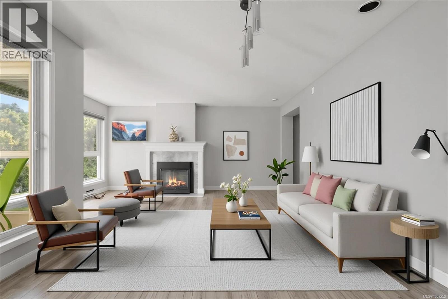
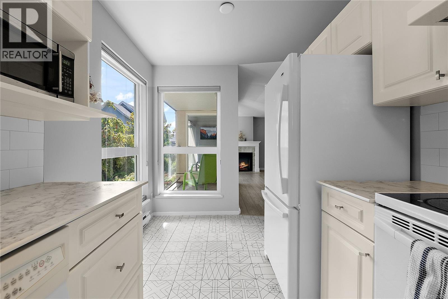
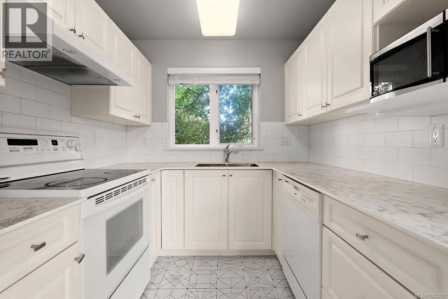
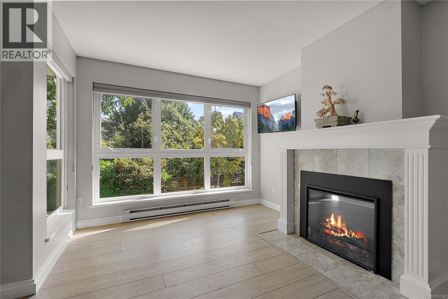
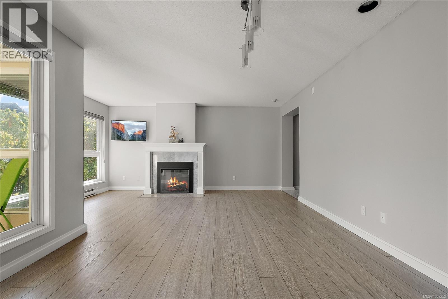
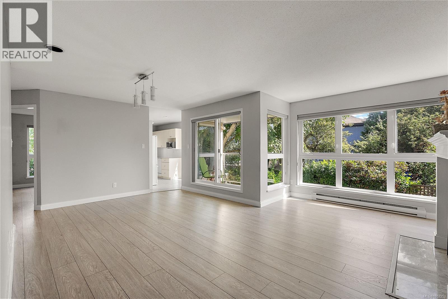
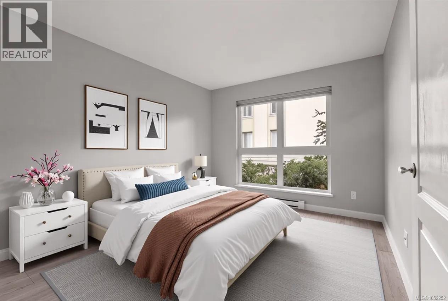
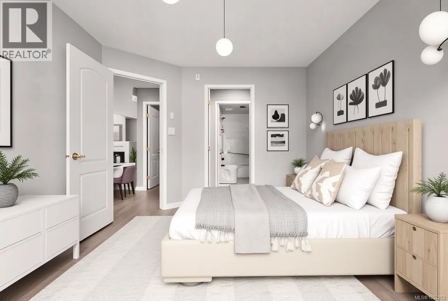
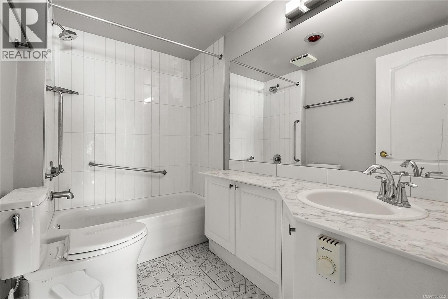
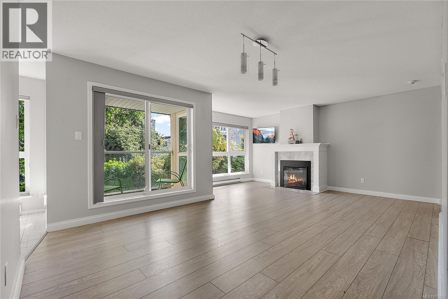
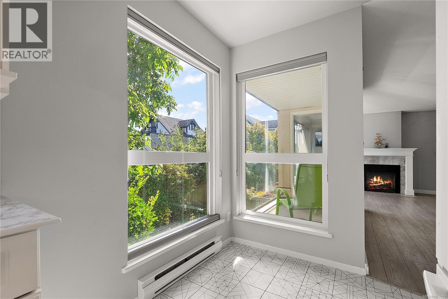
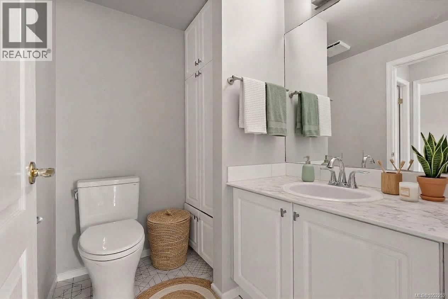
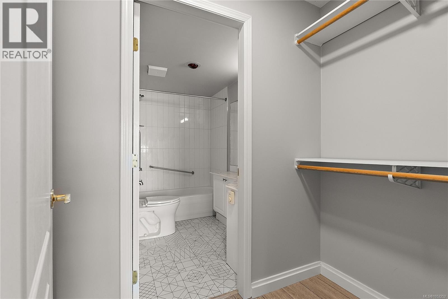
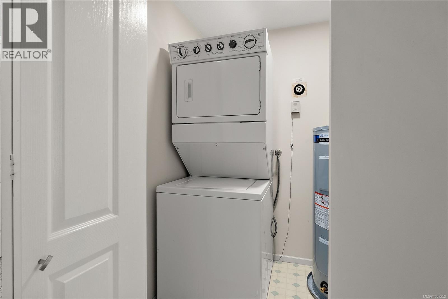
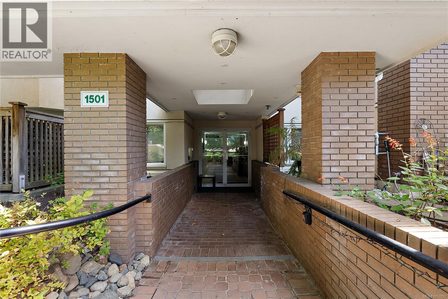
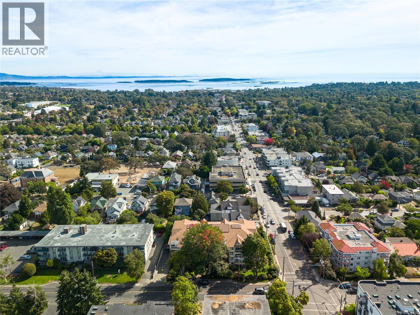
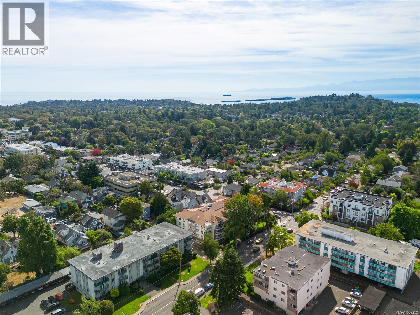
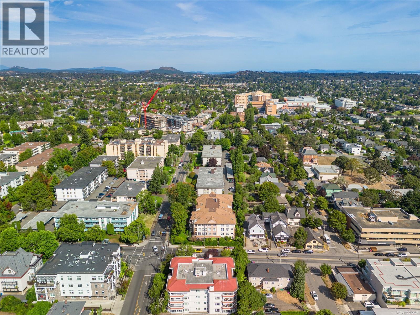
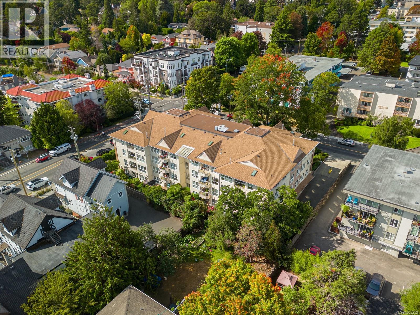
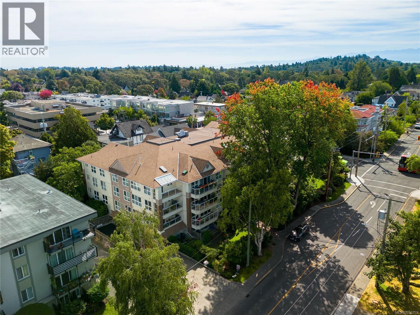
$517 MonthlyIdeally situated at the sought-after corner of Oak Bay & Richmond Avenues! Enjoy easy walks to excellent shopping, Oak Bay Rec Centre, Oak Bay Village, Red Barn Market & Jubilee Hospital, with convenient bus routes to downtown, UVic, Camosun & Hillside Mall. This spacious, fully updated 2 bdrm/1.5 bath corner unit offers effortless move-in-ready living. Thoughtfully refreshed throughout with new flooring, fresh paint, baseboards, window coverings & closet organizers. The updated kitchen & bathrooms feature new countertops & tiling, while a new electric fireplace adds warmth and ambiance (easily converted back to gas). New HWT in 2021, in-suite laundry & a peaceful setting on the quiet side of the building overlooking the gardens. Enjoy secured underground parking, secure storage locker, rentals permitted, small dogs & cats welcome, and propane barbecues allowed. A fantastic opportunity to enjoy comfort, convenience & carefree living in a prime location! (id:63400)
Property Details
| MLS® Number | 1052252 |
| Property Type | Single Family |
| Neigbourhood | Jubilee |
| Community Name | The Avenue |
| Community Features | Pets Allowed With Restrictions, Family Oriented |
| Parking Space Total | 1 |
| Plan | Vis2907 |
Building
| Bathroom Total | 2 |
| Bedrooms Total | 2 |
| Appliances | Dryer, Refrigerator, Washer |
| Constructed Date | 1993 |
| Cooling Type | None |
| Fireplace Present | Yes |
| Fireplace Total | 1 |
| Heating Fuel | Electric |
| Heating Type | Baseboard Heaters |
| Size Interior | 965 Sqft |
| Type | Apartment |
Parking
| Attached Garage | |
| Underground |
Land
| Acreage | No |
| Size Irregular | 1061 |
| Size Total | 1061 Sqft |
| Size Total Text | 1061 Sqft |
| Zoning Type | Multi-family |
Rooms
| Level | Type | Length | Width | Dimensions |
|---|---|---|---|---|
| Main Level | Balcony | 7'11 x 4'1 | ||
| Main Level | Ensuite | 4-Piece | ||
| Main Level | Bathroom | 2-Piece | ||
| Main Level | Primary Bedroom | 12'7 x 10'2 | ||
| Main Level | Bedroom | 10'3 x 8'10 | ||
| Main Level | Kitchen | 13'7 x 7'7 | ||
| Main Level | Dining Room | 11'8 x 9'11 | ||
| Main Level | Living Room | 16'2 x 10'1 | ||
| Main Level | Entrance | 10'4 x 4'8 |
https://www.realtor.ca/real-estate/30399635/204-1501-richmond-ave-victoria-jubilee

Matthew Traynor
Personal Real Estate Corporation
(250) 383-1533
1 (250) 618-2820
thetraynorgroup.ca/
www.facebook.com/matty.tray
www.linkedin.com/in/matthew-traynor-8a557472/
twitter.com/WCRealtorLife
www.instagram.com/thetraynorgrouprealestate/
3194 Douglas St
Victoria, British Columbia V8Z 3K6
(250) 383-1500
(250) 383-1533

The trademarks REALTOR®, REALTORS®, and the REALTOR® logo are controlled by The Canadian Real Estate Association (CREA) and identify real estate professionals who are members of CREA. The trademarks MLS®, Multiple Listing Service® and the associated logos are owned by The Canadian Real Estate Association (CREA) and identify the quality of services provided by real estate professionals who are members of CREA. The trademark DDF® is owned by The Canadian Real Estate Association (CREA) and identifies CREA's Data Distribution Facility (DDF®)
October 14 2026 11:45:04
Victoria Real Estate Board
Coldwell Banker Oceanside Real Estate