
204 1105 Henry Rd Courtenay, British Columbia V9J 1L0

$209,000Maintenance,
$363 Monthly
Maintenance,
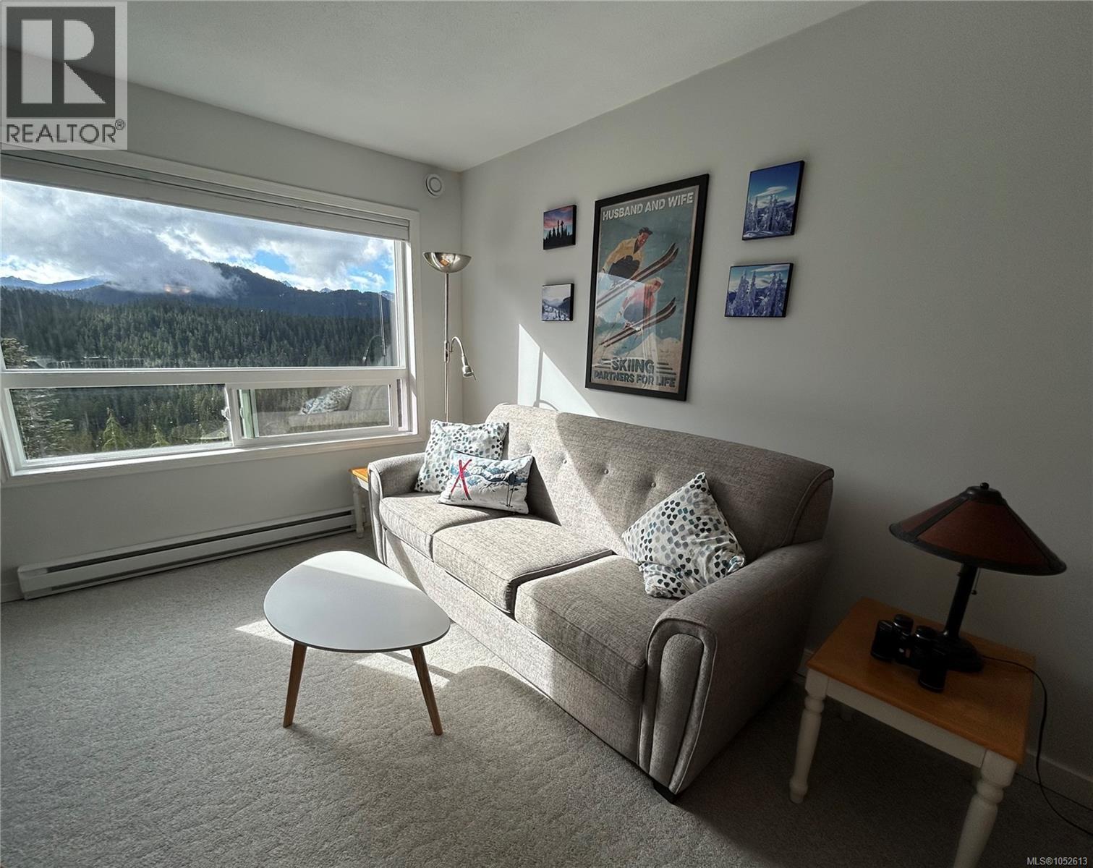
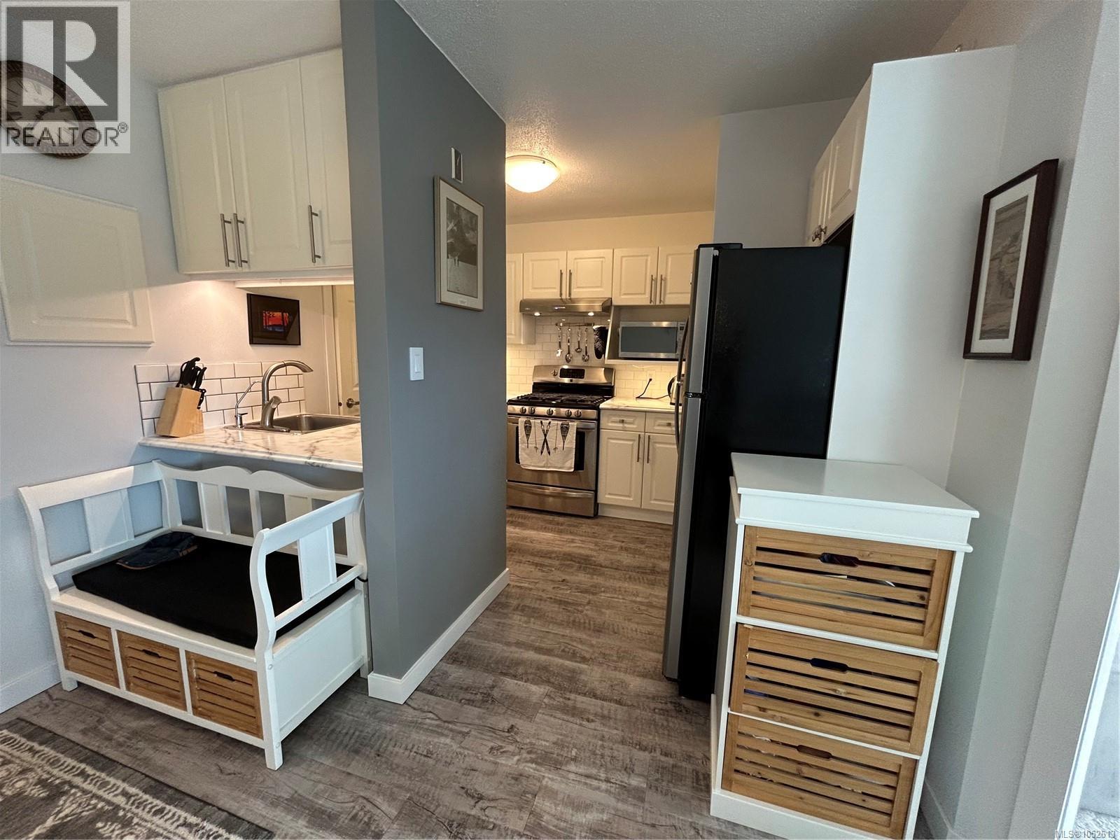
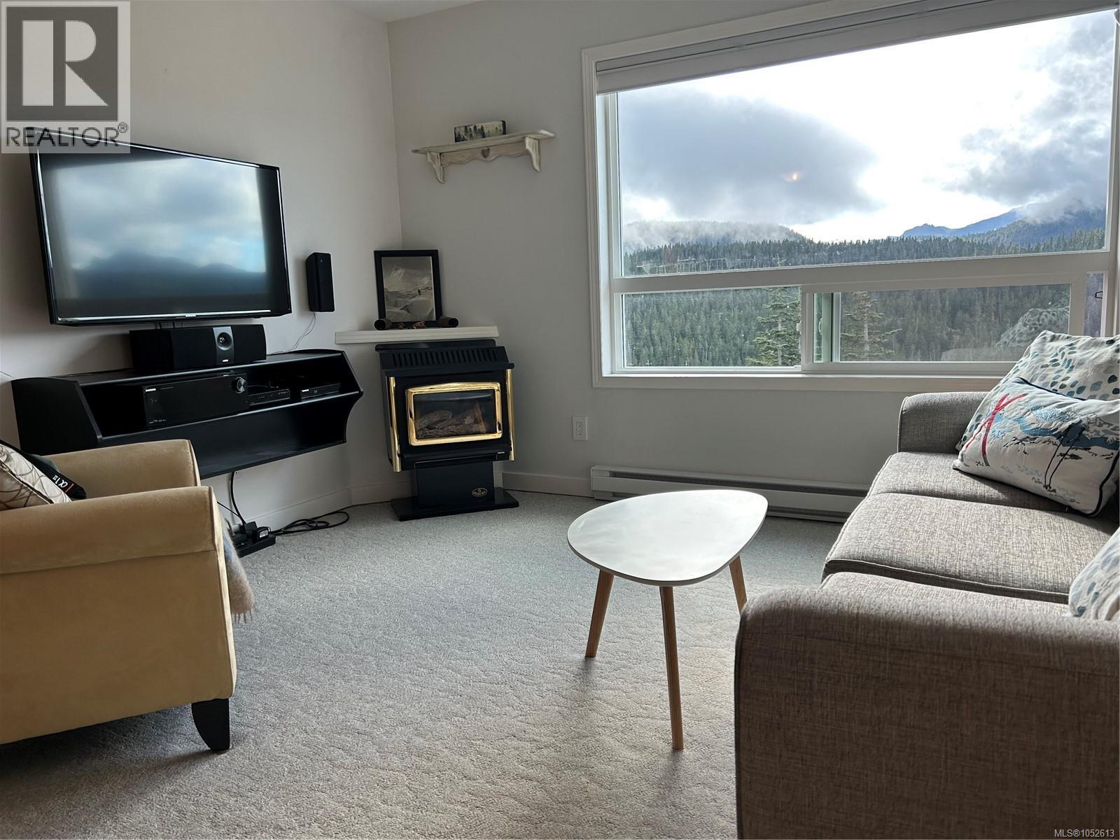
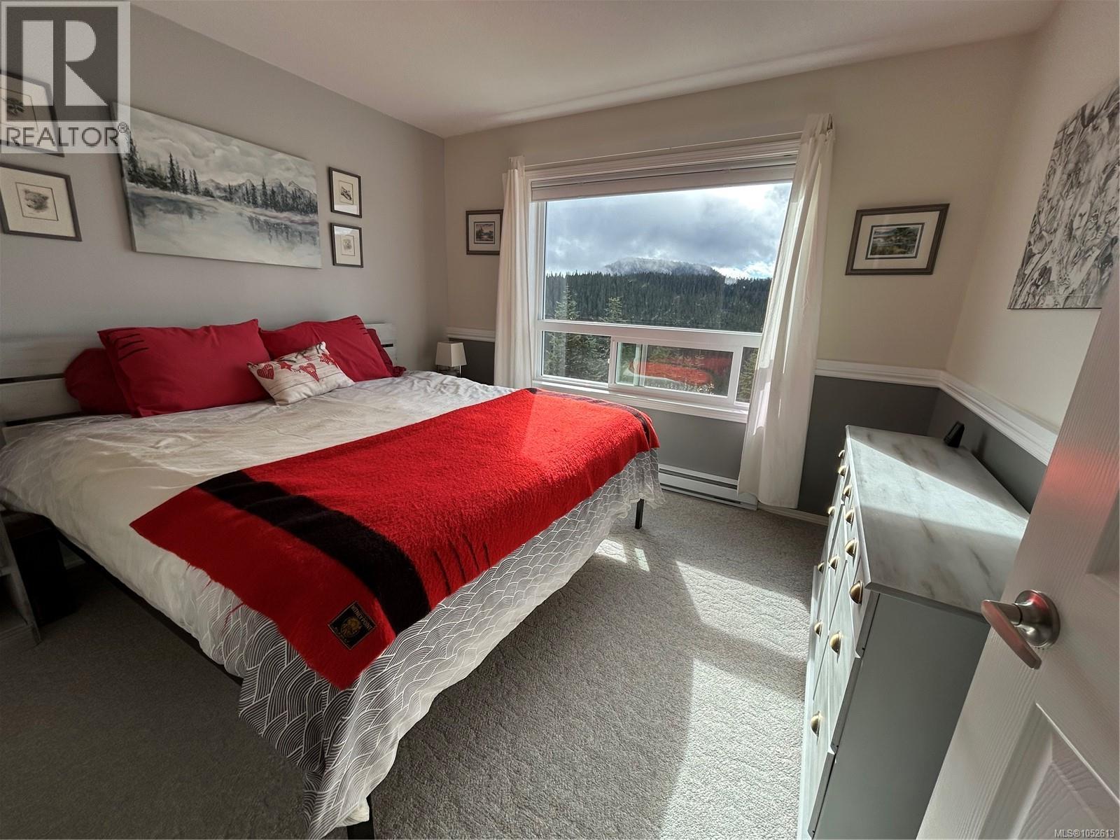
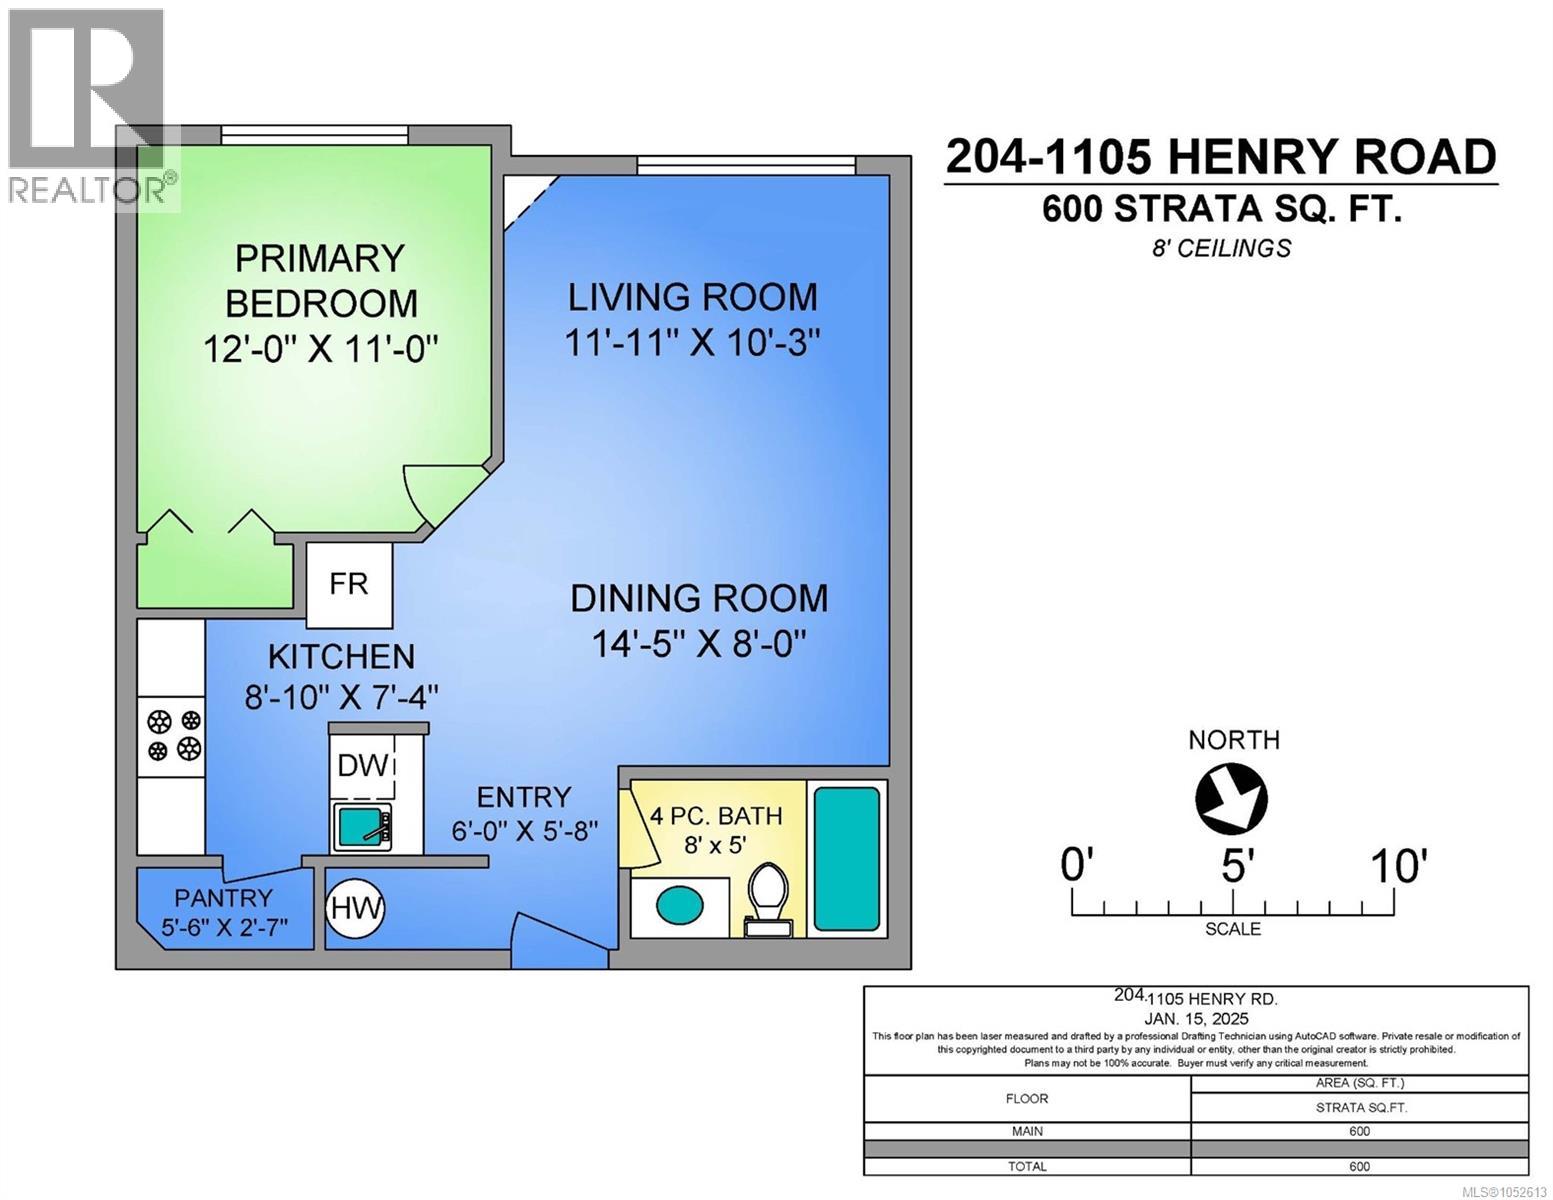
$363 MonthlyEnjoy stunning, unobstructed views of Strathcona Park from this inviting alpine retreat in Ptarmigan Ridge at Mt. Washington Alpine Resort. This bright, south-facing 600 sq. ft. one-bedroom condo features a number of quality upgrades, including a refreshed kitchen with stainless steel appliances, new tile, countertops and a water filtration system. Additional updates include luxury vinyl flooring and custom thermal window coverings, while the bathroom has been improved with new tile, lighting, fan, taps and mirror. The functional kitchen includes a convenient pantry and opens to the comfortable living area, complete with a cozy fireplace for warming up after a day on the slopes. The building exterior has also been upgraded with durable metal and Hardi-plank siding, and new vinyl windows were installed in this unit in 2026. A large locker room provides individual storage for each unit along with a ski-tuning area. Ski-in/ski-out access begins just across the road, while Raven Lodge and the Nordic Centre are only a two-minute drive away. Enjoy year-round recreation with Strathcona Park nearby and the Comox Valley just a scenic 30-minute drive away. Low strata fees, no GST, and this leasehold-titled unit comes fully furnished. (id:63400)
Property Details
| MLS® Number | 1052613 |
| Property Type | Single Family |
| Neigbourhood | Mt Washington |
| Community Name | Ptarmigan Ridge |
| Community Features | Pets Allowed With Restrictions, Family Oriented |
| Plan | Vis3469 |
Building
| Bathroom Total | 1 |
| Bedrooms Total | 1 |
| Constructed Date | 1994 |
| Cooling Type | None |
| Heating Fuel | Electric |
| Heating Type | Baseboard Heaters |
| Size Interior | 600 Sqft |
| Type | Apartment |
Parking
| Additional Parking | |
| Visitor Parking |
Land
| Acreage | No |
| Zoning Description | Ot |
| Zoning Type | Multi-family |
Rooms
| Level | Type | Length | Width | Dimensions |
|---|---|---|---|---|
| Main Level | Entrance | 6'0 x 5'8 | ||
| Main Level | Kitchen | 8'0 x 7'4 | ||
| Main Level | Primary Bedroom | 12'0 x 11'0 | ||
| Main Level | Living Room | 11'11 x 10'3 | ||
| Main Level | Dining Room | 14'5 x 8'0 | ||
| Main Level | Bathroom | 4-Piece |
https://www.realtor.ca/real-estate/30423341/204-1105-henry-rd-courtenay-mt-washington

Ryan Williams
Personal Real Estate Corporation
www.ryanwilliams.ca/
www.facebook.com/RyanWilliamsRemax?ref=hl
282 Anderton Road
Comox, British Columbia V9M 1Y2
(250) 339-2021
(888) 829-7205
(250) 339-5529
www.oceanpacificrealty.com/

The trademarks REALTOR®, REALTORS®, and the REALTOR® logo are controlled by The Canadian Real Estate Association (CREA) and identify real estate professionals who are members of CREA. The trademarks MLS®, Multiple Listing Service® and the associated logos are owned by The Canadian Real Estate Association (CREA) and identify the quality of services provided by real estate professionals who are members of CREA. The trademark DDF® is owned by The Canadian Real Estate Association (CREA) and identifies CREA's Data Distribution Facility (DDF®)
October 21 2026 03:41:30
Vancouver Island Real Estate Board
RE/MAX Ocean Pacific (Cx)