
204 1055 Hillside Ave Victoria, British Columbia V8T 2A4
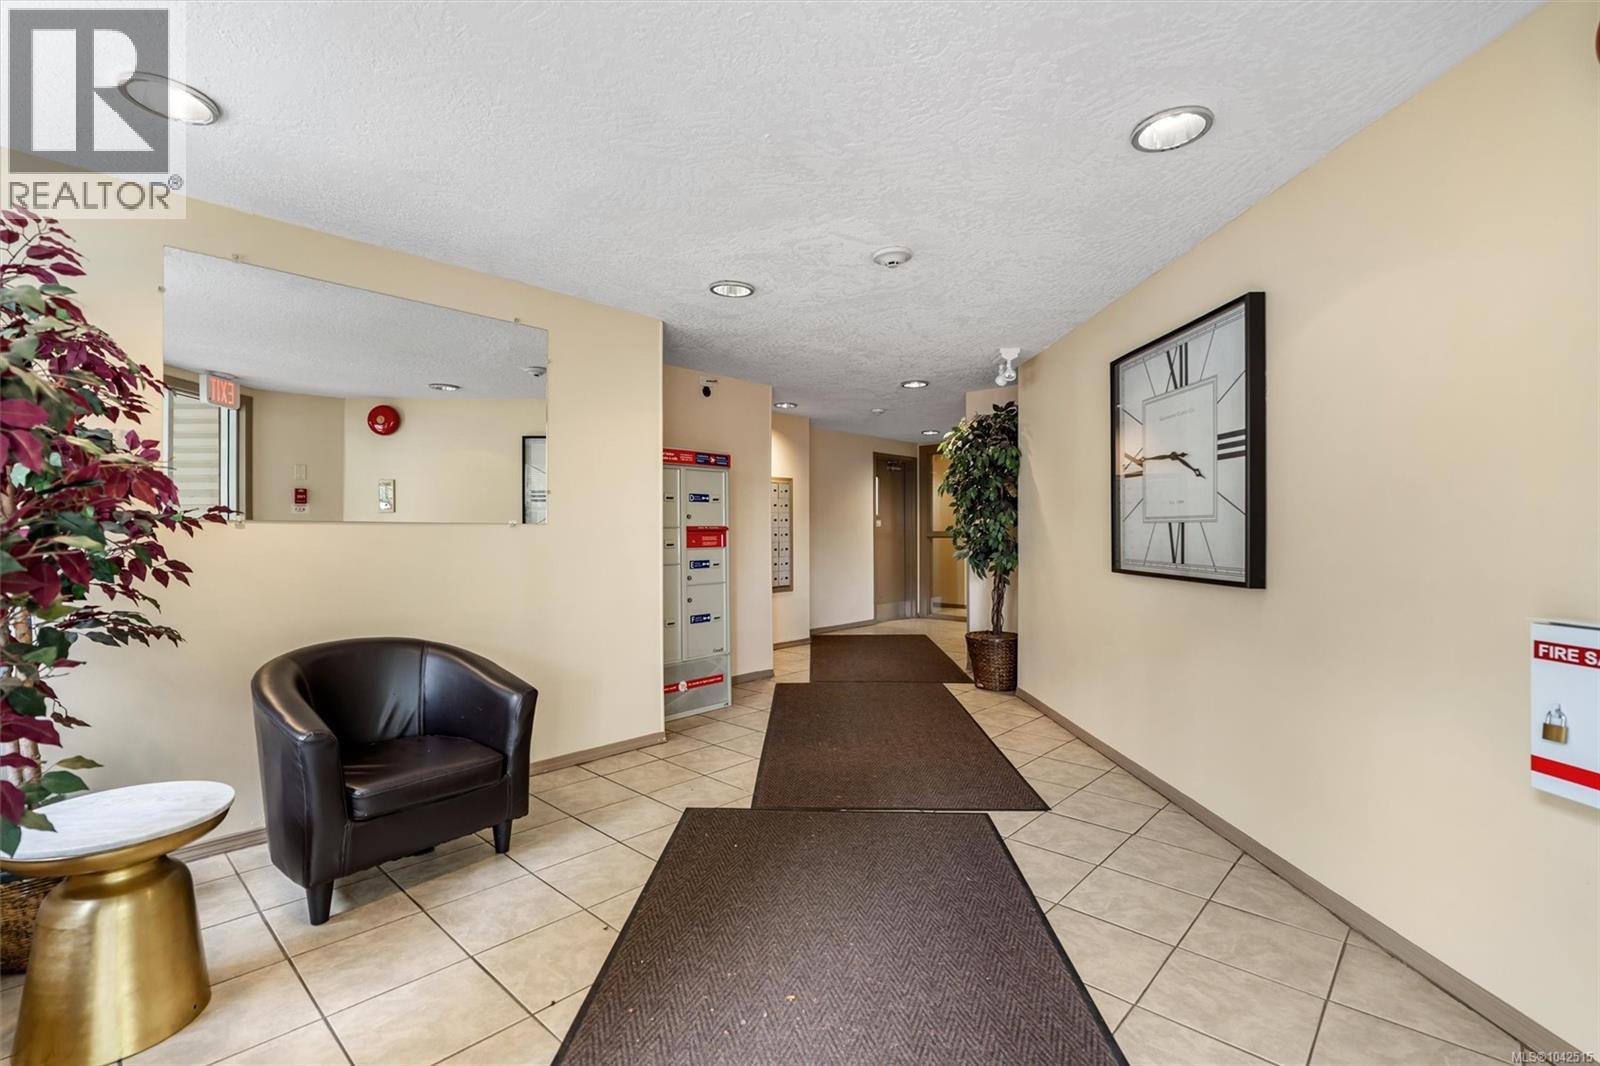

$349,900Maintenance,
$537.44 Monthly
Maintenance,
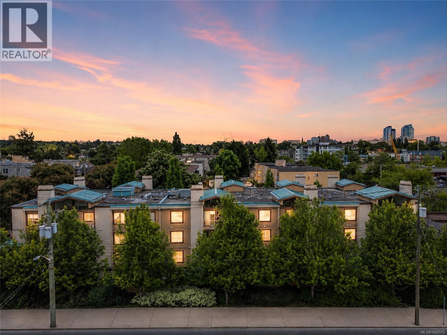
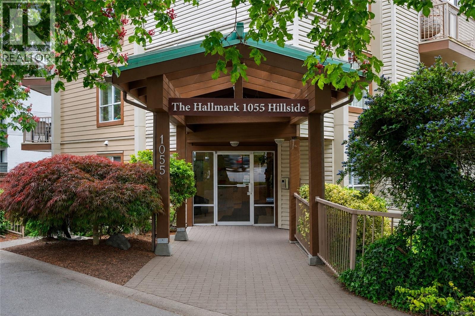
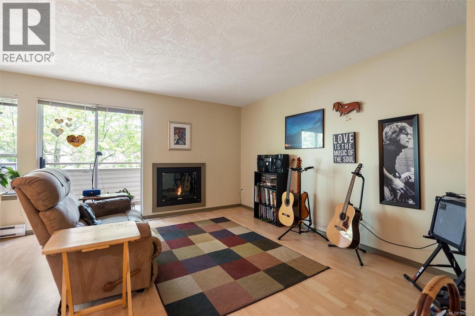
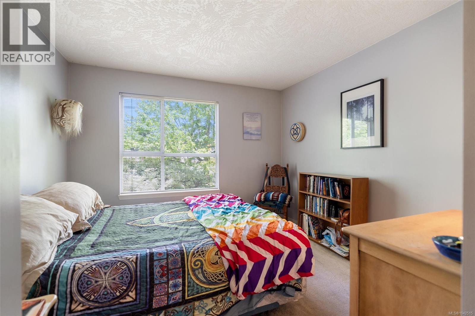
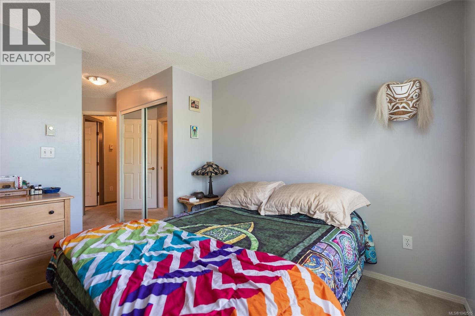
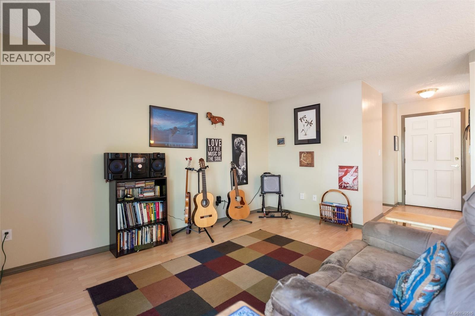
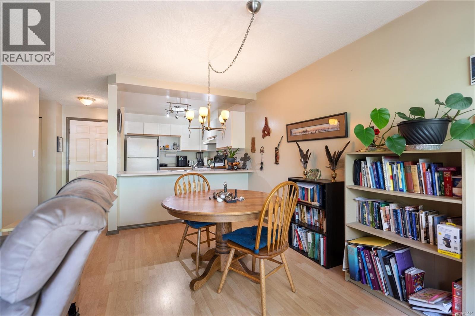
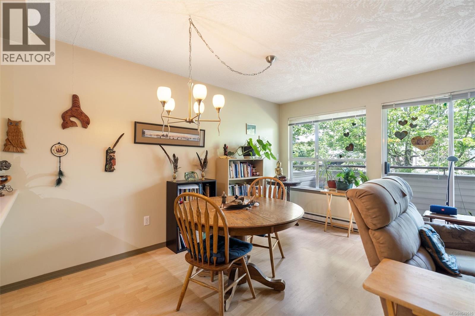
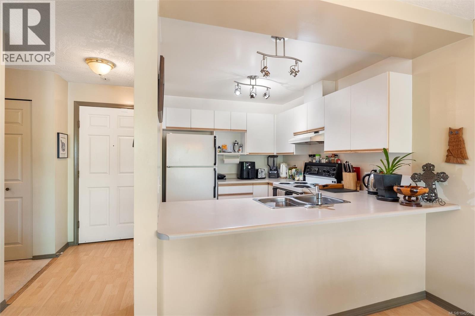
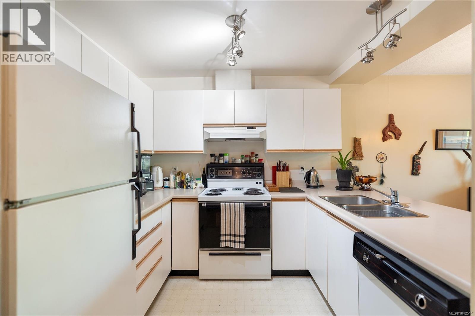
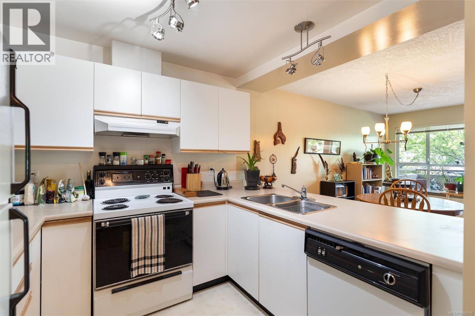
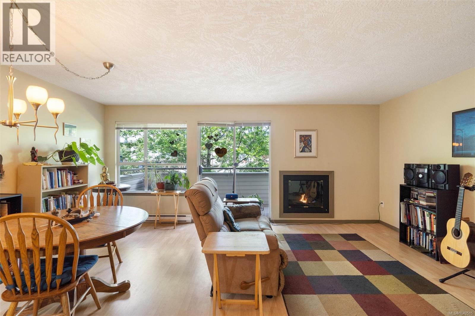
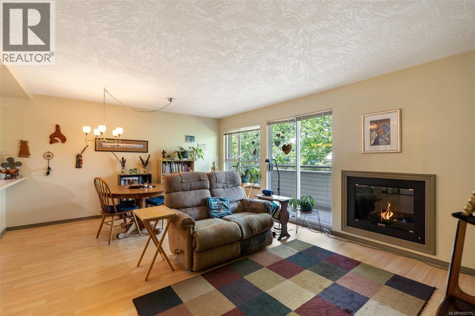
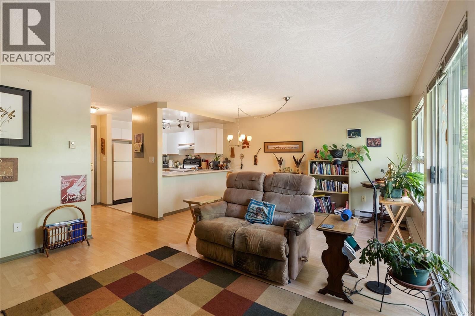
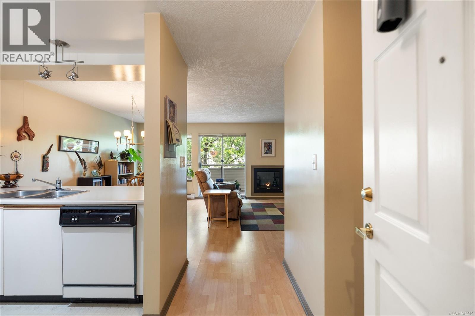
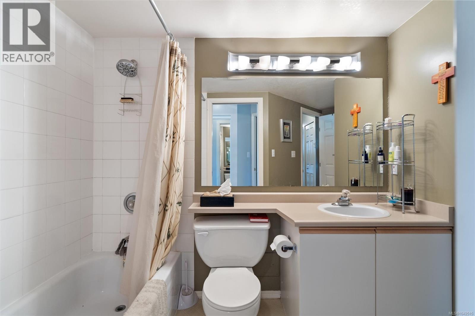
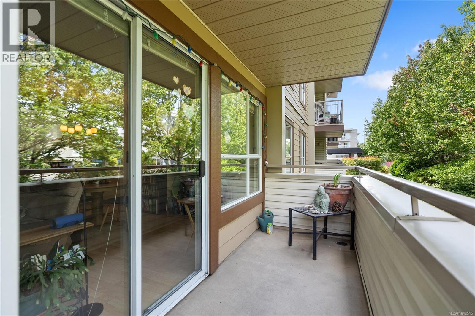
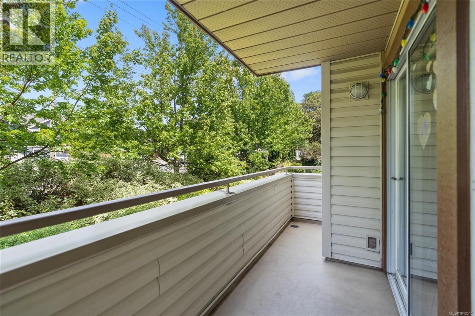
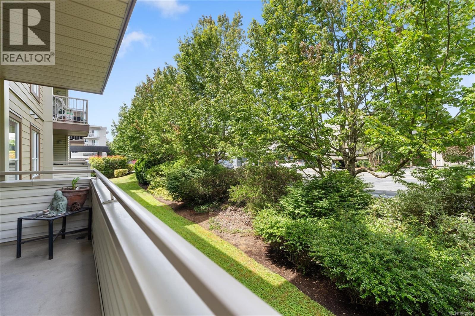
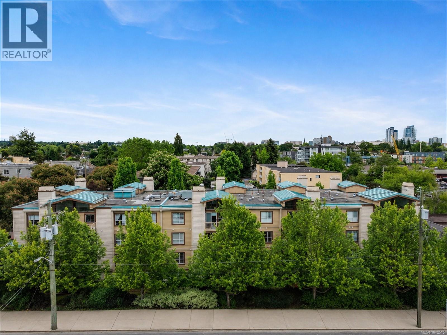
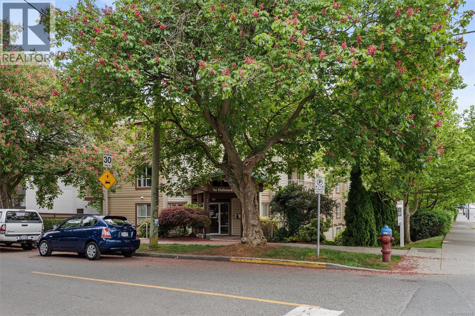
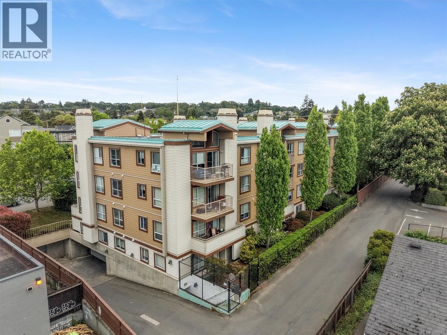
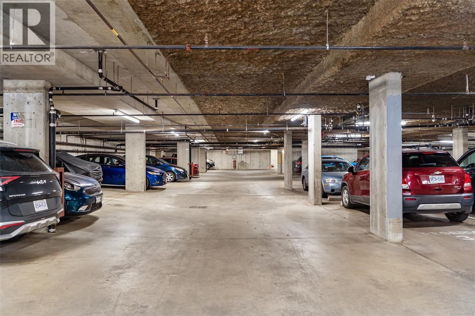
$537.44 MonthlyWelcome to The Hallmark! Perfectly positioned in one of Victoria's most convenient locations, this spacious 1-bedroom, 1-bathroom home offers comfortable living just steps from Quadra Village, Hillside Shopping Centre, parks, cafés, restaurants, and everyday amenities. With Downtown Victoria just minutes away and major bus routes right outside your door, getting around couldn't be easier. Lovingly maintained over the years, this home is clean, well cared for, and ready for its next owner to enjoy as-is or personalize over time. The functional floor plan is filled with natural light and features a cozy gas fireplace, generous living and dining areas, and a sunny balcony perfect for your morning coffee or unwinding at the end of the day. Additional features include secure underground parking, separate storage, and a well-managed, pet-friendly building. A fantastic opportunity for first-time buyers, downsizers, or investors seeking an unbeatable central location. (id:63400)
Property Details
| MLS® Number | 1042515 |
| Property Type | Single Family |
| Neigbourhood | Hillside |
| Community Name | The Hallmark |
| Community Features | Pets Allowed, Family Oriented |
| Features | Curb & Gutter |
| Plan | Vis2666 |
Building
| Bathroom Total | 1 |
| Bedrooms Total | 1 |
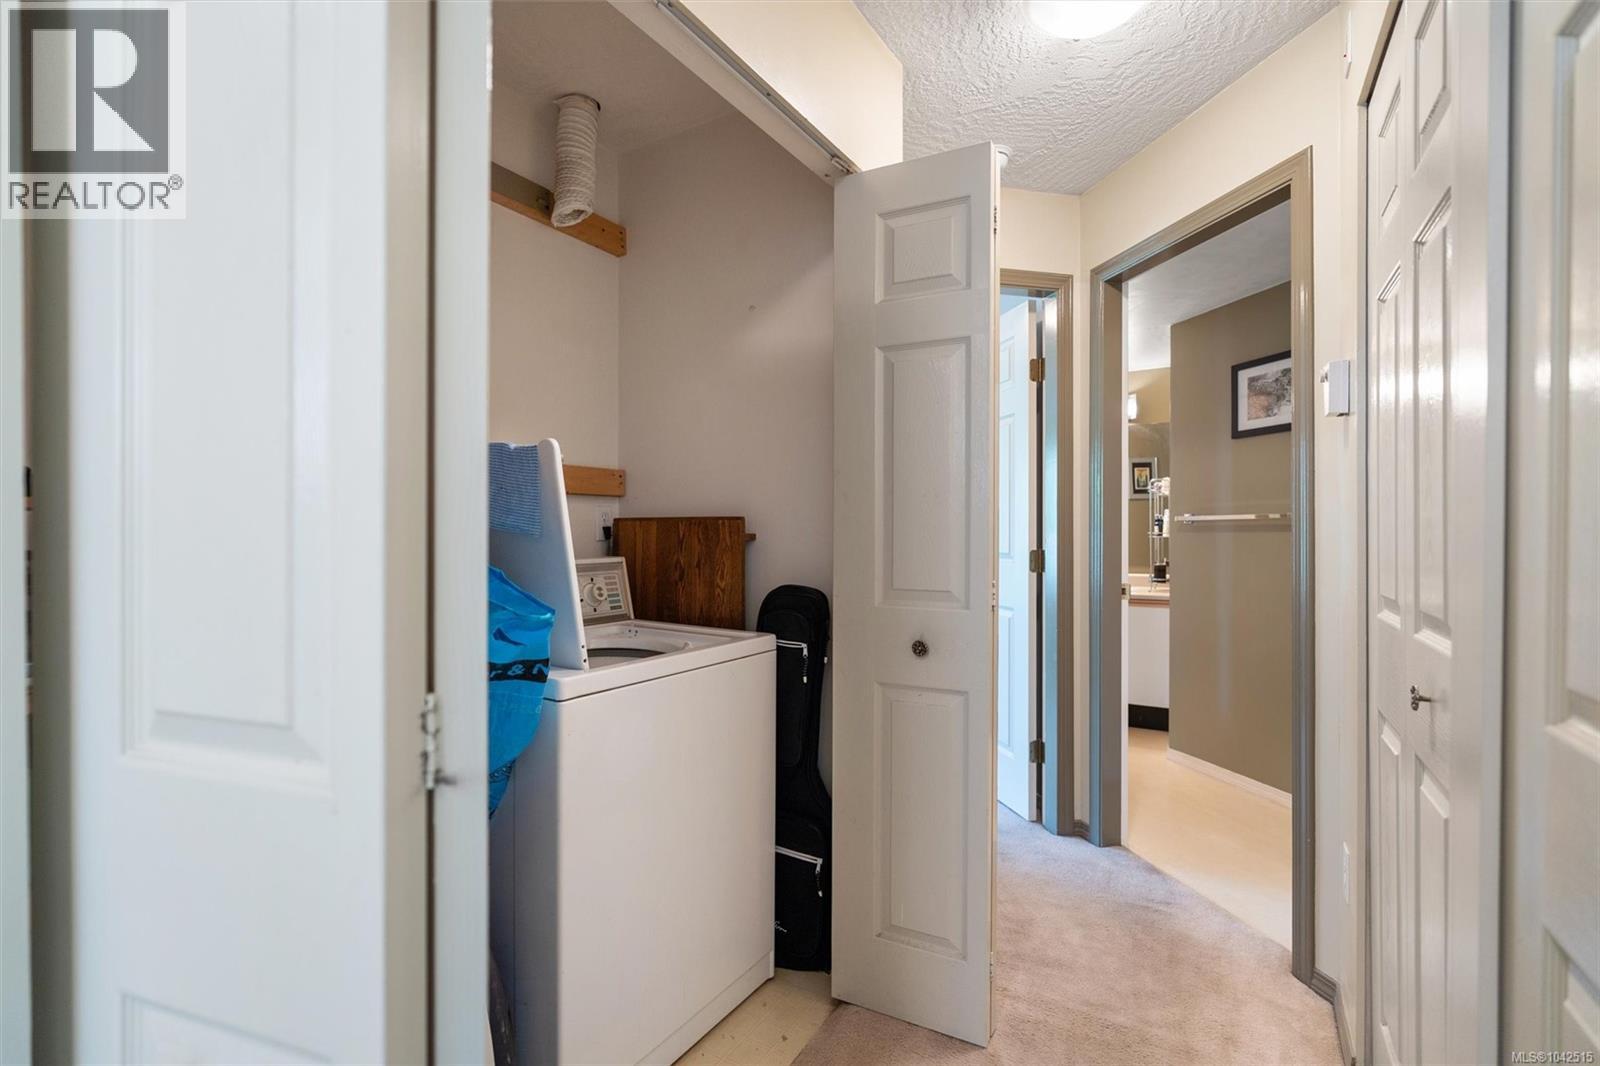
| Appliances | Dishwasher, Range - Electric, Refrigerator, Washer |
| Architectural Style | Westcoast |
| Constructed Date | 1993 |
| Cooling Type | Central Air Conditioning |
| Fireplace Present | Yes |
| Fireplace Total | 1 |
| Heating Fuel | Electric, Natural Gas |
| Heating Type | Baseboard Heaters |
| Size Interior | 706 Sqft |
| Type | Apartment |
Land
| Acreage | No |
| Size Irregular | 772 |
| Size Total | 772 Sqft |
| Size Total Text | 772 Sqft |
| Zoning Type | Residential |
Rooms
| Level | Type | Length | Width | Dimensions |
|---|---|---|---|---|
| Main Level | Dining Room | 14 ft | 8 ft | 14 ft x 8 ft |
| Main Level | Entrance | 9 ft | 4 ft | 9 ft x 4 ft |
| Main Level | Bathroom | 8 ft | 6 ft | 8 ft x 6 ft |
| Main Level | Primary Bedroom | 11' x 11' | ||
| Main Level | Kitchen | 8 ft | Measurements not available x 8 ft | |
| Main Level | Living Room | 11 ft | Measurements not available x 11 ft |
https://www.realtor.ca/real-estate/30014414/204-1055-hillside-ave-victoria-hillside
Casey Doran
caseydoran.kw.com/
www.facebook.com/caseydoranrealtor
www.instagram.com/caseydoranrealtor
2249 Oak Bay Ave
Victoria, British Columbia V8R 1G4
(778) 433-8885

The trademarks REALTOR®, REALTORS®, and the REALTOR® logo are controlled by The Canadian Real Estate Association (CREA) and identify real estate professionals who are members of CREA. The trademarks MLS®, Multiple Listing Service® and the associated logos are owned by The Canadian Real Estate Association (CREA) and identify the quality of services provided by real estate professionals who are members of CREA. The trademark DDF® is owned by The Canadian Real Estate Association (CREA) and identifies CREA's Data Distribution Facility (DDF®)
July 15 2026 07:34:01
Victoria Real Estate Board
Engel & Volkers Vancouver Island