
2030 Van Horne Drive Unit# 27 Kamloops, British Columbia V1S 1P6

$599,900Maintenance, Property Management
$275 Monthly
Maintenance, Property Management
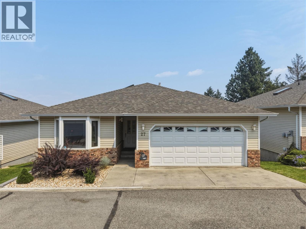
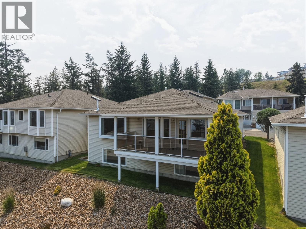
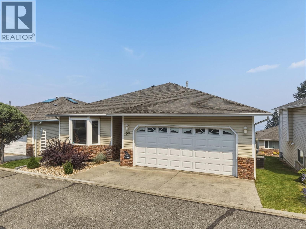
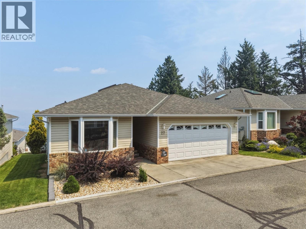
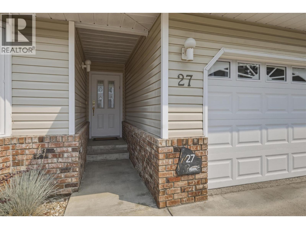
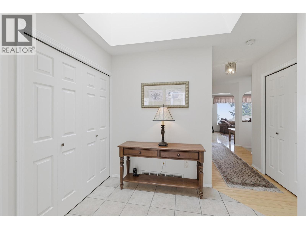
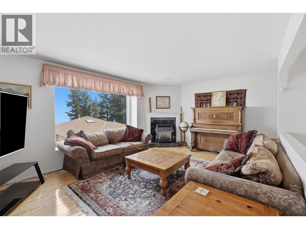
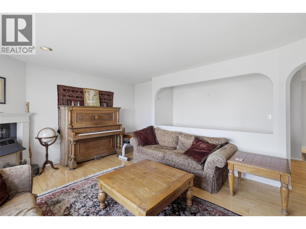
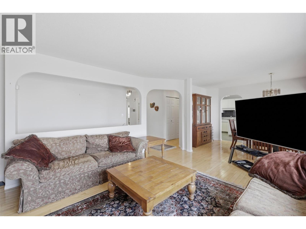
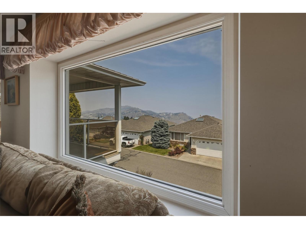
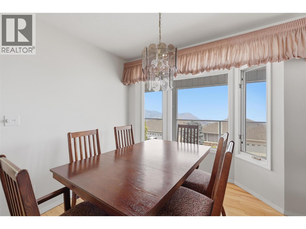
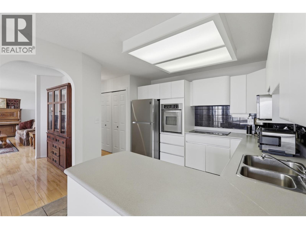
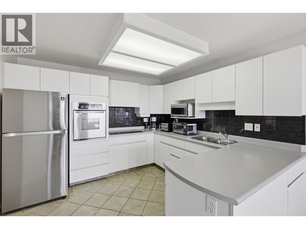
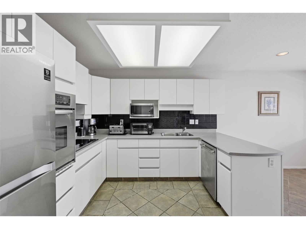
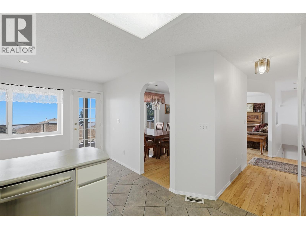
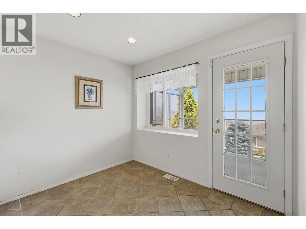
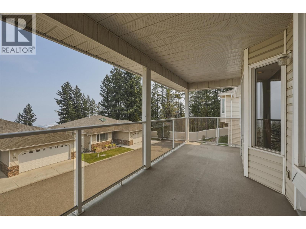
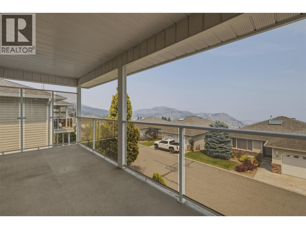
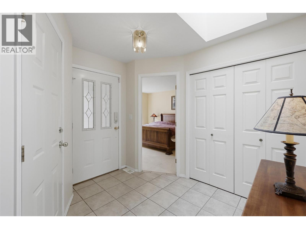
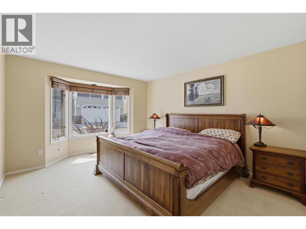
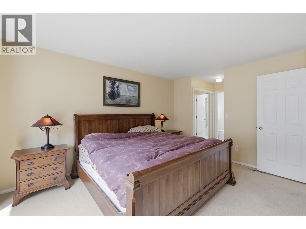
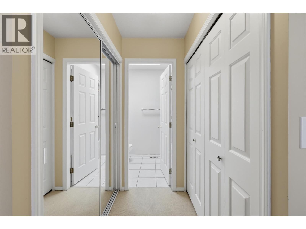
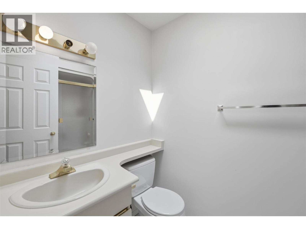
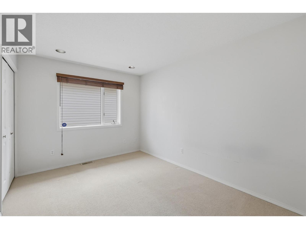
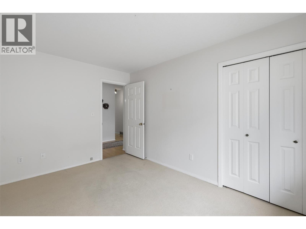
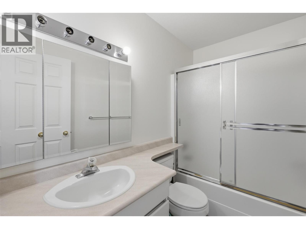
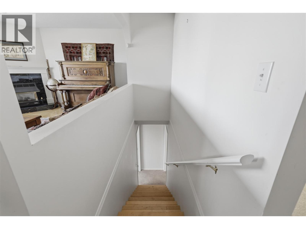
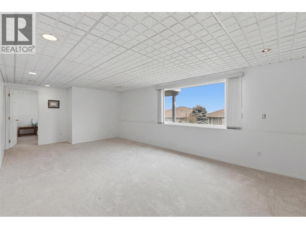
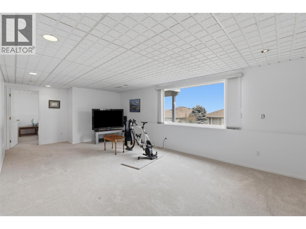
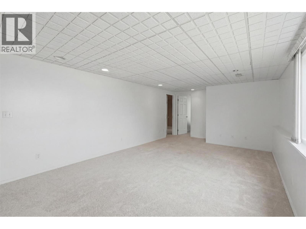
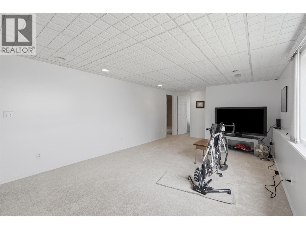
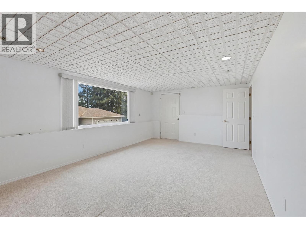
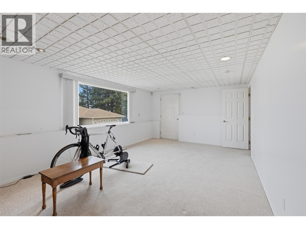
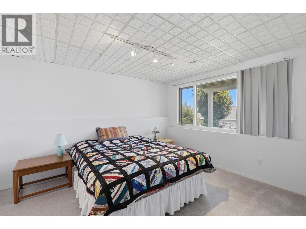
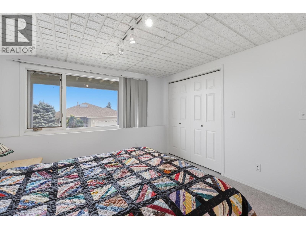
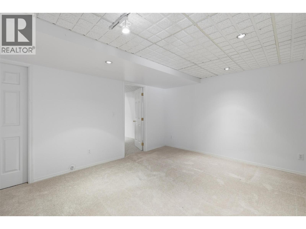
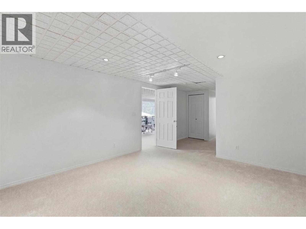
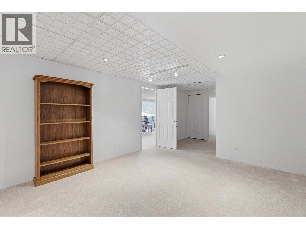
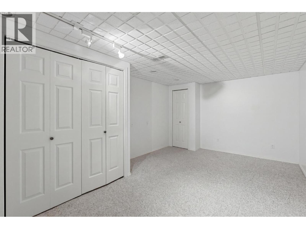
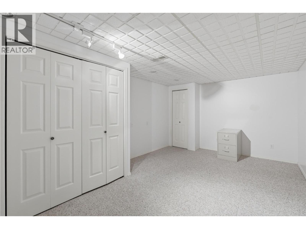
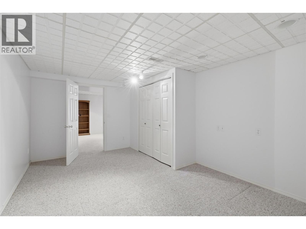
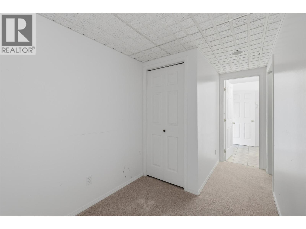
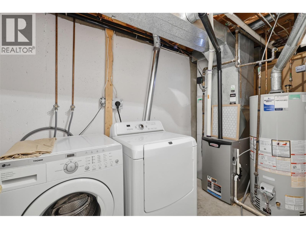
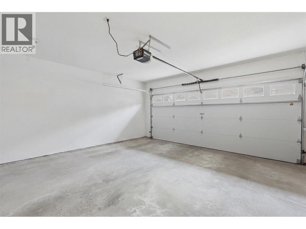
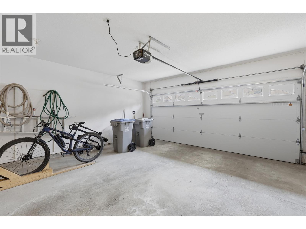
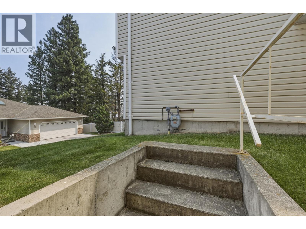
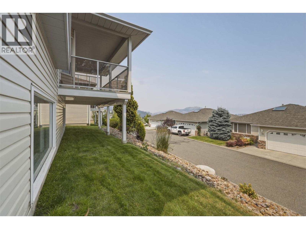
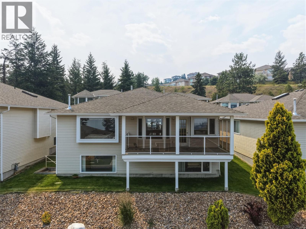
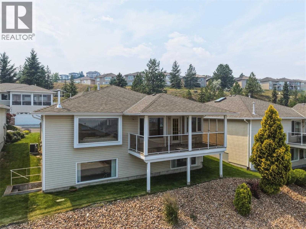
$275 MonthlyWelcome to effortless living in one of Kamloops’ most sought-after locations. This fully detached, main-floor entry townhouse offers the perfect blend of low-maintenance convenience and the feel of a single-family home. With over 2,527 sq. ft. of finished living space, this spacious residence features 2 bedrooms up & 1 down w/ den, 2 generous rec rooms, and laundry hookups on both the main and lower levels for added flexibility. The bright primary suite includes a 4-piece ensuite with tub & shower while the bright open kitchen is enhanced by a newly installed pantry & updated appliances. The true showstopper is the breathtaking panoramic view overlooking the city—an ever-changing backdrop you’ll enjoy from sunrise to sunset. N/G BBQ hookup, making outdoor entertaining easy. An EV charger in the double garage adds modern convenience for today’s lifestyle. Located in a bare land strata, you’ll love the walkable lifestyle with a nearby dog park, shopping centre, restaurants, and everyday amenities just minutes from your door. If you’re looking for space, spectacular views, and carefree living in an unbeatable location, this home is one you won’t want to miss. All meas are approx, buyer to confirm if important (id:63400)
Property Details
| MLS® Number | 10394297 |
| Property Type | Single Family |
| Neigbourhood | Aberdeen |
| Community Name | Dunraven |
| Community Features | Pets Allowed |
| Parking Space Total | 2 |
Building
| Bathroom Total | 3 |
| Bedrooms Total | 3 |
| Architectural Style | Ranch |
| Basement Type | Full |
| Constructed Date | 1990 |
| Construction Style Attachment | Detached |
| Cooling Type | Central Air Conditioning |
| Heating Type | Forced Air, See Remarks |
| Stories Total | 2 |
| Size Interior | 2,527 Sqft |
| Type | House |
| Utility Water | Municipal Water |
Parking
| Attached Garage | 2 |
Land
| Acreage | No |
| Sewer | Municipal Sewage System |
| Size Irregular | 0.09 |
| Size Total | 0.09 Ac|under 1 Acre |
| Size Total Text | 0.09 Ac|under 1 Acre |
Rooms
| Level | Type | Length | Width | Dimensions |
|---|---|---|---|---|
| Basement | Den | 11'8'' x 16'8'' | ||
| Basement | Bedroom | 11'4'' x 12'4'' | ||
| Basement | Recreation Room | 23'7'' x 12'4'' | ||
| Basement | Laundry Room | 13'5'' x 12'8'' | ||
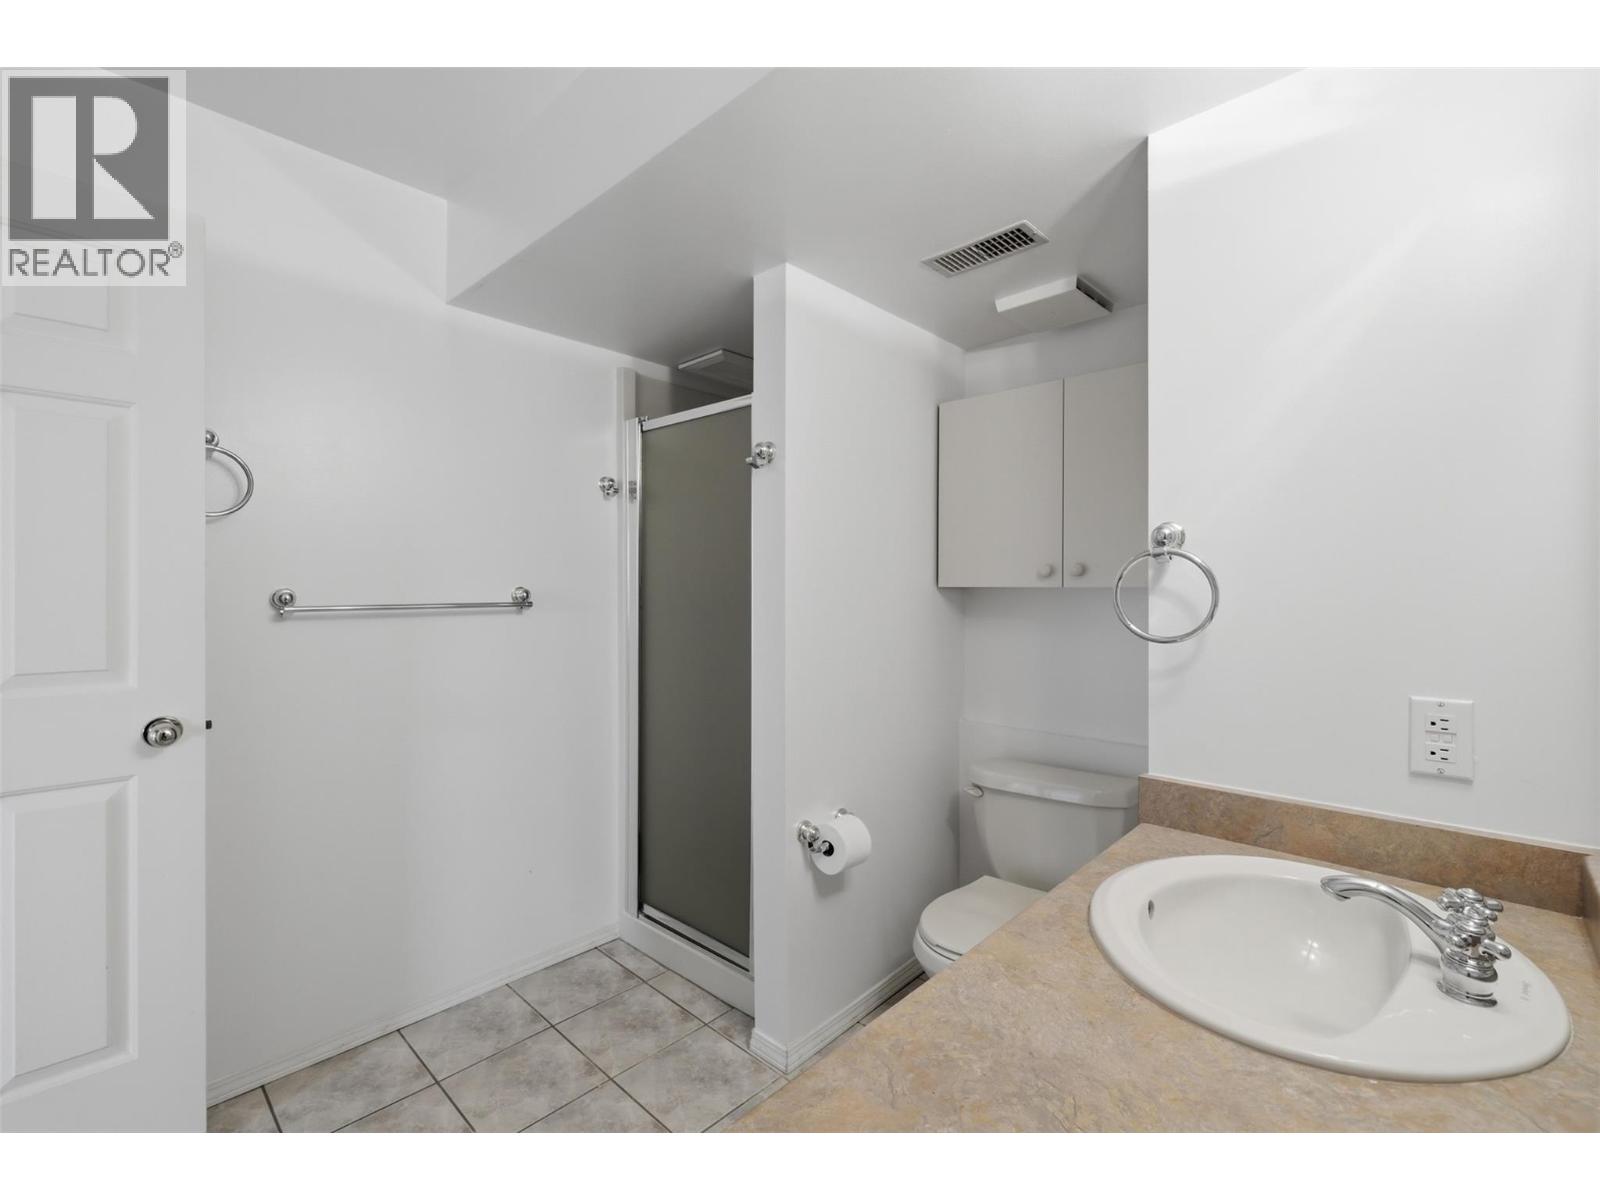
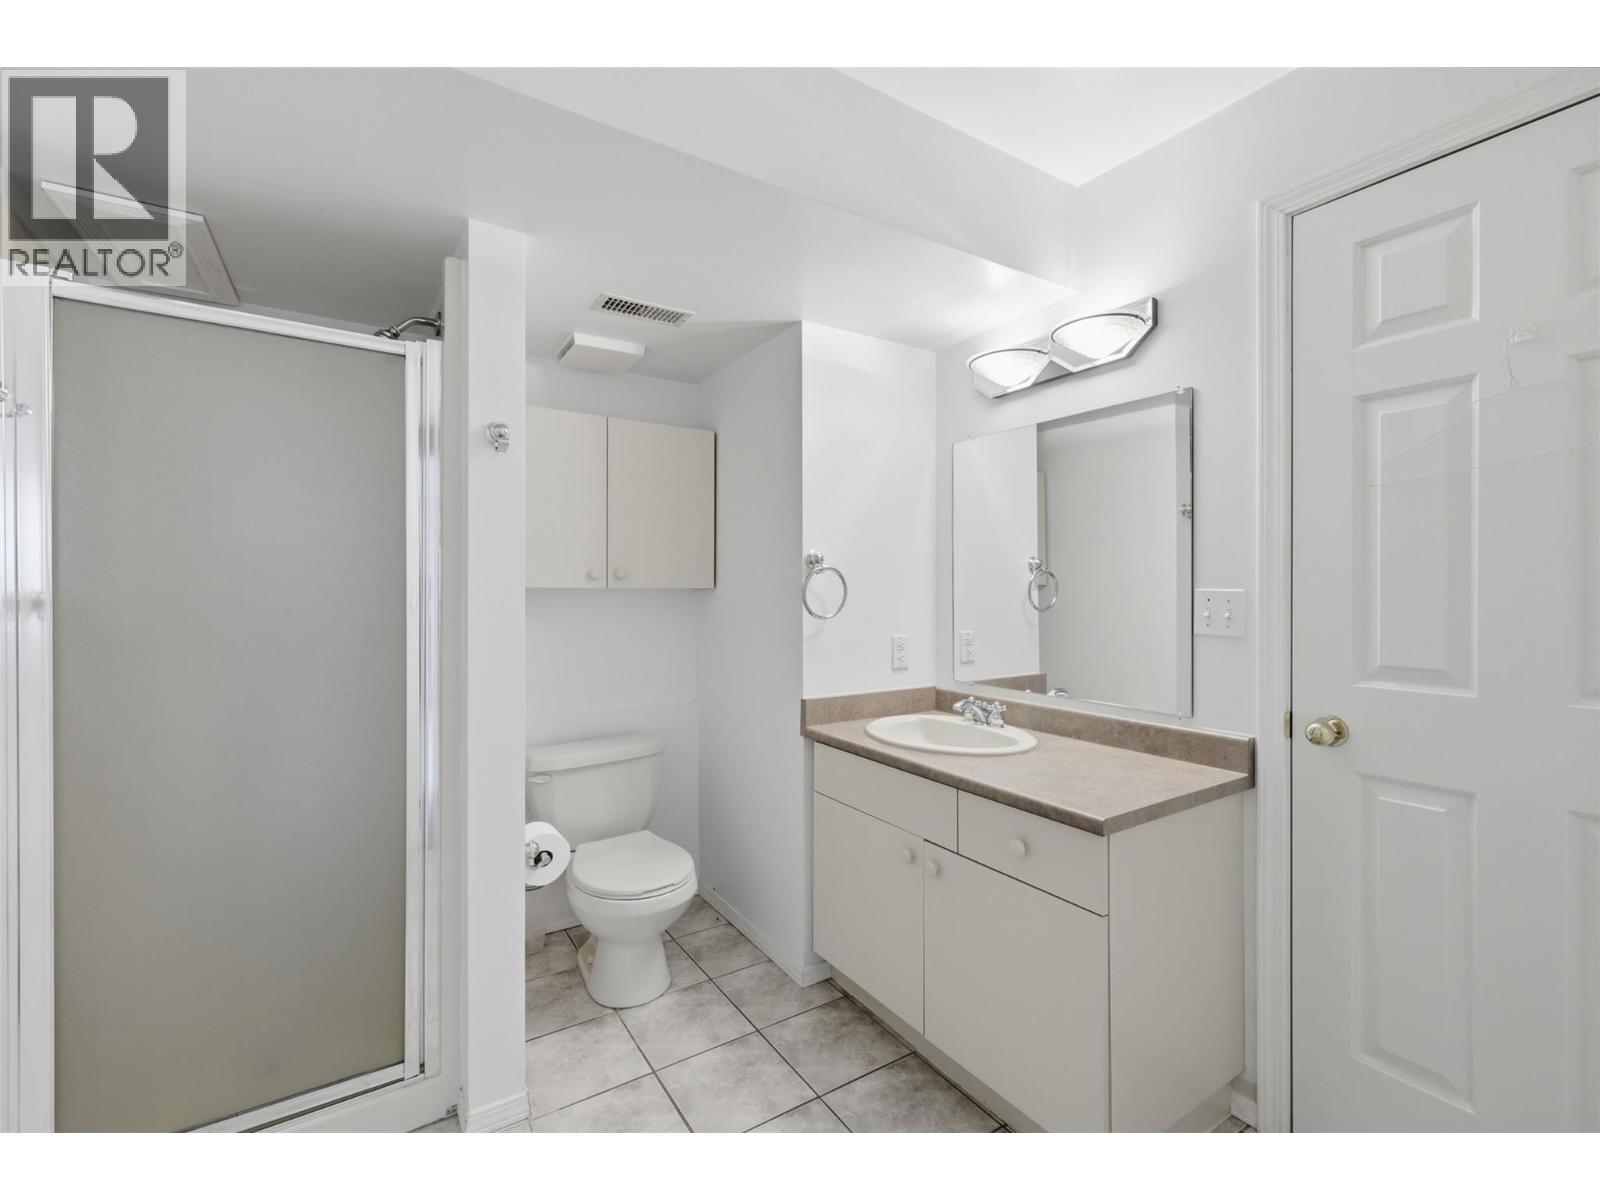
| Basement | 3pc Bathroom | Measurements not available | ||
| Basement | Living Room | 27'5'' x 12'7'' | ||
| Main Level | Living Room | 17'9'' x 13'8'' | ||
| Main Level | Dining Room | 8'6'' x 12'8'' | ||
| Main Level | Kitchen | 10'6'' x 17'7'' | ||
| Main Level | Bedroom | 12'11'' x 9'3'' | ||
| Main Level | 4pc Bathroom | Measurements not available | ||
| Main Level | 4pc Ensuite Bath | Measurements not available | ||
| Main Level | Primary Bedroom | 11'8'' x 21'1'' | ||
| Main Level | Foyer | 11'1'' x 19'4'' |
https://www.realtor.ca/real-estate/30014722/2030-van-horne-drive-unit-27-kamloops-aberdeen

Blair Rota
www.facebook.com/BlairRotaRealtorAndAssociates/
www.linkedin.com/feed/
1000 Clubhouse Dr (Lower)
Kamloops, British Columbia V2H 1T9
(833) 817-6506
www.exprealty.ca/

Erin Arksey
1000 Clubhouse Dr (Lower)
Kamloops, British Columbia V2H 1T9
(833) 817-6506
www.exprealty.ca/

Jarrod Semchuk
1000 Clubhouse Dr (Lower)
Kamloops, British Columbia V2H 1T9
(833) 817-6506
www.exprealty.ca/

The trademarks REALTOR®, REALTORS®, and the REALTOR® logo are controlled by The Canadian Real Estate Association (CREA) and identify real estate professionals who are members of CREA. The trademarks MLS®, Multiple Listing Service® and the associated logos are owned by The Canadian Real Estate Association (CREA) and identify the quality of services provided by real estate professionals who are members of CREA. The trademark DDF® is owned by The Canadian Real Estate Association (CREA) and identifies CREA's Data Distribution Facility (DDF®)
July 31 2026 09:48:13
Association of Interior REALTORS®
Exp Realty (Kamloops)