
2030 Salem Terr North Saanich, British Columbia V8L 5J4

$1,299,000
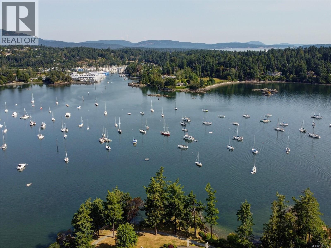
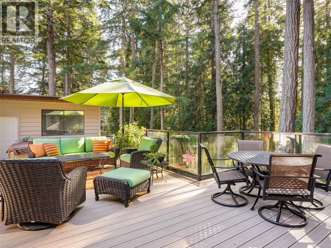
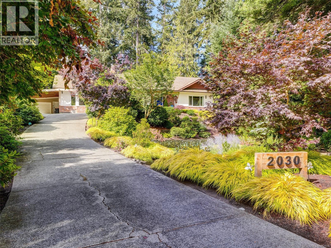
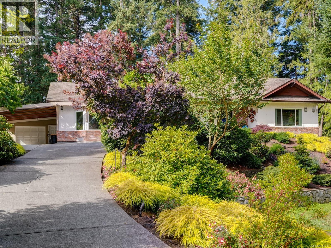
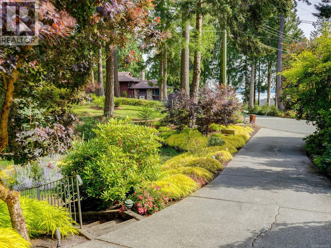
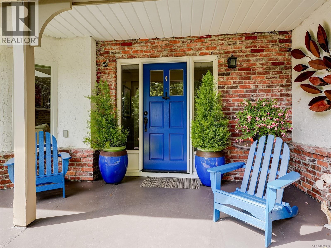
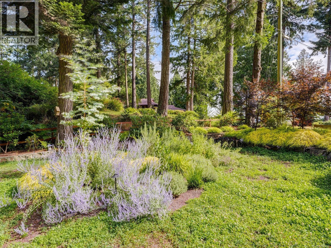
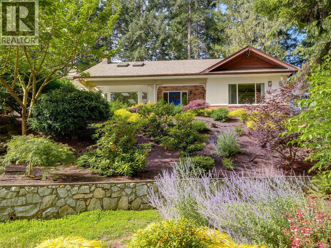
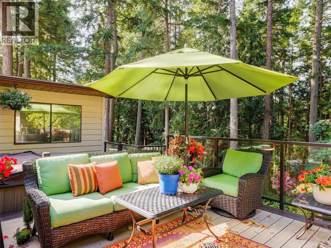
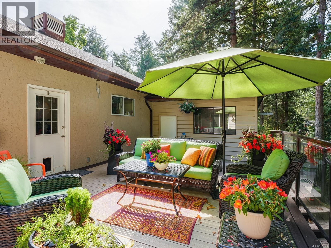
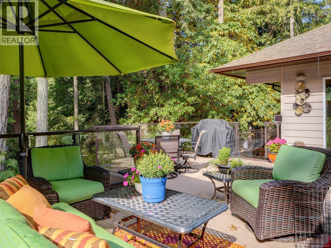
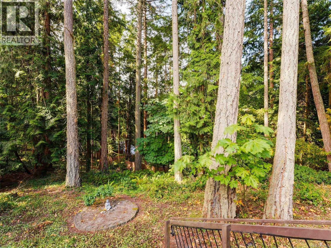
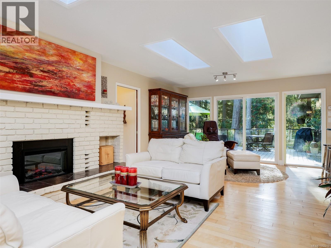
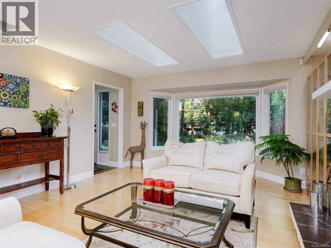
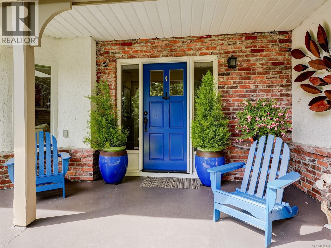
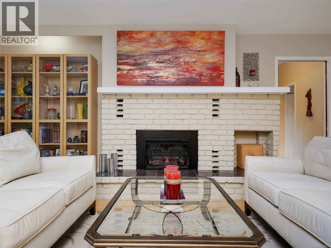
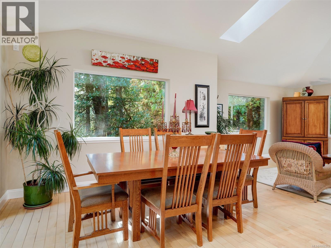
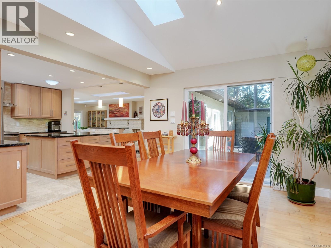
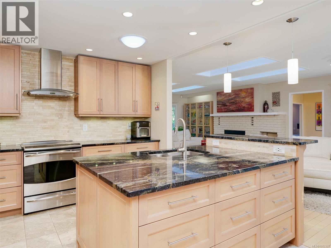
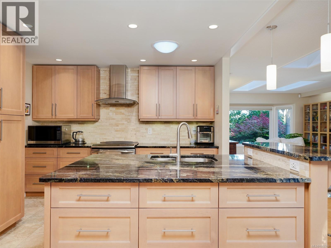
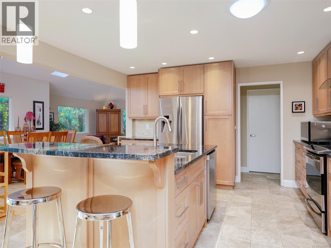
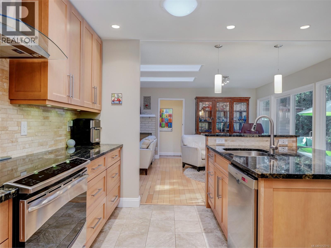
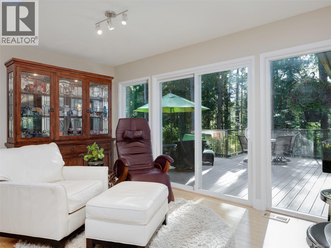
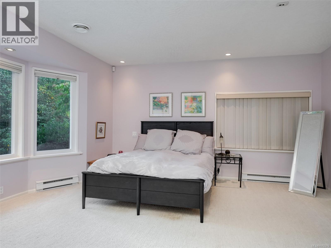
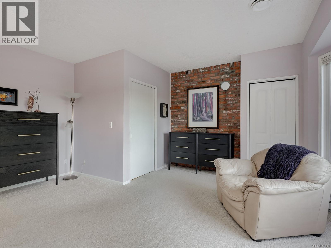
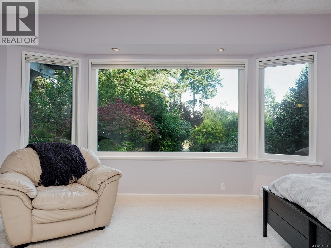
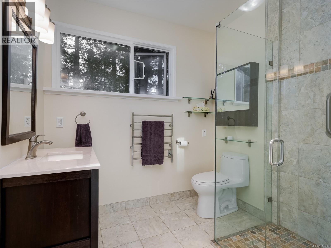
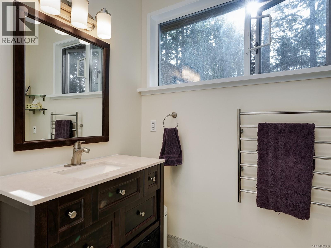
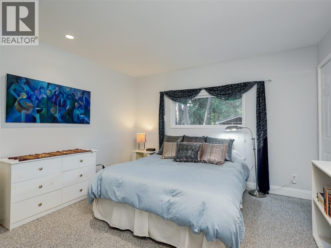
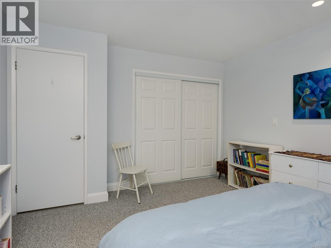
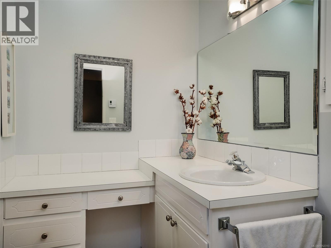
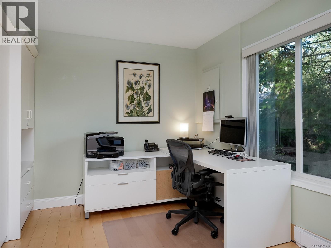
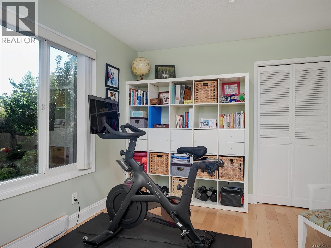
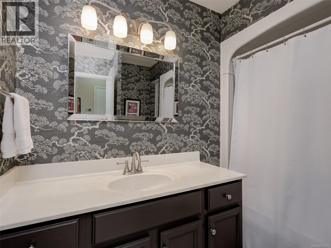
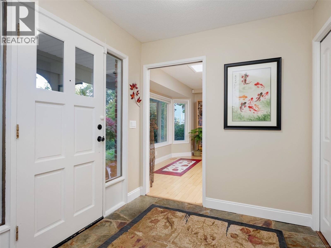
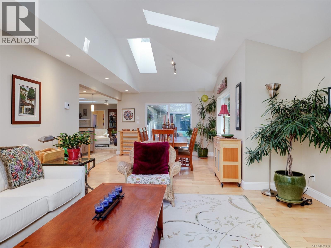
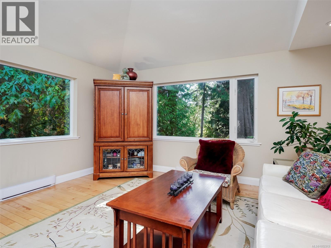
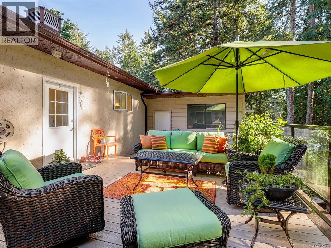
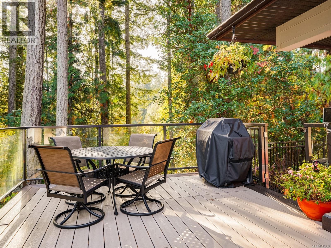
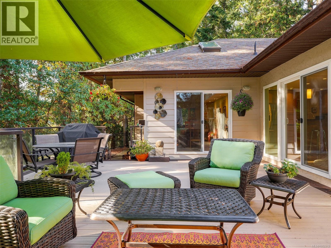
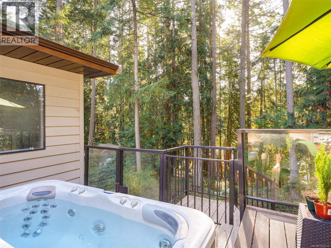
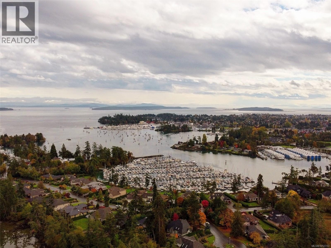
Absolutely gorgeous renovated RANCHER home with serene ocean views through a natural treed landscape, set on a over half an acre of gardens & forest and located on a tranquil & pretty cul-de-sac. This one level living offers numerous updates over the years include a gourmet kitchen with island & breakfast bar, family room & dining room addition, gorgeous maple hardwood floors throughout most of the home, garage/workshop and a huge, sunny & private deck with hot-tub that looks out over your own forest! The front garden was professionally designed by Pacific Ridge with over $100K spent on the entire rebuild, planting and irrigation. The living room has a large bay window, a cozy fireplace & 4 skylights that bring in amazing light and the spacious primary bedroom has a large walk-in closet and updated 3 piece ensuite. Seamless indoor-outdoor lifestyle offering privacy and functionality. Close to the ferries, airport, the beautiful town of Sidney and Brentwood Bay just moments away! Welcome to the good life - welcome home! (id:63400)
Property Details
| MLS® Number | 1052313 |
| Property Type | Single Family |
| Neigbourhood | Swartz Bay |
| Features | Cul-de-sac, Park Setting, Private Setting, Irregular Lot Size, Other, Marine Oriented |
| Parking Space Total | 4 |
| Plan | Vip23317 |
| Structure | Workshop |
Building
| Bathroom Total | 3 |
| Bedrooms Total | 3 |
| Appliances | Dishwasher, Dryer, Range - Electric, Refrigerator, Washer |
| Constructed Date | 1976 |
| Cooling Type | Air Conditioned |
| Fireplace Present | Yes |
| Fireplace Total | 1 |
| Heating Type | Heat Pump |
| Size Interior | 2,174 Sqft |
| Type | House |
Parking
| Attached Garage | |
| Carport | |
| Garage |
Land
| Access Type | Road Access |
| Acreage | No |
| Size Irregular | 0.59 |
| Size Total | 0.59 Ac |
| Size Total Text | 0.59 Ac |
| Zoning Type | Residential |
Rooms
| Level | Type | Length | Width | Dimensions |
|---|---|---|---|---|
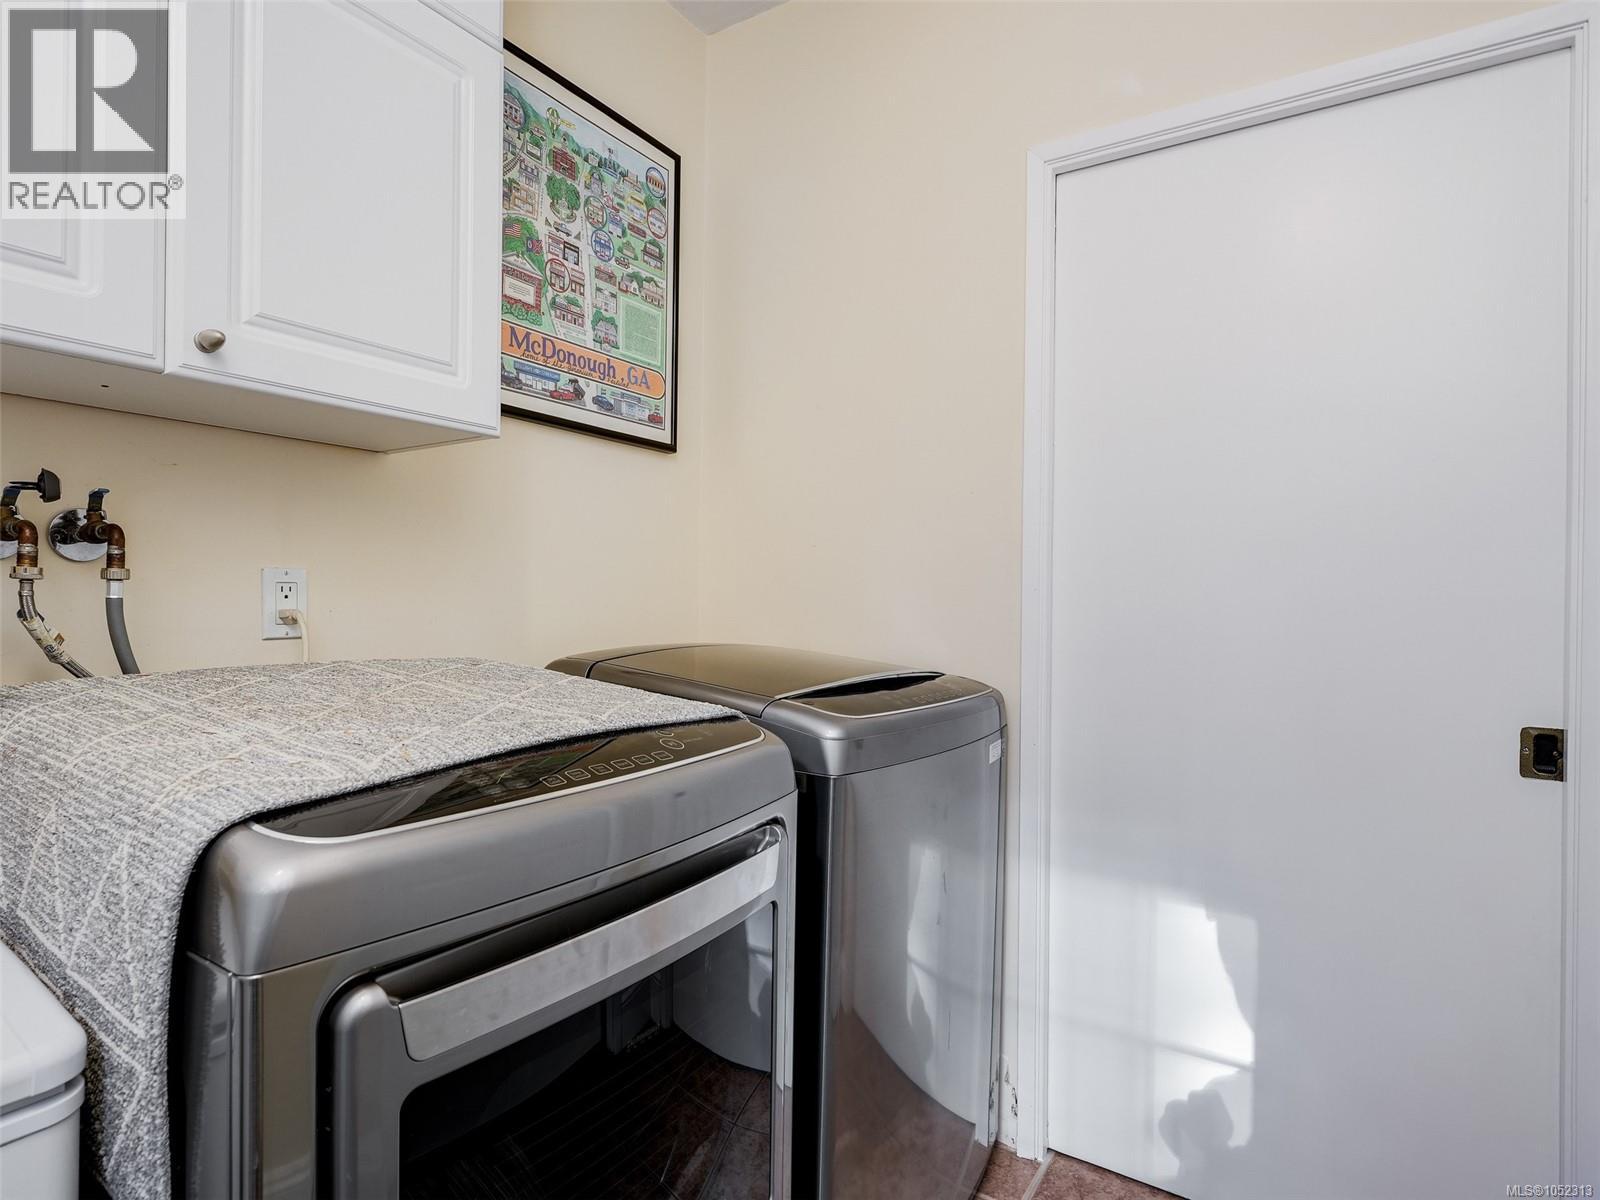
| Main Level | Laundry Room | 7' x 6' | ||
| Main Level | Ensuite | 2-Piece | ||
| Main Level | Bedroom | 13' x 12' | ||
| Main Level | Bedroom | 16' x 10' | ||
| Main Level | Eating Area | 14' x 11' | ||
| Main Level | Family Room | 15' x 14' | ||
| Main Level | Ensuite | 3-Piece | ||
| Main Level | Bathroom | 4-Piece | ||
| Main Level | Primary Bedroom | 21' x 17' | ||
| Main Level | Kitchen | 14' x 11' | ||
| Main Level | Other | 18' x 14' | ||
| Main Level | Dining Room | 13' x 11' | ||
| Main Level | Living Room | 17' x 14' | ||
| Main Level | Porch | 26' x 7' | ||
| Main Level | Entrance | 9' x 7' |
https://www.realtor.ca/real-estate/30406436/2030-salem-terr-north-saanich-swartz-bay

Mary Brookes
Personal Real Estate Corporation
110 - 4460 Chatterton Way
Victoria, British Columbia V8X 5J2
(250) 477-5353
(800) 461-5353
(250) 477-3328
www.rlpvictoria.com/

The trademarks REALTOR®, REALTORS®, and the REALTOR® logo are controlled by The Canadian Real Estate Association (CREA) and identify real estate professionals who are members of CREA. The trademarks MLS®, Multiple Listing Service® and the associated logos are owned by The Canadian Real Estate Association (CREA) and identify the quality of services provided by real estate professionals who are members of CREA. The trademark DDF® is owned by The Canadian Real Estate Association (CREA) and identifies CREA's Data Distribution Facility (DDF®)
October 16 2026 06:03:36
Victoria Real Estate Board
Royal LePage Coast Capital - Chatterton