
2030 Placid Cres Nanaimo, British Columbia V9R 6P9

$949,000
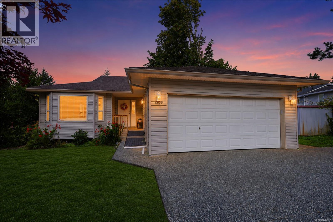
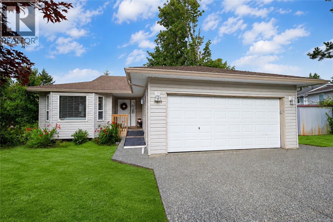
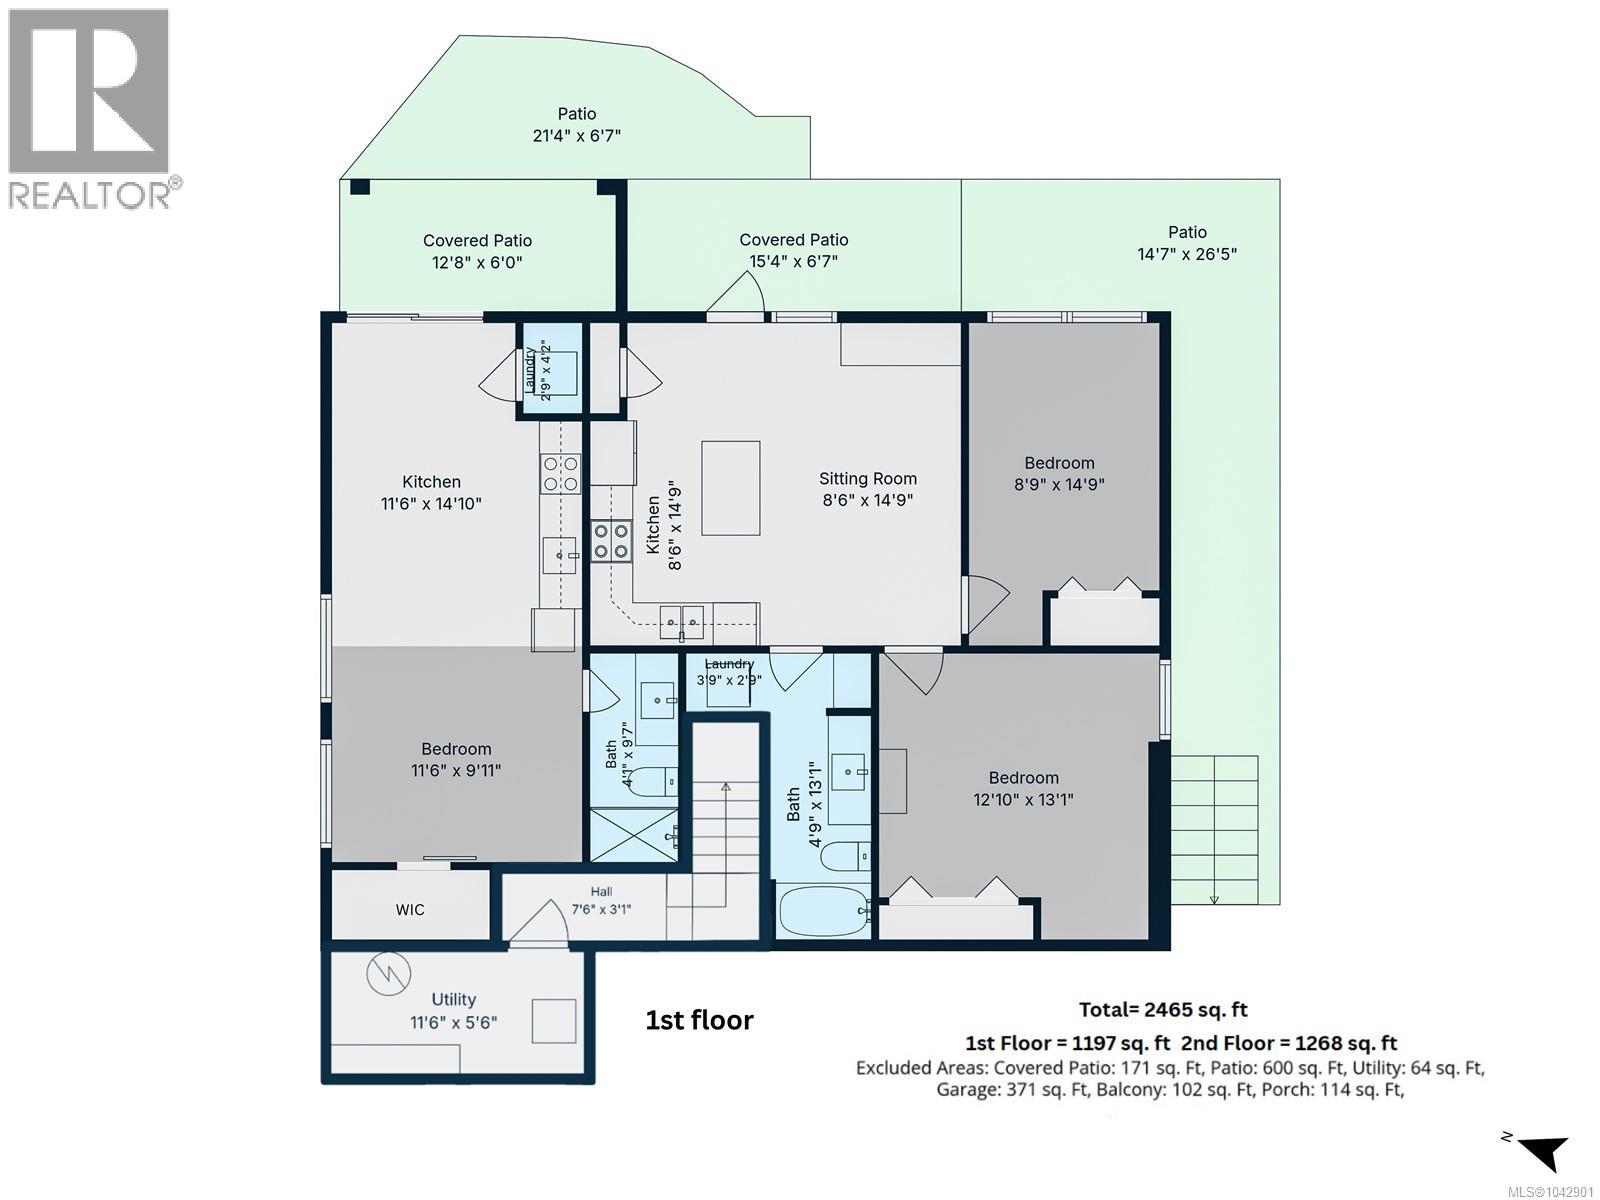
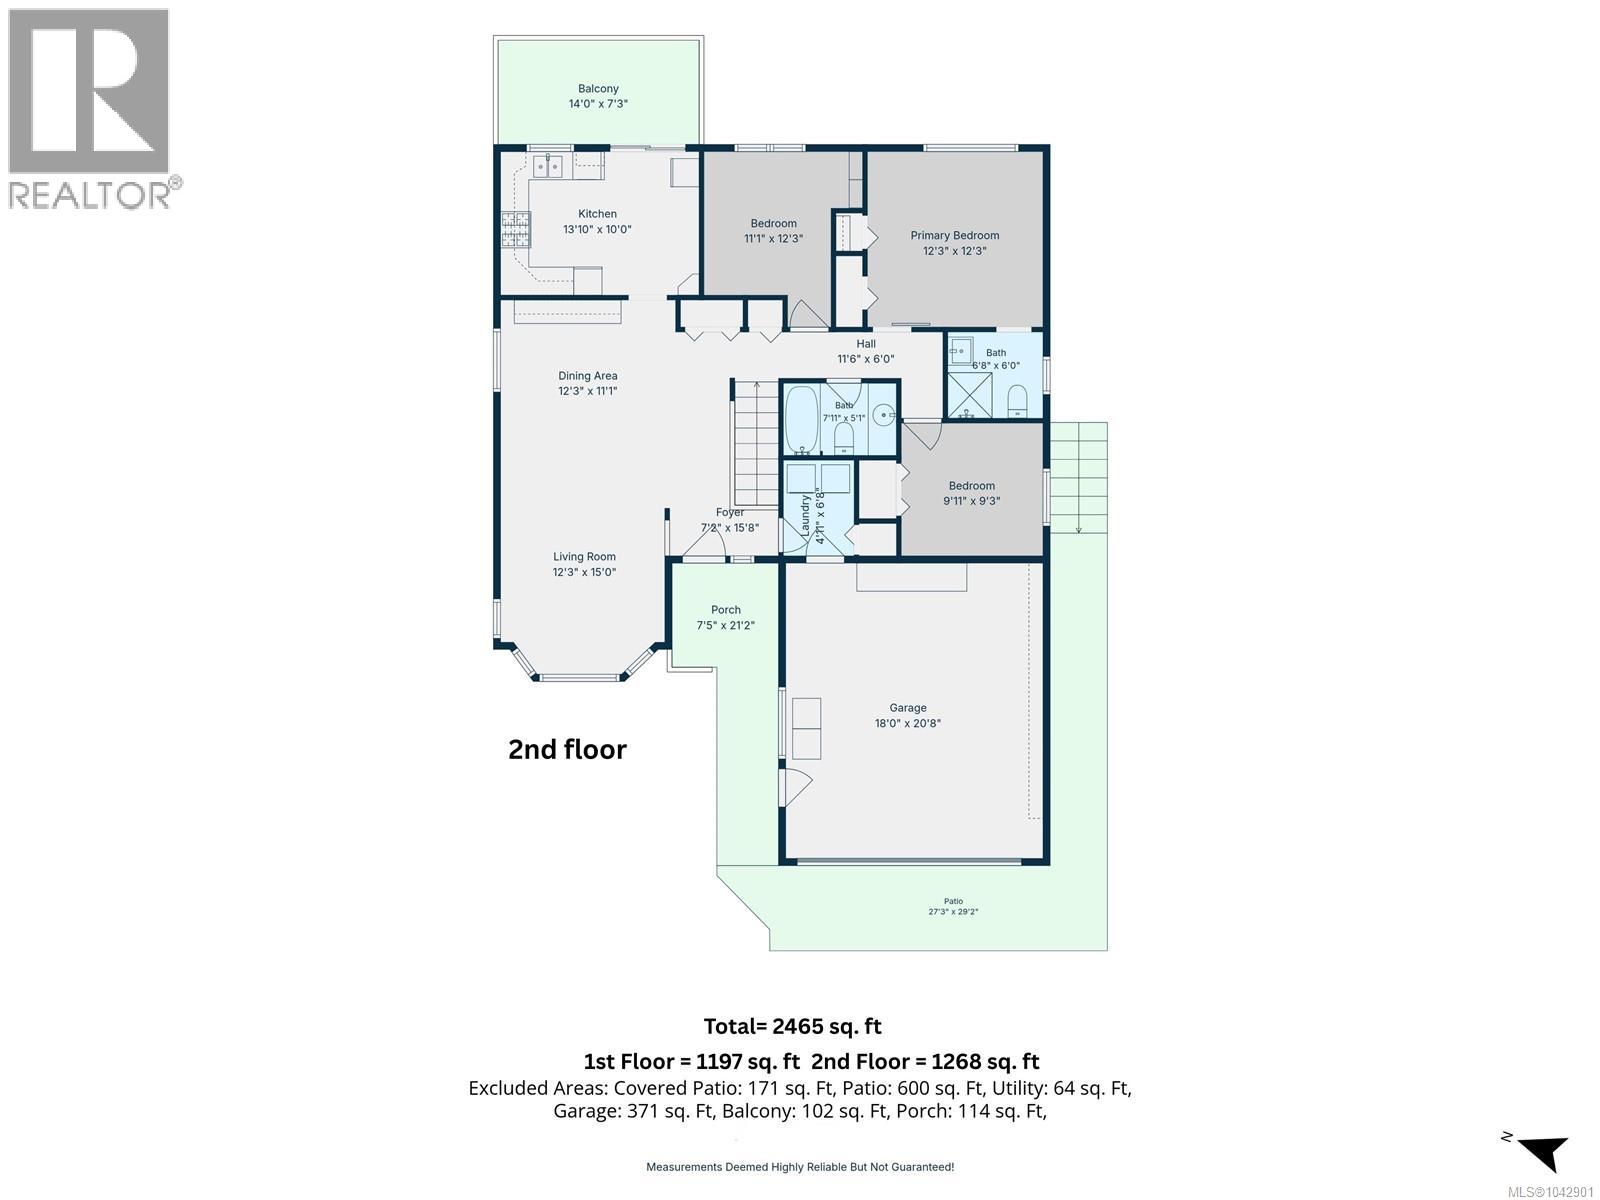
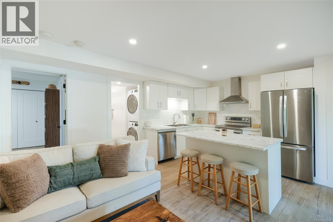
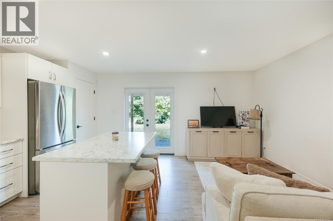
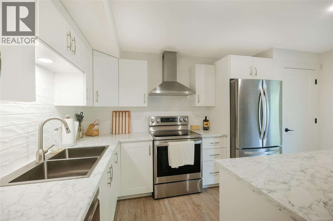
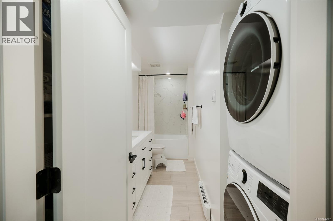
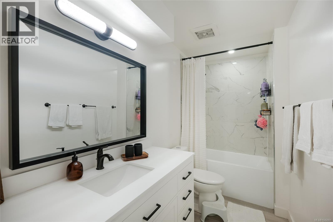
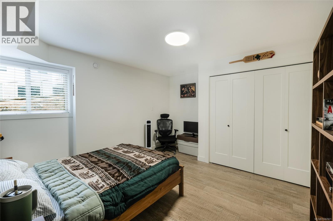
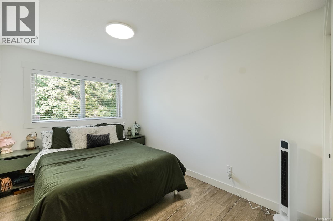
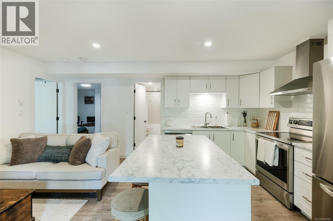
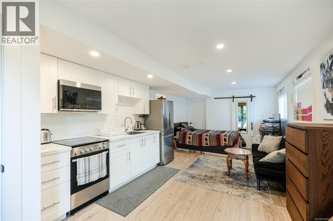
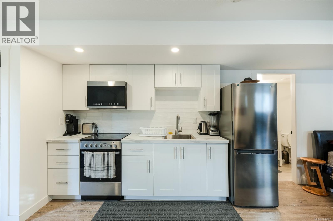
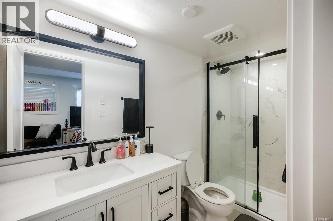
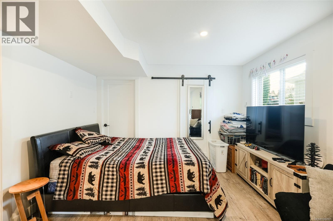
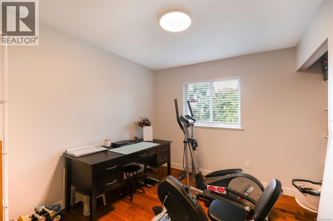
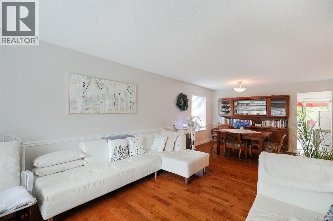
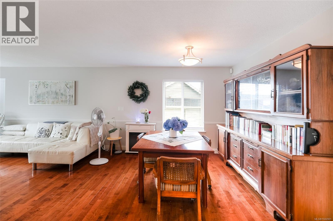
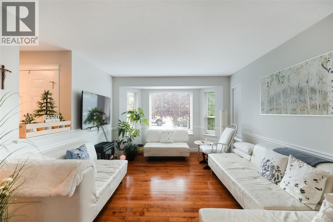
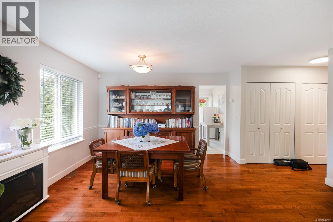
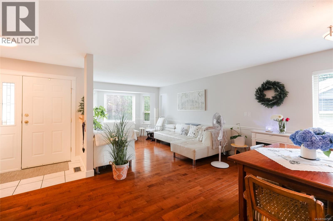
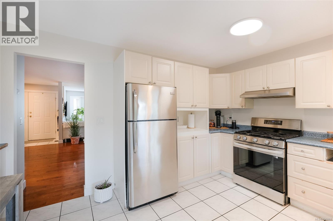
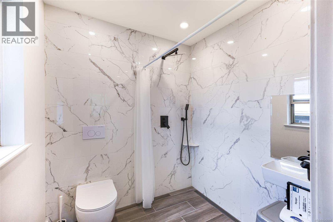
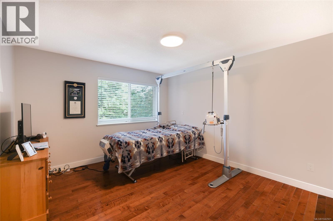
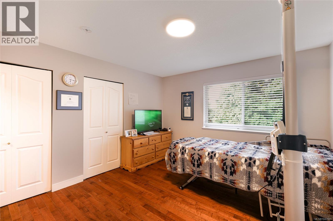
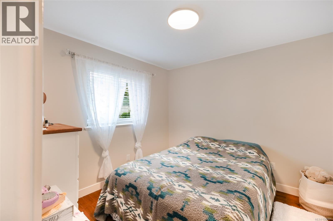
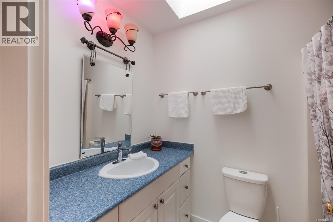
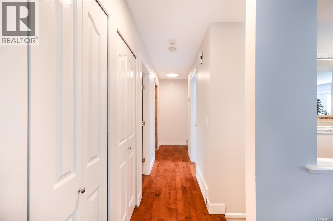
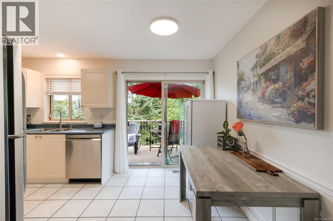
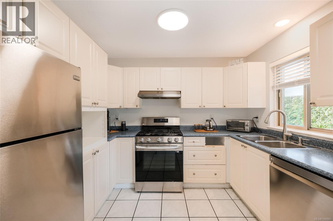
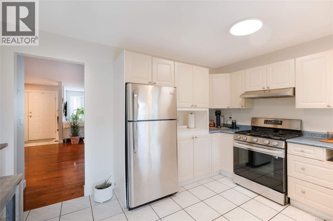
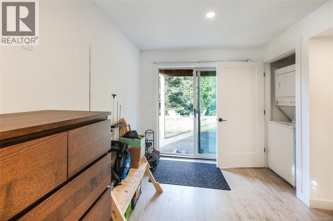
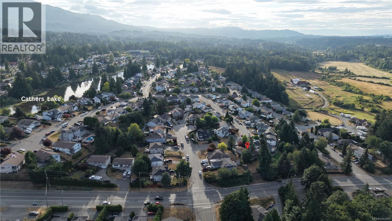
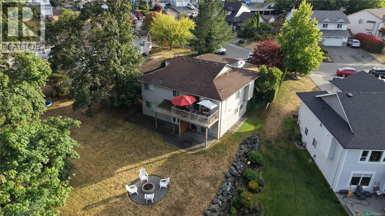
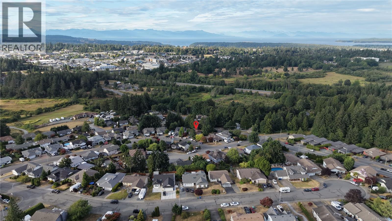
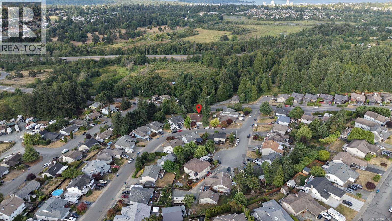
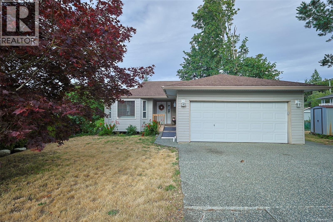
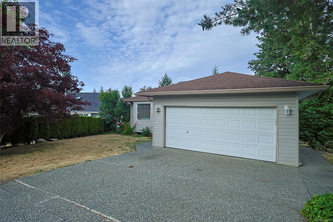
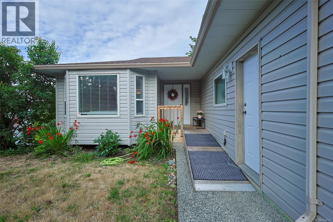
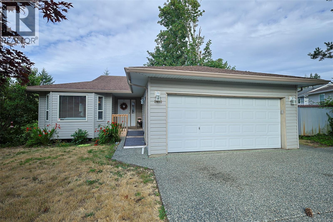
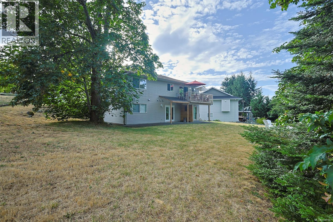
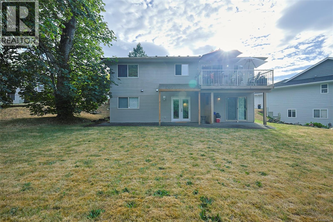
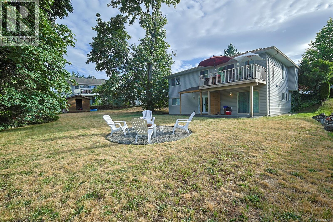
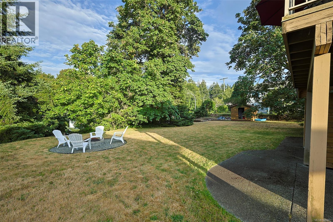
Welcome to this warm and inviting family home in the highly sought-after Cathers Lake neighbourhood of Nanaimo. Offering approximately 2,500 sq. ft. of thoughtfully designed living space, this level-entry walk-up home features five bedrooms and three bathrooms, providing the flexibility today's families need. Whether you're accommodating extended family, looking for room to grow, or seeking mortgage-helping income, this property offers exceptional versatility. As an added bonus, a separate studio suite provides even more options for guests, extended family, or a home office. The bright, open-concept main level is the heart of the home, creating an ideal space for everyday living and entertaining. A large bay window fills the home with natural light, enhancing the warm and welcoming atmosphere. Upstairs, you'll find three spacious bedrooms, two full bathrooms, and conveniently located laundry, offering both comfort and practicality. The lower level features a self-contained legal two-bedroom suite with generous-sized bedrooms, a spacious living area, and excellent privacy—perfect for extended family or as a valuable rental opportunity. Situated on an expansive 13200 sq. ft. lot, the outdoor space offers endless possibilities for gardening, children's play areas, entertaining, or simply relaxing and enjoying the Vancouver Island lifestyle. A double garage and a large storage shed provide ample room for vehicles, bikes, tools, and outdoor equipment. Combining comfort, flexibility, and income potential in one of Nanaimo's most desirable neighbourhoods, this exceptional property is ready to grow with you. Book your private showing today and discover everything this wonderful home has to offer. (id:63400)
Property Details
| MLS® Number | 1042901 |
| Property Type | Single Family |
| Neigbourhood | South Jingle Pot |
| Features | Other |
| Parking Space Total | 4 |
| Plan | Vip58734 |
Building
| Bathroom Total | 4 |
| Bedrooms Total | 6 |
| Constructed Date | 1996 |
| Cooling Type | Central Air Conditioning |
| Fireplace Present | Yes |
| Fireplace Total | 1 |
| Heating Fuel | Natural Gas |
| Heating Type | Forced Air |
| Size Interior | 2,504 Sqft |
| Type | House |
Parking
| Garage |
Land
| Acreage | No |
| Size Irregular | 13200 |
| Size Total | 13200 Sqft |
| Size Total Text | 13200 Sqft |
| Zoning Description | Rs1 |
| Zoning Type | Residential |
Rooms
| Level | Type | Length | Width | Dimensions |
|---|---|---|---|---|
| Lower Level | Bathroom | 4'1 x 9'7 | ||
| Lower Level | Bedroom | 11'6 x 9'11 | ||
| Lower Level | Kitchen | 11'6 x 14'10 | ||
| Lower Level | Kitchen | 17'9 x 14'5 | ||
| Lower Level | Bedroom | 12'10 x 13'1 | ||
| Lower Level | Bedroom | 12'3 x 12'3 | ||
| Lower Level | Bathroom | 13'1 x 4'9 | ||
| Main Level | Primary Bedroom | 12'3 x 12'3 | ||
| Main Level | Living Room | 12'3 x 15'0 | ||
| Main Level | Kitchen | 10 ft | Measurements not available x 10 ft | |
| Main Level | Ensuite | 6'8 x 6'0 | ||
| Main Level | Dining Room | 12'3 x 11'1 | ||
| Main Level | Bedroom | 9'11 x 9'3 | ||
| Main Level | Bedroom | 11'1 x 12'3 | ||
| Main Level | Bathroom | 7'11 x 5'1 |
https://www.realtor.ca/real-estate/30019032/2030-placid-cres-nanaimo-south-jingle-pot

Harvey Nagra
7a - 6421 Applecross Road
Nanaimo, British Columbia V9V 1N1
(250) 756-2112
(250) 756-9144
www.suttonnanaimo.com/

The trademarks REALTOR®, REALTORS®, and the REALTOR® logo are controlled by The Canadian Real Estate Association (CREA) and identify real estate professionals who are members of CREA. The trademarks MLS®, Multiple Listing Service® and the associated logos are owned by The Canadian Real Estate Association (CREA) and identify the quality of services provided by real estate professionals who are members of CREA. The trademark DDF® is owned by The Canadian Real Estate Association (CREA) and identifies CREA's Data Distribution Facility (DDF®)
August 15 2026 05:01:48
Vancouver Island Real Estate Board
Sutton Group-West Coast Realty (Nan)