
203 945 Mcclure St Victoria, British Columbia V8V 3E8


$749,000Maintenance,
$908 Monthly
Maintenance,
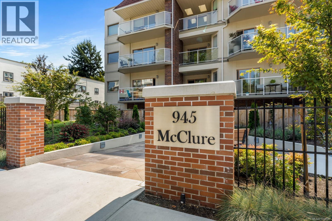
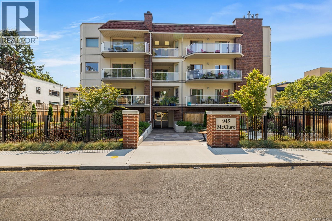
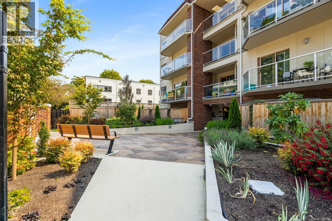
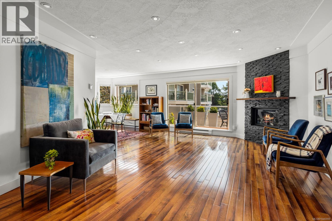
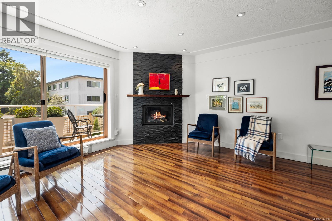
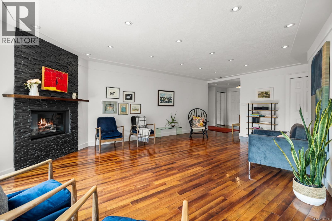
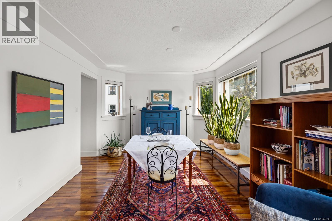
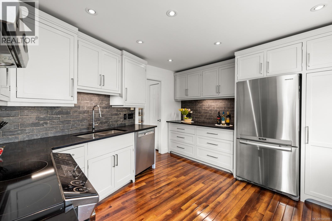
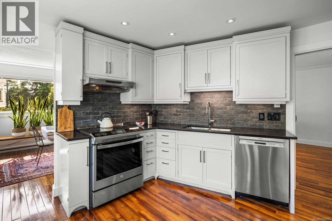
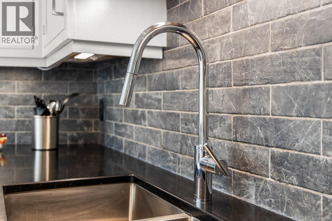
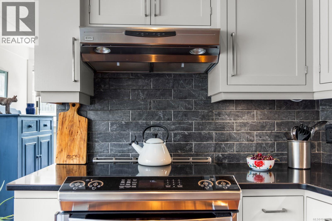
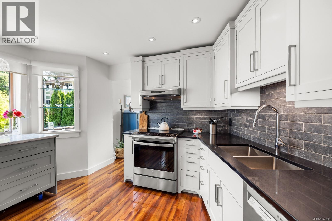
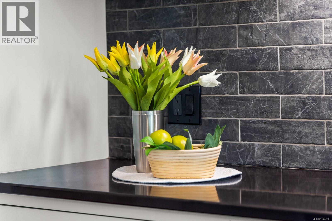
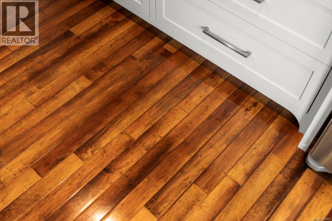
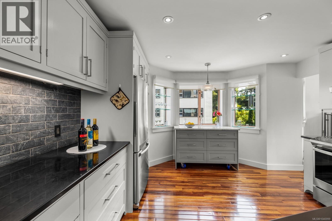
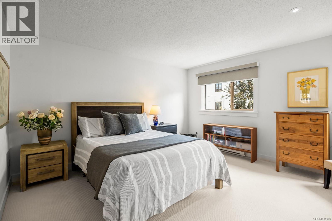
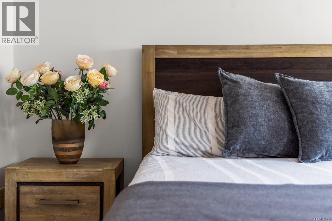
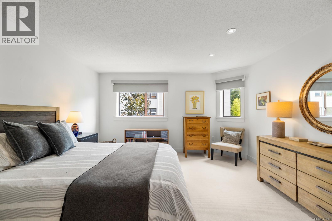
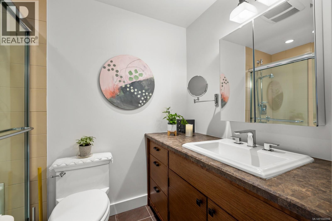
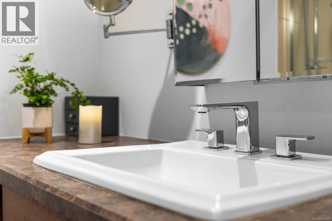
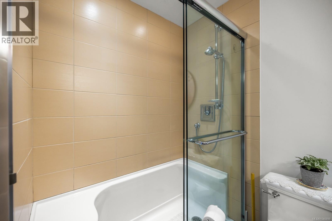
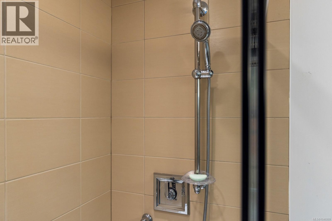
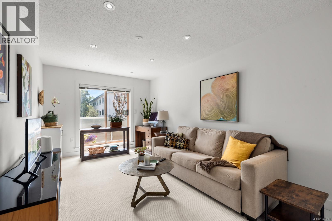
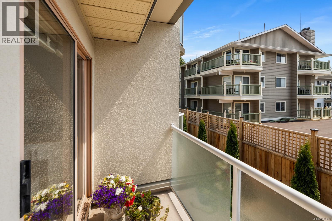
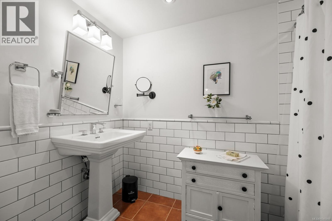
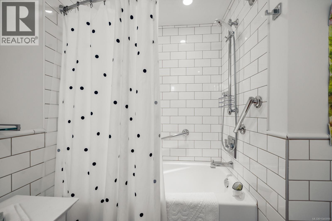
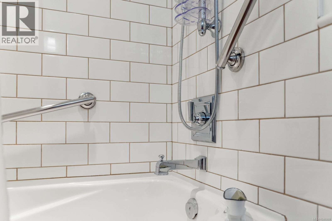
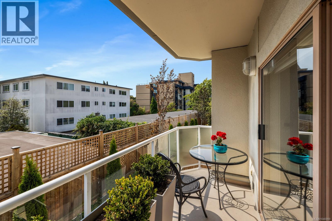
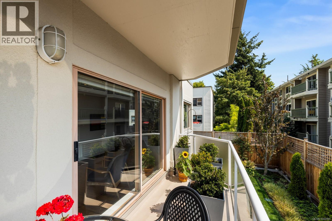
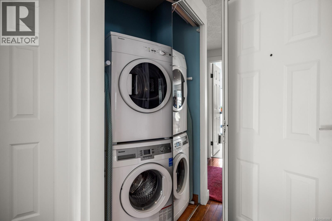
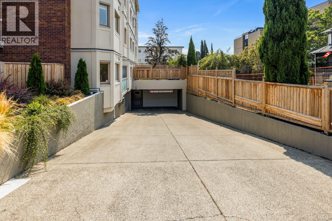
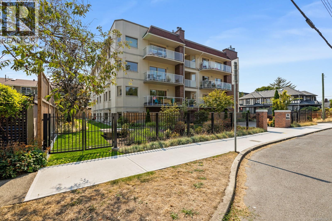
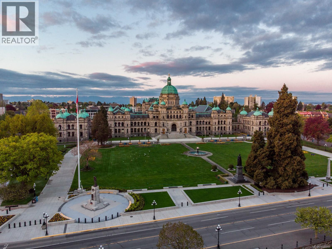
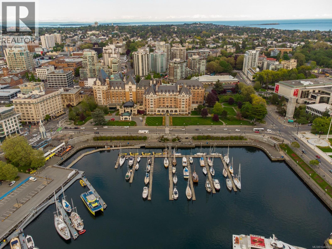
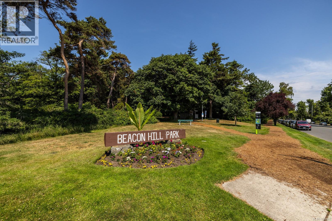
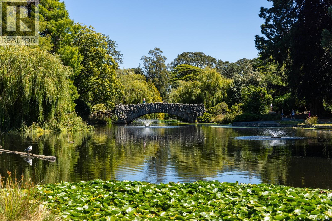
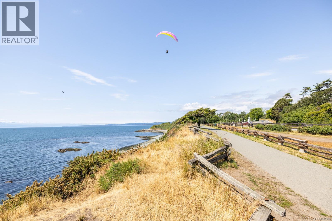
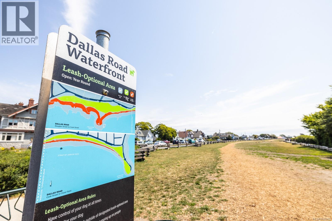
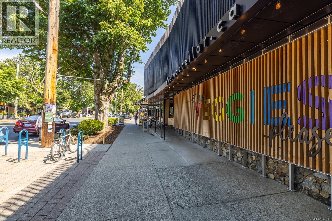
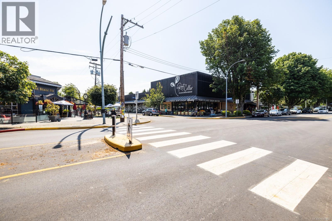
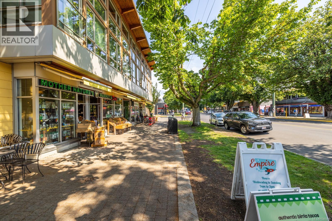
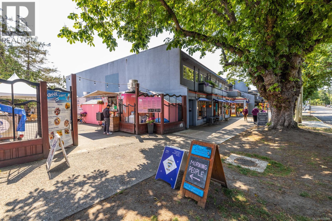
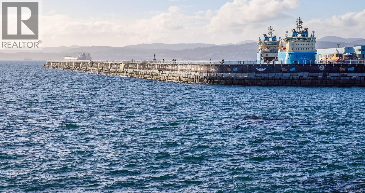
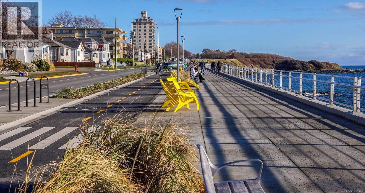
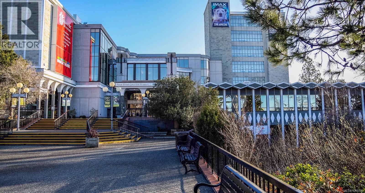
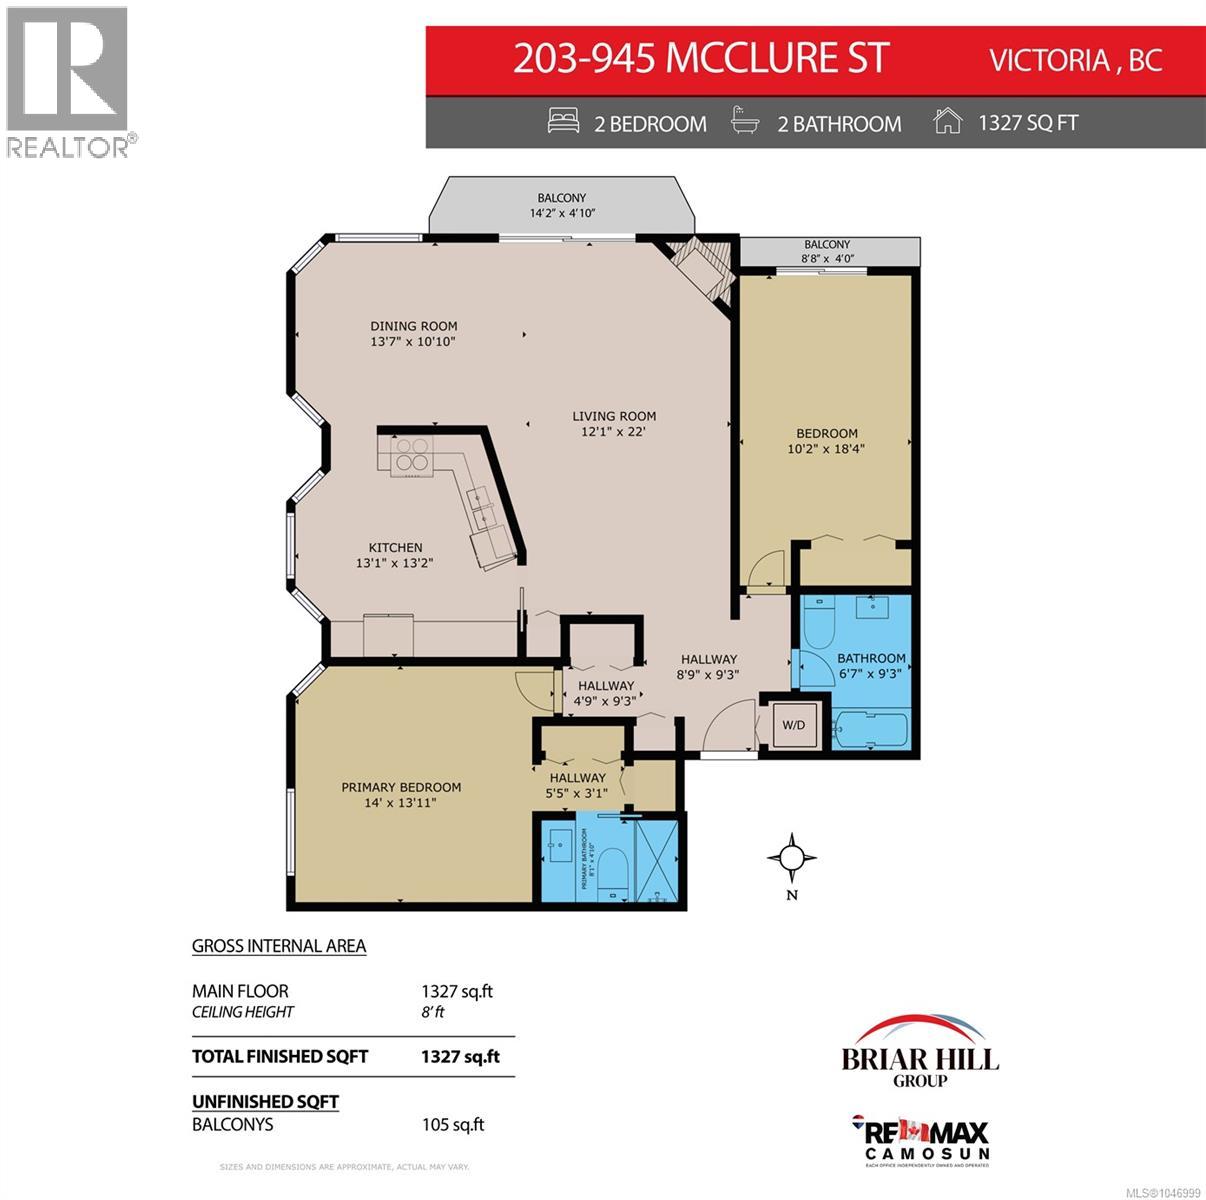
$908 MonthlyWelcome home to Unit 203 at 945 McClure — a sun-soaked, nearly 1,400 sq ft corner residence tucked on a quiet cul-de-sac just steps from Beacon Hill Park, Cook Street Village, and the Dallas Road waterfront. This split-bedroom plan is bathed in southeast light, with hardwood floors, elegant moldings, and pot lighting throughout the main living space. The updated kitchen impresses with custom cabinetry, tile backsplash, stainless steel appliances, and a thoughtfully built mobile island. Retreat to the primary suite, featuring motorized blinds, plush carpet, a private ensuite, and generous storage. The main bath offers a soaker tub for quiet indulgence, while in-suite laundry adds everyday convenience. Step outside to your south-facing balcony and soak in the sun. The well-maintained building has seen extensive recent upgrades, including new parking membrane, landscaping, and entranceway. A rare blend of charm, character, and location — this is turnkey living at one of Victoria’s most coveted addresses. (id:63400)
Property Details
| MLS® Number | 1046999 |
| Property Type | Single Family |
| Neigbourhood | Fairfield West |
| Community Name | 945 McClure Street |
| Community Features | Pets Allowed, Family Oriented |
| Features | Central Location, Level Lot, Other |
| Parking Space Total | 1 |
| Plan | Vis1606 |
| View Type | City View |
Building
| Bathroom Total | 2 |
| Bedrooms Total | 2 |
| Appliances | Dishwasher, Dryer, Range - Electric, Refrigerator, Washer |
| Architectural Style | Other |
| Constructed Date | 1987 |
| Cooling Type | None |
| Fireplace Present | Yes |
| Fireplace Total | 1 |
| Heating Fuel | Electric, Natural Gas |
| Heating Type | Baseboard Heaters |
| Size Interior | 1,327 Sqft |
| Type | Apartment |
Parking
| Visitor Parking | |
| Street | |
| Underground |
Land
| Access Type | Road Access |
| Acreage | No |
| Size Irregular | 1375 |
| Size Total | 1375 Sqft |
| Size Total Text | 1375 Sqft |
| Zoning Type | Residential |
Rooms
| Level | Type | Length | Width | Dimensions |
|---|---|---|---|---|
| Main Level | Balcony | 4 ft | Measurements not available x 4 ft | |
| Main Level | Balcony | 14'2 x 4'10 | ||
| Main Level | Ensuite | 3-Piece | ||
| Main Level | Primary Bedroom | 14 ft | 14 ft x Measurements not available | |
| Main Level | Kitchen | 13'1 x 13'2 | ||
| Main Level | Dining Room | 13'7 x 10'10 | ||
| Main Level | Living Room | 22 ft | Measurements not available x 22 ft | |
| Main Level | Bathroom | 4-Piece | ||
| Main Level | Bedroom | 10'2 x 18'4 | ||
| Main Level | Entrance | 8'9 x 9'3 |
https://www.realtor.ca/real-estate/30178596/203-945-mcclure-st-victoria-fairfield-west

Sean Provencher
4440 Chatterton Way
Victoria, British Columbia V8X 5J2
(250) 744-3301
(800) 663-2121
(250) 744-3904
www.remax-camosun-victoria-bc.com/

Jane Johnston
Personal Real Estate Corporation
www.youtube.com/embed/O4o9YfOxxXE
www.youtube.com/embed/rGJKX3R9mEE
www.briarhillgroup.com/
bit.ly/2ayiSnj
bit.ly/2advGNr
bit.ly/2advJZN
4440 Chatterton Way
Victoria, British Columbia V8X 5J2
(250) 744-3301
(800) 663-2121
(250) 744-3904
www.remax-camosun-victoria-bc.com/

The trademarks REALTOR®, REALTORS®, and the REALTOR® logo are controlled by The Canadian Real Estate Association (CREA) and identify real estate professionals who are members of CREA. The trademarks MLS®, Multiple Listing Service® and the associated logos are owned by The Canadian Real Estate Association (CREA) and identify the quality of services provided by real estate professionals who are members of CREA. The trademark DDF® is owned by The Canadian Real Estate Association (CREA) and identifies CREA's Data Distribution Facility (DDF®)
September 29 2026 09:25:13
Victoria Real Estate Board
RE/MAX Camosun