
203 1602 Quadra St Victoria, British Columbia V8W 2L4

$365,000Maintenance,
$326 Monthly
Maintenance,
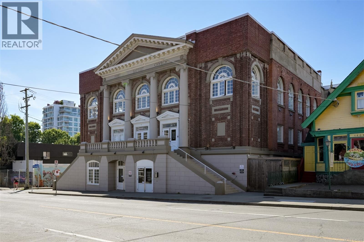
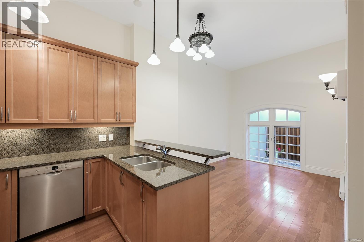
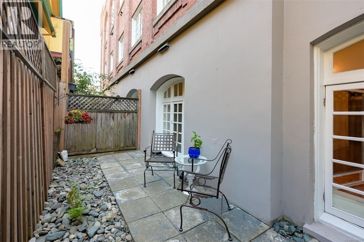
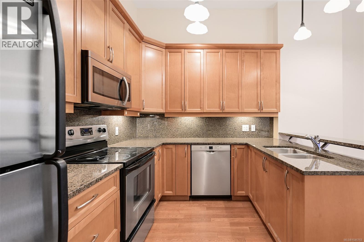
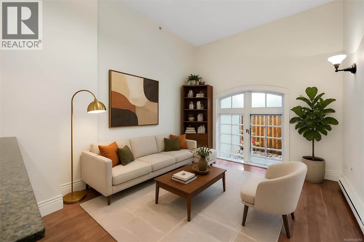
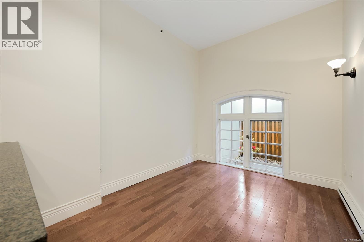
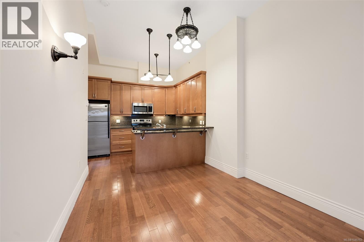
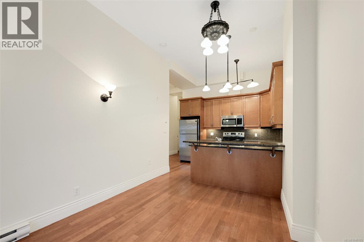
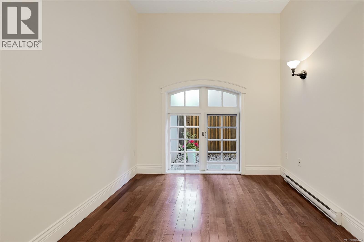
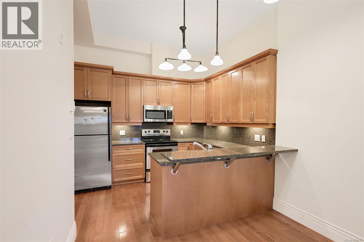
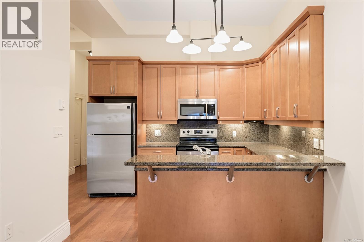
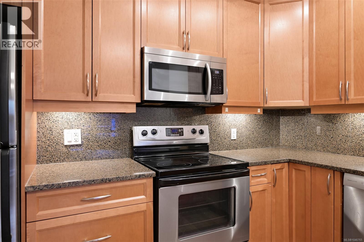
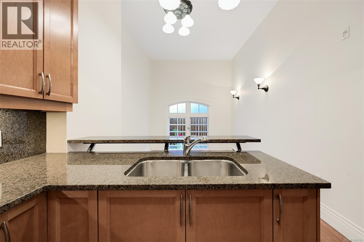
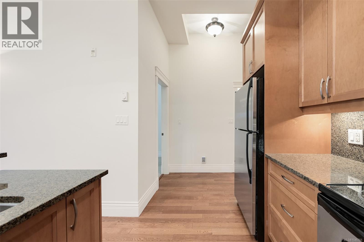
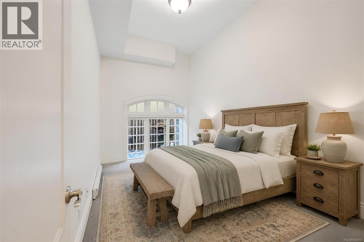
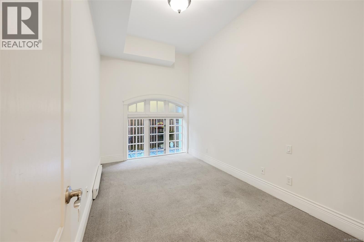
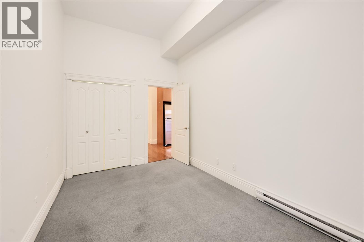
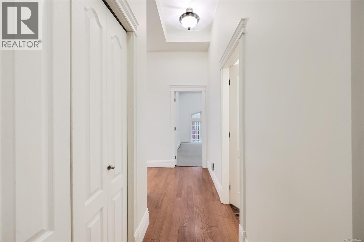
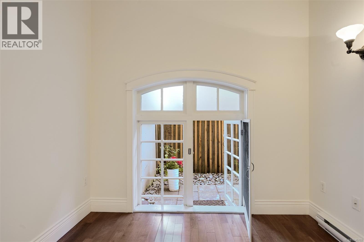
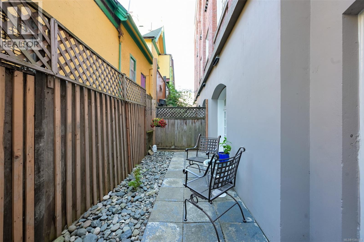
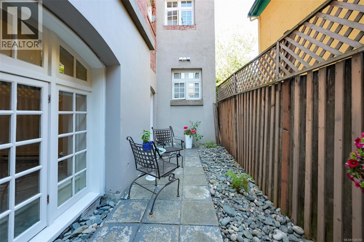
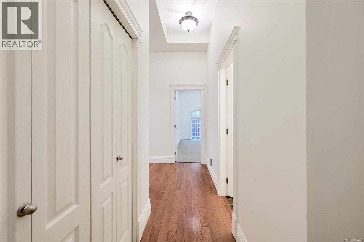
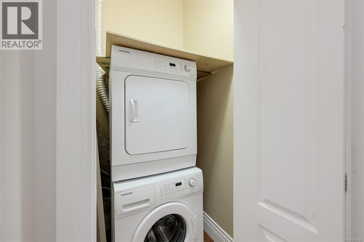
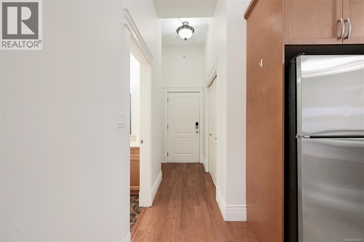
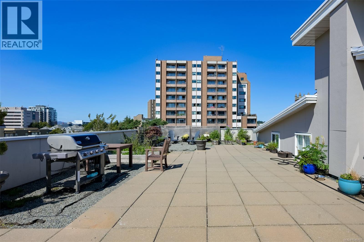
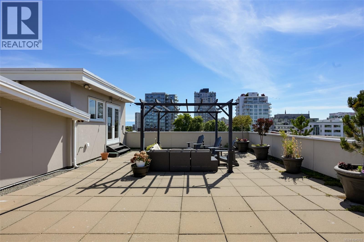
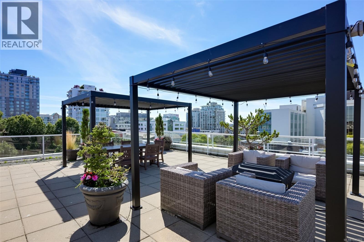
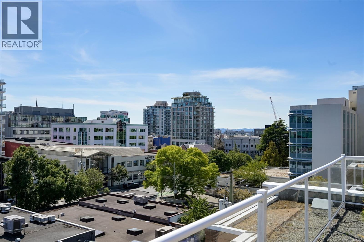
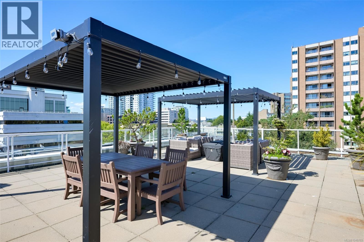
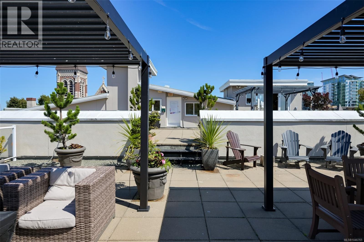
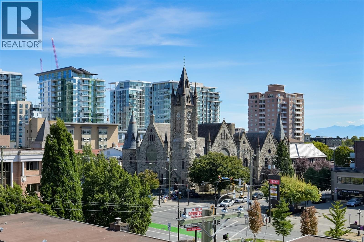
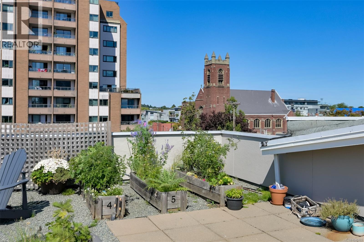
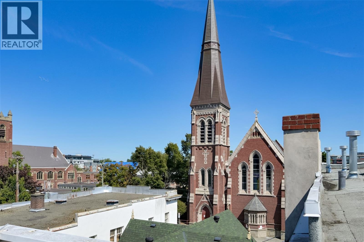
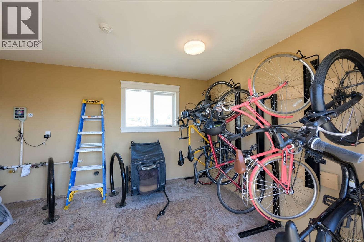
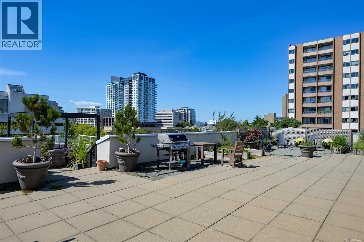
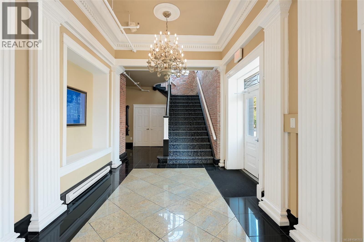
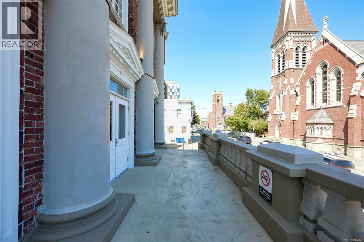
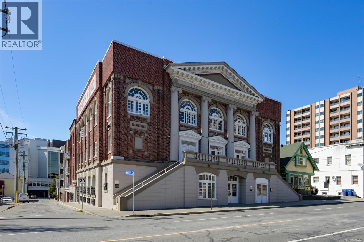
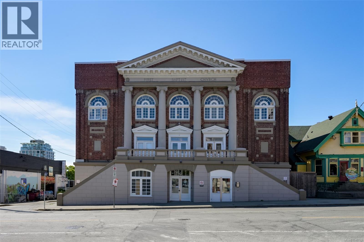
$326 MonthlyOPEN HOUSE SUN OCT 18th 11:30AM-1:00PM! Stylish heritage conversion condo at The Palladian featuring a 170sqft private courtyard! 600sqft one bedroom condo with spacious 11' ceilings, insuite laundry, beautiful hardwood floors, large 14x9 primary bedroom and a gourmet kitchen with eating bar, granite countertops, quality cabinets and stainless appliances. Bring your dog or cat (any size) and no age restrictions. Common rooftop patio is a must see with sweeping city views and well equipped with furniture and ability to host your own private gatherings and summer BBQs. On the edge of downtown Victoria and a great flat for taking advantage of all the city has to offer within easy walking distance including shops, restaurants, parks, transit, cafes and so much more. Perfect walk and bike scores of 99 and secure bike storage is included. Classic revival design originally constructed in 1913 with an award winning restoration in 2008 retaining its old world charm blending modern amenities. Available for immediate possession! (id:63400)
Open House
This property has open houses!
11:30 am
Ends at:1:00 pm
600sqft one bedroom condo located at The Palladium featuring a 170sqft private courtyard. 11' ceilings, hardwood floors, gourmet kitchen, large 14x9 primary bedroom, insuite laundry. Must see common rooftop patio with downtown views. Walk and bike scores of 99 with bike storage in building. Priced to sell at $365,000
Property Details
| MLS® Number | 1046765 |
| Property Type | Single Family |
| Neigbourhood | Downtown |
| Community Name | The Palladian |
| Community Features | Pets Allowed, Family Oriented |
| Features | Central Location, Other |
| Plan | Vis6626 |
| Structure | Patio(s) |
Building
| Bathroom Total | 1 |
| Bedrooms Total | 1 |
| Appliances | Dishwasher, Dryer, Microwave, Range - Electric, Refrigerator, Washer |
| Architectural Style | Character, Other |
| Constructed Date | 2008 |
| Cooling Type | None |
| Heating Fuel | Electric |
| Heating Type | Baseboard Heaters |
| Size Interior | 604 Sqft |
| Type | Apartment |
Parking
| Street |
Land
| Acreage | No |
| Size Irregular | 604 |
| Size Total | 604 Sqft |
| Size Total Text | 604 Sqft |
| Zoning Description | Ca-3c Old Town |
| Zoning Type | Multi-family |
Rooms
| Level | Type | Length | Width | Dimensions |
|---|---|---|---|---|
| Main Level | Laundry Room | 4 ft | 4 ft | 4 ft x 4 ft |
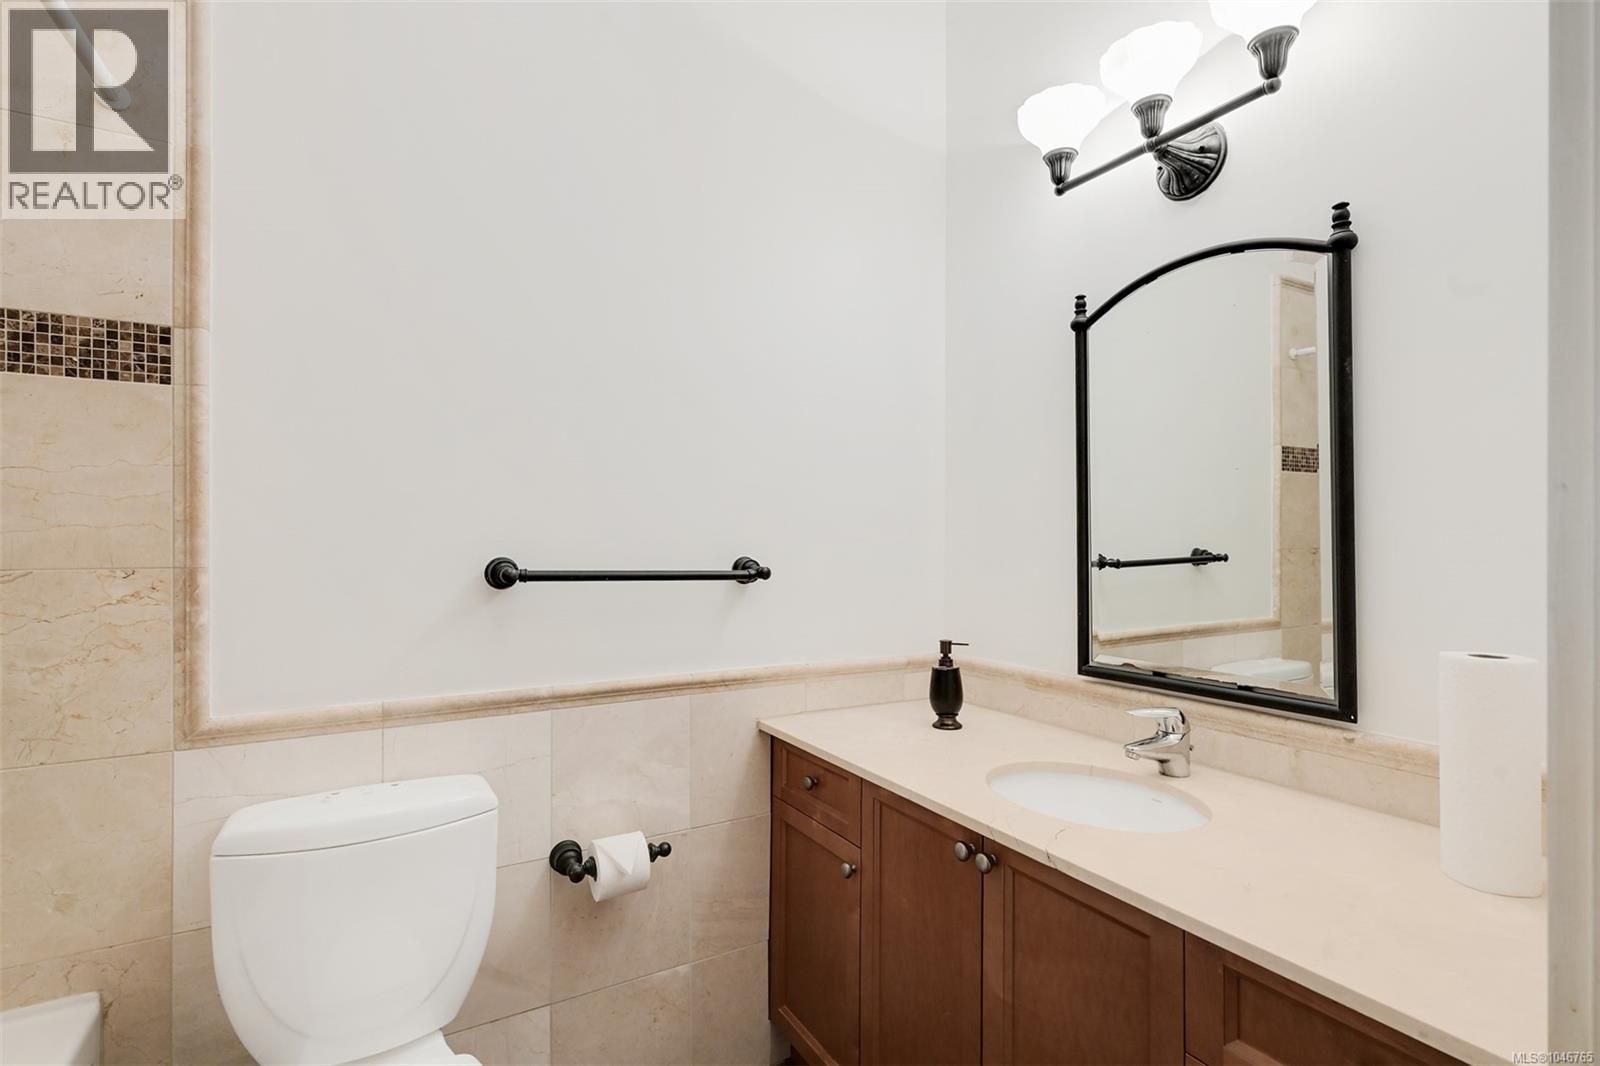
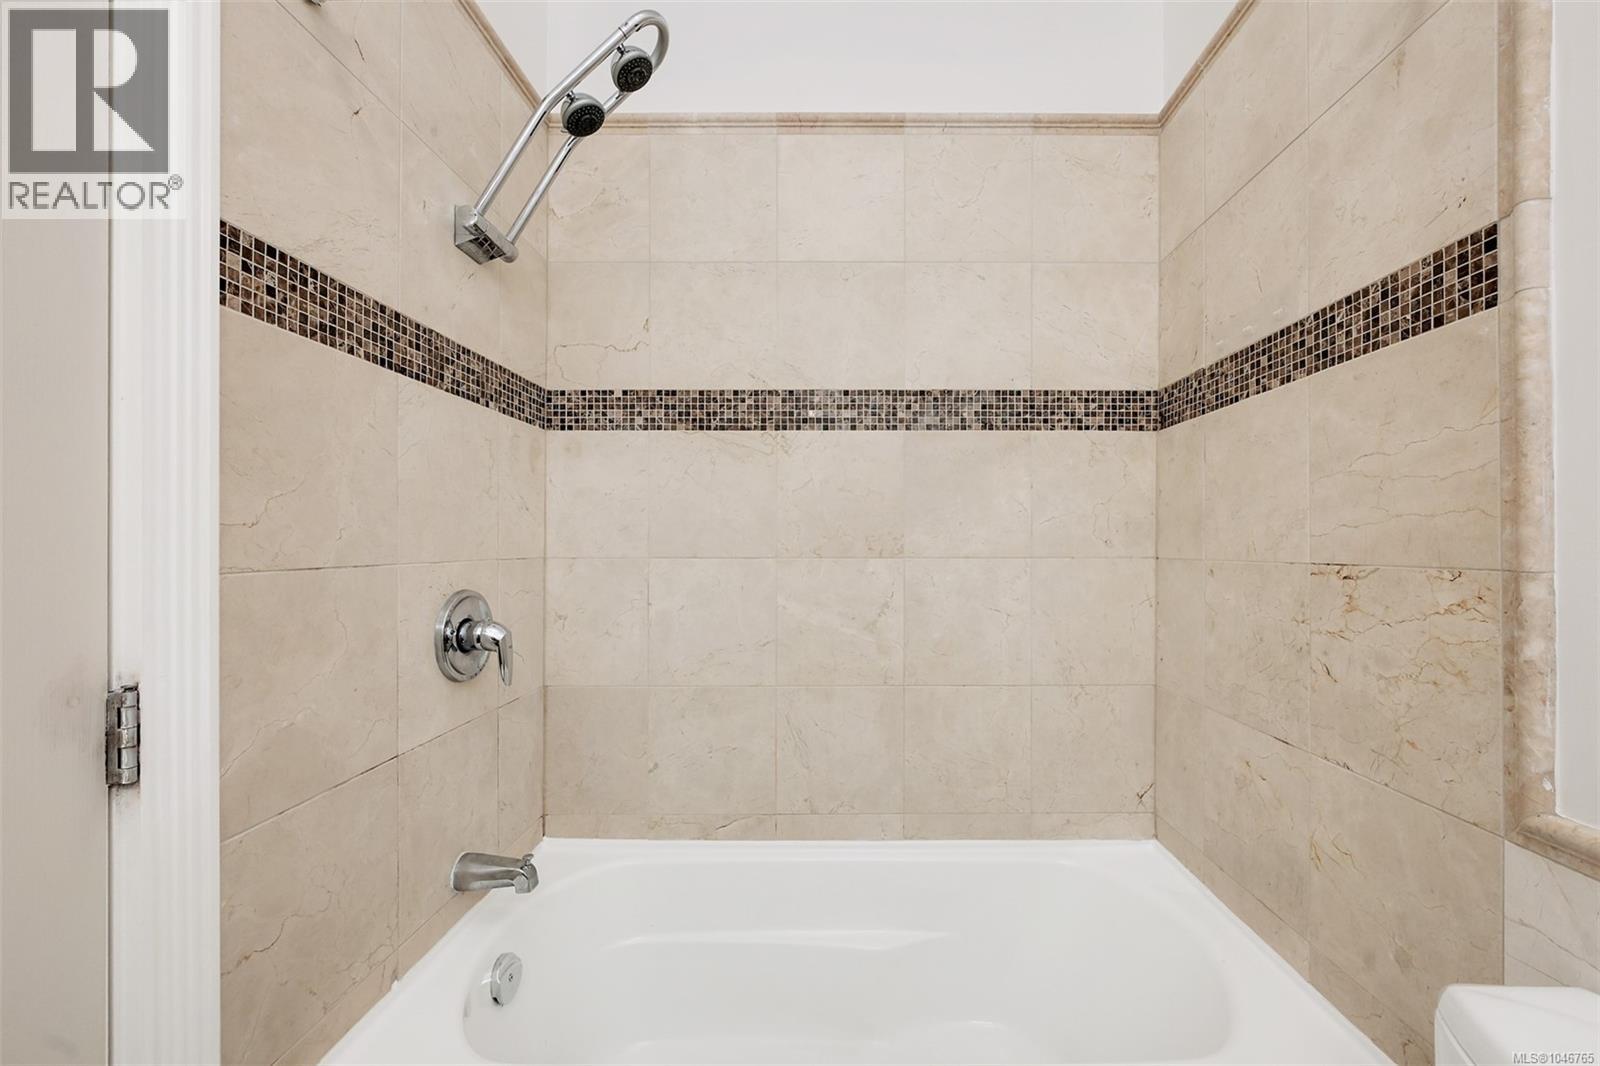
| Main Level | Bathroom | 8 ft | 5 ft | 8 ft x 5 ft |
| Main Level | Primary Bedroom | 14 ft | 9 ft | 14 ft x 9 ft |
| Main Level | Kitchen | 10 ft | 9 ft | 10 ft x 9 ft |
| Main Level | Living Room | 12 ft | 10 ft | 12 ft x 10 ft |
| Main Level | Patio | 23 ft | 8 ft | 23 ft x 8 ft |
| Main Level | Entrance | 5 ft | 4 ft | 5 ft x 4 ft |
https://www.realtor.ca/real-estate/30148655/203-1602-quadra-st-victoria-downtown

Troy Petersen
Personal Real Estate Corporation
(250) 479-3565
www.troypetersen.com/
www.facebook.com/troypetersenrealestate
www.linkedin.com/in/realestatevictoria
twitter.com/VicBCRealtor
www.instagram.com/troypetersenvictoriarealestate/?hl=en
103-4400 Chatterton Way
Victoria, British Columbia V8X 5J2
(250) 479-3333
(250) 479-3565
www.sutton.com/

The trademarks REALTOR®, REALTORS®, and the REALTOR® logo are controlled by The Canadian Real Estate Association (CREA) and identify real estate professionals who are members of CREA. The trademarks MLS®, Multiple Listing Service® and the associated logos are owned by The Canadian Real Estate Association (CREA) and identify the quality of services provided by real estate professionals who are members of CREA. The trademark DDF® is owned by The Canadian Real Estate Association (CREA) and identifies CREA's Data Distribution Facility (DDF®)
October 15 2026 02:15:35
Victoria Real Estate Board
Sutton Group West Coast Realty