
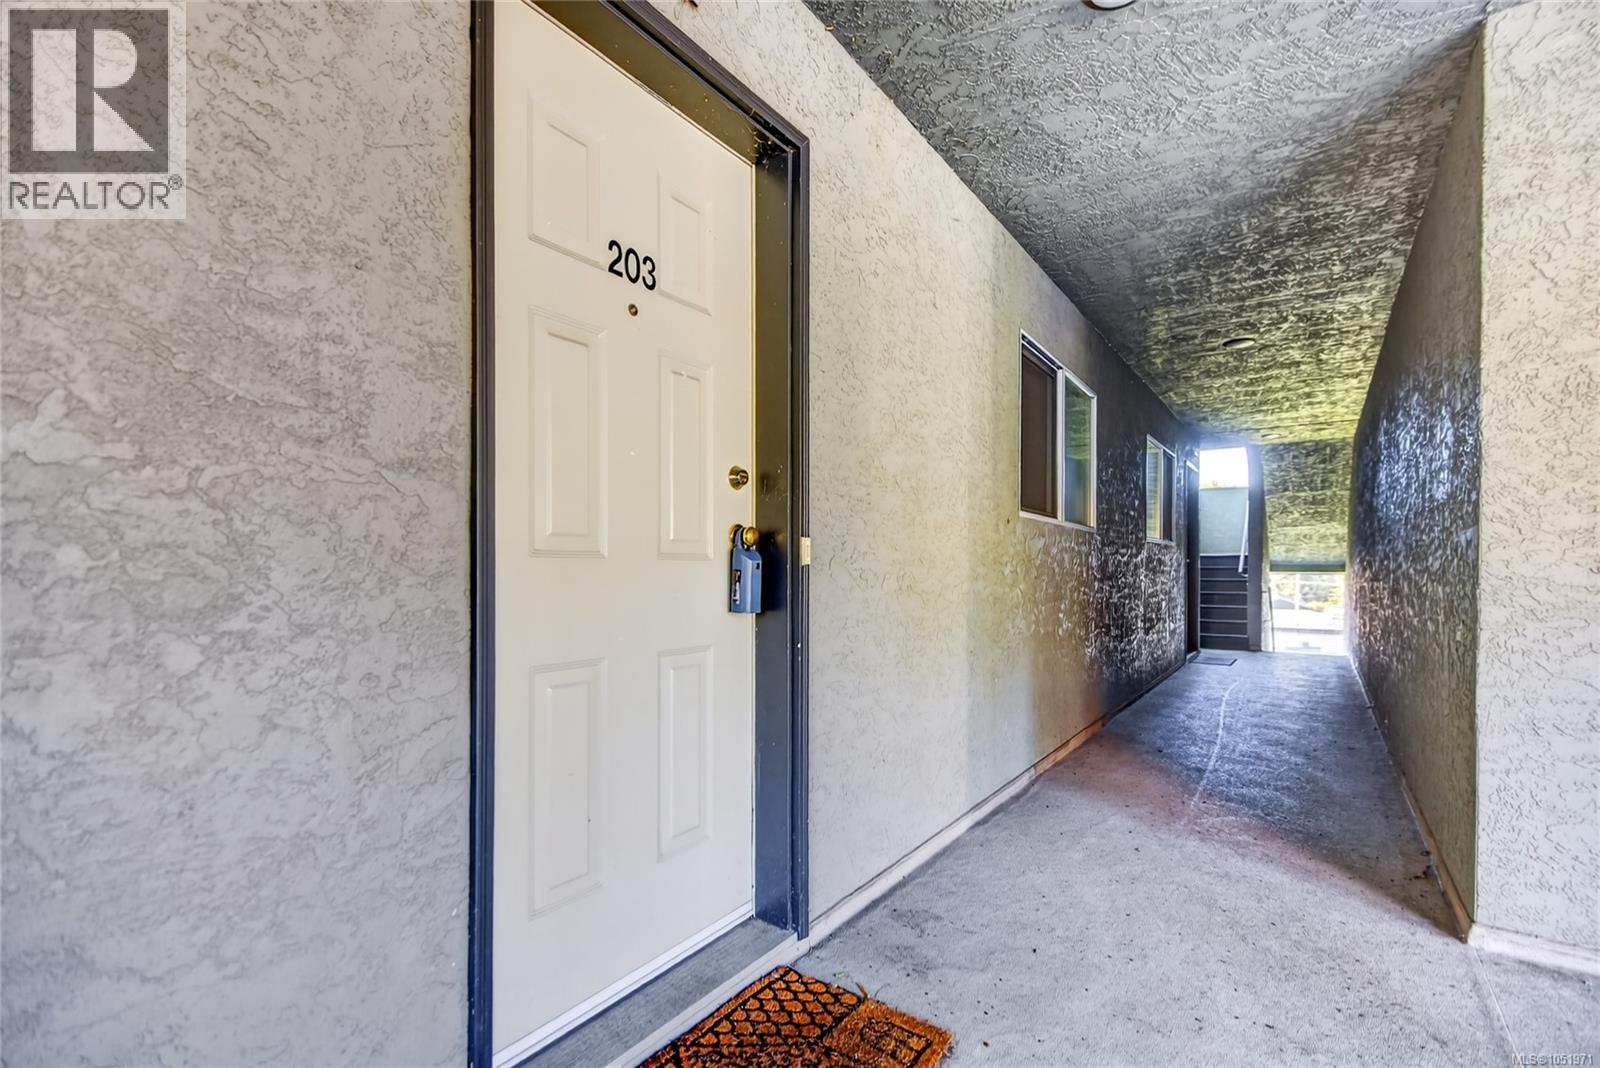
203 123 Back Rd Courtenay, British Columbia V9N 3W5

$283,900Maintenance,
$475.54 Monthly
Maintenance,
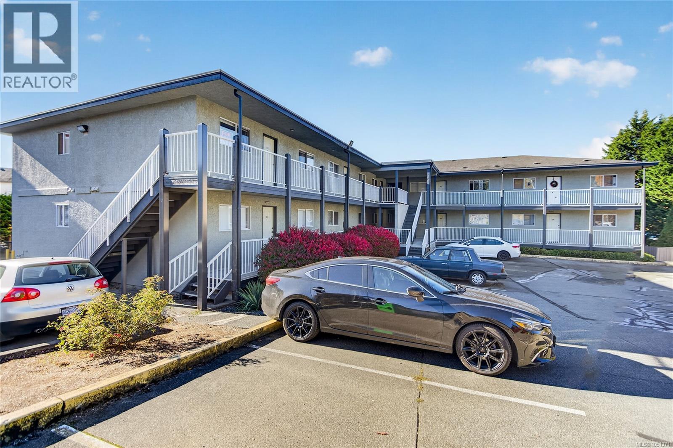
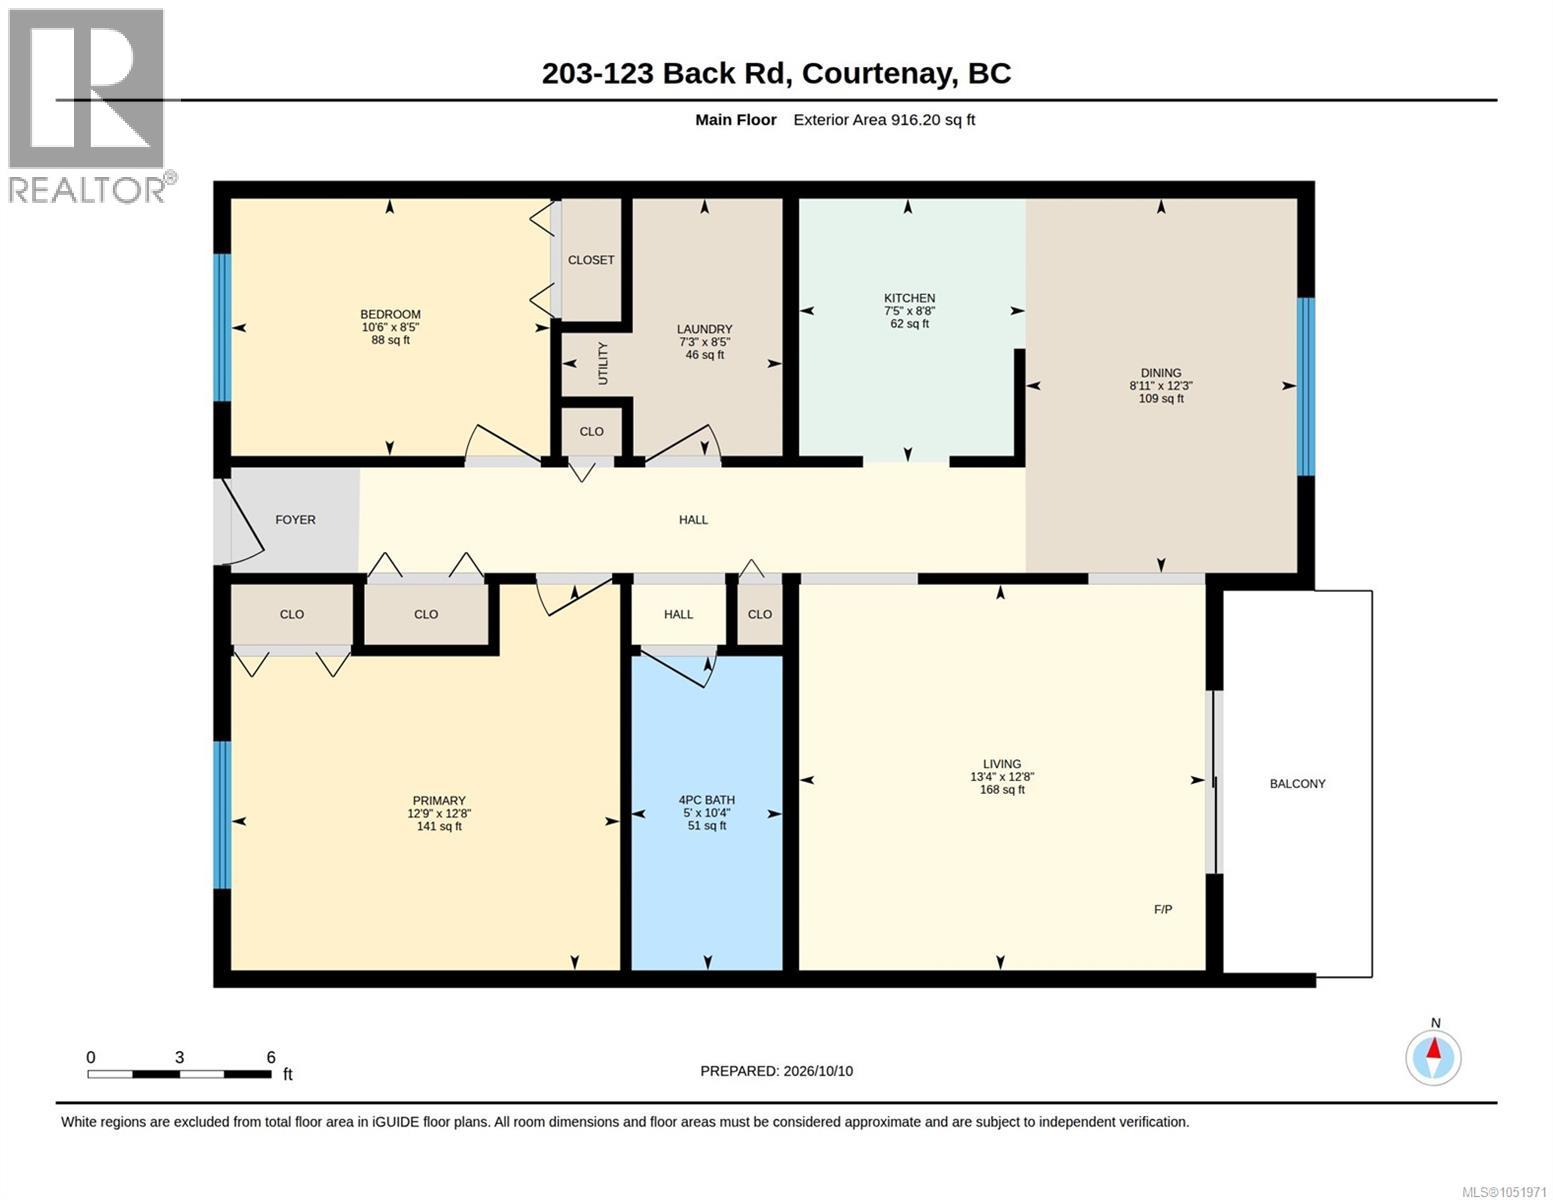
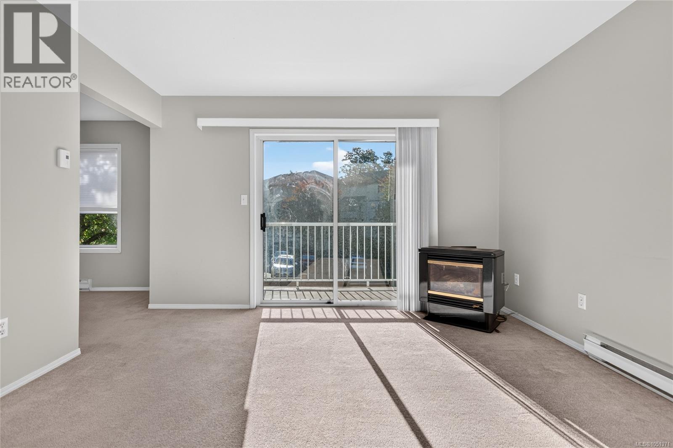
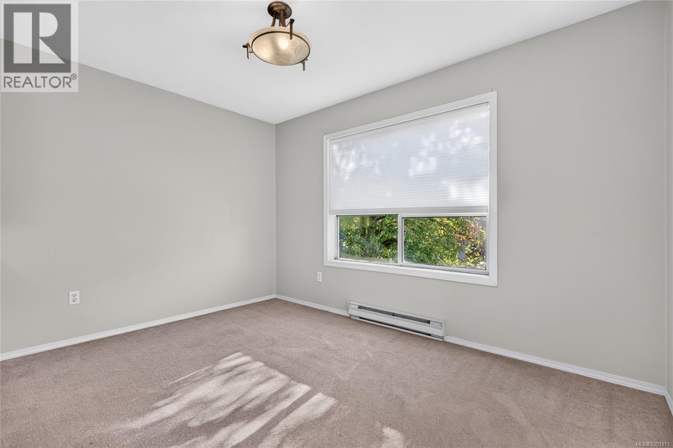
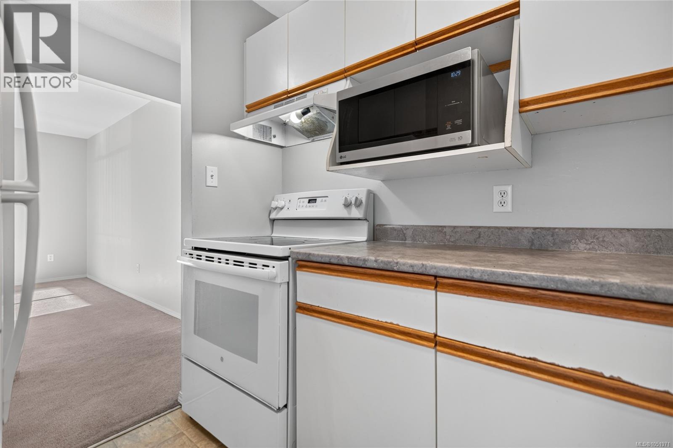
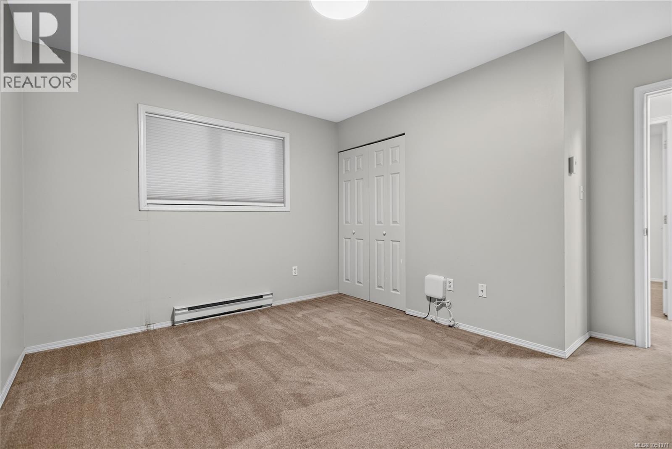
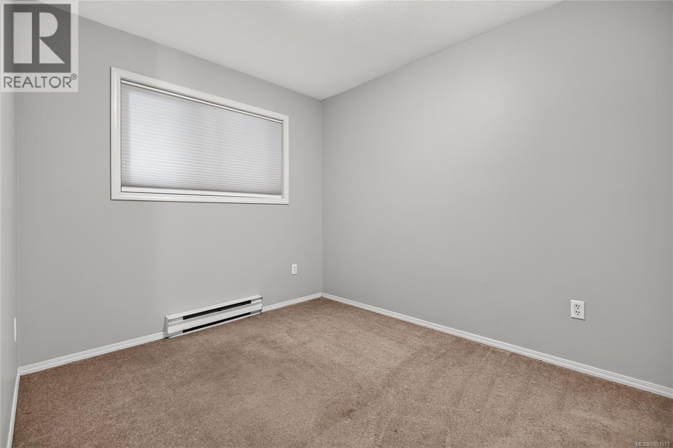
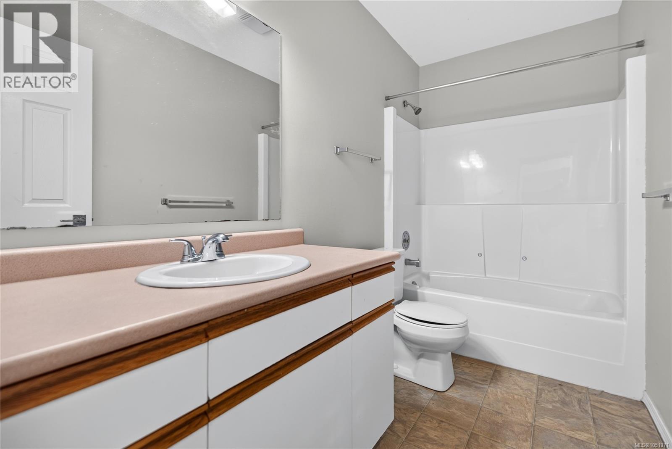
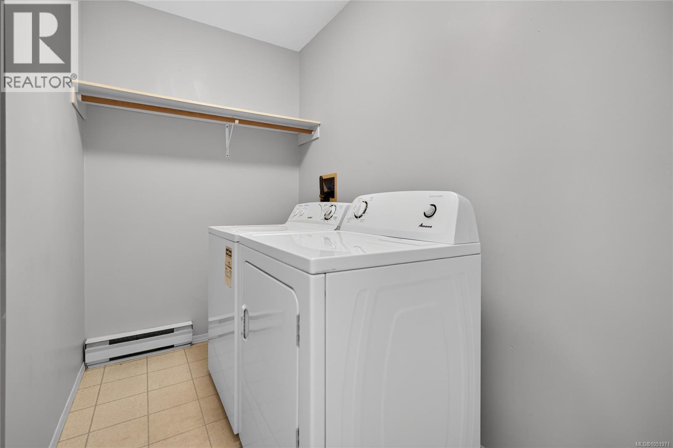
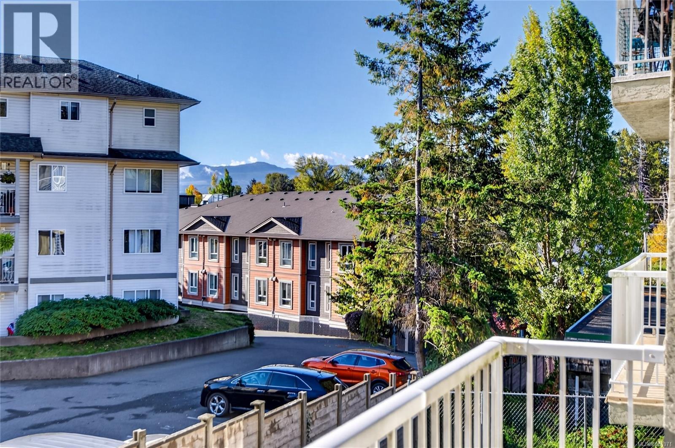
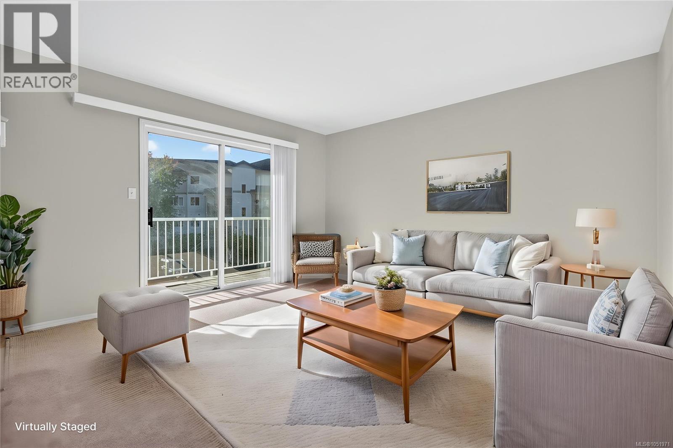
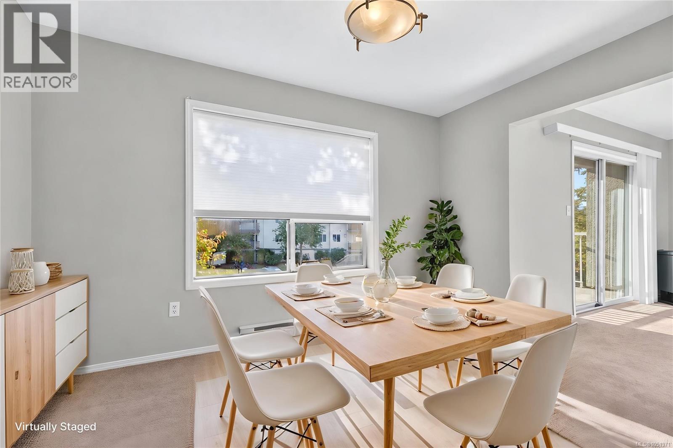
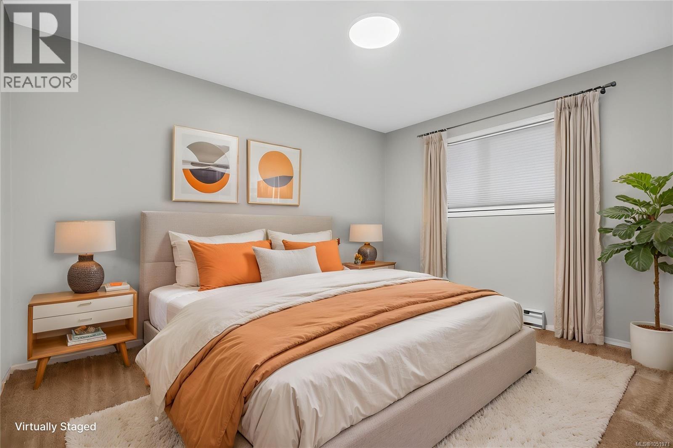
$475.54 MonthlyValue-priced and ready for your decorating ideas. This can be your blank canvas opportunity. Take this vacant, second floor, 2 bedroom, 916 s.f. unit with insuite laundry, peek-a-boo mountain views and turn it into your own creation. Investors could probably leave it as is, with a lick of paint and some minor touch ups. Would easily rent for $1850/mo. Well managed complex with over $234,000 in the contingency reserve fund, just over $13,000/door. (id:63400)
Property Details
| MLS® Number | 1051971 |
| Property Type | Single Family |
| Neigbourhood | Courtenay East |
| Community Features | Pets Allowed, Family Oriented |
| Features | Central Location, Curb & Gutter, Other |
| View Type | Mountain View |
Building
| Bathroom Total | 1 |
| Bedrooms Total | 2 |
| Appliances | Dishwasher, Dryer, Microwave, Range - Electric, Refrigerator |
| Constructed Date | 1994 |
| Cooling Type | None |
| Fireplace Present | Yes |
| Fireplace Total | 1 |
| Heating Fuel | Electric |
| Heating Type | Baseboard Heaters |
| Size Interior | 916 Sqft |
| Type | Apartment |
Parking
| Open |
Land
| Access Type | Road Access |
| Acreage | No |
| Size Irregular | 0.57 |
| Size Total | 0.57 Ac |
| Size Total Text | 0.57 Ac |
| Zoning Description | R-4 |
| Zoning Type | Multi-family |
Rooms
| Level | Type | Length | Width | Dimensions |
|---|---|---|---|---|
| Main Level | Bathroom | 5 ft | Measurements not available x 5 ft | |
| Main Level | Laundry Room | 8'5 x 7'3 | ||
| Main Level | Bedroom | 10'6 x 8'5 | ||
| Main Level | Primary Bedroom | 12'9 x 12'8 | ||
| Main Level | Kitchen | 8'8 x 7'5 | ||
| Main Level | Dining Room | 12'3 x 8'4 | ||
| Main Level | Living Room | 13'4 x 12'8 |
https://www.realtor.ca/real-estate/30384318/203-123-back-rd-courtenay-courtenay-east

Rob Phillips
www.robphillips.ca/
#121 - 750 Comox Road
Courtenay, British Columbia V9N 3P6
(250) 334-3124
(800) 638-4226
(250) 334-1901

The trademarks REALTOR®, REALTORS®, and the REALTOR® logo are controlled by The Canadian Real Estate Association (CREA) and identify real estate professionals who are members of CREA. The trademarks MLS®, Multiple Listing Service® and the associated logos are owned by The Canadian Real Estate Association (CREA) and identify the quality of services provided by real estate professionals who are members of CREA. The trademark DDF® is owned by The Canadian Real Estate Association (CREA) and identifies CREA's Data Distribution Facility (DDF®)
October 13 2026 12:41:30
Vancouver Island Real Estate Board
Royal LePage-Comox Valley (Cv)