
2027 Saltair Pl Saanich, British Columbia V8N 4S4

$1,449,000
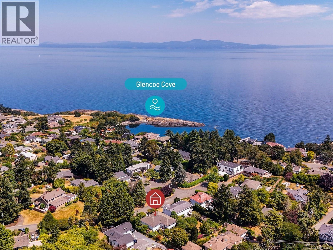
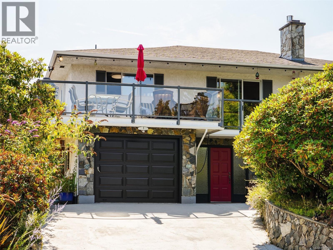
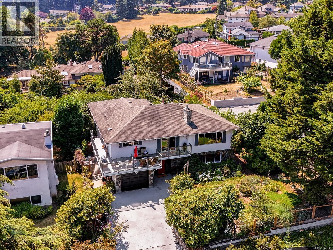
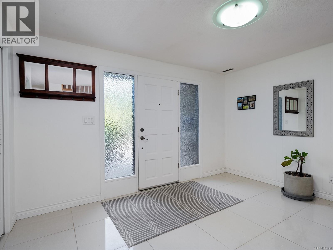
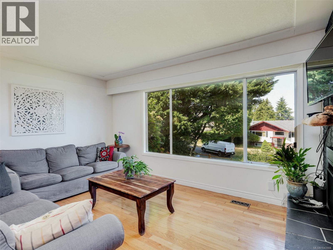
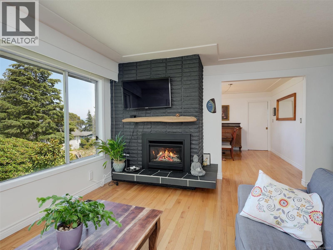
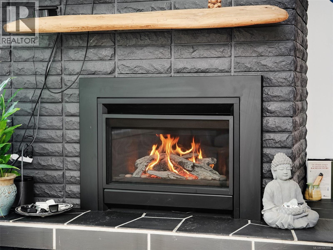
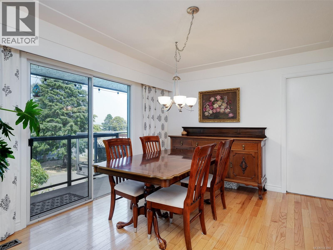
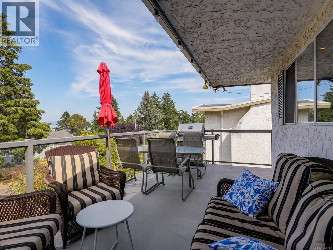
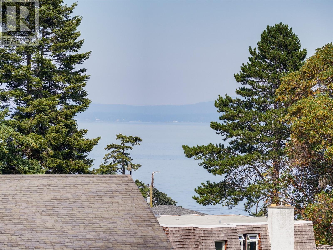
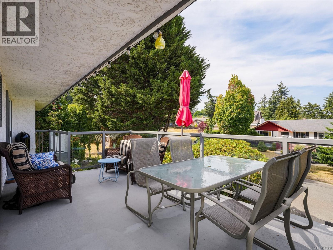
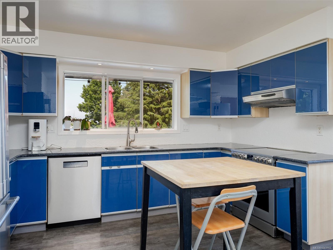
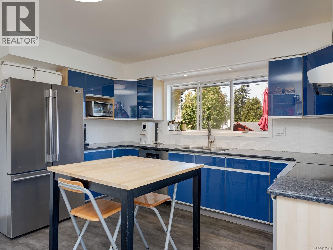
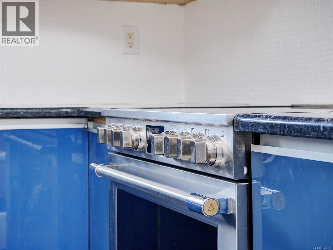
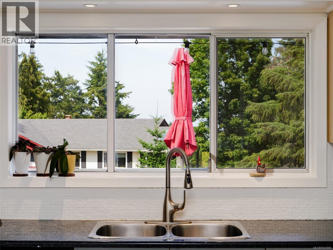
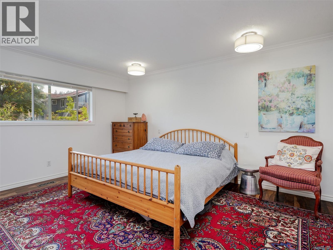
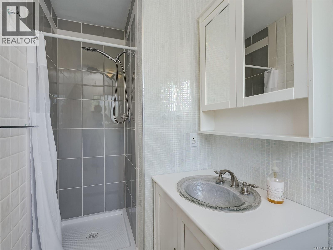
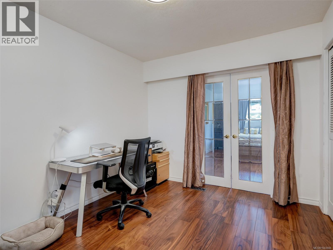
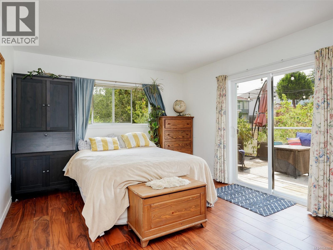
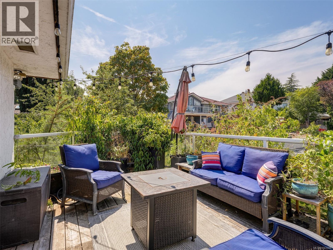
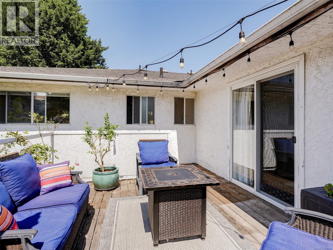
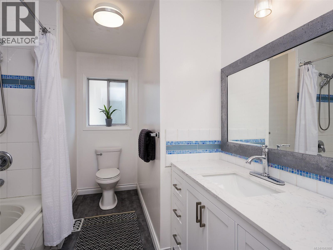
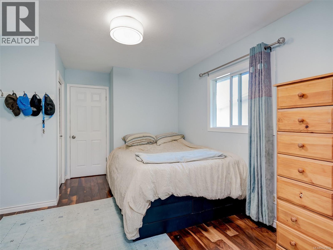
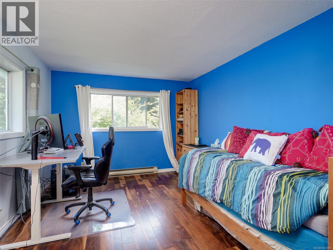
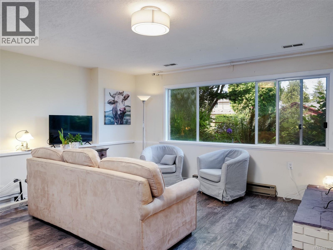
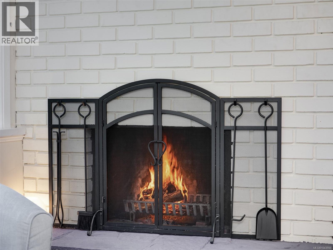
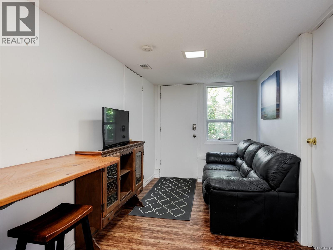
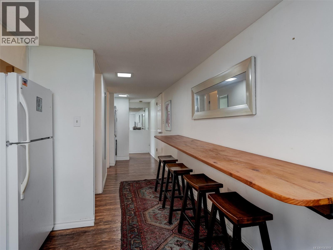
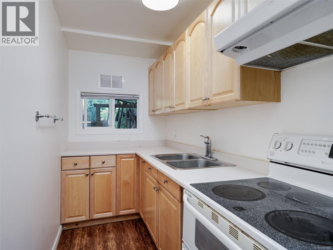
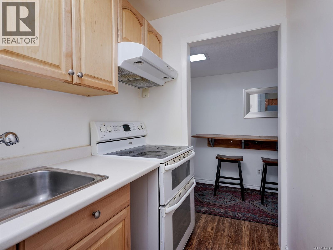
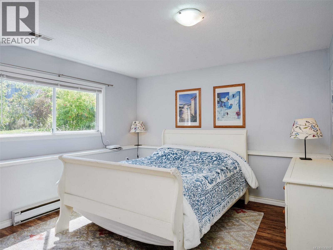
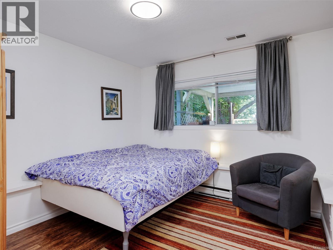
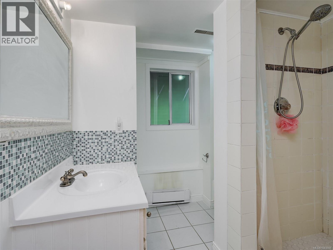
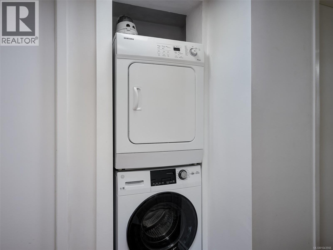
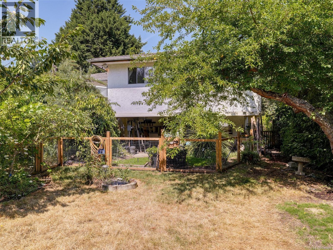
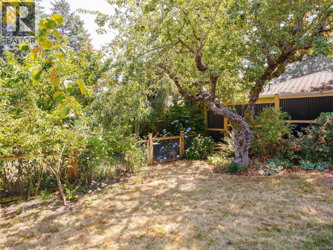
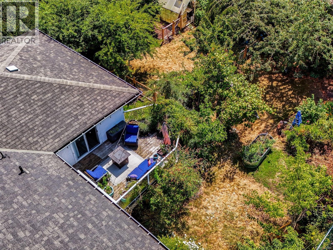
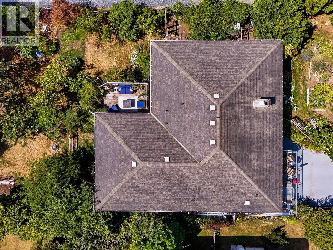
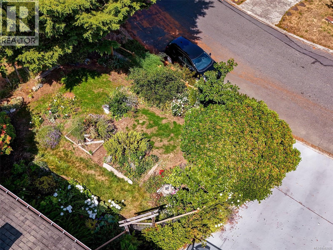
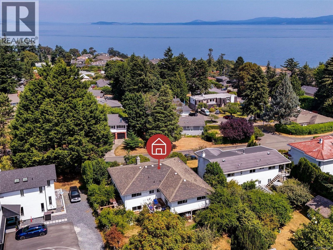
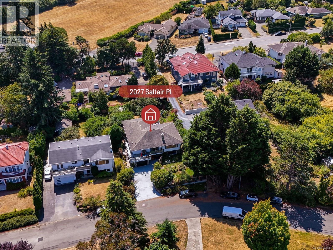
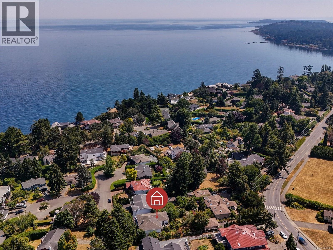
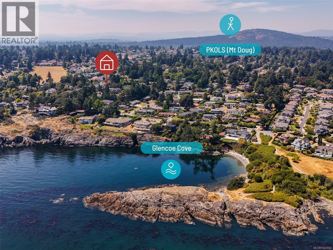
LARGE FAMILY HOME WITH OCEAN VIEWS! Lovely Arbutus-border home with 5 or 6 bedrooms and 3 bathrooms on beautiful large lot in area of fine homes. Sip your coffee and watch the sun rise over the ocean from the east facing front deck, enjoy peaceful afternoons on the rear deck and in the backyard with a variety of fruit trees (apple, plum, fig, mulberry, goji berry, peach etc) a gardener's paradise! Many updates throughout the home including gorgeous tile entry, 3/4'' oak and acacia flooring on the main, gas fireplace in the spacious living room, bright modern kitchen. Primary bedroom with 3-piece ensuite on main plus two MASSIVE bedrooms both with large study/sitting room. Separate laundry area. The walk-out lower level with private entry and yard features a flexible layout with 2 bedroom in-law suite with its own laundry, plus large family room with woodburning fireplace and in-floor heating. 1 car garage, fully fenced yard w. sprinkler system. Close to all levels of schools and UVIC! (id:63400)
Property Details
| MLS® Number | 1043906 |
| Property Type | Single Family |
| Neigbourhood | Gordon Head |
| Features | Cul-de-sac, Private Setting, Irregular Lot Size |
| Parking Space Total | 2 |
| Plan | Vip29403 |
| View Type | Ocean View |
Building
| Bathroom Total | 3 |
| Bedrooms Total | 5 |
| Appliances | Dishwasher, Dryer, Range - Electric, Refrigerator, Washer |
| Constructed Date | 1978 |
| Cooling Type | None |
| Fireplace Present | Yes |
| Fireplace Total | 2 |
| Heating Fuel | Electric, Other |
| Heating Type | Forced Air |
| Size Interior | 3,190 Sqft |
| Type | House |
Land
| Acreage | No |
| Size Irregular | 9490 |
| Size Total | 9490 Sqft |
| Size Total Text | 9490 Sqft |
| Zoning Type | Residential |
Rooms
| Level | Type | Length | Width | Dimensions |
|---|---|---|---|---|
| Lower Level | Family Room | 17' x 17' | ||
| Lower Level | Bedroom | 16' x 12' | ||
| Lower Level | Bedroom | 11' x 10' | ||
| Lower Level | Bathroom | 10' x 8' | ||
| Lower Level | Entrance | 13' x 12' | ||
| Main Level | Laundry Room | 5' x 5' | ||
| Main Level | Bathroom | 11' x 8' | ||
| Main Level | Sitting Room | 13' x 11' | ||
| Main Level | Bedroom | 12' x 10' | ||
| Main Level | Office | 11' x 9' | ||
| Main Level | Bedroom | 16' x 11' | ||
| Main Level | Ensuite | 9' x 5' | ||
| Main Level | Primary Bedroom | 15' x 13' | ||
| Main Level | Kitchen | 15' x 13' | ||
| Main Level | Dining Room | 14' x 11' | ||
| Main Level | Living Room | 17' x 15' | ||
| Additional Accommodation | Living Room | 15' x 7' | ||
| Additional Accommodation | Kitchen | 10' x 5' |
https://www.realtor.ca/real-estate/30073544/2027-saltair-pl-saanich-gordon-head

Anke Venema
Personal Real Estate Corporation
www.century21.ca/anke.venema
2558 Sinclair Rd
Victoria, British Columbia V8N 1B8
(250) 477-1100
(250) 477-1150
www.century21queenswood.ca/

The trademarks REALTOR®, REALTORS®, and the REALTOR® logo are controlled by The Canadian Real Estate Association (CREA) and identify real estate professionals who are members of CREA. The trademarks MLS®, Multiple Listing Service® and the associated logos are owned by The Canadian Real Estate Association (CREA) and identify the quality of services provided by real estate professionals who are members of CREA. The trademark DDF® is owned by The Canadian Real Estate Association (CREA) and identifies CREA's Data Distribution Facility (DDF®)
July 25 2026 12:27:00
Victoria Real Estate Board
Century 21 Queenswood Realty Ltd.