
202 9844 Croft St Chemainus, British Columbia V0R 1K0

$407,500Maintenance,
$393.94 Monthly
Maintenance,
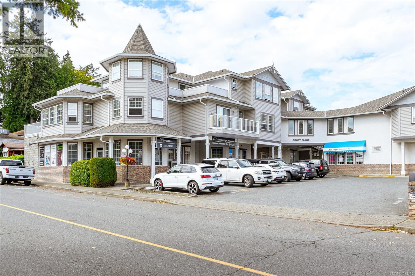
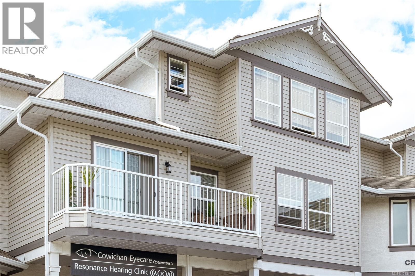
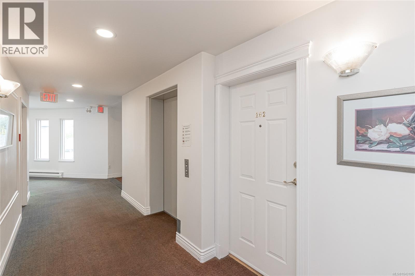
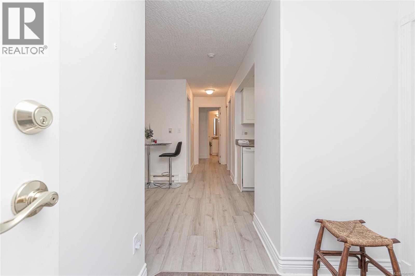
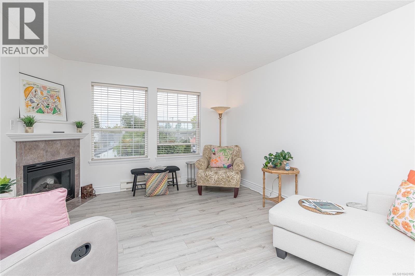
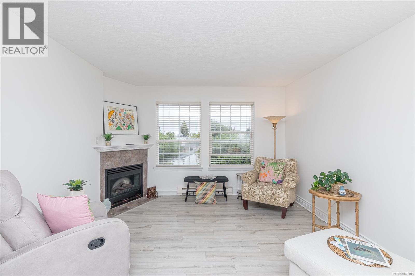
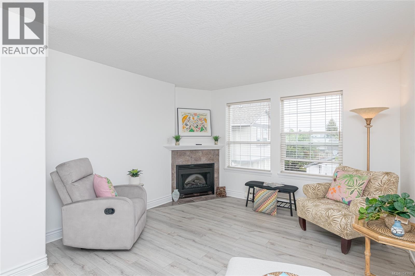
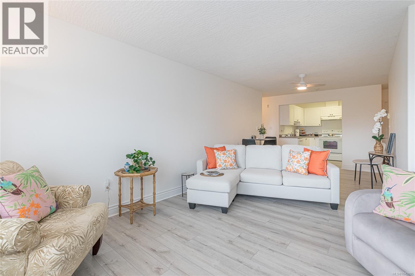
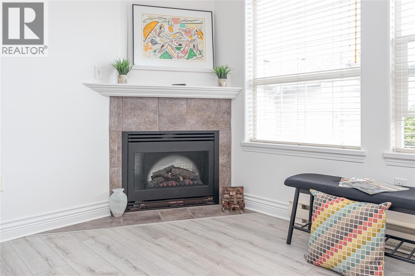
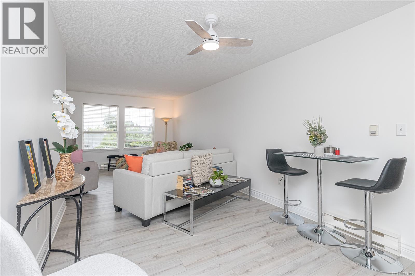
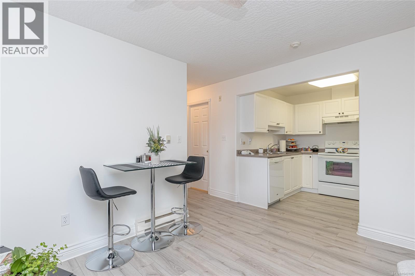
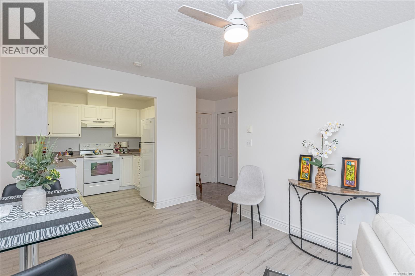
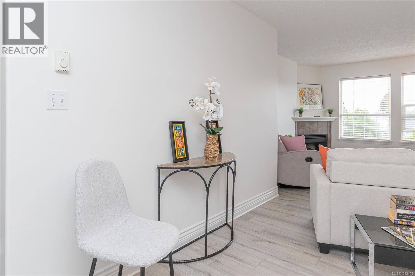
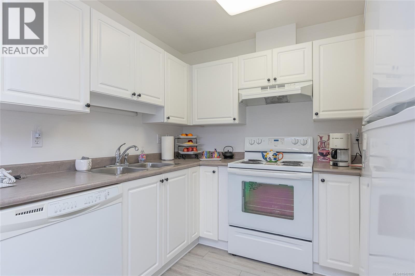
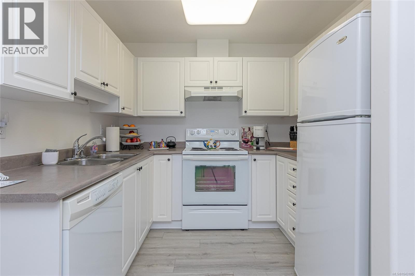
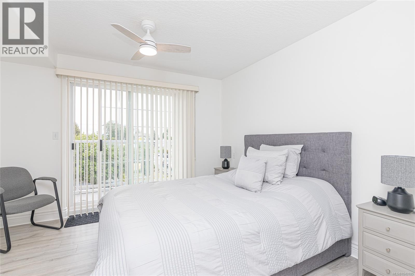
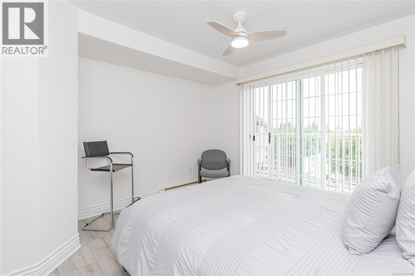
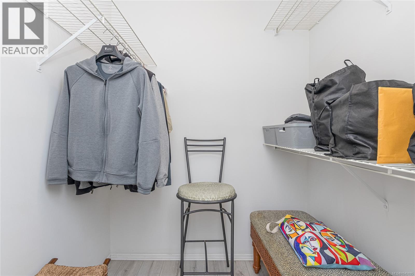
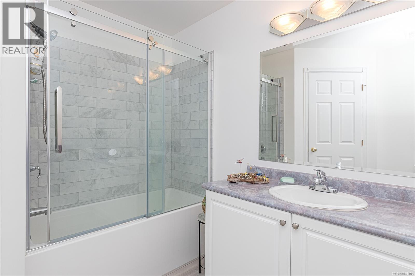
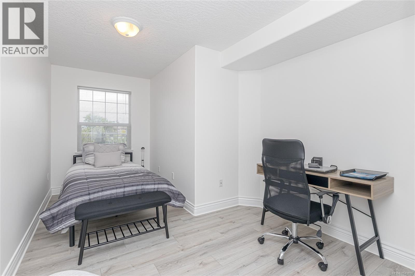
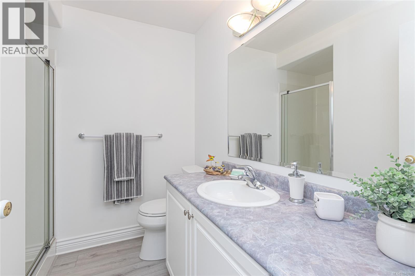
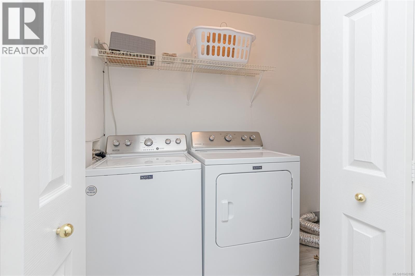
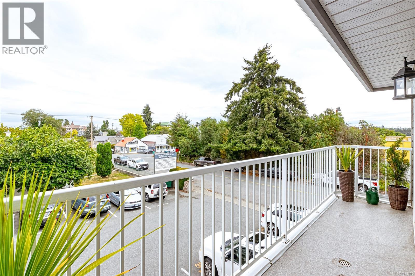
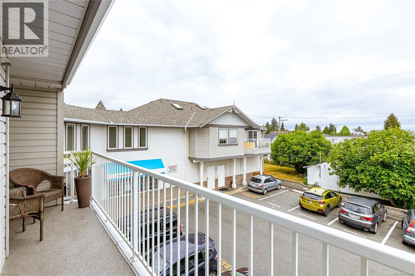
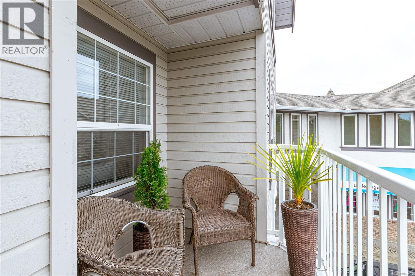
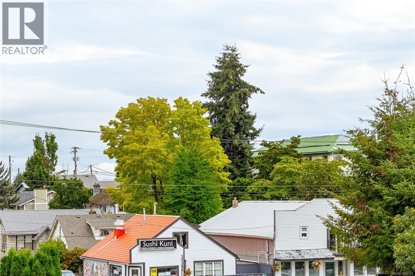
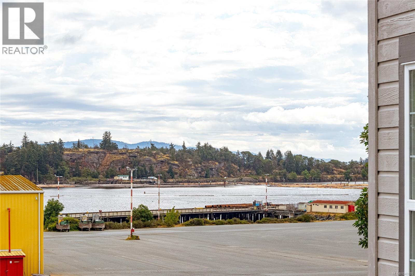
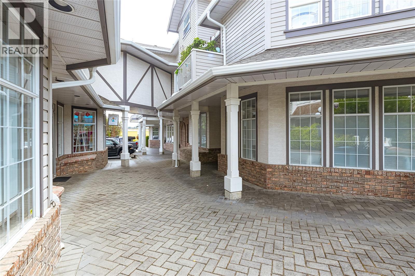
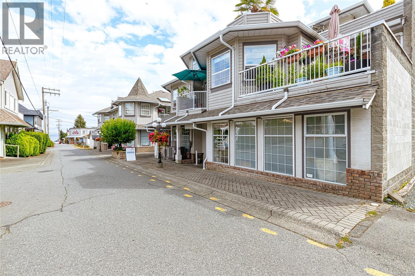
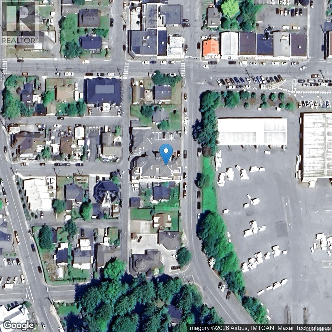
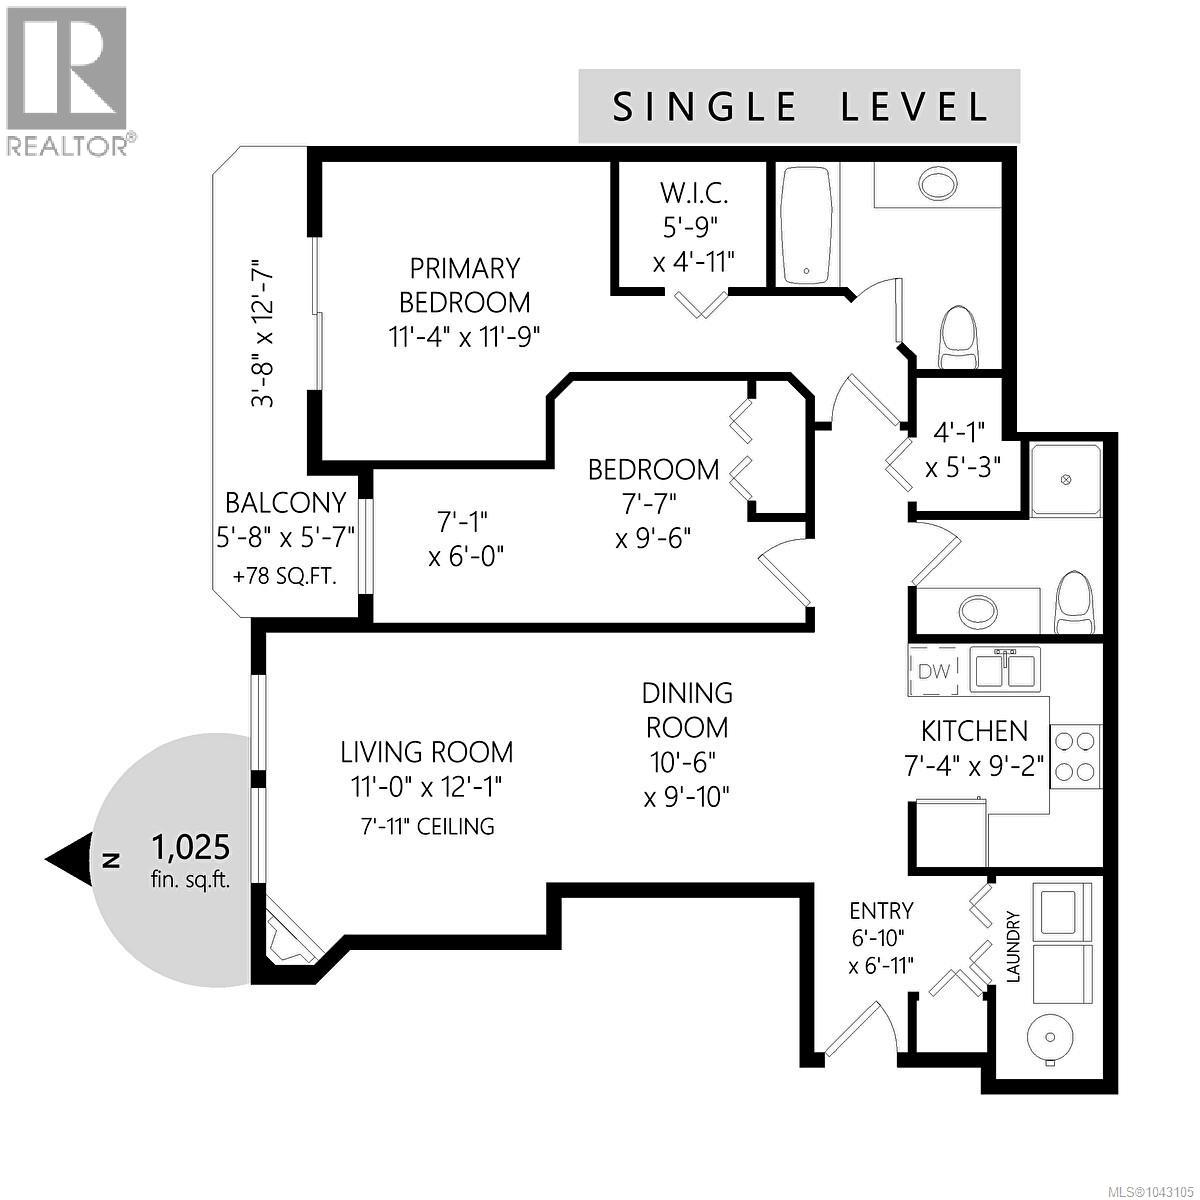
$393.94 MonthlyEnjoy coastal living blocks from the ocean in this bright and beautifully maintained 2-bed, 2-bath condo in the heart of Chemainus. Featuring a spacious open-concept floor plan, this home offers an efficient kitchen with full appliances that flows seamlessly into the dining and living area, highlighted by an attractive electric fireplace with a detailed surround. The generous primary bedroom includes a walk-in closet, updated ensuite, and access to a covered balcony where you can relax and enjoy glimpses of the sea. The second bedroom provide excellent space for guests or a home office. In suite storage and laundry and a second bath complete the layout. This exceptionally well-managed building has recently completed a new roof and gutters, with new hallway carpets and exterior painting already planned, adding even more value. Conveniently located within walking distance to shops, the medical centre, parks, restaurants, this is carefree Vancouver Island living at its best. (id:63400)
Property Details
| MLS® Number | 1043105 |
| Property Type | Single Family |
| Neigbourhood | Chemainus |
| Community Features | Pets Allowed With Restrictions, Family Oriented |
| Features | Central Location, Other, Marine Oriented |
| Parking Space Total | 10 |
| Plan | Vis4026 |
| View Type | Ocean View |
Building
| Bathroom Total | 2 |
| Bedrooms Total | 2 |
| Appliances | Dryer, Garburator, Refrigerator, Washer |
| Constructed Date | 1996 |
| Cooling Type | None |
| Fire Protection | Fire Alarm System, Sprinkler System-fire |
| Fireplace Present | Yes |
| Fireplace Total | 1 |
| Heating Fuel | Electric |
| Size Interior | 1,025 Sqft |
| Type | Apartment |
Land
| Access Type | Road Access |
| Acreage | No |
| Zoning Description | C2 |
| Zoning Type | Residential/commercial |
Rooms
| Level | Type | Length | Width | Dimensions |
|---|---|---|---|---|
| Main Level | Bathroom | 3-Piece | ||
| Main Level | Ensuite | 4-Piece | ||
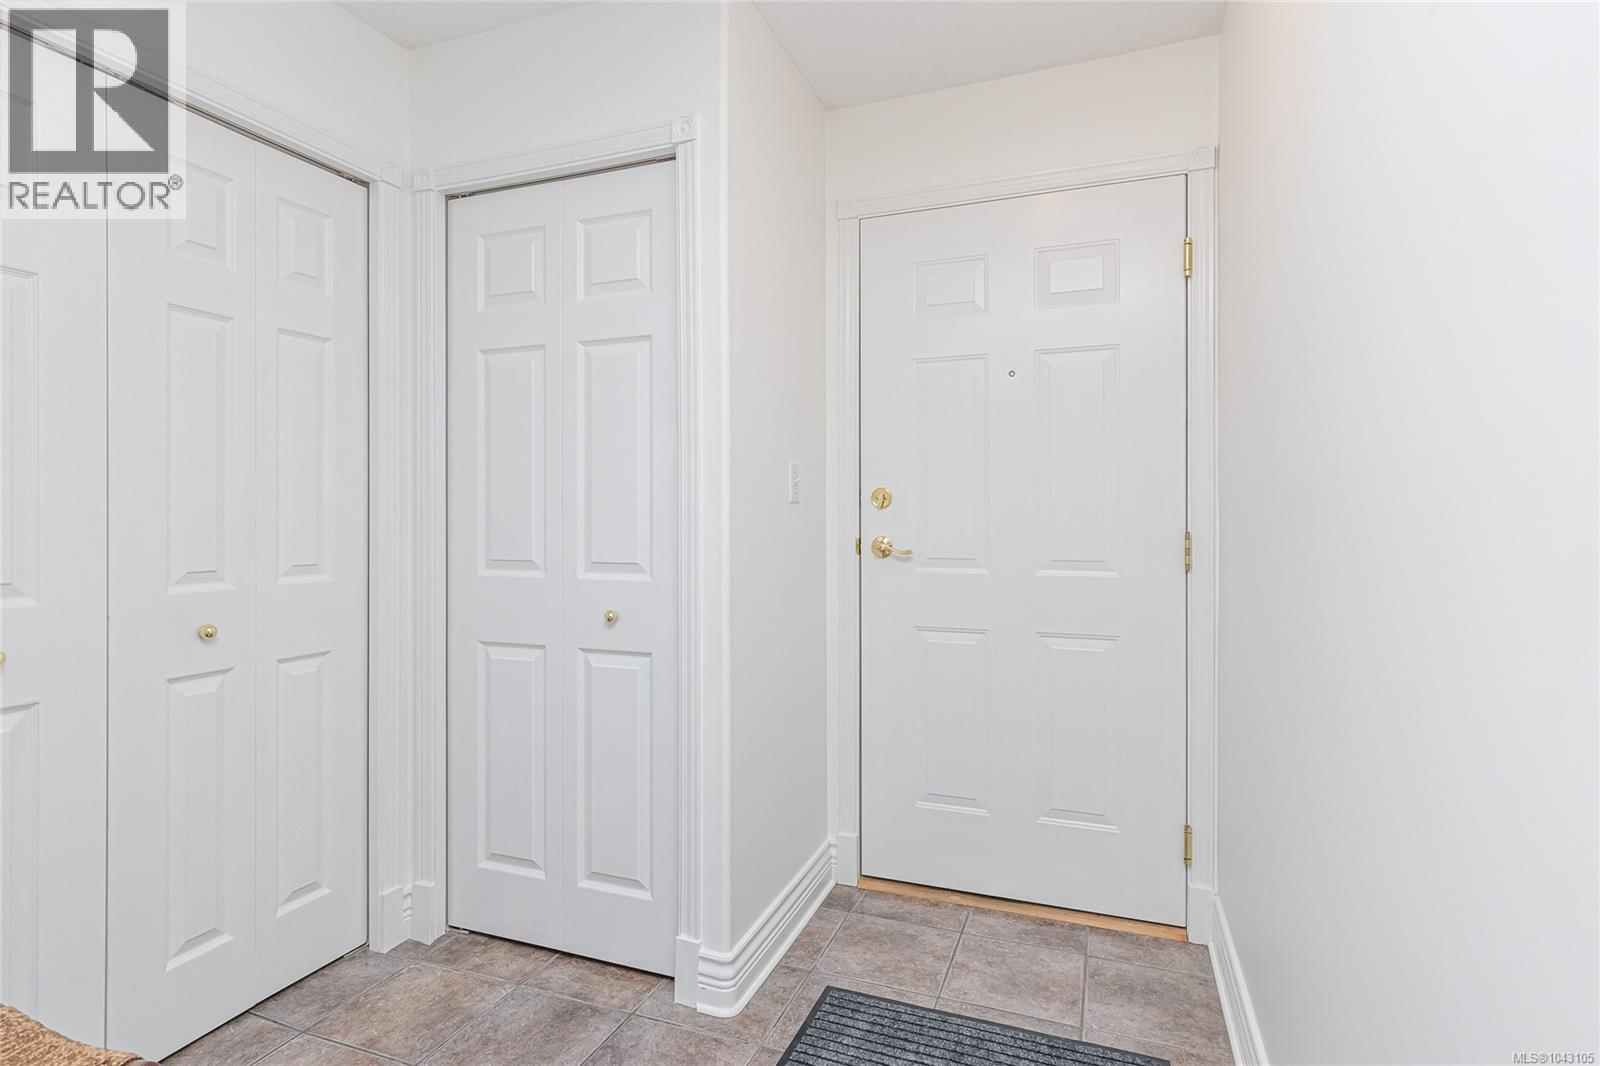
| Main Level | Entrance | 6'10 x 6'11 | ||
| Main Level | Living Room | 11'0 x 12'1 | ||
| Main Level | Dining Room | 10'6 x 9'10 | ||
| Main Level | Kitchen | 7'4 x 9'2 | ||
| Main Level | Bedroom | 14' x 9' | ||
| Main Level | Primary Bedroom | 11'4 x 11'9 |
https://www.realtor.ca/real-estate/30051850/202-9844-croft-st-chemainus-chemainus

Michael Pickard
michaelpickard@remax.net/
www.facebook.com/michael.e.pickard
9745 Willow St.
Chemainus, British Columbia V0R 1K0
(250) 246-3700

The trademarks REALTOR®, REALTORS®, and the REALTOR® logo are controlled by The Canadian Real Estate Association (CREA) and identify real estate professionals who are members of CREA. The trademarks MLS®, Multiple Listing Service® and the associated logos are owned by The Canadian Real Estate Association (CREA) and identify the quality of services provided by real estate professionals who are members of CREA. The trademark DDF® is owned by The Canadian Real Estate Association (CREA) and identifies CREA's Data Distribution Facility (DDF®)
September 12 2026 08:31:56
Vancouver Island Real Estate Board
RE/MAX Generation (Ch)