
2019 66th Avenue Grand Forks, British Columbia V0H 1H0

$359,000
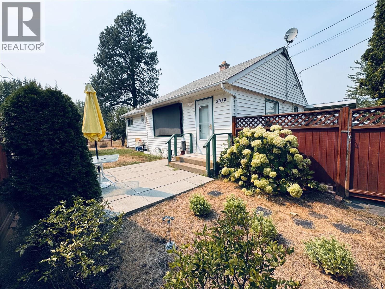
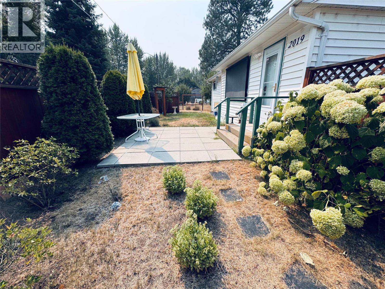
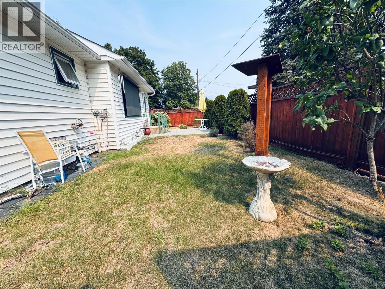
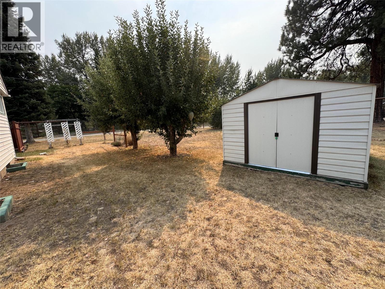
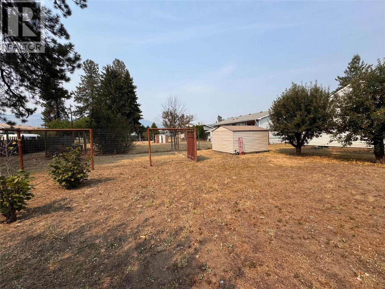
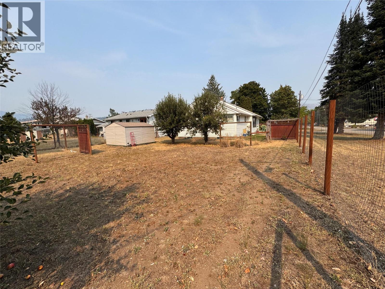
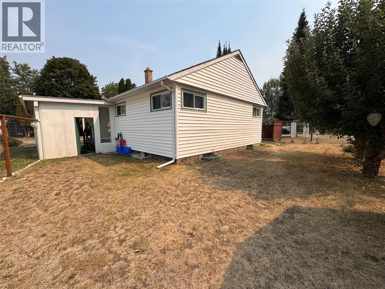
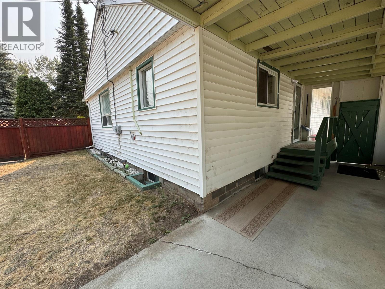
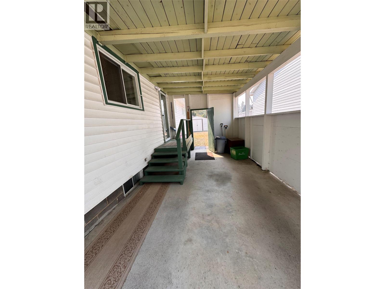
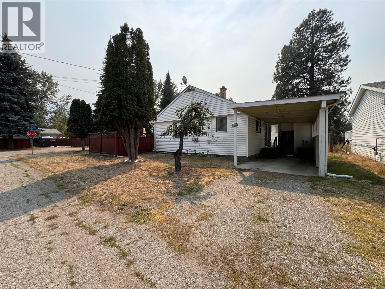
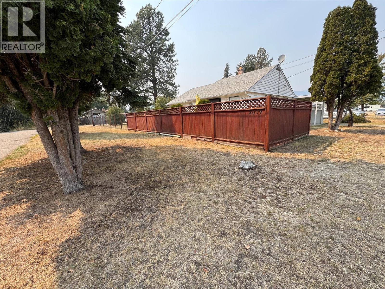
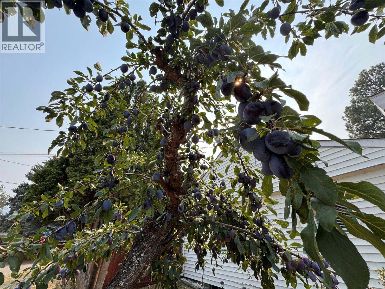
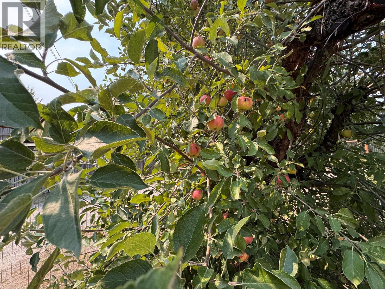
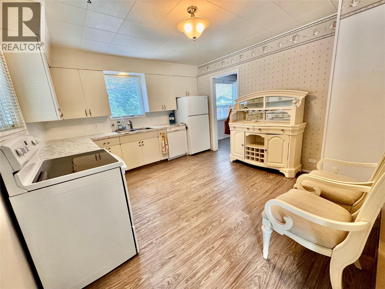
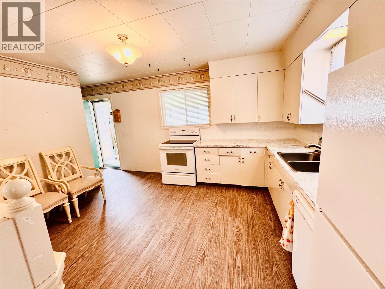
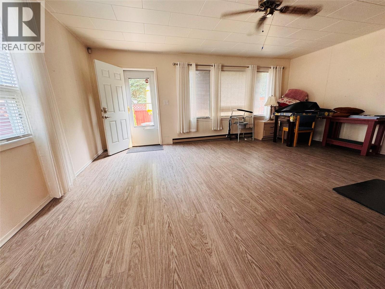
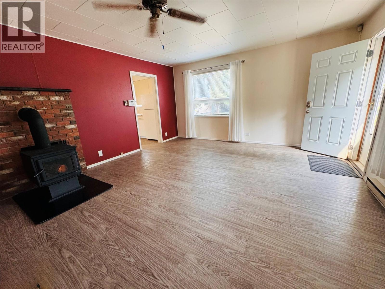
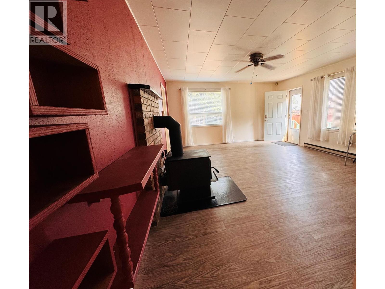
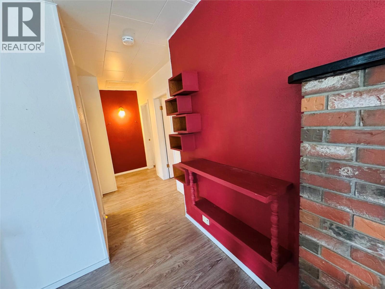
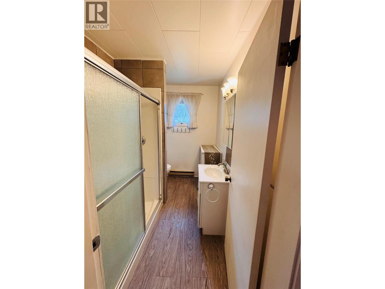
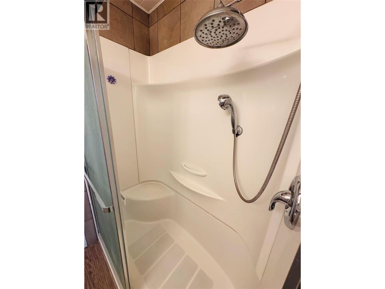
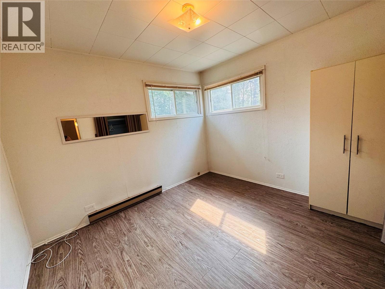
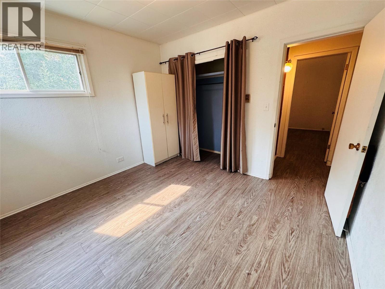
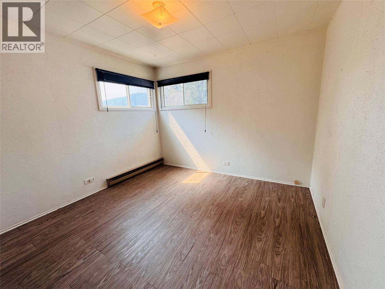
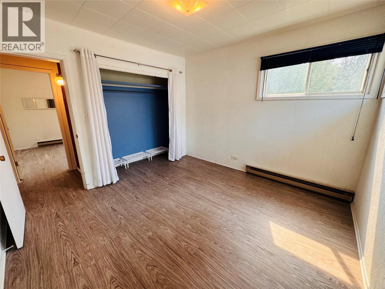
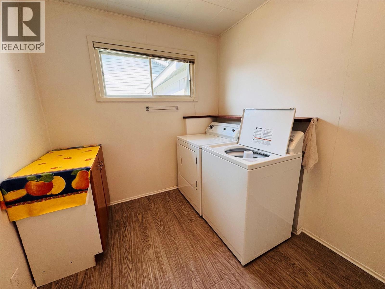
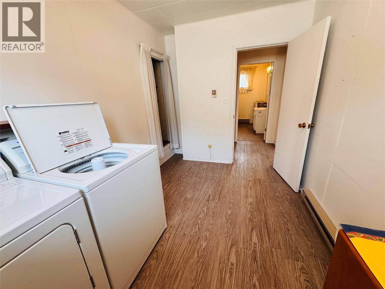
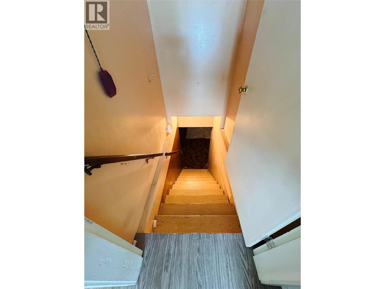
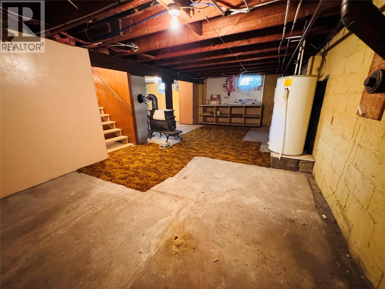
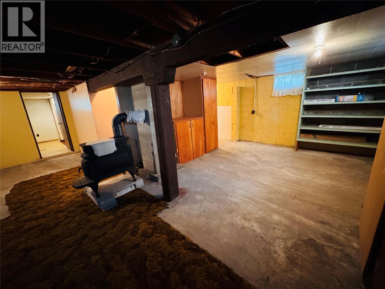
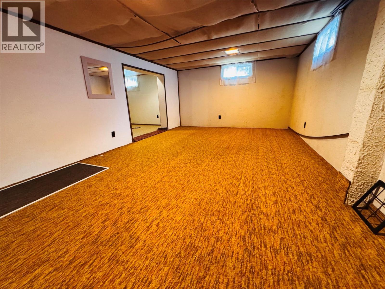
Affordable starter or downsizing home available now! This 2-3 bedroom, 1-bath residence features one bedroom used as a laundry space, providing easy single-level living. There's room to expand with a partially unfinished basement and a large corner lot that could fit a future garage if wanted. It includes plum and apple trees, a private patio, carport, storage shed, and a fully fenced yard. Located in a quiet area yet within walking distance to amenities, parks, and recreation, this property is both affordable and conveniently situated. Don't miss the chance—reach out to a local agent today to schedule your private tour! (id:63400)
Property Details
| MLS® Number | 10398354 |
| Property Type | Single Family |
| Neigbourhood | Grand Forks |
Building
| Bathroom Total | 1 |
| Bedrooms Total | 2 |
| Architectural Style | Ranch |
| Constructed Date | 1957 |
| Construction Style Attachment | Detached |
| Exterior Finish | Vinyl Siding |
| Heating Fuel | Wood |
| Heating Type | Baseboard Heaters, Stove |
| Roof Material | Asphalt Shingle |
| Roof Style | Unknown |
| Stories Total | 2 |
| Size Interior | 1,347 Sqft |
| Type | House |
| Utility Water | Municipal Water |
Parking
| Additional Parking | |
| Carport |
Land
| Acreage | No |
| Sewer | Municipal Sewage System |
| Size Irregular | 0.17 |
| Size Total | 0.17 Ac|under 1 Acre |
| Size Total Text | 0.17 Ac|under 1 Acre |
Rooms
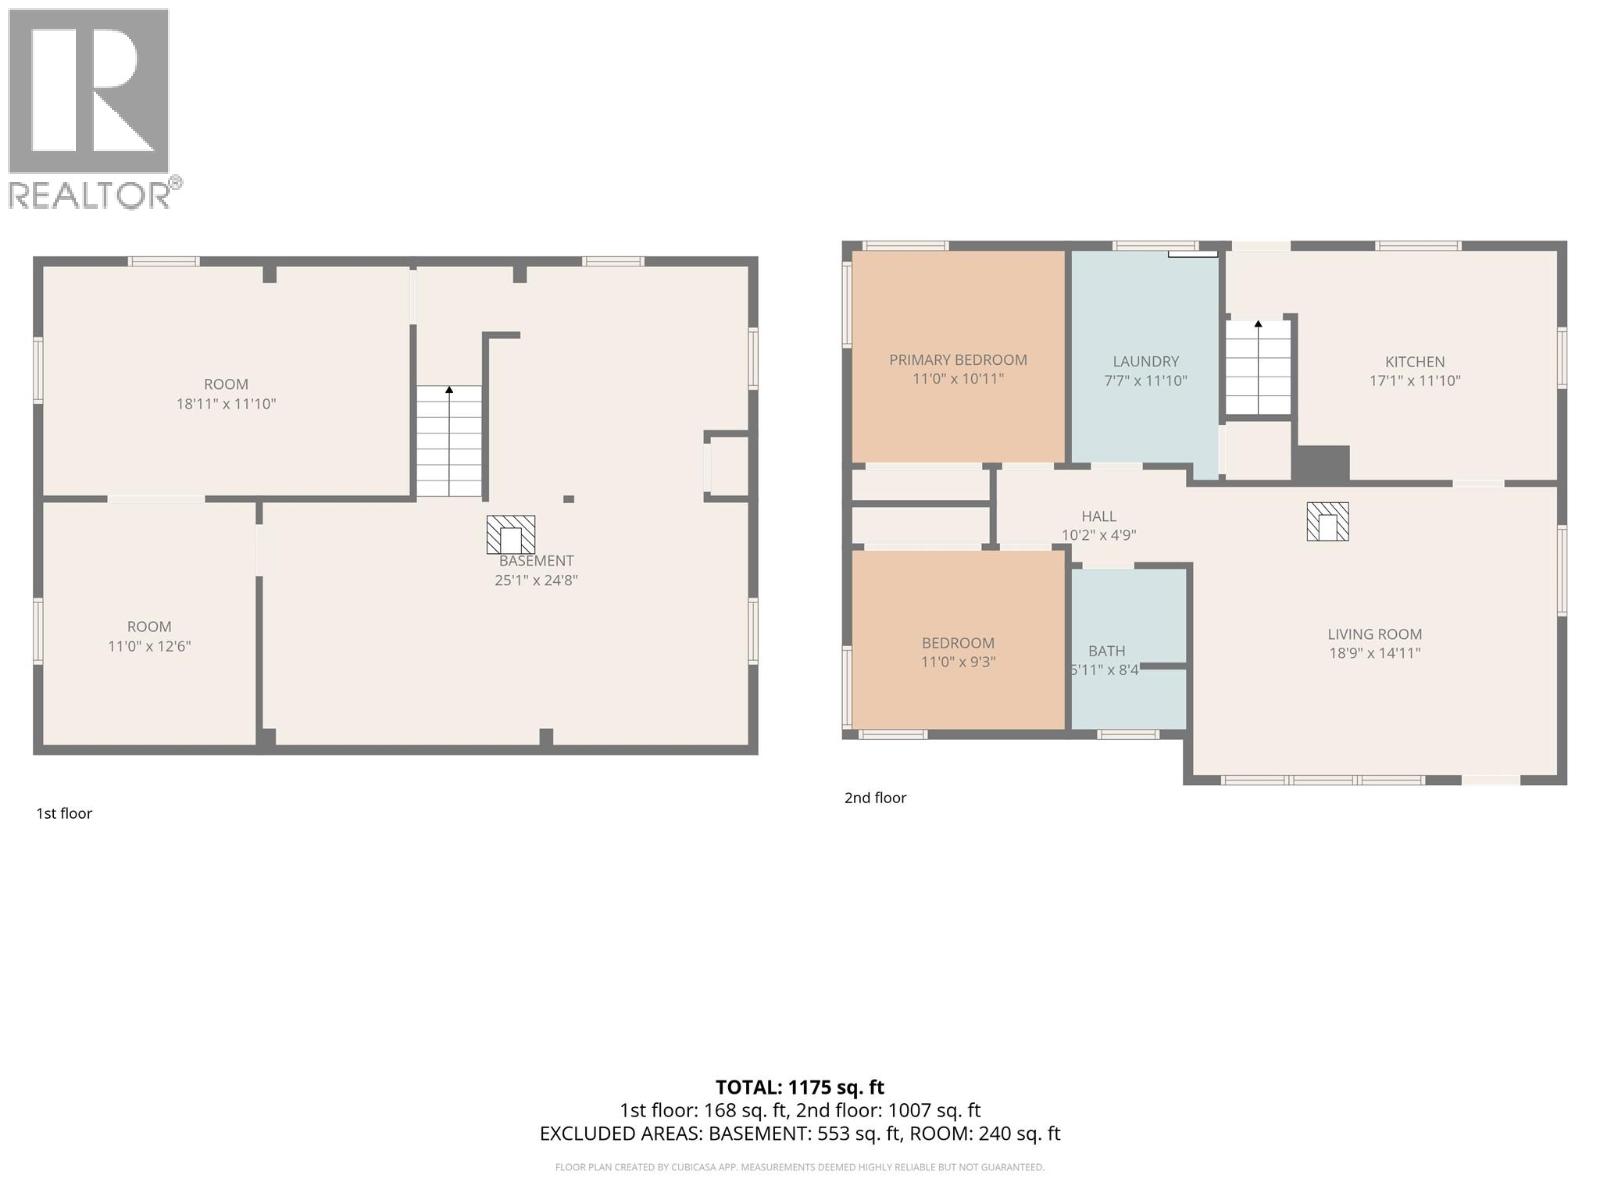
| Level | Type | Length | Width | Dimensions |
|---|---|---|---|---|
| Basement | Other | 25'1'' x 24'8'' | ||
| Basement | Other | 11' x 12'6'' | ||
| Basement | Recreation Room | 18'11'' x 11'10'' | ||
| Main Level | Full Bathroom | 5'11'' x 8'4'' | ||
| Main Level | Laundry Room | 7'7'' x 11'10'' | ||
| Main Level | Bedroom | 11' x 9'3'' | ||
| Main Level | Primary Bedroom | 11' x 10'11'' | ||
| Main Level | Living Room | 18'9'' x 14'11'' | ||
| Main Level | Kitchen | 17'1'' x 11'10'' |
https://www.realtor.ca/real-estate/30185349/2019-66th-avenue-grand-forks-grand-forks

Leanne Babcock
www.facebook.com/grandforksrealtor.ca
www.instagram.com/leannebabcock007/
www.grandforksrealtor.ca/
272 Central Avenue
Grand Forks, British Columbia V0H 1H0
(250) 442-2711

The trademarks REALTOR®, REALTORS®, and the REALTOR® logo are controlled by The Canadian Real Estate Association (CREA) and identify real estate professionals who are members of CREA. The trademarks MLS®, Multiple Listing Service® and the associated logos are owned by The Canadian Real Estate Association (CREA) and identify the quality of services provided by real estate professionals who are members of CREA. The trademark DDF® is owned by The Canadian Real Estate Association (CREA) and identifies CREA's Data Distribution Facility (DDF®)
August 21 2026 08:47:59
Association of Interior REALTORS®
Grand Forks Realty Ltd