
201 369 Tyee Rd Victoria, British Columbia V9A 0B6

$1,049,000Maintenance,
$665 Monthly
Maintenance,
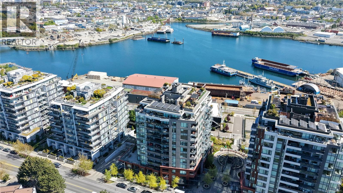
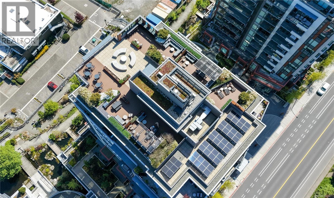
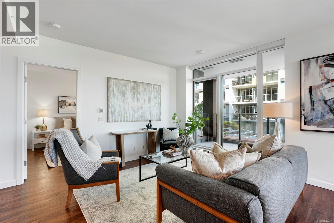
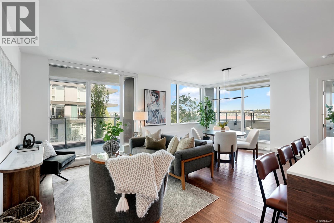
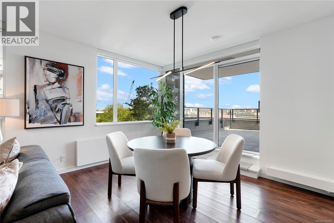
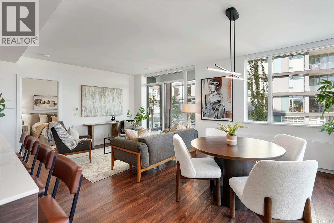
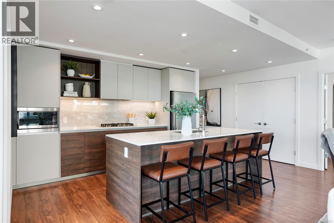
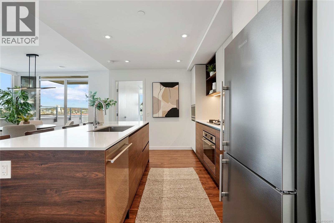
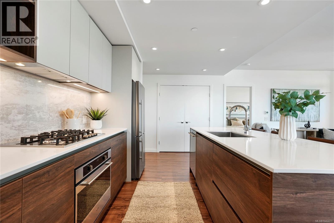
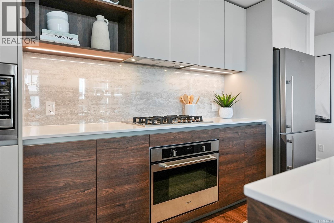
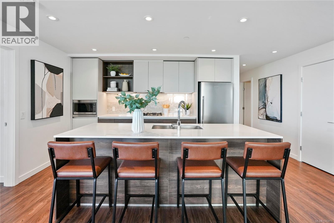
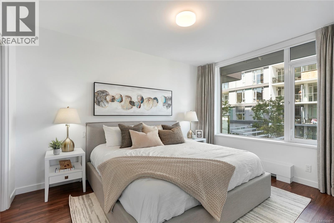
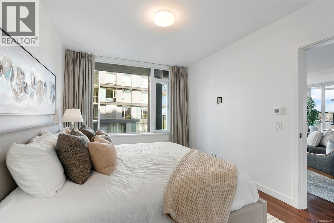
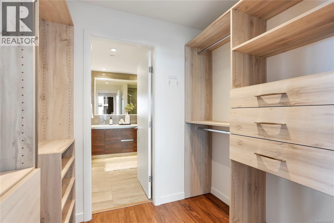
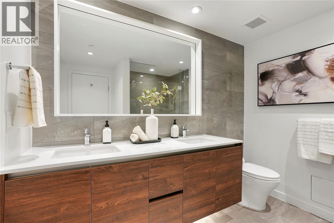
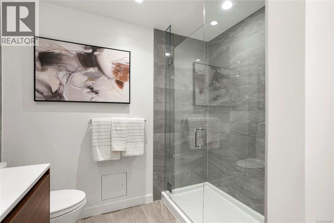
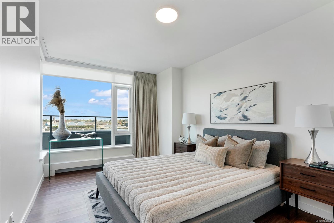
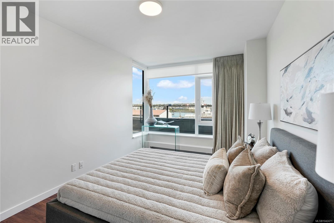
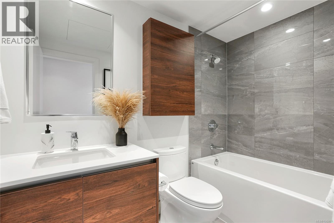
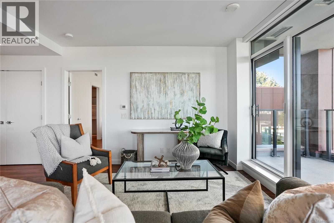
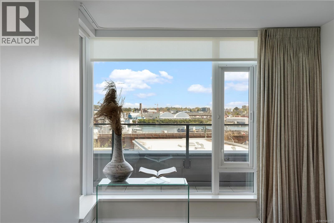
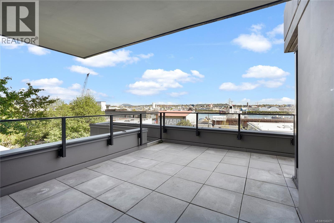
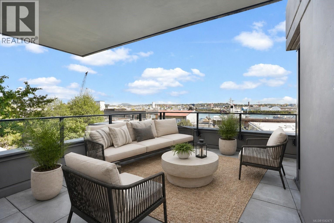
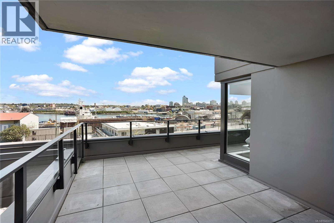
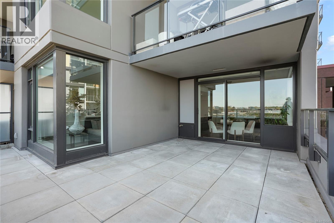
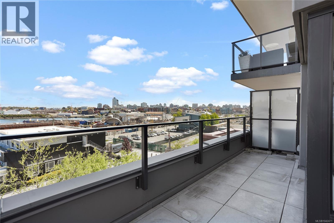
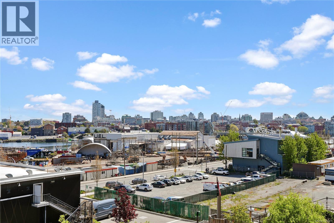
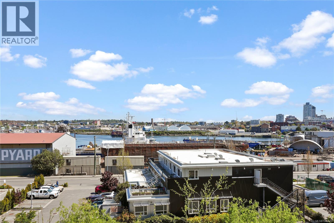
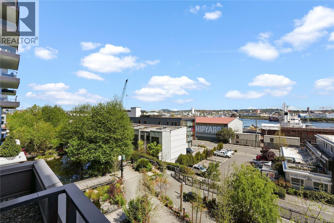
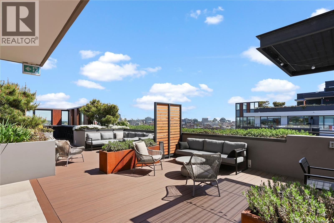
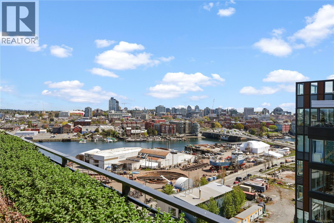
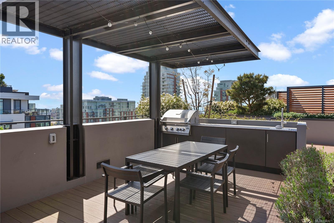
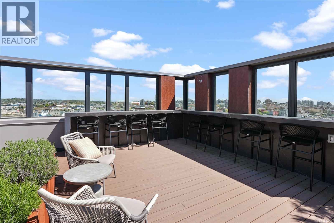
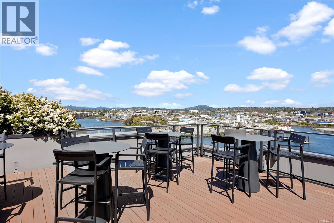
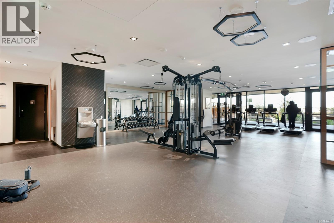
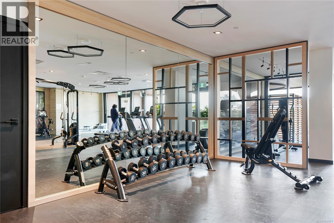
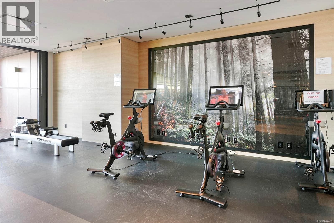
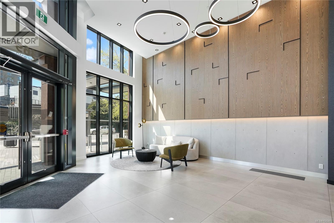
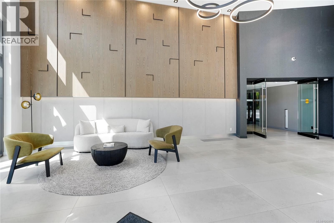
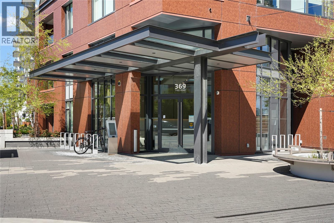
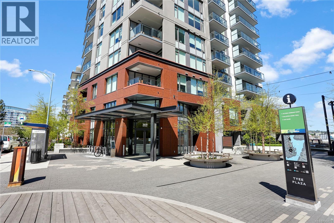
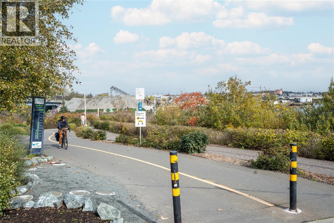
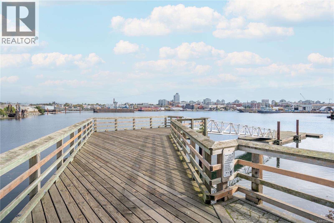
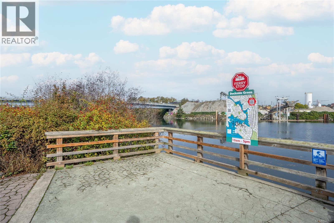
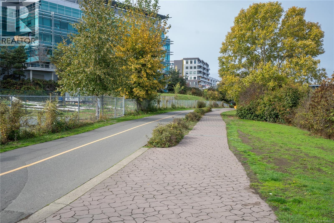
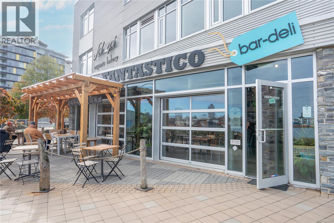
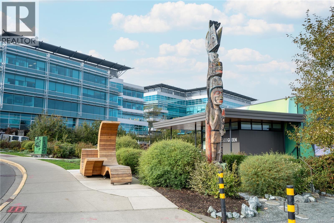
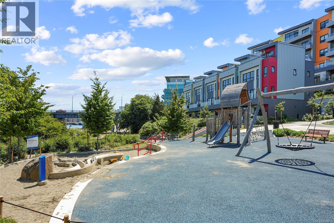
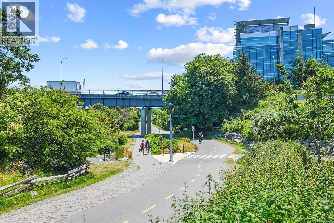
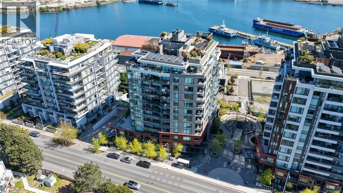
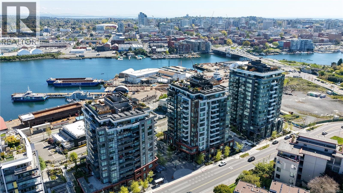
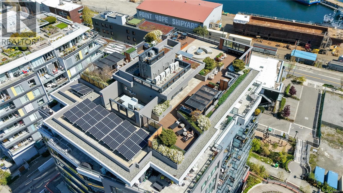
$665 Monthly* OPEN HOUSE, SUN OCT 25, 11-1PM* DOCKSIDE GREEN CORNER UNIT, W/LARGE PATIO FOR OUTDOOR LIVING + 2 UG PARKING STALLS! Welcome to 369 Tyee, an amazing concrete-and-steel building built by Bosa Development. This East-facing corner unit features 2 Bed+2 Bath, 1100sq.ft of indoor & 350+sqft outdoor living space (great for your Dog!) across 2 balconies w/views, 2 underground parking stalls(including one EV),and a storage locker! Enjoy chef's kitchen complete w/large island, Stosa Italian cabinetry,quartz counters,gas cooktop, and high-end appls.This home has separate bedrms, offering main bedrm w/walk-in closet & 4 pc ensuite & much more! Resident-exclusive amenities including rooftop patio w/BBQ's,dining & gas fire pit area, fitness facility, social lounge, pet wash room,bike storage rm, & bike station. BONUS $20K+ of custom upgrades incl. blackout drapes, closets, kitchen drawers, screens on windows & patio doors. Located near the Upper Harbour, where Vic West meets downtown Victoria. Your new lifestyle awaits! (id:63400)
Open House
This property has open houses!
11:00 am
Ends at:1:00 pm
Property Details
| MLS® Number | 1042471 |
| Property Type | Single Family |
| Neigbourhood | Victoria West |
| Community Features | Pets Allowed, Family Oriented |
| Features | Central Location, Park Setting, Other, Marine Oriented |
| Parking Space Total | 2 |
| Plan | Eps9197 |
| View Type | City View, Ocean View |
Building
| Bathroom Total | 2 |
| Bedrooms Total | 2 |
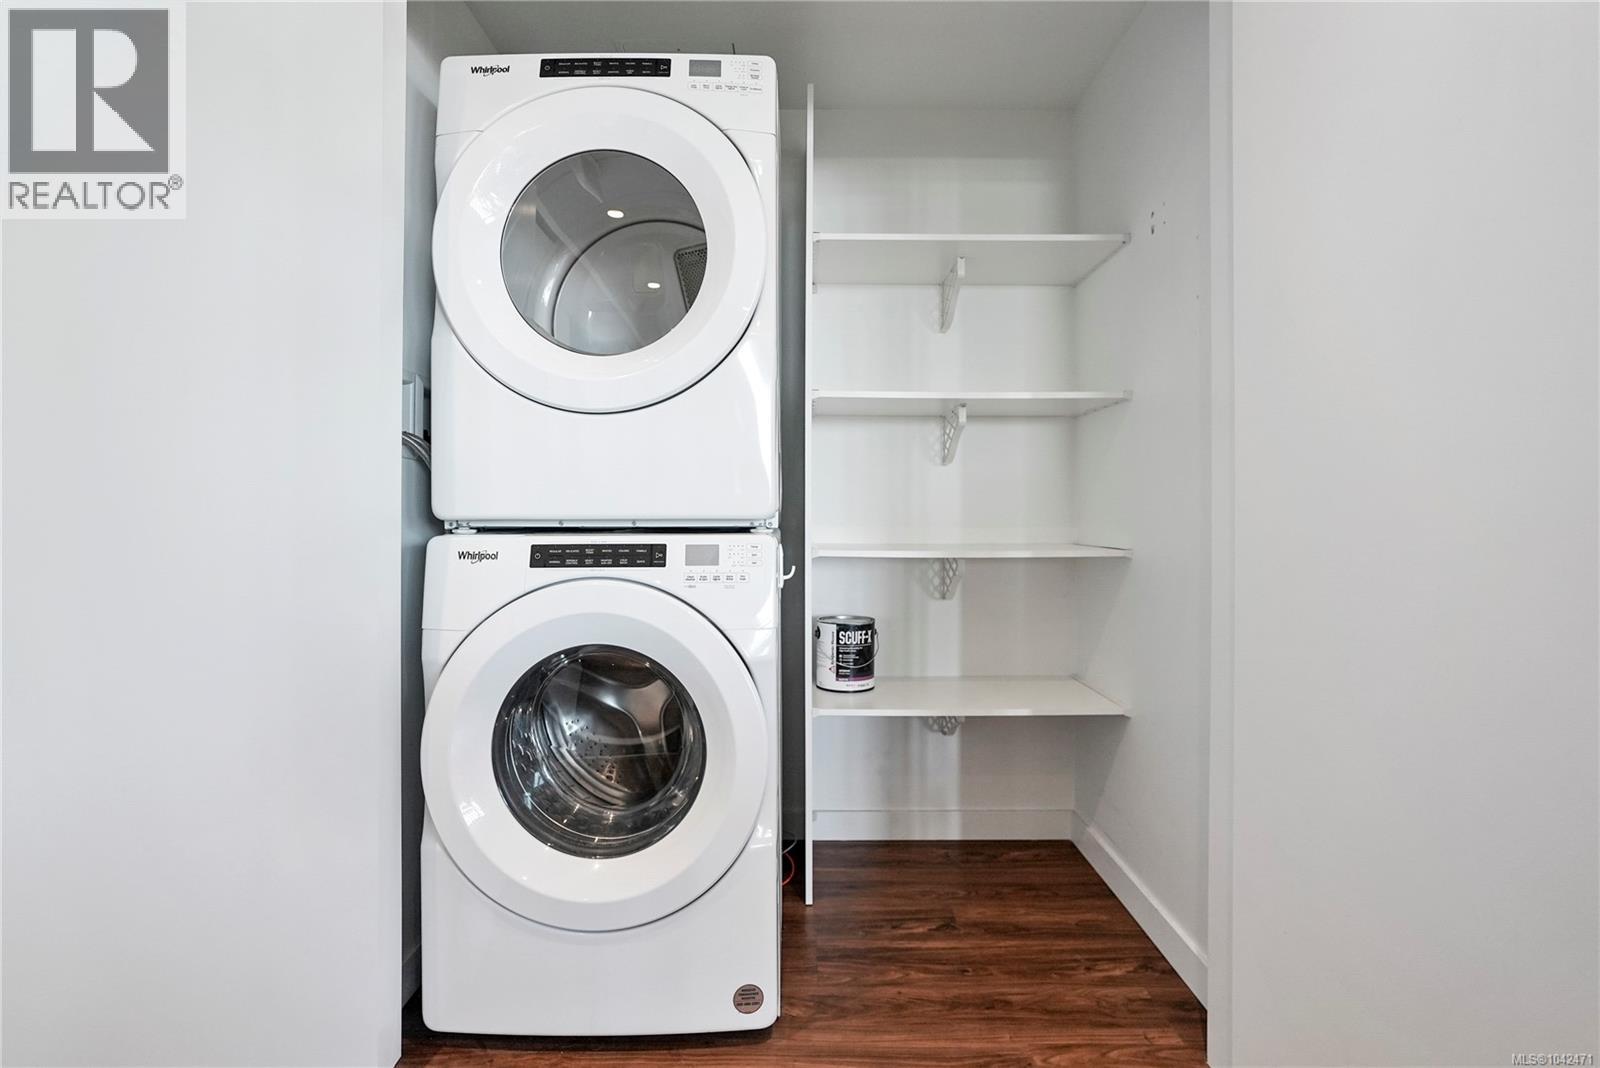
| Appliances | Dishwasher, Dryer, Microwave, Range - Gas, Refrigerator, Washer |
| Architectural Style | Westcoast |
| Constructed Date | 2023 |
| Cooling Type | None |
| Heating Type | Hot Water |
| Size Interior | 1,100 Sqft |
| Type | Apartment |
Parking
| Underground | |
| Electric Vehicle Charging Station(s) |
Land
| Acreage | No |
| Size Irregular | 1011 |
| Size Total | 1011 Sqft |
| Size Total Text | 1011 Sqft |
| Zoning Type | Residential |
Rooms
| Level | Type | Length | Width | Dimensions |
|---|---|---|---|---|
| Main Level | Balcony | 16 ft | 23 ft | 16 ft x 23 ft |
| Main Level | Bedroom | 10 ft | 16 ft | 10 ft x 16 ft |
| Main Level | Dining Room | 12 ft | 10 ft | 12 ft x 10 ft |
| Main Level | Kitchen | 11 ft | 17 ft | 11 ft x 17 ft |
| Main Level | Balcony | 7 ft | 11 ft | 7 ft x 11 ft |
| Main Level | Living Room | 12 ft | 11 ft | 12 ft x 11 ft |
| Main Level | Bathroom | 8 ft | 9 ft | 8 ft x 9 ft |
| Main Level | Primary Bedroom | 13 ft | 10 ft | 13 ft x 10 ft |
| Main Level | Bathroom | 9 ft | 5 ft | 9 ft x 5 ft |
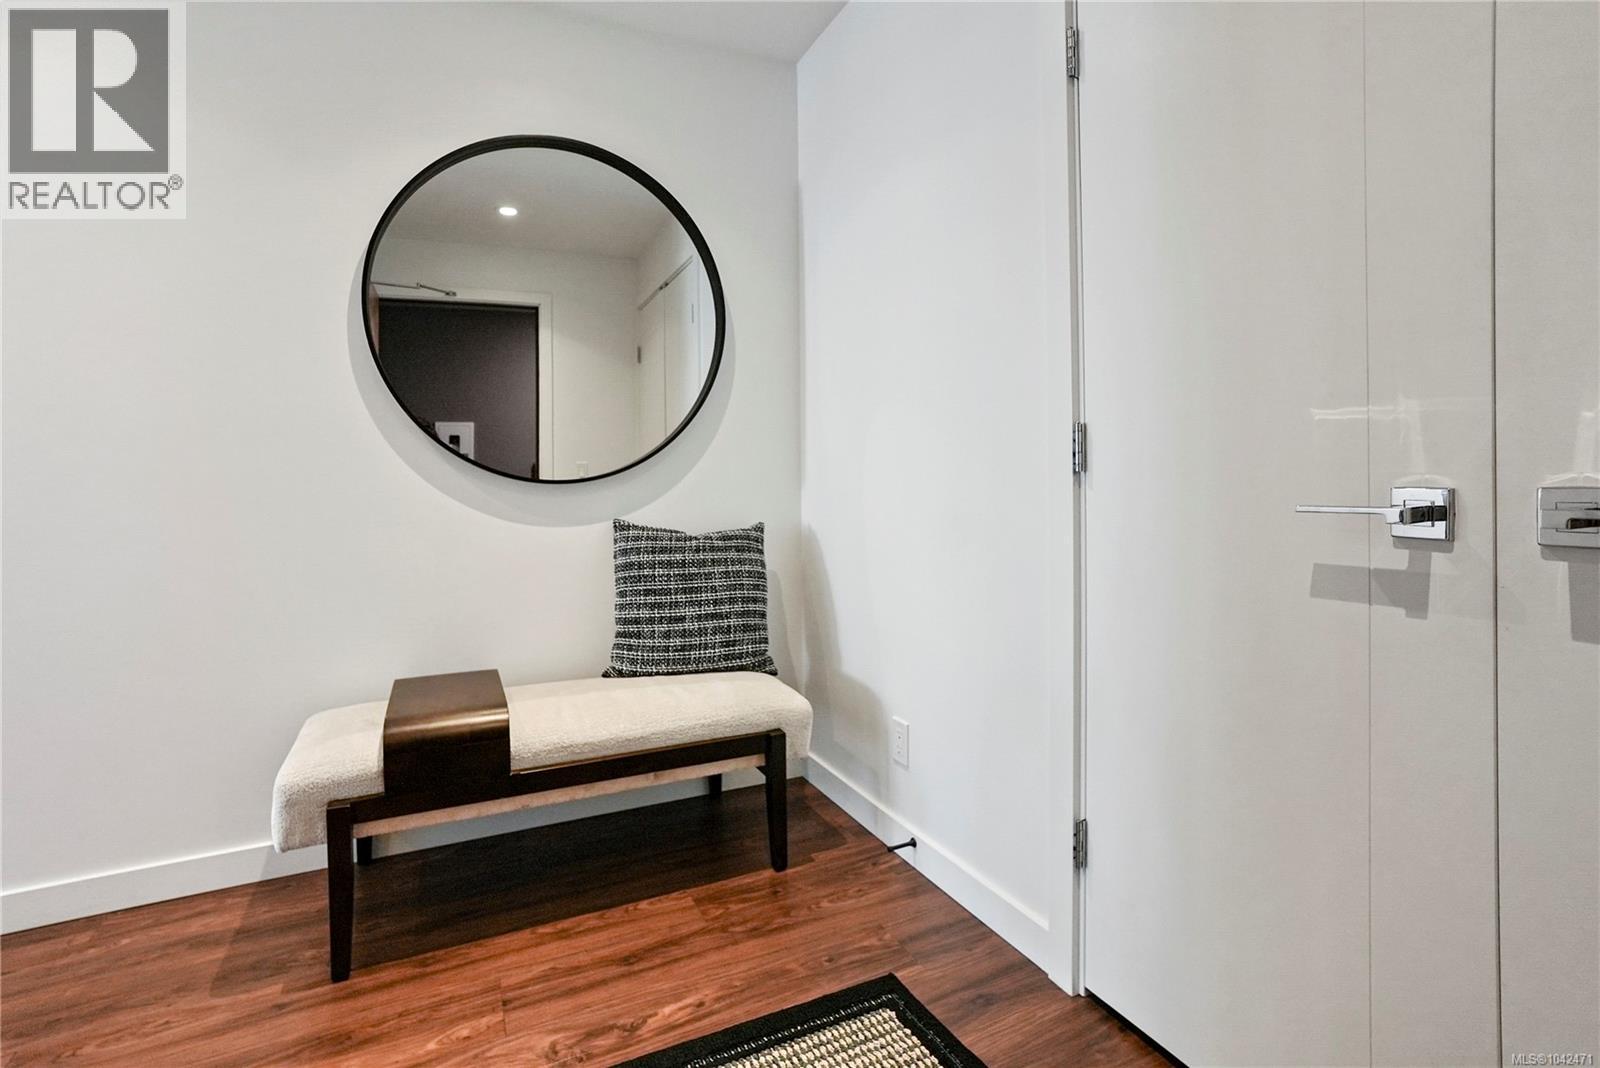
| Main Level | Entrance | 14 ft | 8 ft | 14 ft x 8 ft |
https://www.realtor.ca/real-estate/29999971/201-369-tyee-rd-victoria-victoria-west

Blair Veenstra
Personal Real Estate Corporation
www.housesellinggroup.com/
www.facebook.com/blair.veenstra
www.instagram.com/blairveenstra/
4440 Chatterton Way
Victoria, British Columbia V8X 5J2
(250) 744-3301
(800) 663-2121
(250) 744-3904
www.remax-camosun-victoria-bc.com/

The trademarks REALTOR®, REALTORS®, and the REALTOR® logo are controlled by The Canadian Real Estate Association (CREA) and identify real estate professionals who are members of CREA. The trademarks MLS®, Multiple Listing Service® and the associated logos are owned by The Canadian Real Estate Association (CREA) and identify the quality of services provided by real estate professionals who are members of CREA. The trademark DDF® is owned by The Canadian Real Estate Association (CREA) and identifies CREA's Data Distribution Facility (DDF®)
October 20 2026 12:15:47
Victoria Real Estate Board
RE/MAX Camosun