
2000 Valleyview Drive Unit# 20 Osoyoos, British Columbia V0H 1V6

$729,000Maintenance,
$647.37 Monthly
Maintenance,
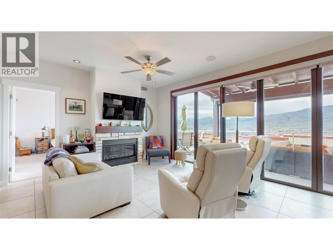
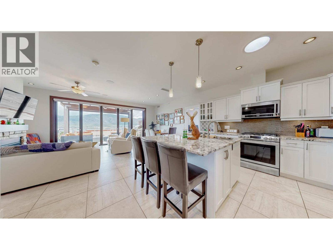
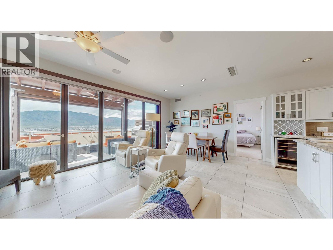
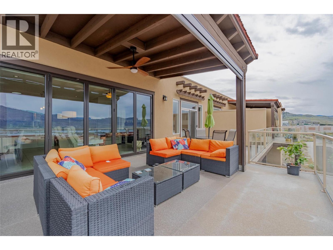
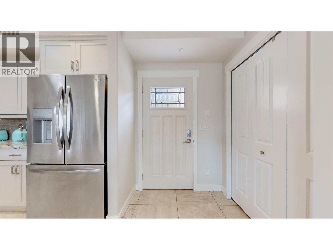
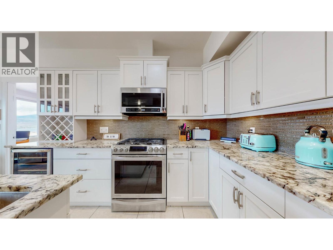
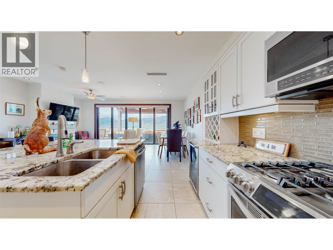
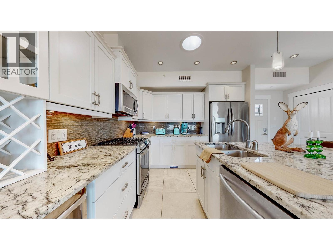
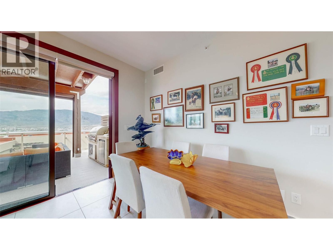
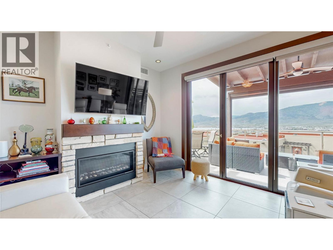
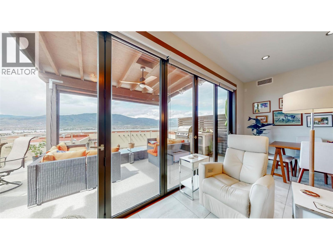
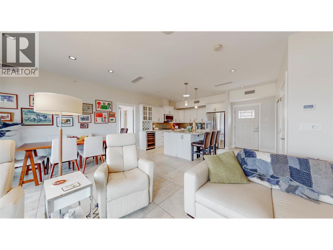
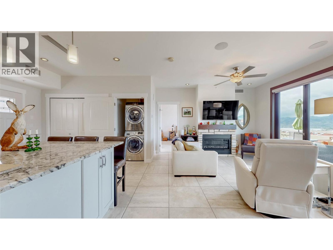
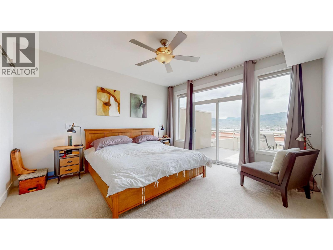
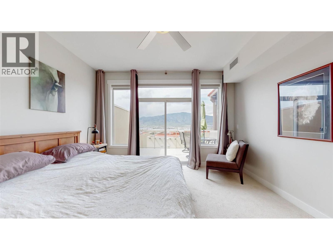
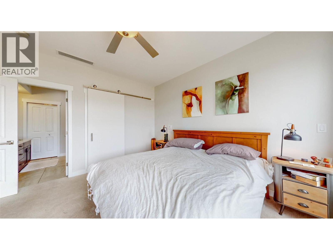
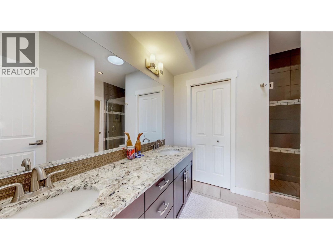
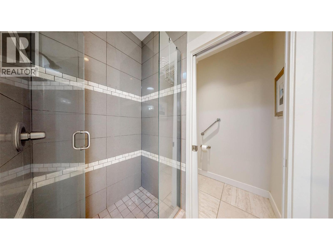
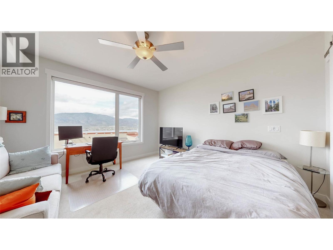
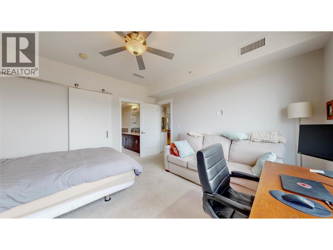
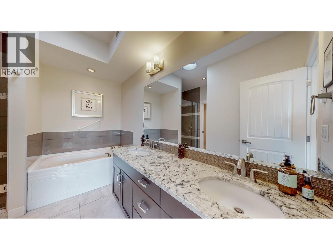
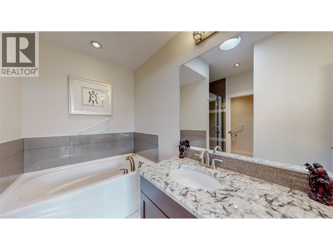
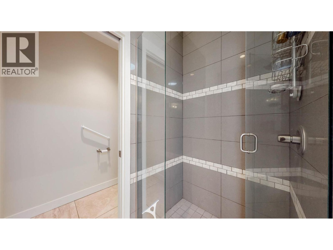
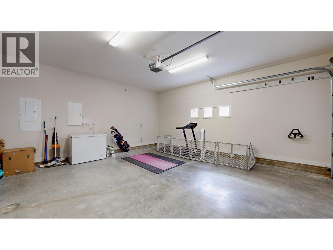
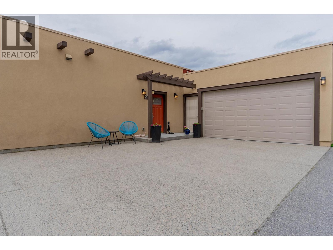
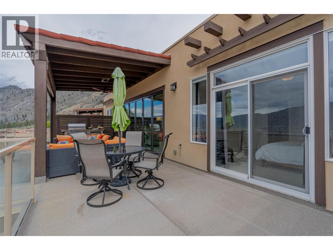
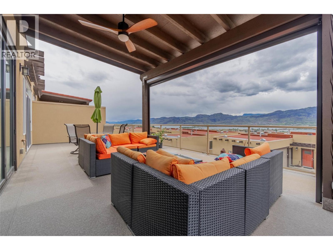
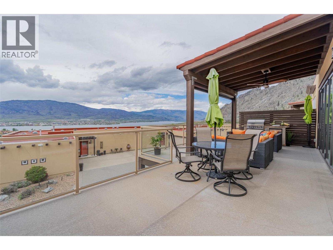
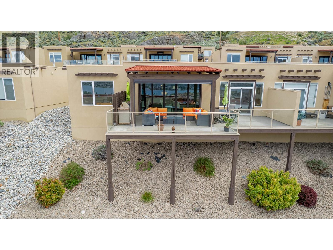
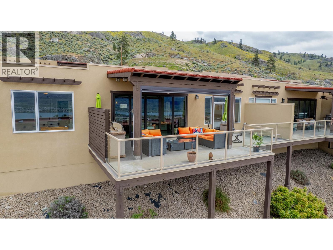
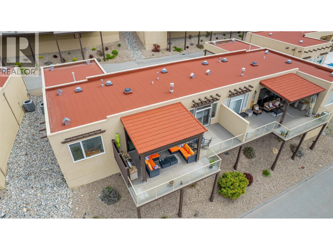
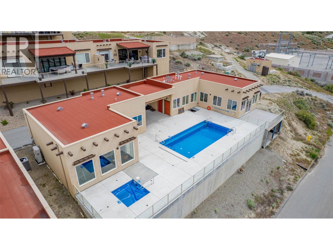
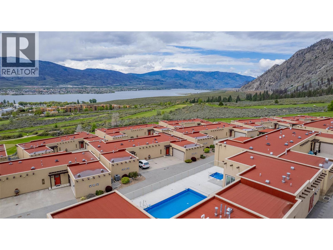
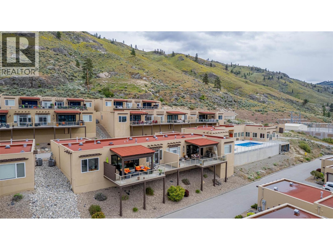
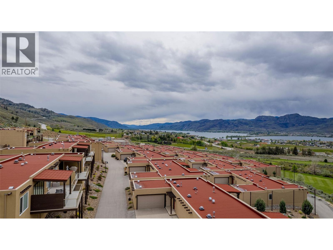
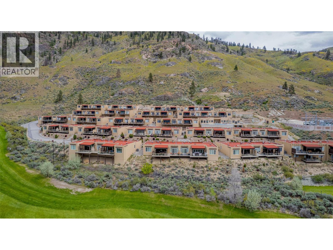
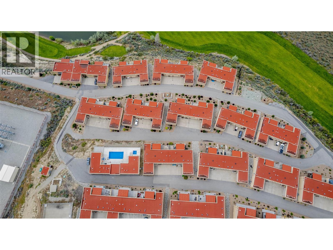
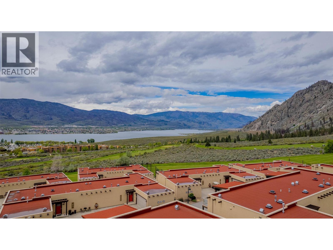
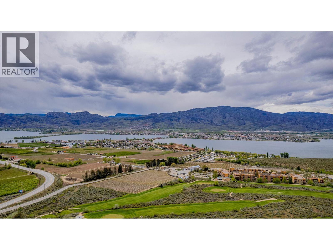
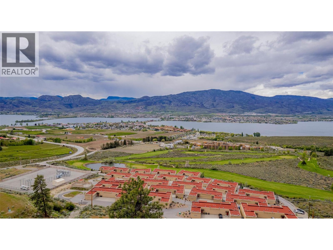
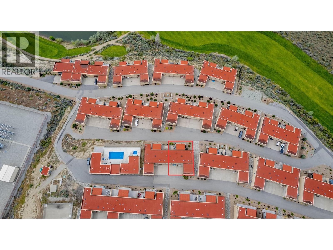
$647.37 MonthlyUnbeatable value at The Residences! This luxurious 2-bedroom, 2-bathroom, one-level townhome offers upscale, low-maintenance living with sweeping views of Osoyoos Lake and the Okanagan Valley. The open-concept interior features tile flooring, a gas fireplace, and living and dining areas ideal for entertaining. The chef-inspired kitchen is equipped with premium stainless steel appliances and a gas range. Dramatic bi-fold doors create seamless indoor-outdoor living, opening onto a spacious private deck complete with an outdoor kitchen, built-in gas fireplace, BBQ hookup, and breathtaking lake and valley views. Both bedrooms are generously sized and feature spa-like en-suites, making the home ideal for downsizers, professionals, or those seeking an upscale vacation retreat. Recent improvements include new windows and a new sliding door. Select cedar siding feature walls have also been removed for a cleaner, more contemporary look, with a few cosmetic finishing touches left for the next owner to personalize. No GST or PTT! Zoned for short-term rentals, the property offers excellent income potential when not in personal use. Additional highlights include a double garage, extra parking, pet-friendly living, and access to a brand-new clubhouse with a pool, hot tub, and fitness centre. Ideally perched above Sonora Dunes Golf Course and Spirit Ridge Resort, with optional access to Spirit Ridge amenities, including beach access and more. Measurements by I.T.S. Real Estate Services. (id:63400)
Property Details
| MLS® Number | 10399513 |
| Property Type | Single Family |
| Neigbourhood | Osoyoos |
| Community Name | The Residence |
| Amenities Near By | Golf Nearby, Recreation |
| Community Features | Pets Allowed |
| Features | Level Lot |
| Parking Space Total | 2 |
| Pool Type | Inground Pool |
| View Type | City View, Lake View, Mountain View, Valley View, View (panoramic) |
Building
| Bathroom Total | 2 |
| Bedrooms Total | 2 |
| Appliances | Refrigerator, Dishwasher, Dryer, Range - Gas, Microwave, Washer |
| Architectural Style | Contemporary |
| Basement Type | Crawl Space |
| Constructed Date | 2015 |
| Construction Style Attachment | Detached |
| Cooling Type | Central Air Conditioning |
| Exterior Finish | Stucco |
| Fireplace Fuel | Gas |
| Fireplace Present | Yes |
| Fireplace Total | 1 |
| Fireplace Type | Unknown |
| Heating Type | Forced Air, See Remarks |
| Roof Material | Other |
| Roof Style | Unknown |
| Stories Total | 1 |
| Size Interior | 1,244 Sqft |
| Type | House |
| Utility Water | Co-operative Well |
Parking
| Attached Garage | 2 |
Land
| Acreage | No |
| Land Amenities | Golf Nearby, Recreation |
| Landscape Features | Landscaped, Level |
| Sewer | Municipal Sewage System |
| Size Total Text | Under 1 Acre |
Rooms
| Level | Type | Length | Width | Dimensions |
|---|---|---|---|---|
| Main Level | Other | 4'9'' x 7'4'' | ||
| Main Level | Other | 7'0'' x 7'7'' | ||
| Main Level | Primary Bedroom | 13'8'' x 12'10'' | ||
| Main Level | Primary Bedroom | 13'8'' x 13'1'' | ||
| Main Level | Living Room | 13'7'' x 13'8'' | ||
| Main Level | Kitchen | 11'4'' x 10'7'' | ||
| Main Level | Foyer | 11'4'' x 5'5'' | ||
| Main Level | 5pc Ensuite Bath | Measurements not available | ||
| Main Level | 4pc Ensuite Bath | Measurements not available | ||
| Main Level | Dining Room | 13'7'' x 6'6'' |
https://www.realtor.ca/real-estate/30222855/2000-valleyview-drive-unit-20-osoyoos-osoyoos

Kelsi Bissonnette
(778) 437-2556
www.kelsibissonnette.com/
www.facebook.com/SouthOkanaganrealestate/
8507 A Main St., Po Box 1099
Osoyoos, British Columbia V0H 1V0
(250) 495-7441
(250) 495-6723

Liam Bissonnette
8507 A Main St., Po Box 1099
Osoyoos, British Columbia V0H 1V0
(250) 495-7441
(250) 495-6723

The trademarks REALTOR®, REALTORS®, and the REALTOR® logo are controlled by The Canadian Real Estate Association (CREA) and identify real estate professionals who are members of CREA. The trademarks MLS®, Multiple Listing Service® and the associated logos are owned by The Canadian Real Estate Association (CREA) and identify the quality of services provided by real estate professionals who are members of CREA. The trademark DDF® is owned by The Canadian Real Estate Association (CREA) and identifies CREA's Data Distribution Facility (DDF®)
September 01 2026 11:47:56
Association of Interior REALTORS®
RE/MAX Realty Solutions