
200 6001 Promontory Road, Sardis South Sardis, British Columbia V2R 3E3

$699,900
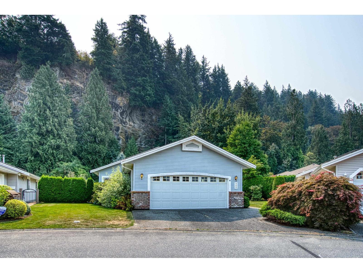
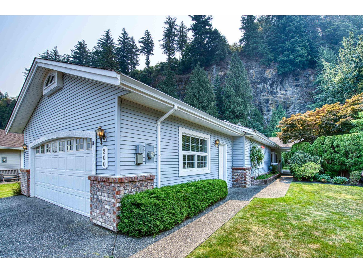
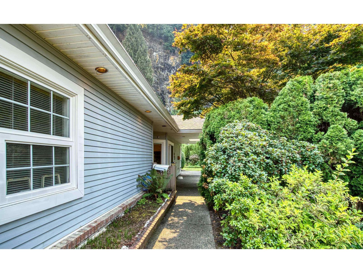
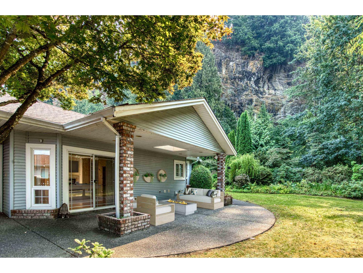
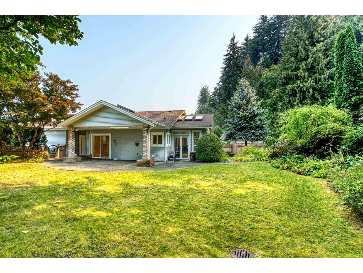
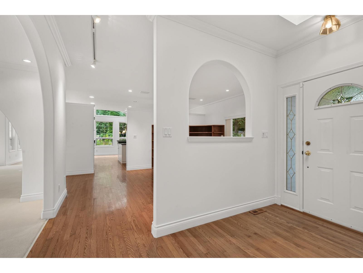
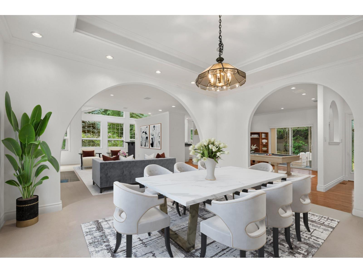
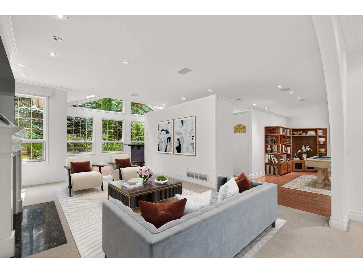
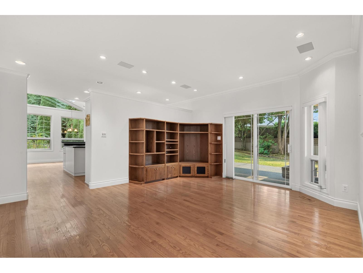
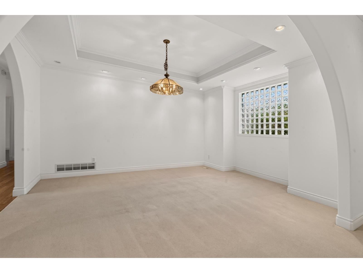
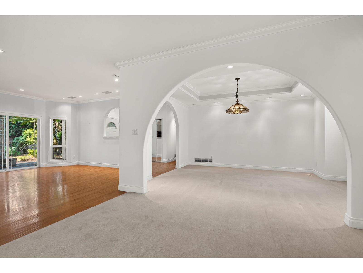
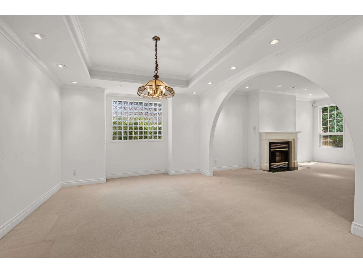
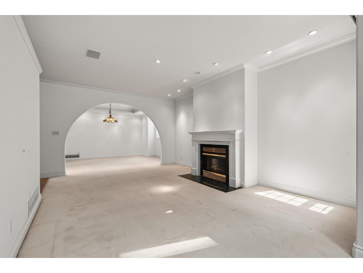
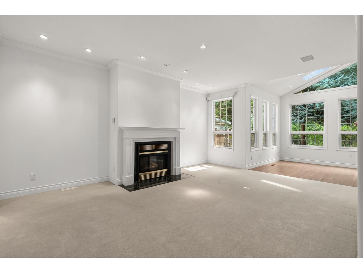
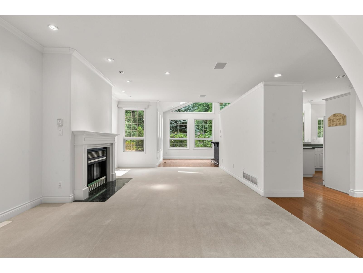
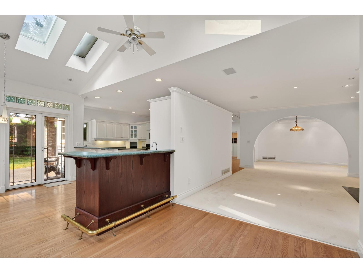
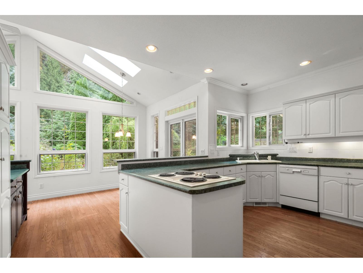
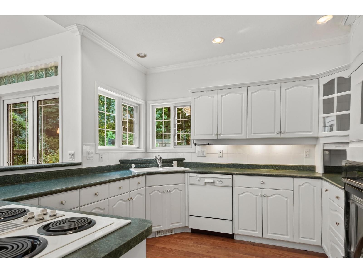
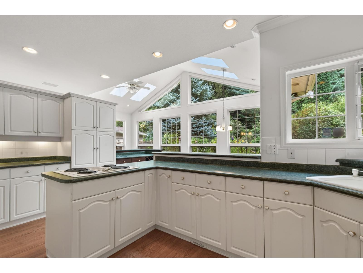
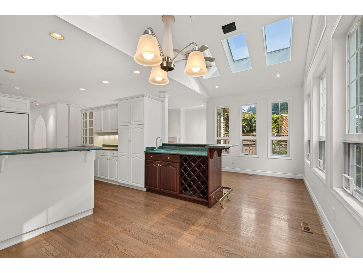
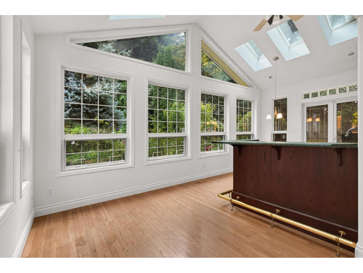
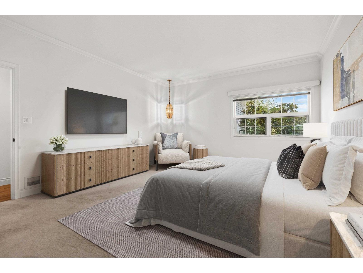
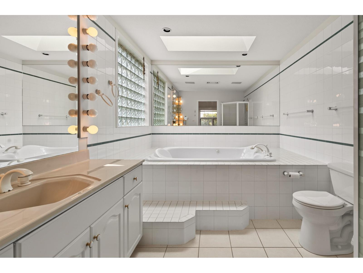
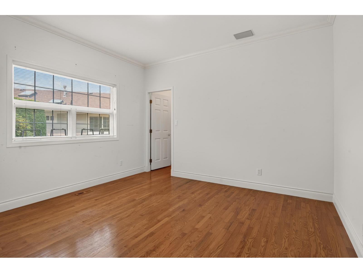
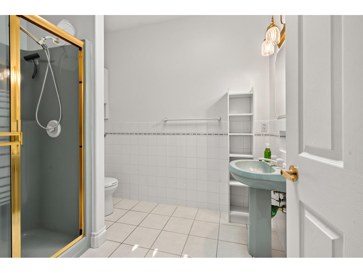
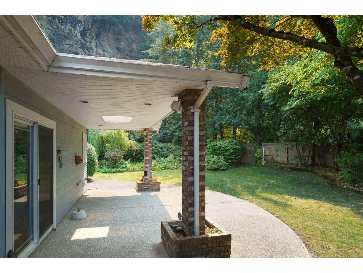
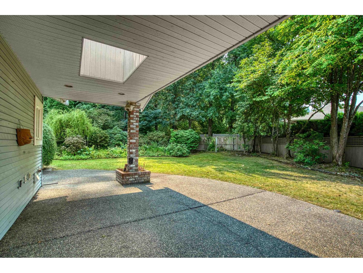
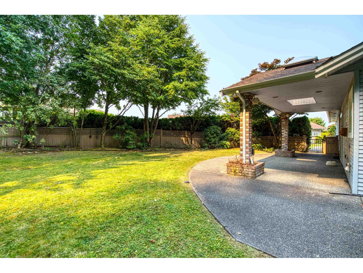
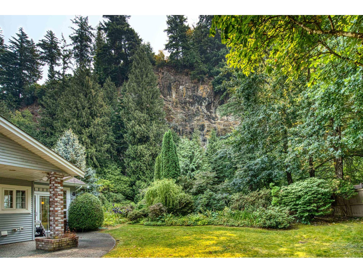
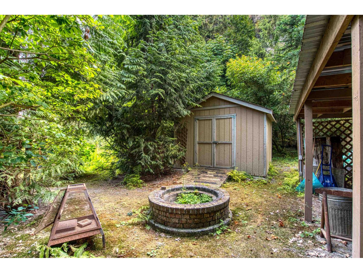
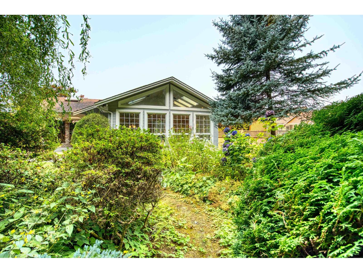
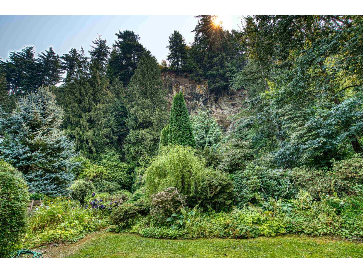
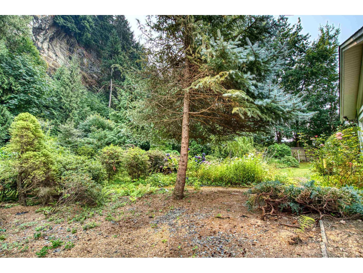
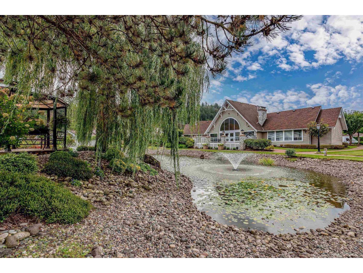
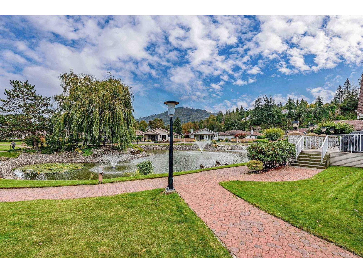
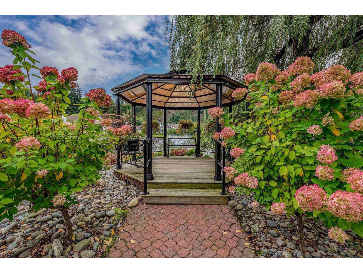
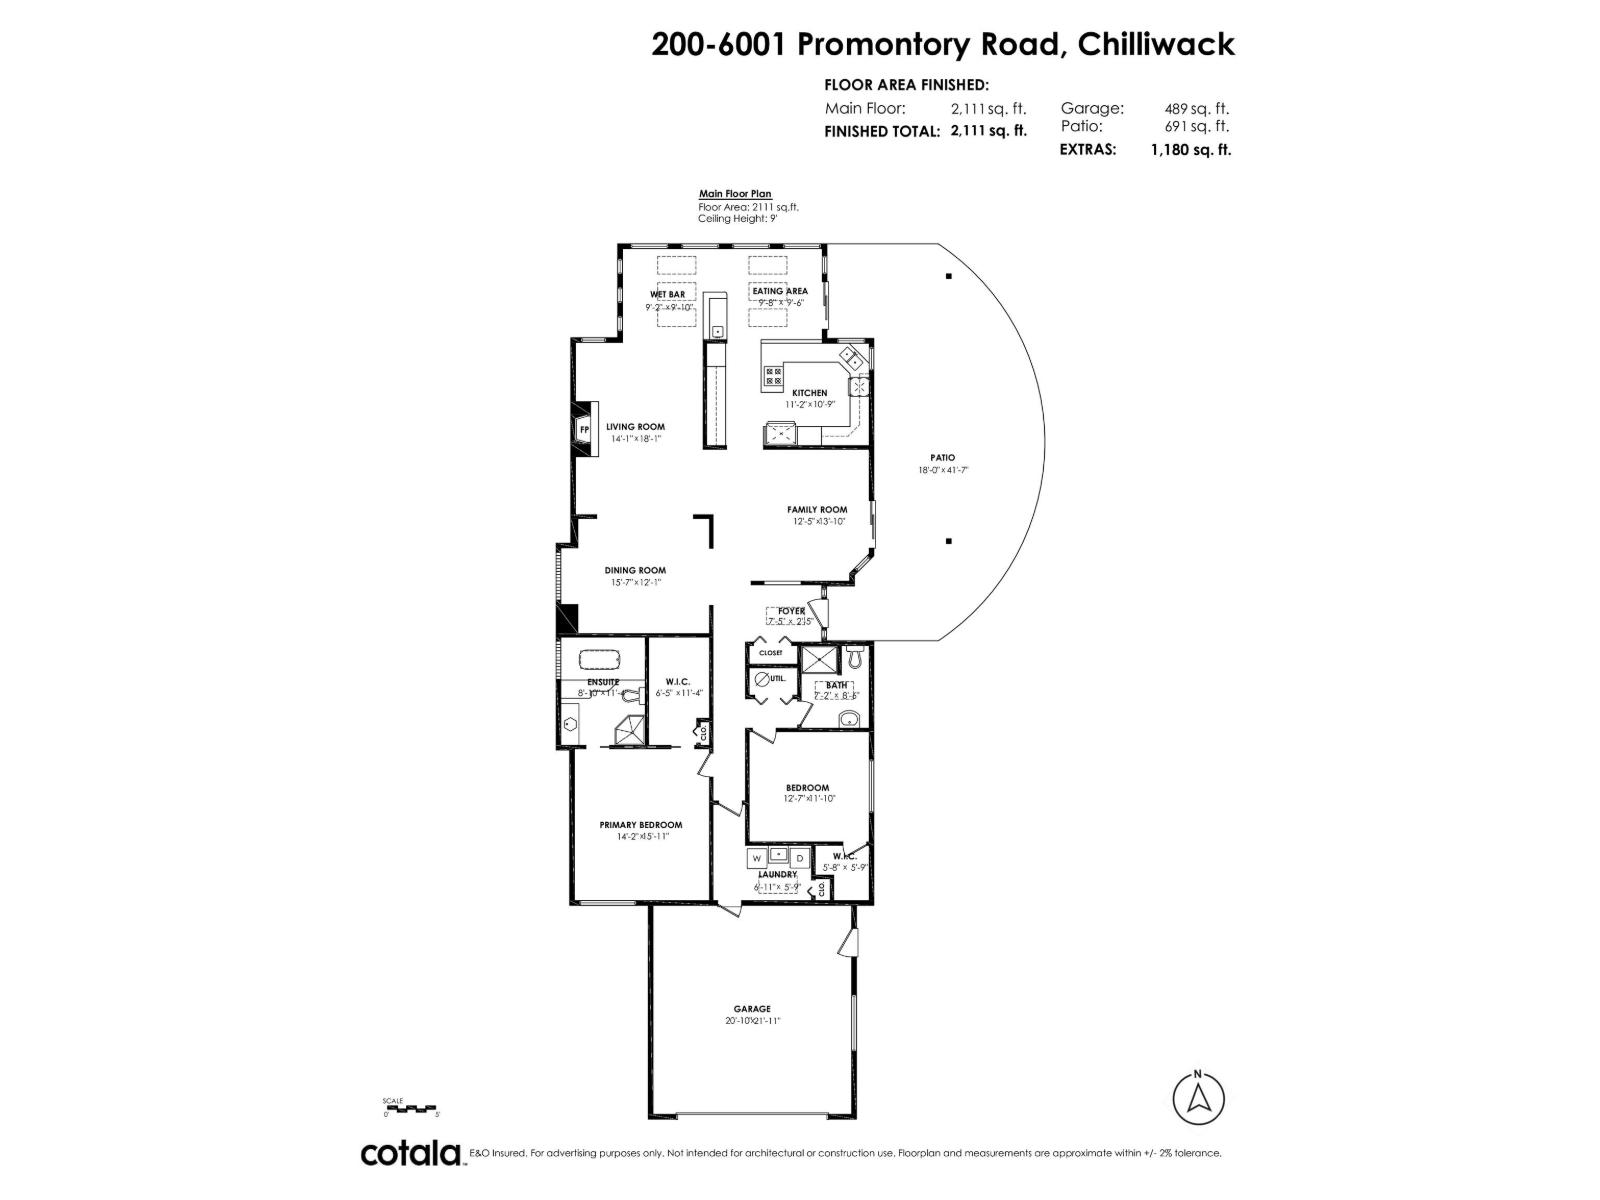
Largest home on the largest lot in Promontory Lakes! A rare opportunity to own a 2111 sf home on one of the most majestic lots in Promontory Lakes! This 2-bedroom, 2-bathroom home features spacious bedrooms with walk-in closets, a luxurious 4-piece ensuite with jetted double tub, and a 3-piece powder room. Enjoy oak hardwood floors, 9' ceilings, custom lighting, built-in speakers, crown mouldings, coffered dining room ceilings, and a stunning vaulted kitchen overlooking the magnificent gardens. The home also offers forced air, A/C, a gas fireplace, and a full appliance package. Outside, discover a huge covered patio, massive yard, two sheds, fire pit, and a true gardener's paradise. This special property is ready for someone with vision to update this masterpiece to its original glory! (id:63400)
Property Details
| MLS® Number | R3155989 |
| Property Type | Single Family |
| Storage Type | Storage |
| Structure | Clubhouse |
| View Type | View |
Building
| Bathroom Total | 2 |
| Bedrooms Total | 2 |
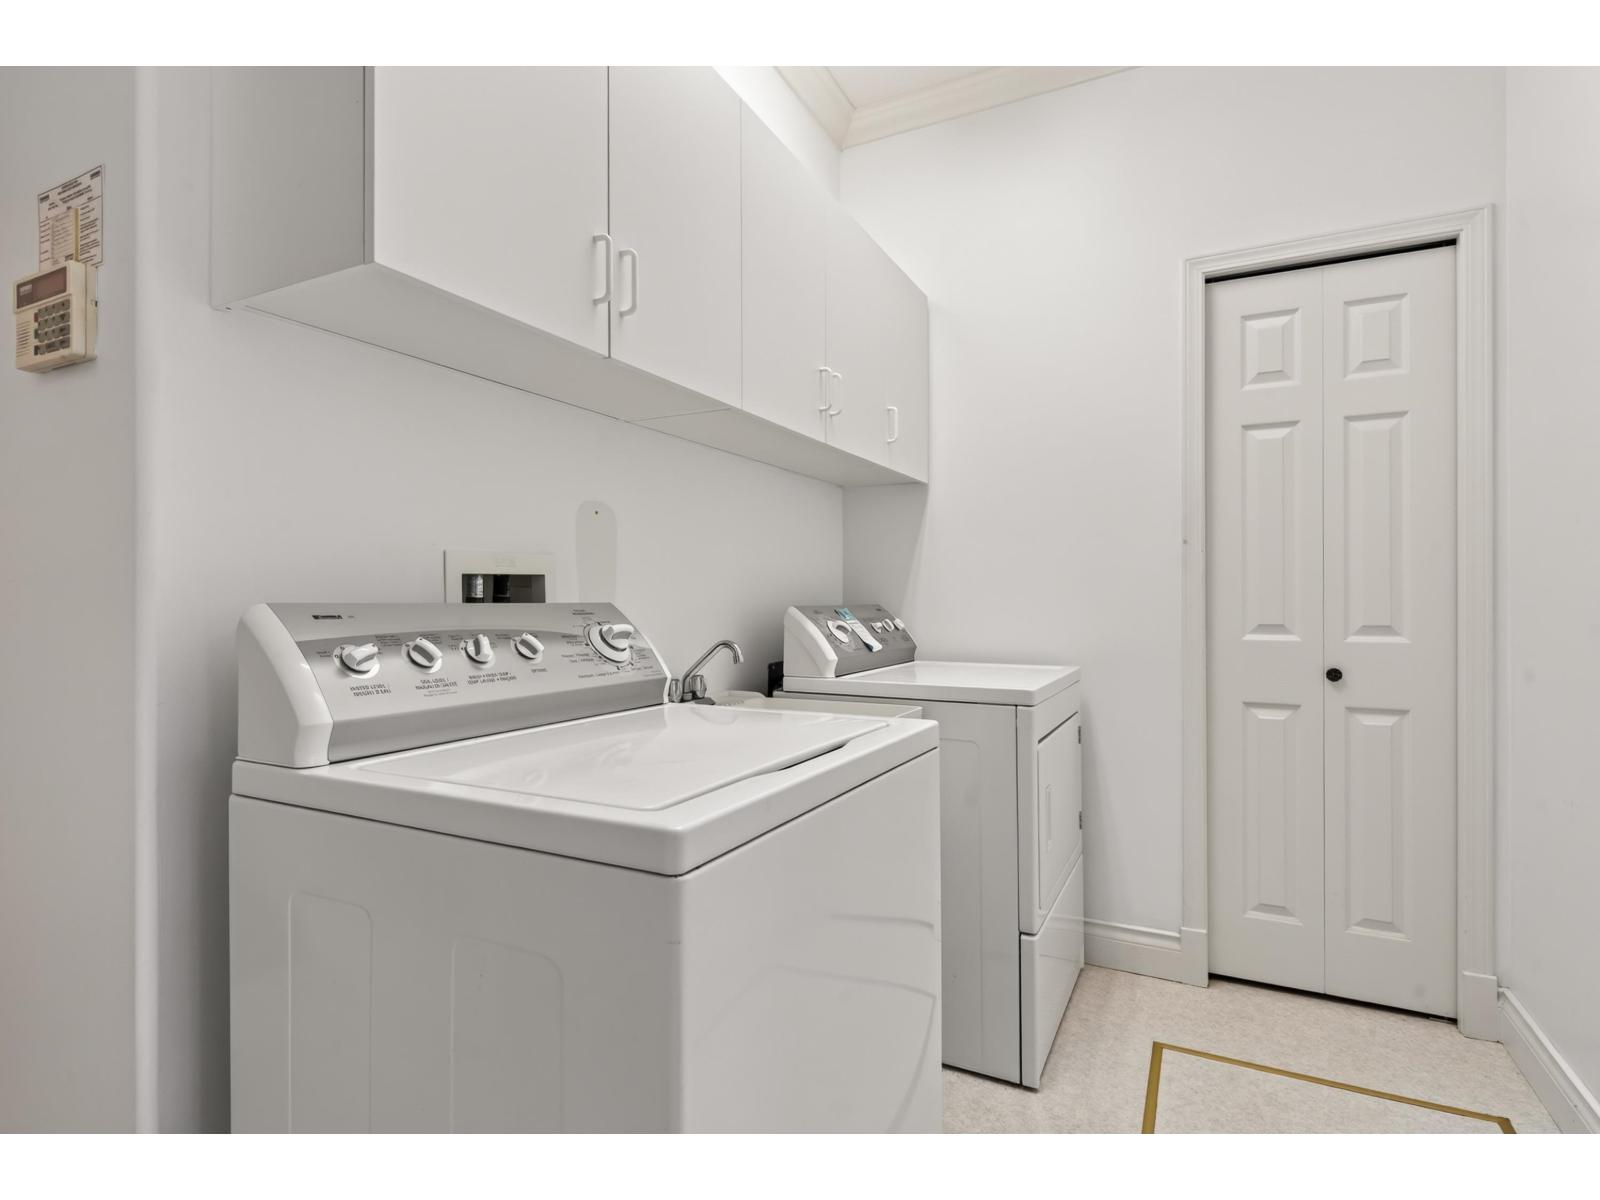
| Amenities | Laundry - In Suite |
| Appliances | Washer, Dryer, Refrigerator, Stove, Dishwasher |
| Architectural Style | Ranch |
| Basement Type | Crawl Space |
| Constructed Date | 1995 |
| Construction Style Attachment | Detached |
| Cooling Type | Central Air Conditioning |
| Fireplace Present | Yes |
| Fireplace Total | 1 |
| Heating Type | Forced Air |
| Stories Total | 1 |
| Size Interior | 2,111 Sqft |
| Type | House |
Parking
| Garage | 2 |
Land
| Acreage | No |
| Size Depth | 22 Ft |
| Size Frontage | 29 Ft ,6 In |
| Size Irregular | 6727 |
| Size Total | 6727 Sqft |
| Size Total Text | 6727 Sqft |
Rooms
| Level | Type | Length | Width | Dimensions |
|---|---|---|---|---|
| Main Level | Living Room | 14 ft ,1 in | 18 ft ,1 in | 14 ft ,1 in x 18 ft ,1 in |
| Main Level | Dining Room | 15 ft ,7 in | 12 ft ,1 in | 15 ft ,7 in x 12 ft ,1 in |
| Main Level | Kitchen | 11 ft ,2 in | 10 ft ,9 in | 11 ft ,2 in x 10 ft ,9 in |
| Main Level | Eating Area | 9 ft ,8 in | 9 ft ,6 in | 9 ft ,8 in x 9 ft ,6 in |
| Main Level | Beverage Room | 9 ft ,2 in | 9 ft ,10 in | 9 ft ,2 in x 9 ft ,10 in |
| Main Level | Family Room | 12 ft ,5 in | 13 ft ,10 in | 12 ft ,5 in x 13 ft ,10 in |
| Main Level | Primary Bedroom | 14 ft ,2 in | 15 ft ,11 in | 14 ft ,2 in x 15 ft ,11 in |
| Main Level | Other | 6 ft ,5 in | 11 ft ,4 in | 6 ft ,5 in x 11 ft ,4 in |
| Main Level | Bedroom 2 | 12 ft ,7 in | 11 ft ,10 in | 12 ft ,7 in x 11 ft ,10 in |
| Main Level | Other | 5 ft ,8 in | 5 ft ,9 in | 5 ft ,8 in x 5 ft ,9 in |
| Main Level | Laundry Room | 6 ft ,11 in | 5 ft ,9 in | 6 ft ,11 in x 5 ft ,9 in |
https://www.realtor.ca/real-estate/30159129/200-6001-promontory-road-sardis-south-sardis

Shawn Sawatzky
Personal Real Estate Corporation
(778) 772-2529
shawnsawatzky.macrealty.com/
www.facebook.com/southlivingrealestate
twitter.com/ShawnSawatzky
100 - 2429 152 Street
Surrey, British Columbia V4P 1N4
(604) 542-2444
(778) 294-4435
www.macrealty.com/

The trademarks REALTOR®, REALTORS®, and the REALTOR® logo are controlled by The Canadian Real Estate Association (CREA) and identify real estate professionals who are members of CREA. The trademarks MLS®, Multiple Listing Service® and the associated logos are owned by The Canadian Real Estate Association (CREA) and identify the quality of services provided by real estate professionals who are members of CREA. The trademark DDF® is owned by The Canadian Real Estate Association (CREA) and identifies CREA's Data Distribution Facility (DDF®)
August 17 2026 01:21:46
Chilliwack & District Real Estate Board
Macdonald Realty (Surrey/152)