
20 Kerry Crescent Mackenzie, British Columbia V0J 2C0

$134,900
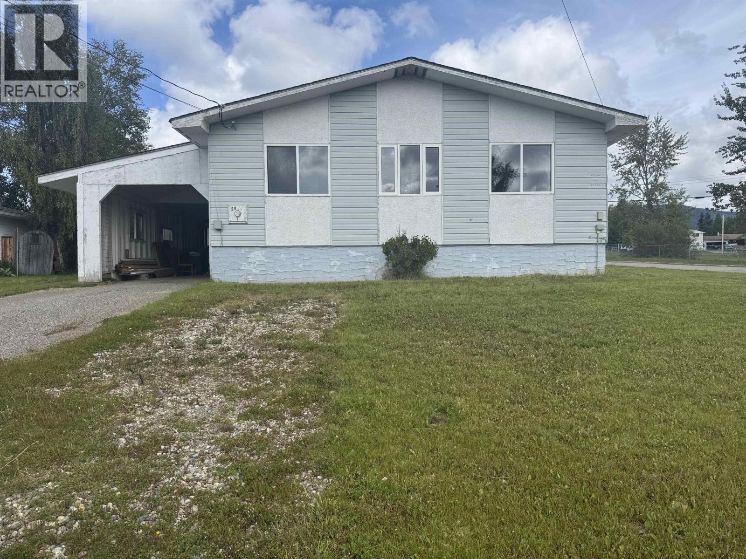
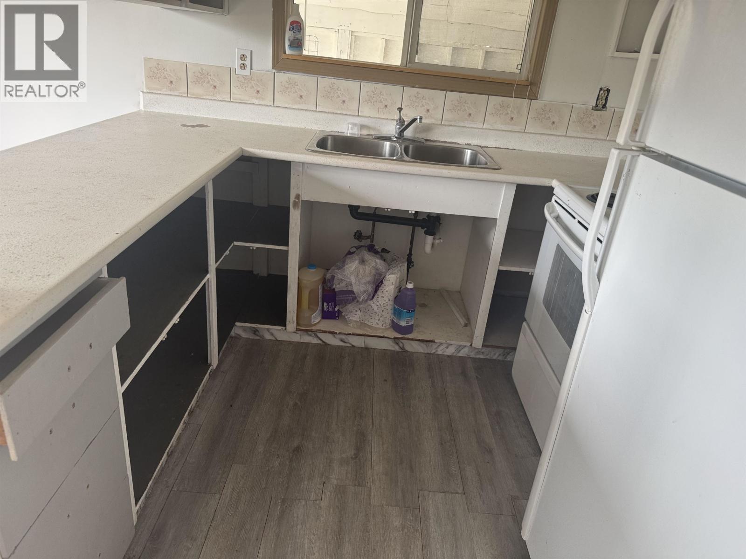
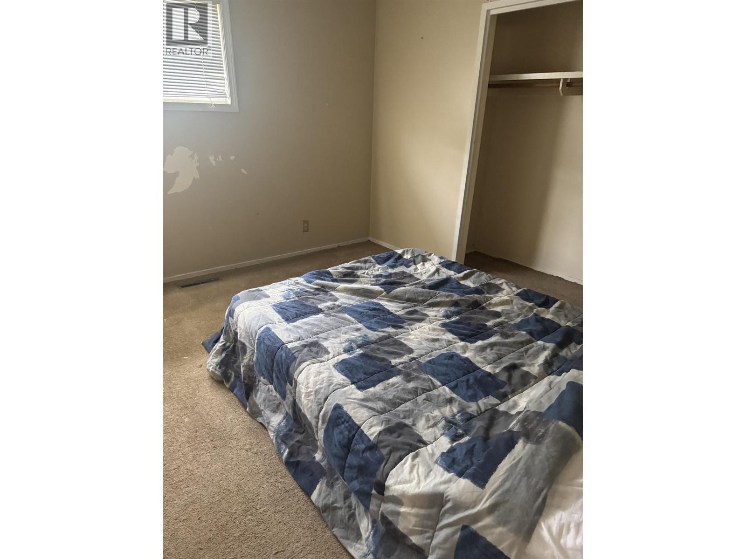
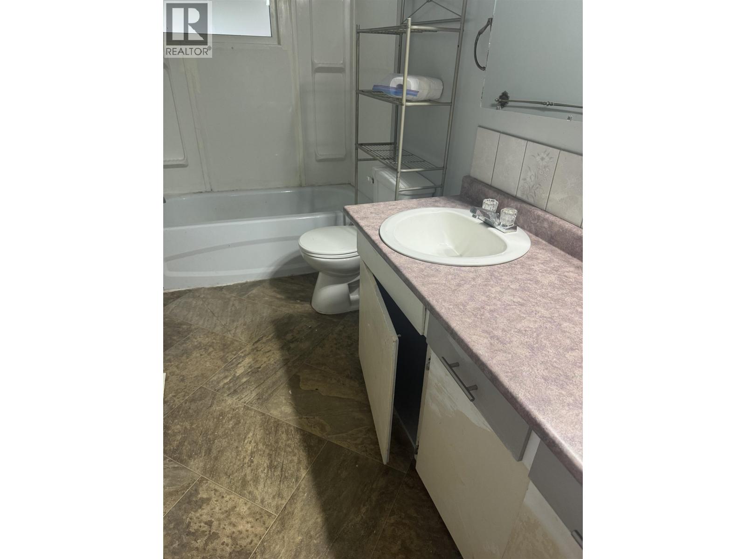
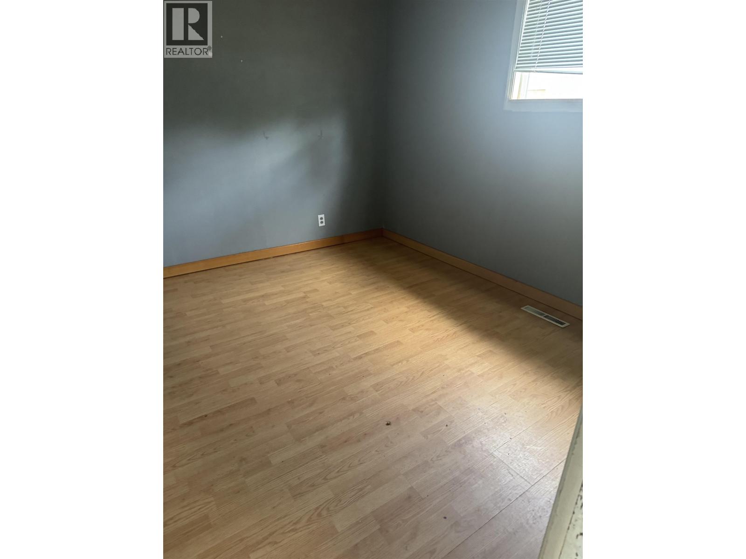
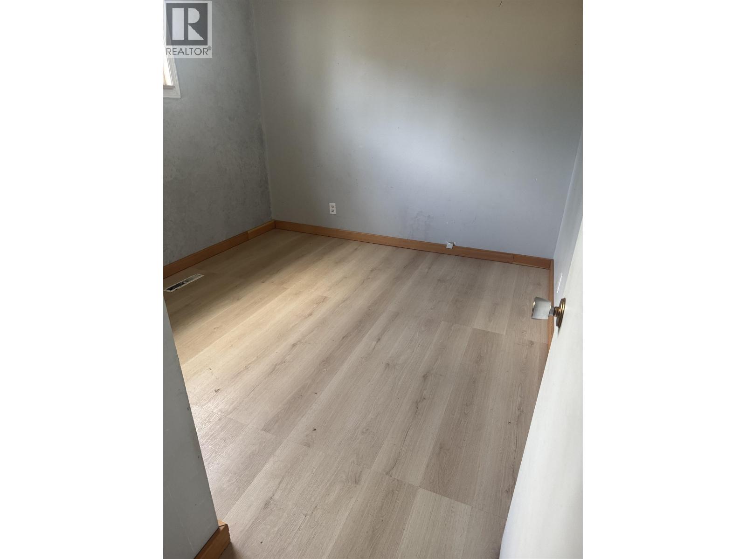
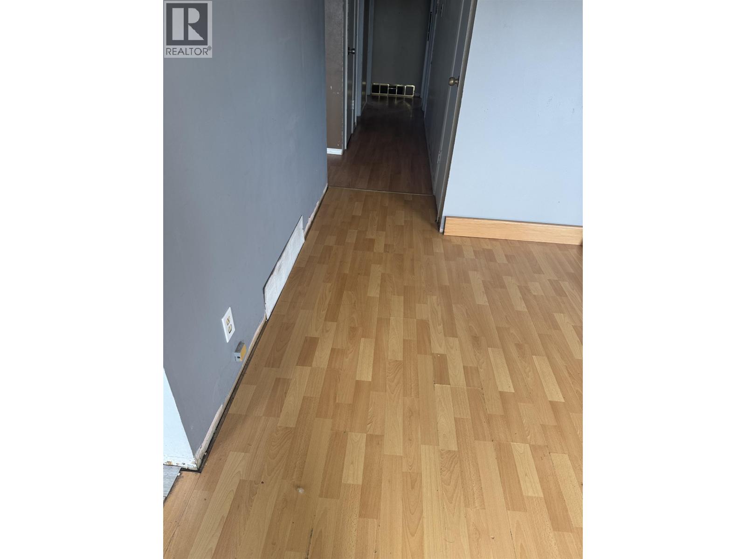
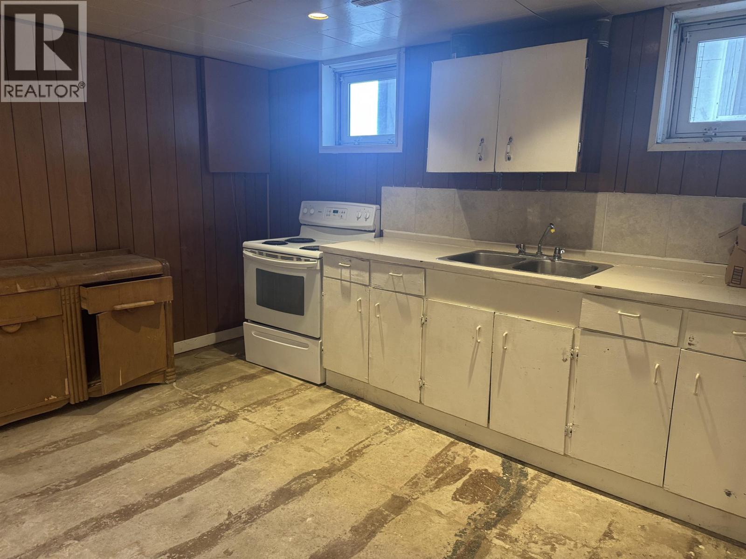
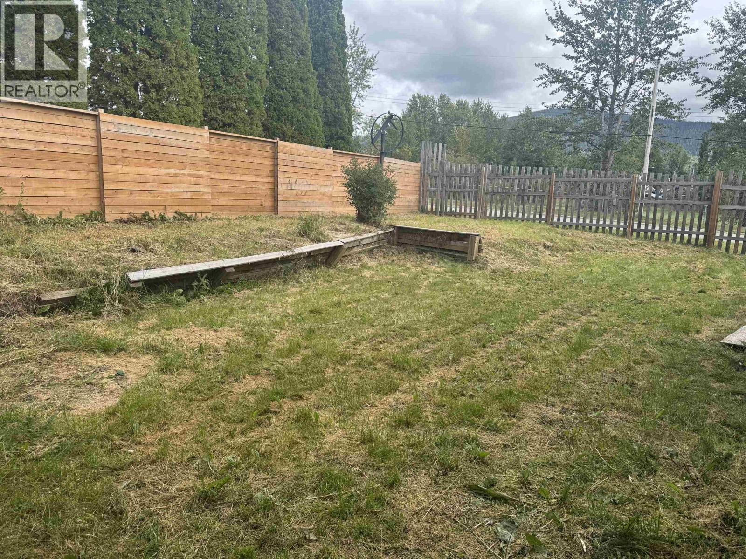
Walking distance to town, private large yard. Carport. Corner lot. Updated kitchen, adjacent to living room. Dining room off kitchen and living room. Three bedrooms on main, full bath. Down with laundry, bath, family room. Roof and furnace 2015 Needs some work, being sold as is. Includes appliances. (id:63400)
Property Details
| MLS® Number | R3156835 |
| Property Type | Single Family |
| Storage Type | Storage |
Building
| Bathroom Total | 2 |
| Bedrooms Total | 3 |
| Appliances | Washer, Dryer, Refrigerator, Stove, Dishwasher |
| Basement Type | Full |
| Constructed Date | 1968 |
| Construction Style Attachment | Detached |
| Foundation Type | Concrete Perimeter |
| Heating Fuel | Natural Gas |
| Heating Type | Forced Air |
| Roof Material | Asphalt Shingle |
| Roof Style | Conventional |
| Stories Total | 2 |
| Size Interior | 2,120 Sqft |
| Total Finished Area | 2120 Sqft |
| Type | House |
| Utility Water | Municipal Water |
Parking
| Carport |
Land
| Acreage | No |
| Size Irregular | 6980 |
| Size Total | 6980 Sqft |
| Size Total Text | 6980 Sqft |
Rooms
| Level | Type | Length | Width | Dimensions |
|---|---|---|---|---|
| Basement | Den | Measurements not available | ||
| Basement | Family Room | 13 ft ,3 in | 14 ft | 13 ft ,3 in x 14 ft |
| Main Level | Kitchen | 8 ft ,5 in | 10 ft ,1 in | 8 ft ,5 in x 10 ft ,1 in |
| Main Level | Dining Room | 7 ft ,8 in | 10 ft ,1 in | 7 ft ,8 in x 10 ft ,1 in |
| Main Level | Living Room | 13 ft ,1 in | 18 ft ,8 in | 13 ft ,1 in x 18 ft ,8 in |
| Main Level | Primary Bedroom | 10 ft ,1 in | 11 ft | 10 ft ,1 in x 11 ft |
| Main Level | Bedroom 2 | 9 ft ,1 in | 10 ft ,7 in | 9 ft ,1 in x 10 ft ,7 in |
| Main Level | Bedroom 3 | 9 ft ,3 in | 10 ft | 9 ft ,3 in x 10 ft |
https://www.realtor.ca/real-estate/30169953/20-kerry-crescent-mackenzie

Lynda Moreland
(250) 997-6775
www.royallepagemackenzierealty.com/
Box 486 126-403 Mackenzie Blvd
Mackenzie, British Columbia V0J 2C0
(250) 997-6773
(877) 997-6773
(250) 997-6775
www.royallepagemackenzierealty.com/

The trademarks REALTOR®, REALTORS®, and the REALTOR® logo are controlled by The Canadian Real Estate Association (CREA) and identify real estate professionals who are members of CREA. The trademarks MLS®, Multiple Listing Service® and the associated logos are owned by The Canadian Real Estate Association (CREA) and identify the quality of services provided by real estate professionals who are members of CREA. The trademark DDF® is owned by The Canadian Real Estate Association (CREA) and identifies CREA's Data Distribution Facility (DDF®)
August 19 2026 05:13:57
BC Northern Real Estate Board
Royal LePage Mackenzie Realty