
2 9408 Hazel Street, Chilliwack Proper East Chilliwack, British Columbia V2P 5N1

$610,000
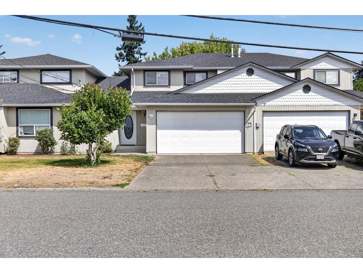
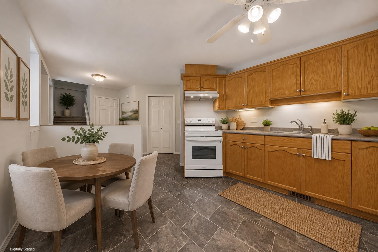
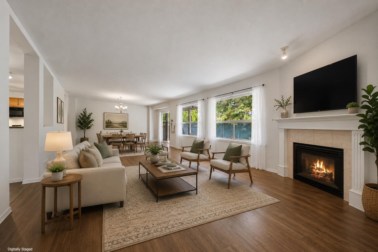
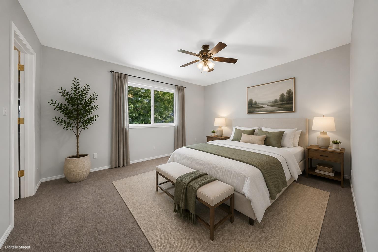
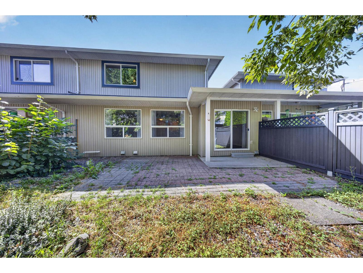
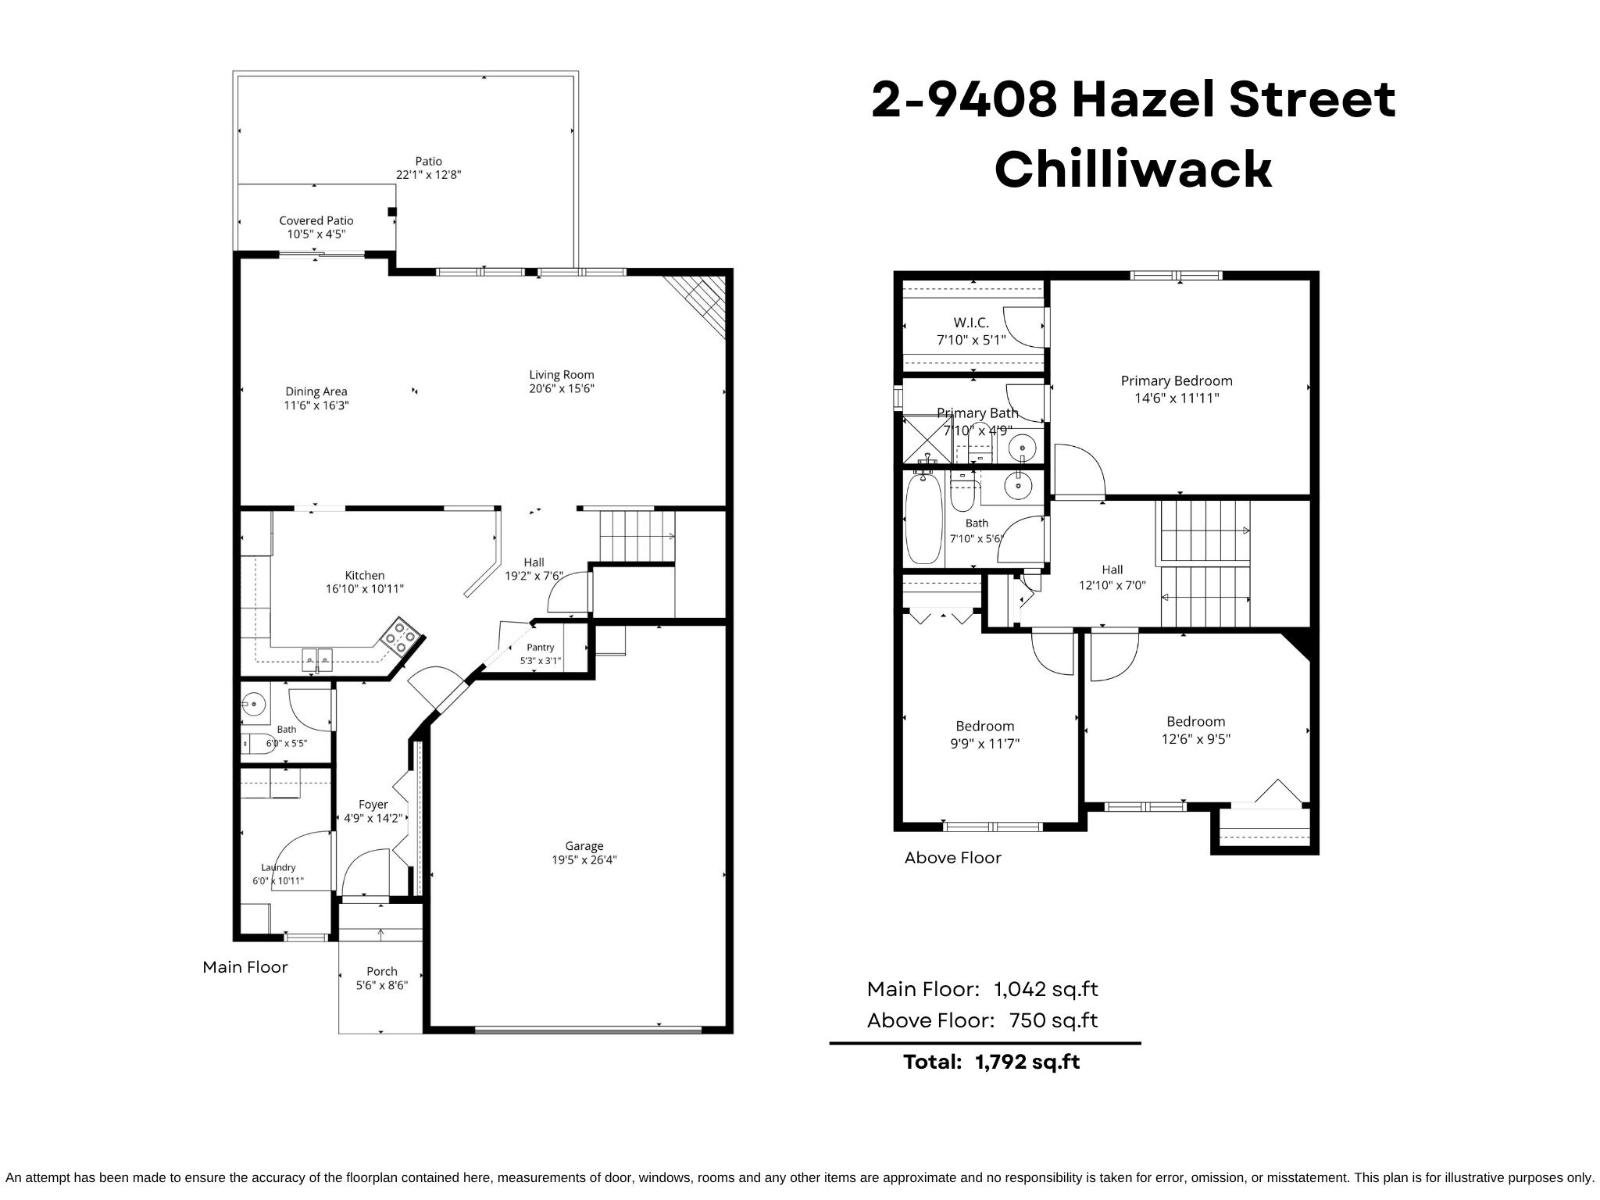
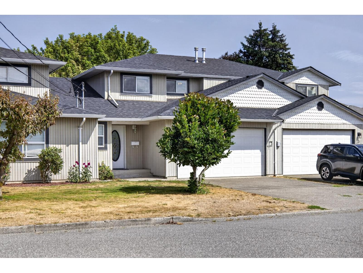
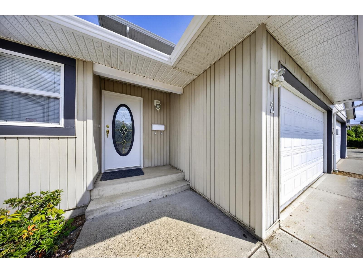
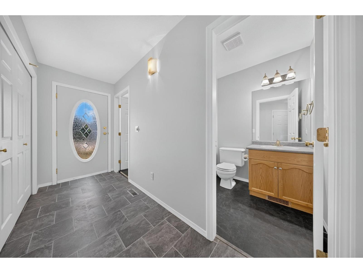
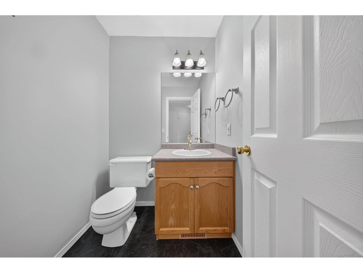
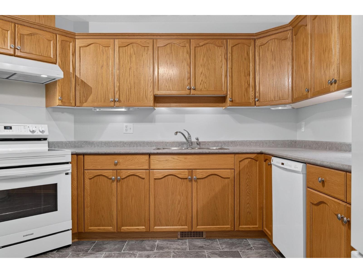
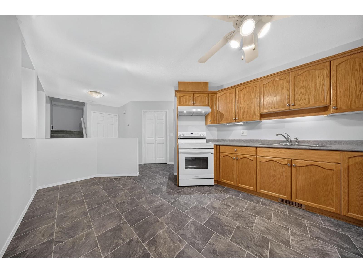
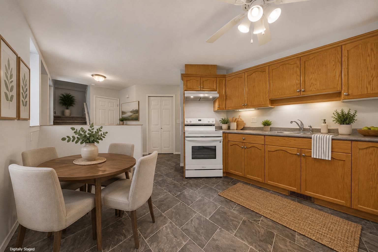
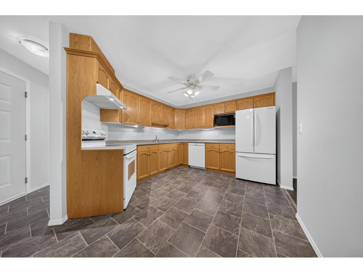
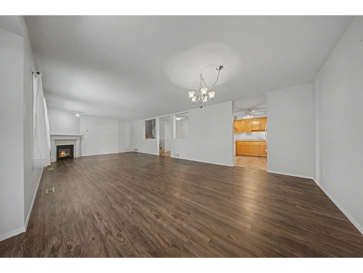
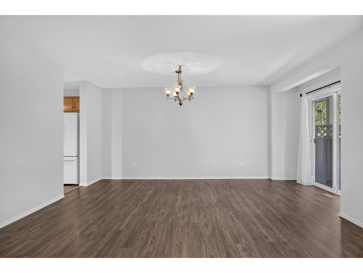
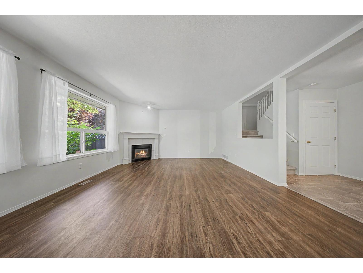
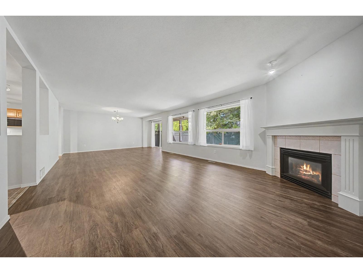
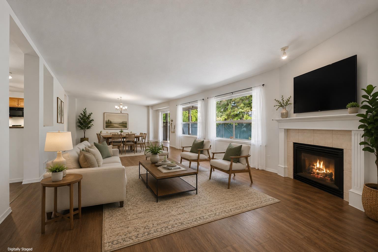
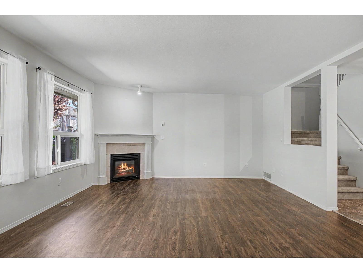
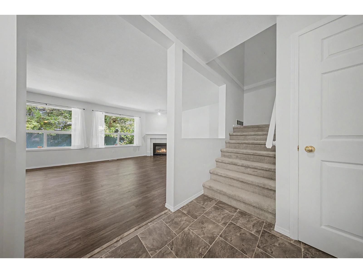
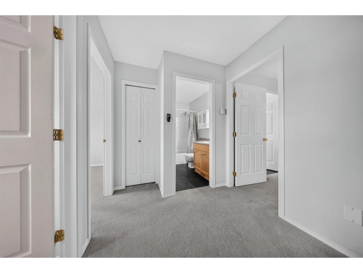
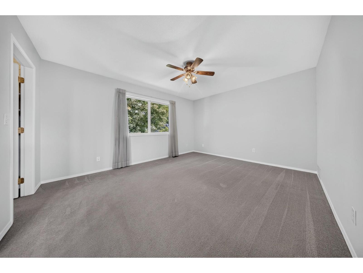
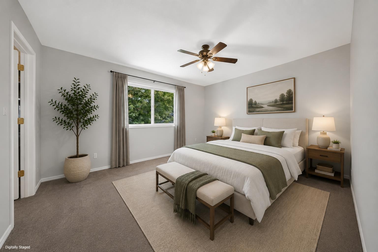
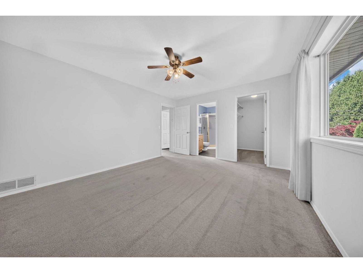
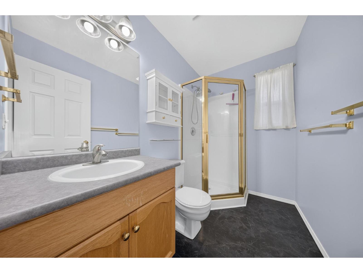
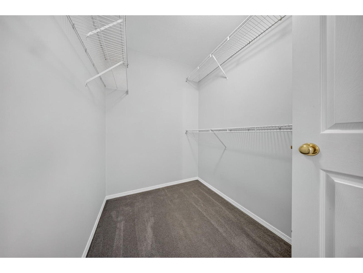
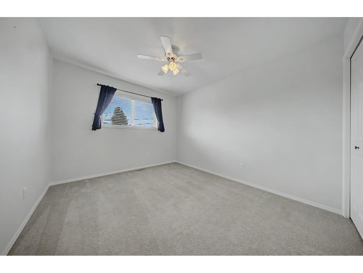
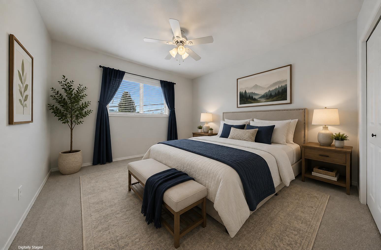
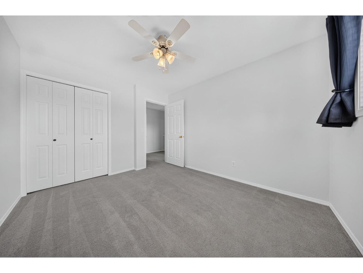
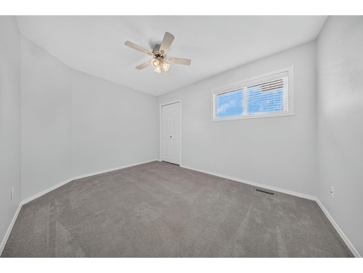
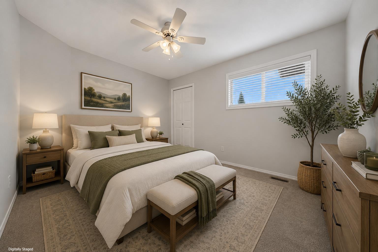
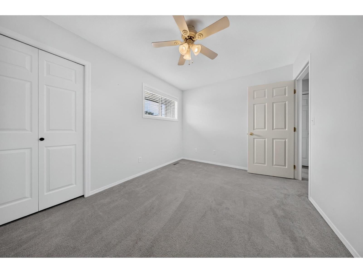
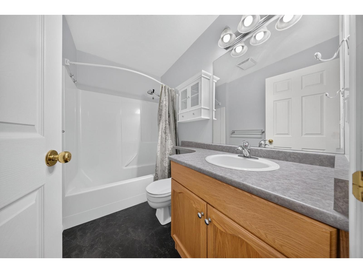
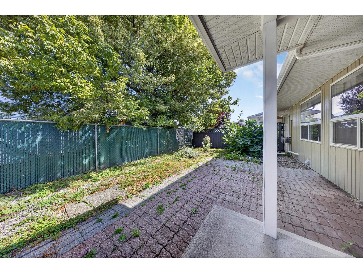
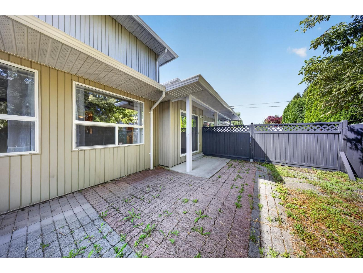
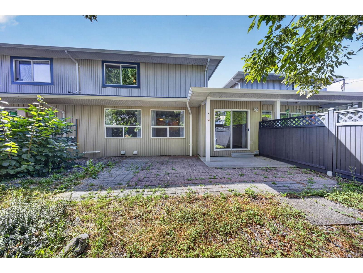
Cozy 2-storey townhome in a convenient CENTRAL location! This bright home offers a FUNCTIONAL layout with plenty of room for the whole family. The main floor features a large living room with cozy fireplace, generous windows for natural light, a dedicated dining area and spacious kitchen with ample cabinetry and counter space. Upstairs you'll find well-sized bedrooms, including a generous primary, plus a full bathroom. Enjoy your own private outdoor space with a covered patio and room to relax or entertain. Attached garage plus driveway parking. Located close to shopping, schools, parks, transit and everyday amenities, with beautiful mountain views surrounding the community. A great opportunity to add your own personal touches and make this home your own! * PREC - Personal Real Estate Corporation (id:63400)
Property Details
| MLS® Number | R3159162 |
| Property Type | Single Family |
| View Type | Mountain View |
Building
| Bathroom Total | 3 |
| Bedrooms Total | 3 |
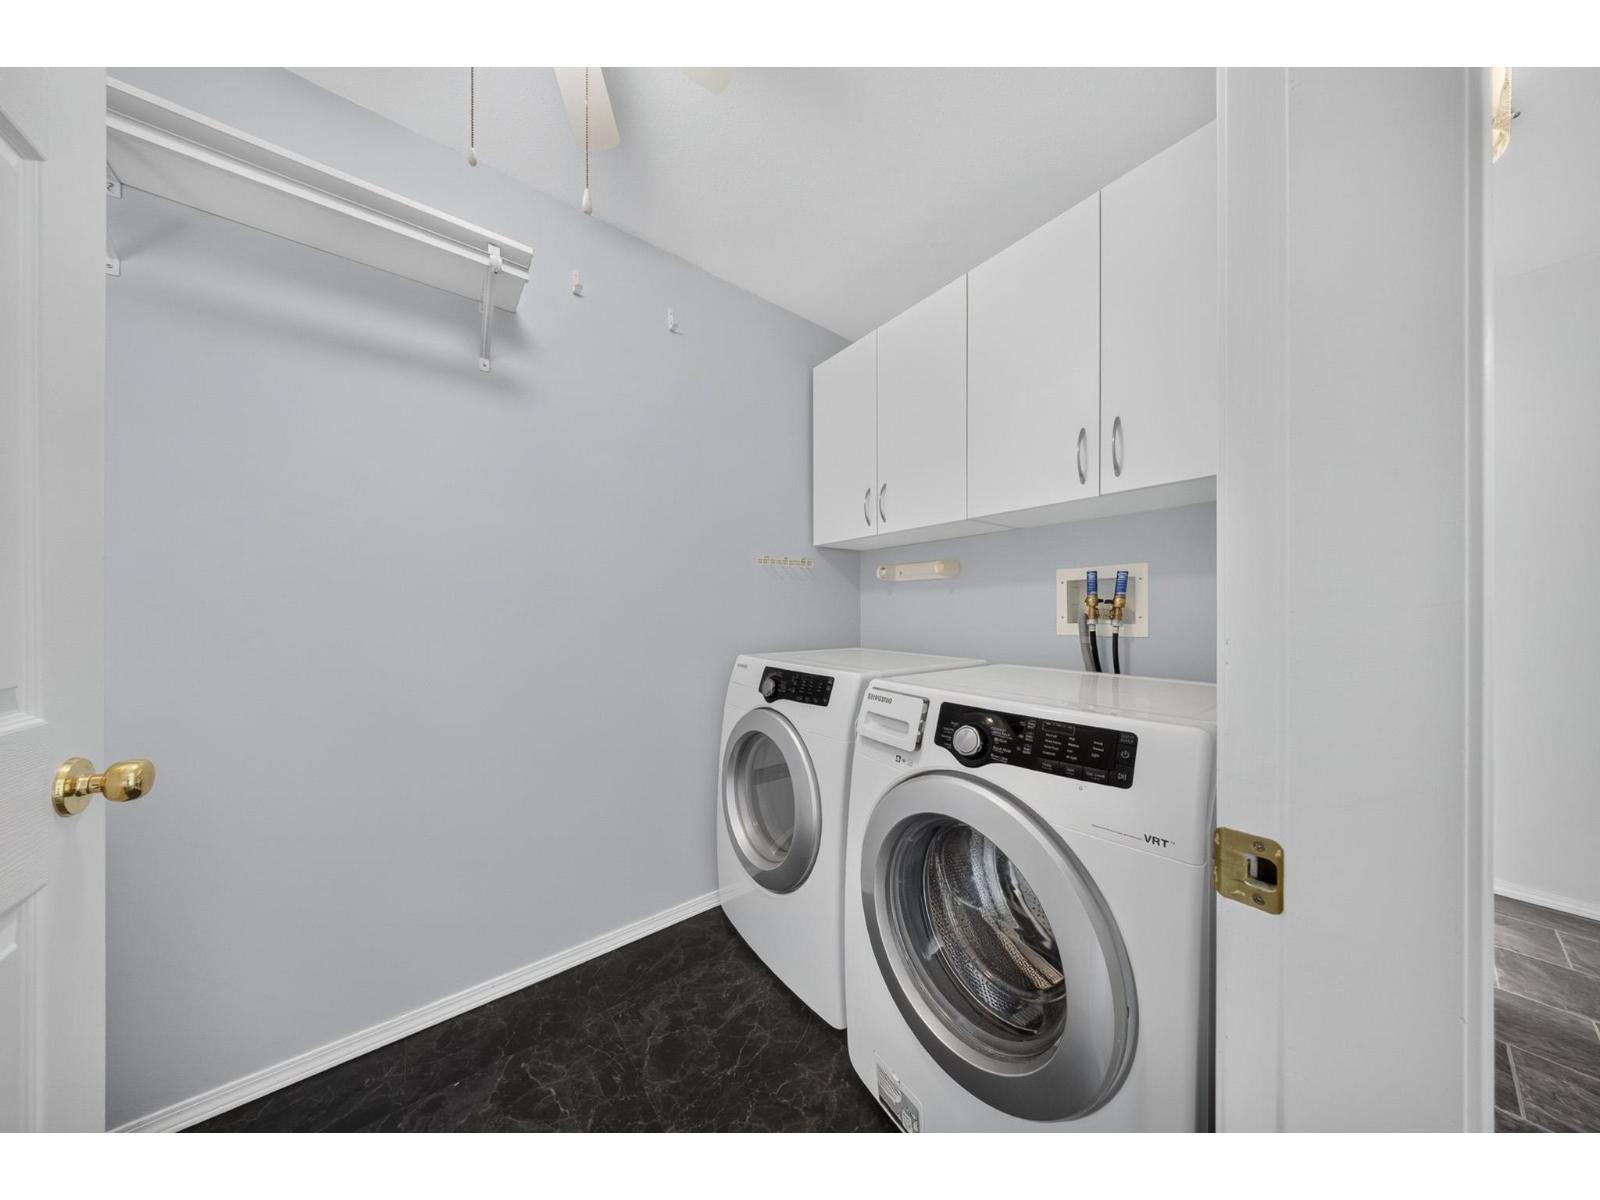
| Amenities | Laundry - In Suite |
| Appliances | Washer, Dryer, Refrigerator, Stove, Dishwasher |
| Basement Type | Crawl Space |
| Constructed Date | 1997 |
| Construction Style Attachment | Attached |
| Fireplace Present | Yes |
| Fireplace Total | 1 |
| Fixture | Drapes/window Coverings |
| Heating Fuel | Natural Gas |
| Heating Type | Forced Air |
| Stories Total | 2 |
| Size Interior | 1,792 Sqft |
| Type | Row / Townhouse |
Parking
| Garage | 2 |
Land
| Acreage | No |
Rooms
| Level | Type | Length | Width | Dimensions |
|---|---|---|---|---|
| Above | Primary Bedroom | 14 ft ,6 in | 11 ft ,11 in | 14 ft ,6 in x 11 ft ,11 in |
| Above | Other | 7 ft ,10 in | 5 ft ,1 in | 7 ft ,10 in x 5 ft ,1 in |
| Above | Bedroom 2 | 9 ft ,9 in | 11 ft ,7 in | 9 ft ,9 in x 11 ft ,7 in |
| Above | Bedroom 3 | 12 ft ,6 in | 9 ft ,5 in | 12 ft ,6 in x 9 ft ,5 in |
| Main Level | Foyer | 4 ft ,9 in | 14 ft ,2 in | 4 ft ,9 in x 14 ft ,2 in |
| Main Level | Laundry Room | 6 ft | 10 ft ,11 in | 6 ft x 10 ft ,11 in |
| Main Level | Kitchen | 16 ft ,10 in | 10 ft ,11 in | 16 ft ,10 in x 10 ft ,11 in |
| Main Level | Dining Room | 11 ft ,6 in | 16 ft ,3 in | 11 ft ,6 in x 16 ft ,3 in |
| Main Level | Living Room | 20 ft ,6 in | 15 ft ,6 in | 20 ft ,6 in x 15 ft ,6 in |
| Main Level | Pantry | 5 ft ,3 in | 3 ft ,1 in | 5 ft ,3 in x 3 ft ,1 in |
https://www.realtor.ca/real-estate/30201930/2-9408-hazel-street-chilliwack-proper-east-chilliwack

Sarah Toop
PREC - Sarah Toop Real Estate Group
(604) 846-7356
www.sarahtoop.com/
101-7388 Vedder Rd
Chilliwack, British Columbia V1X 7X6
(604) 705-3339

The trademarks REALTOR®, REALTORS®, and the REALTOR® logo are controlled by The Canadian Real Estate Association (CREA) and identify real estate professionals who are members of CREA. The trademarks MLS®, Multiple Listing Service® and the associated logos are owned by The Canadian Real Estate Association (CREA) and identify the quality of services provided by real estate professionals who are members of CREA. The trademark DDF® is owned by The Canadian Real Estate Association (CREA) and identifies CREA's Data Distribution Facility (DDF®)
October 04 2026 11:37:53
Chilliwack & District Real Estate Board
RE/MAX Nyda Realty Inc. (Vedder North)