
2 9055 Ashwell Road, Chilliwack Proper West Chilliwack, British Columbia V2P 8A8

$370,000
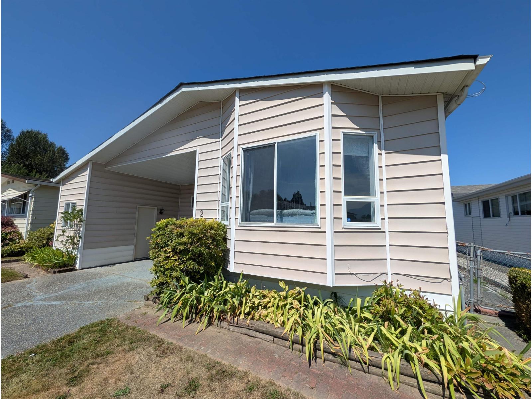
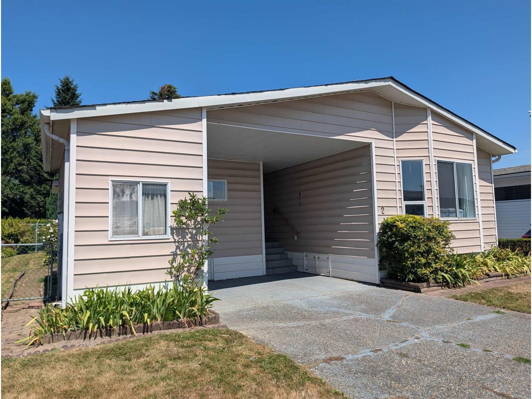
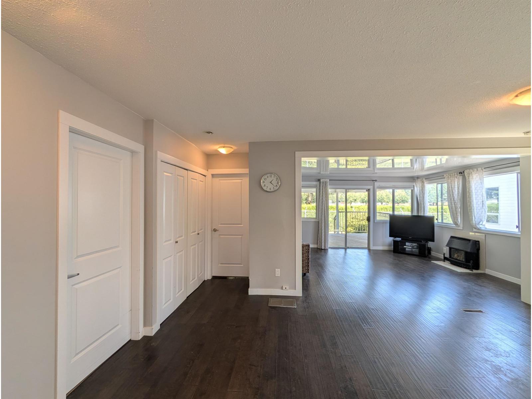
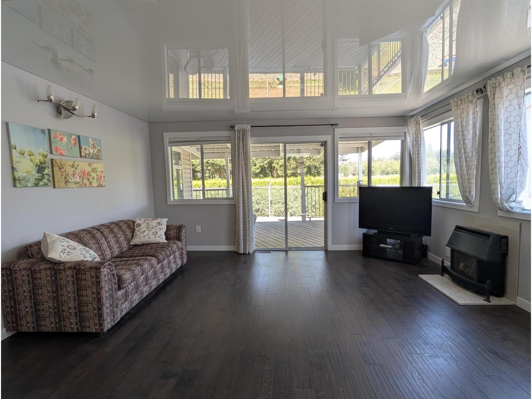
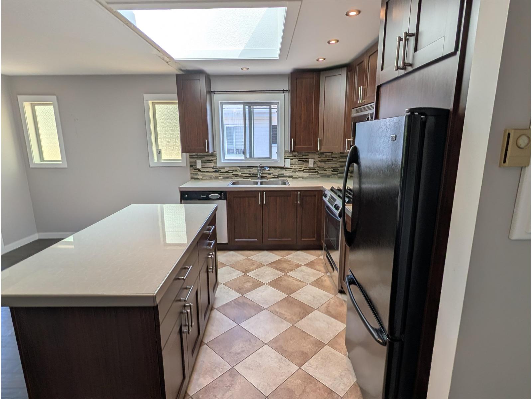
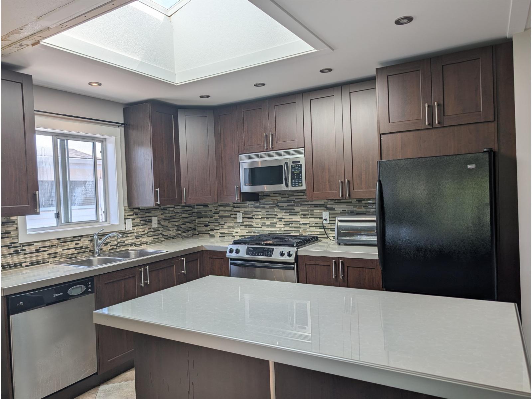
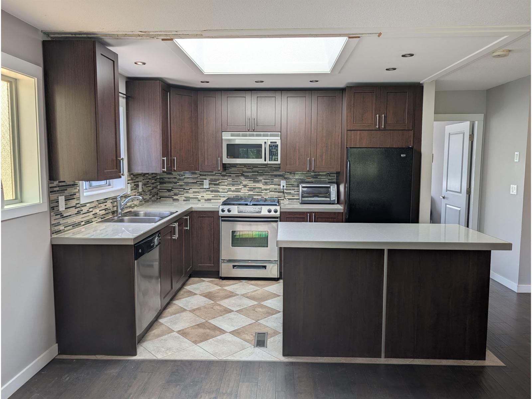
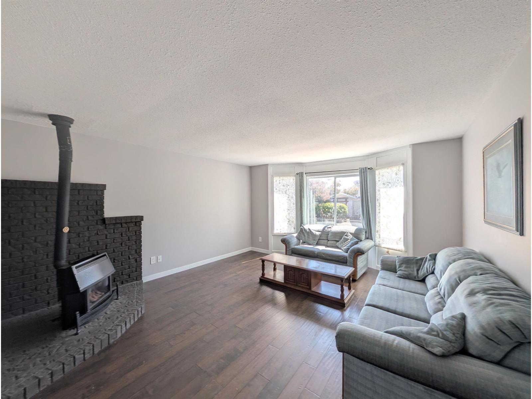
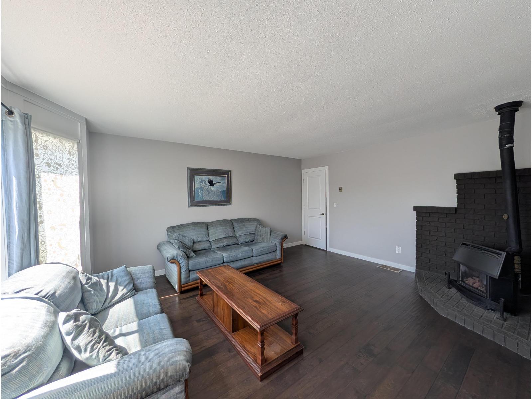
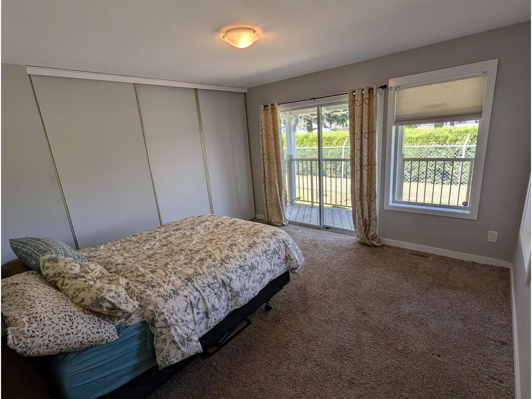
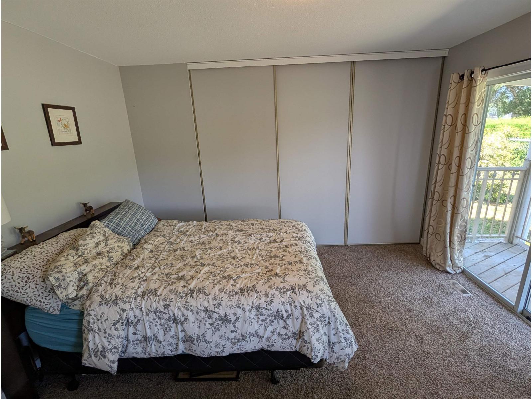
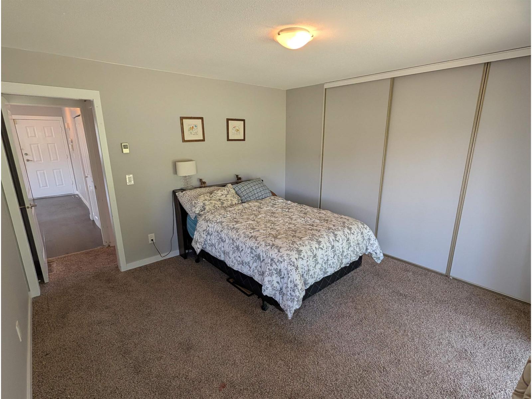
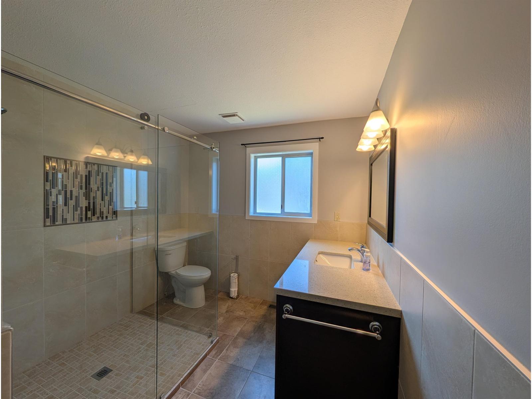
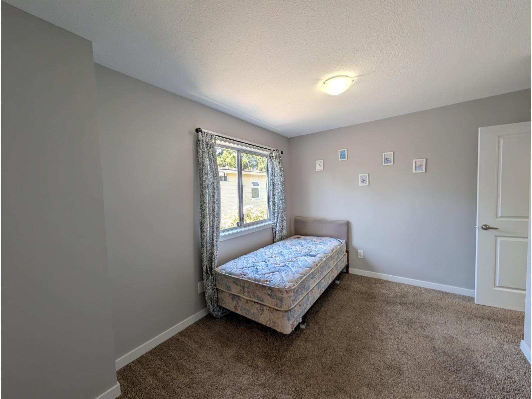
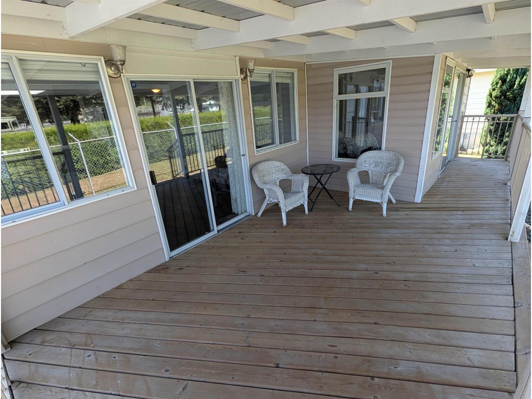
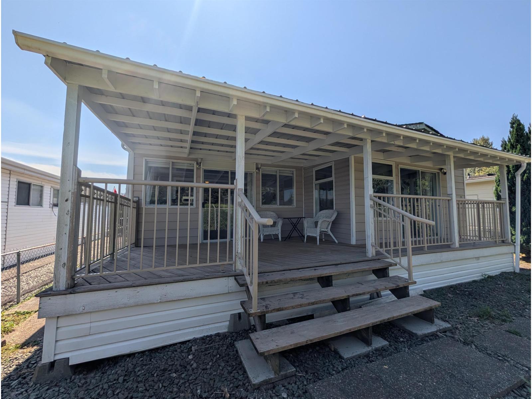
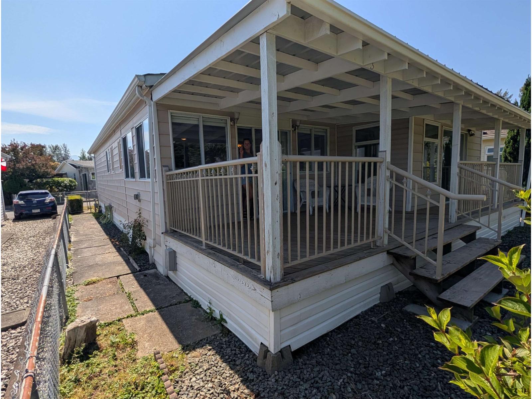
Welcome to sought-after Rainbow Estates! This beautifully maintained 1,300 sq. ft. double-wide manufactured home offers 2 bedrooms, 2 full bathrooms, and a quiet location at the rear of the community backing onto a park. The bright, functional layout features a spacious living room with a cozy fireplace, a generous family room, and an open kitchen with abundant cabinetry and ample counter space. Hardwood and tile flooring, updated lighting, and large windows create a warm, inviting atmosphere. The primary bedroom offers access to a covered porch overlooking the peaceful setting. Outside, enjoy a private yard, patio, and low-maintenance landscaping. Move-in ready and ideally located in this desirable 45+ community close to shopping, recreation, and amenities. (id:63400)
Property Details
| MLS® Number | R3153540 |
| Property Type | Single Family |
| Structure | Clubhouse |
| View Type | View |
Building
| Bathroom Total | 2 |
| Bedrooms Total | 2 |
| Basement Type | None |
| Constructed Date | 1988 |
| Construction Style Attachment | Detached |
| Heating Fuel | Natural Gas |
| Heating Type | Forced Air |
| Stories Total | 1 |
| Size Interior | 1,300 Sqft |
| Type | Manufactured Home |
Parking
| Carport | |
| R V |
Land
| Acreage | No |
Rooms
| Level | Type | Length | Width | Dimensions |
|---|---|---|---|---|
| Main Level | Kitchen | 9 ft | 12 ft | 9 ft x 12 ft |
| Main Level | Living Room | 15 ft | 14 ft ,8 in | 15 ft x 14 ft ,8 in |
| Main Level | Dining Room | 8 ft ,8 in | 12 ft | 8 ft ,8 in x 12 ft |
| Main Level | Family Room | 15 ft ,5 in | 11 ft ,8 in | 15 ft ,5 in x 11 ft ,8 in |
| Main Level | Primary Bedroom | 12 ft ,7 in | 12 ft ,6 in | 12 ft ,7 in x 12 ft ,6 in |
| Main Level | Bedroom 2 | 12 ft | 9 ft | 12 ft x 9 ft |
https://www.realtor.ca/real-estate/30125373/2-9055-ashwell-road-chilliwack-proper-west-chilliwack
Calvin Muxlow
190 - 45428 Luckakuck Wy
Chilliwack, British Columbia V2R 3S9
(604) 846-7355
(604) 846-7356
www.creeksiderealtyltd.c21.ca/

The trademarks REALTOR®, REALTORS®, and the REALTOR® logo are controlled by The Canadian Real Estate Association (CREA) and identify real estate professionals who are members of CREA. The trademarks MLS®, Multiple Listing Service® and the associated logos are owned by The Canadian Real Estate Association (CREA) and identify the quality of services provided by real estate professionals who are members of CREA. The trademark DDF® is owned by The Canadian Real Estate Association (CREA) and identifies CREA's Data Distribution Facility (DDF®)
August 19 2026 09:21:48
Chilliwack & District Real Estate Board
Century 21 Creekside Realty