
2 46213 Hak'weles Road, Sardis East Vedder Chilliwack, British Columbia V2C 0C6

$809,800
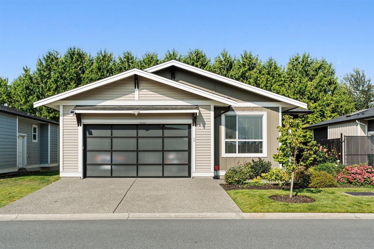
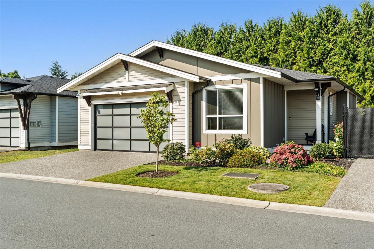
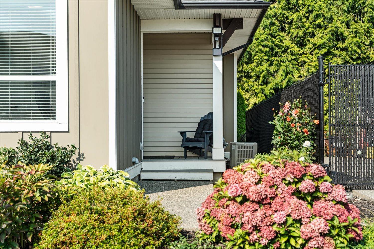
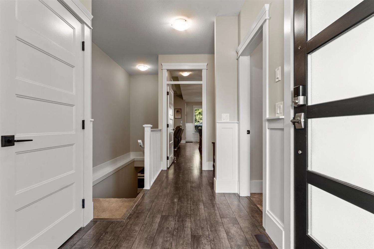
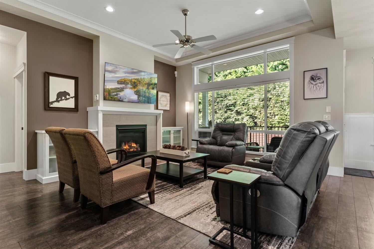
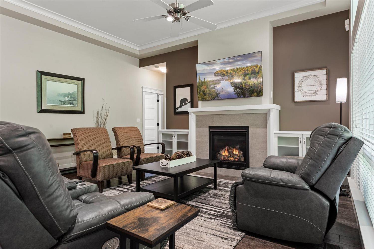
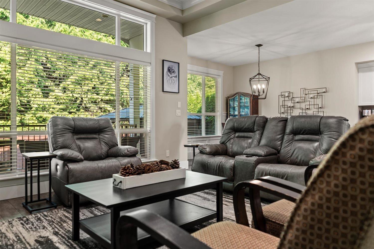
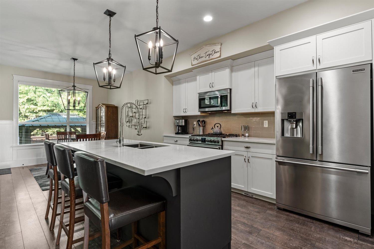
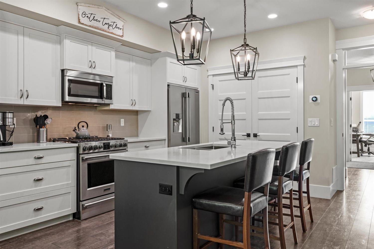
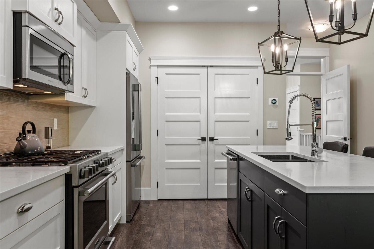
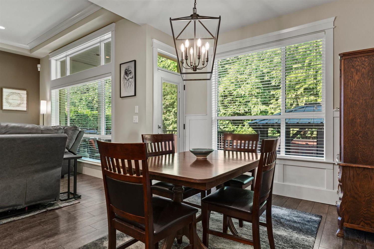
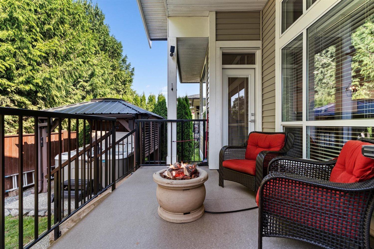
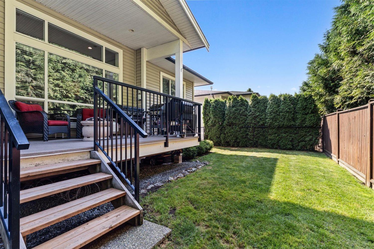
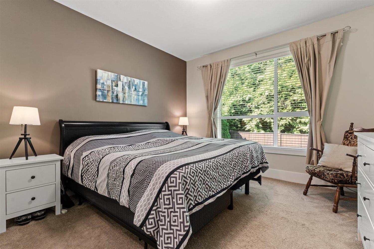
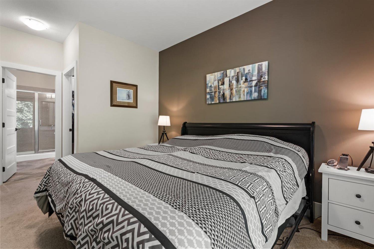
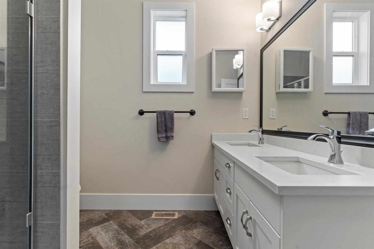
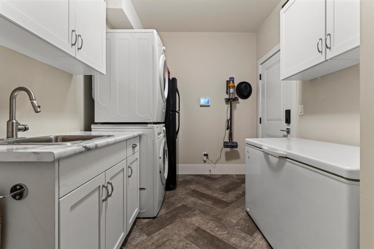
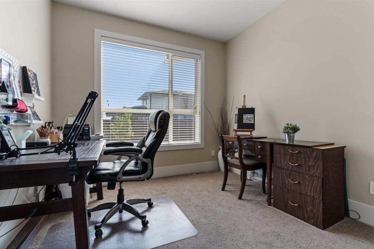
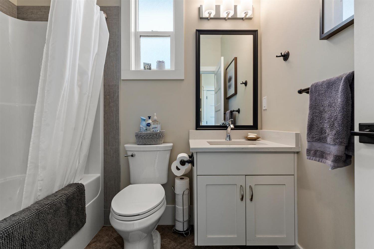
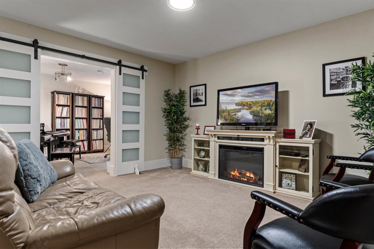
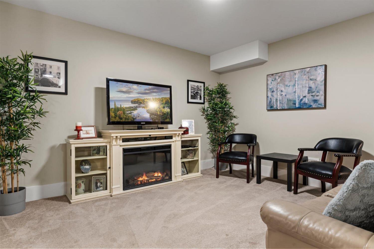
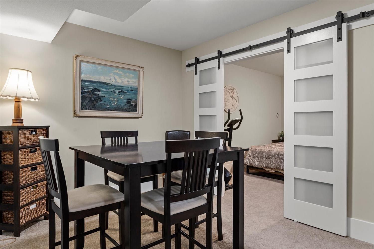
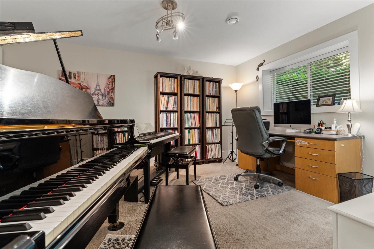
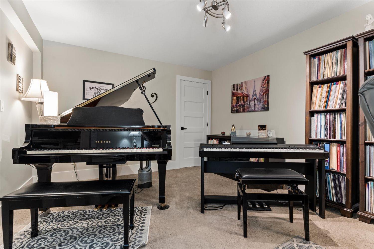
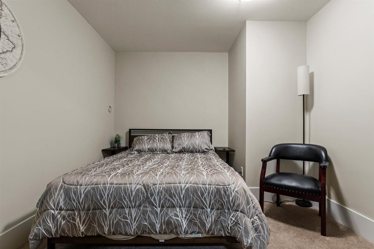
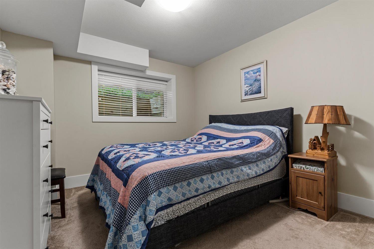
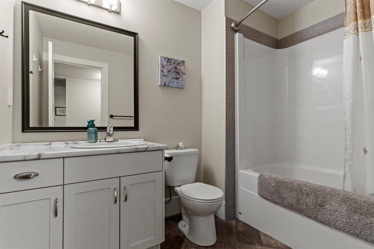
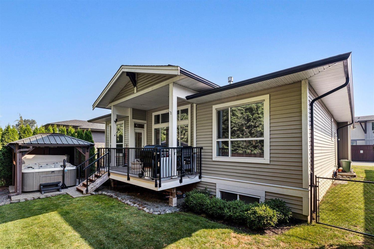
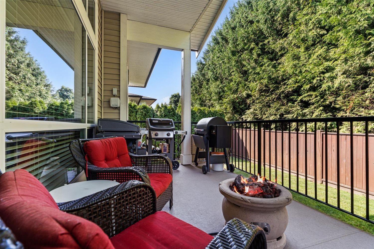
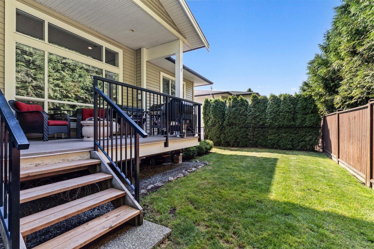
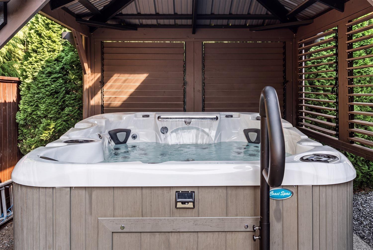
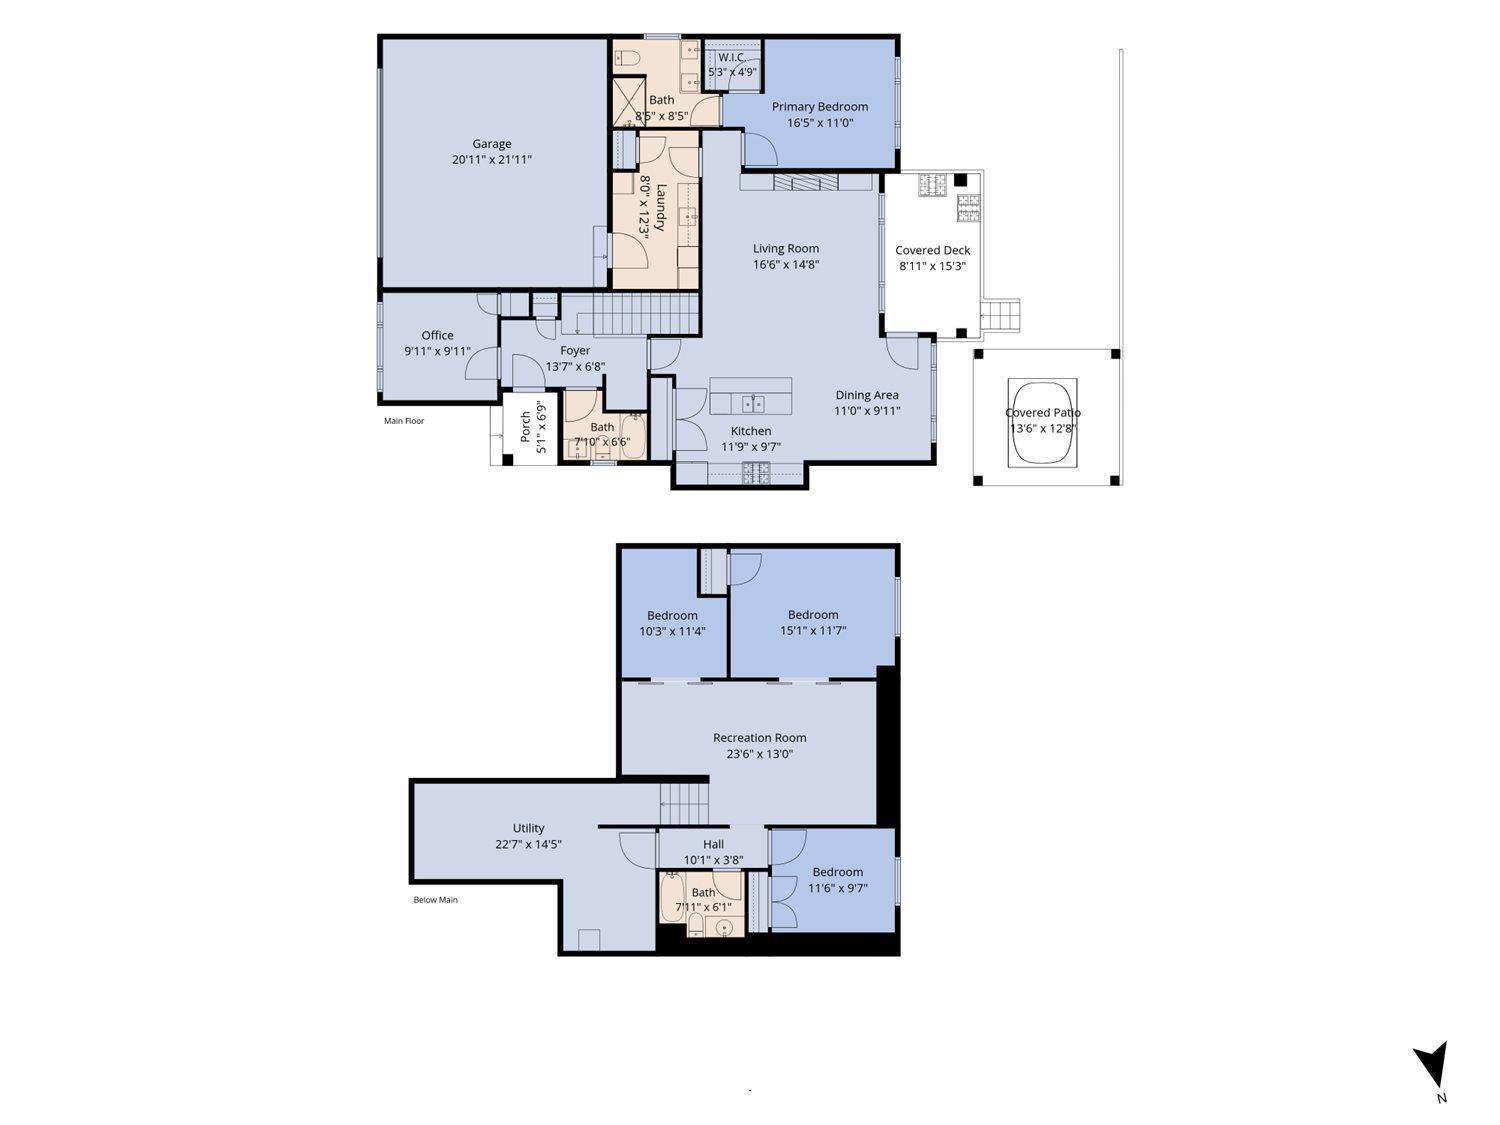
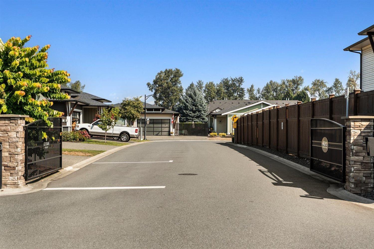
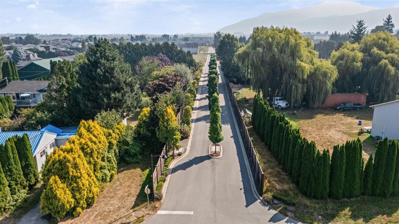
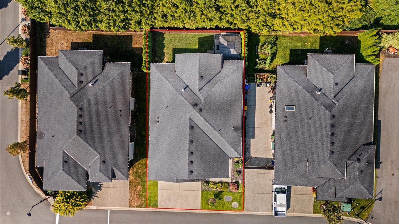
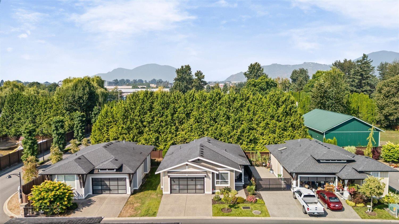
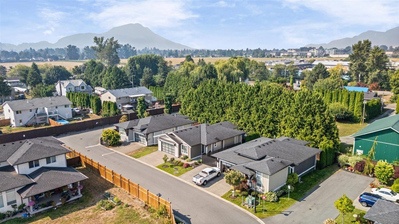
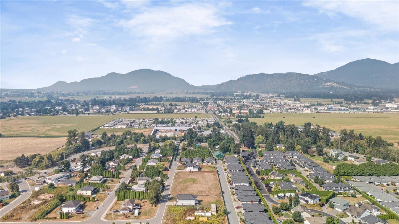
Spacious, modern RANCHER with full basement in a beautifully maintained GATED community in the heart of Sardis, welcome to ELYSIAN VILLAGE! Lovingly cared for by the ORIGINAL OWNER, this home offers a unique layout for the complex with easy MAIN-FLOOR LIVING everything you need on one level, plus a full basement with loads of extra space for guests, hobbies, a home office or simply room to spread out. 3 beds, 3 baths PLUS a den, large family room & flex room! Step outside to a PRIVATE, fully fenced backyard complete with HOT TUB & custom-built GAZEBO, your own peaceful retreat! Large double garage, great storage & a fantastic central location just minutes to shopping, restaurants & amenities. Adult-oriented community with NO AGE RESTRICTIONS. Easy living in a great Sardis location! * PREC - Personal Real Estate Corporation (id:63400)
Open House
This property has open houses!
1:00 pm
Ends at:3:00 pm
Hosted by Donna Peet
Property Details
| MLS® Number | R3159055 |
| Property Type | Single Family |
Building
| Bathroom Total | 3 |
| Bedrooms Total | 3 |
| Appliances | Washer, Dryer, Refrigerator, Stove, Dishwasher, Hot Tub |
| Basement Development | Finished |
| Basement Type | Unknown (finished) |
| Constructed Date | 2018 |
| Construction Style Attachment | Detached |
| Cooling Type | Central Air Conditioning |
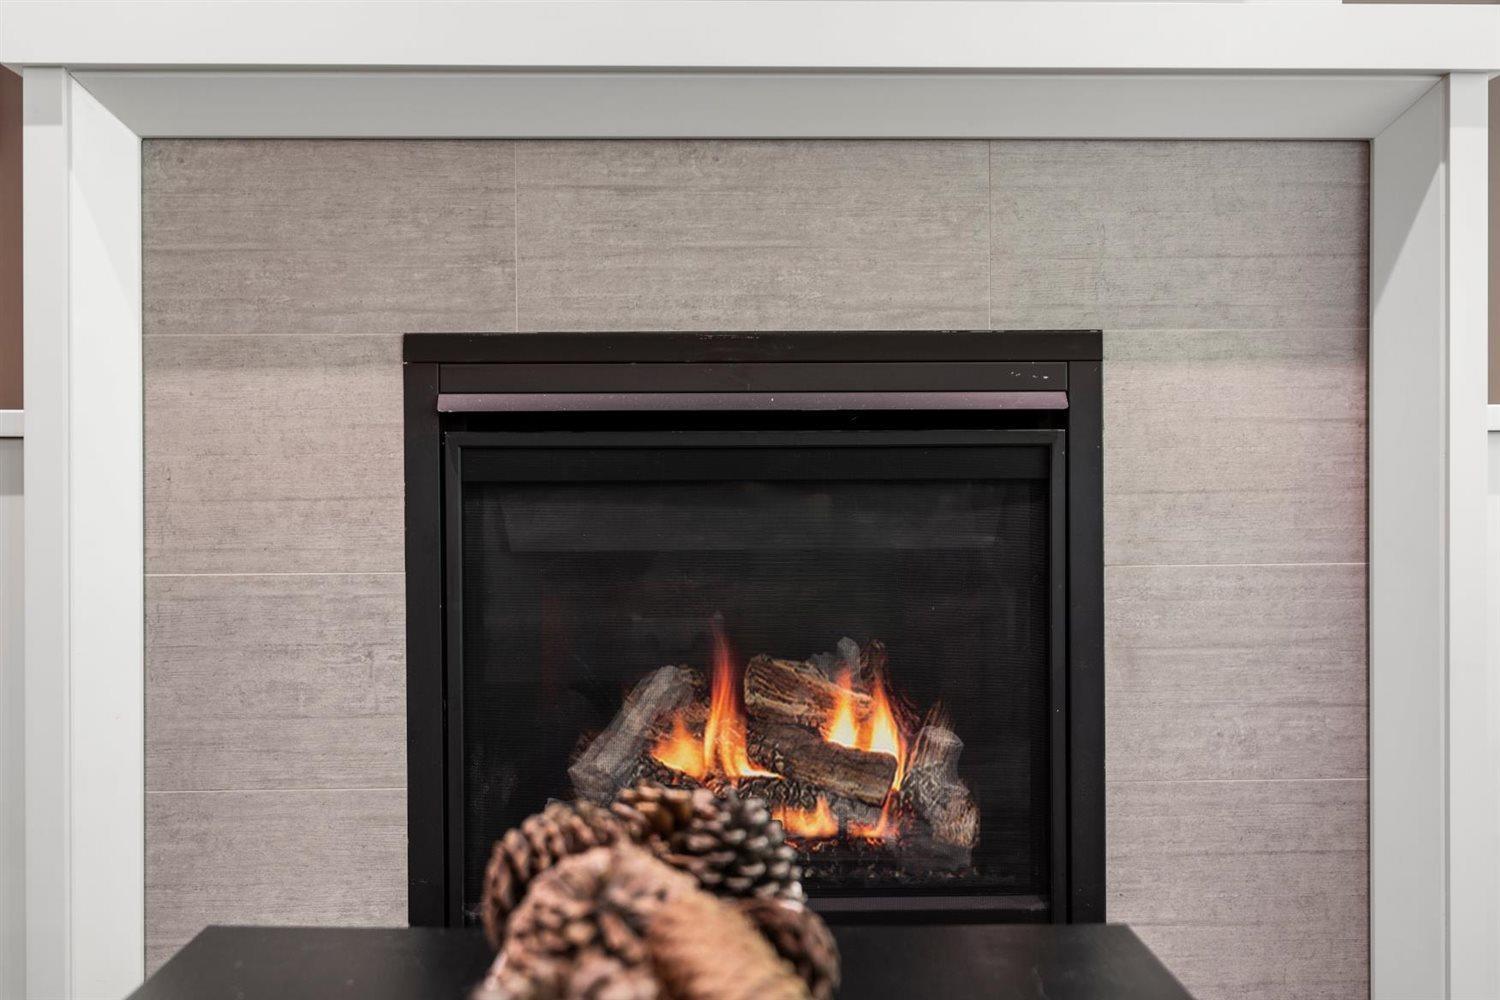
| Fireplace Present | Yes |
| Fireplace Total | 1 |
| Heating Fuel | Natural Gas |
| Heating Type | Forced Air |
| Stories Total | 2 |
| Size Interior | 2,599 Sqft |
| Type | House |
Parking
| Garage | 2 |
Land
| Acreage | No |
| Size Frontage | 40 Ft |
| Size Irregular | 4000 |
| Size Total | 4000 Sqft |
| Size Total Text | 4000 Sqft |
Rooms
| Level | Type | Length | Width | Dimensions |
|---|---|---|---|---|
| Basement | Family Room | 23 ft ,6 in | 13 ft | 23 ft ,6 in x 13 ft |
| Basement | Bedroom 2 | 11 ft ,6 in | 9 ft ,7 in | 11 ft ,6 in x 9 ft ,7 in |
| Basement | Bedroom 3 | 15 ft ,1 in | 11 ft ,7 in | 15 ft ,1 in x 11 ft ,7 in |
| Basement | Flex Space | 11 ft ,4 in | 10 ft ,3 in | 11 ft ,4 in x 10 ft ,3 in |
| Basement | Storage | 22 ft ,7 in | 14 ft ,5 in | 22 ft ,7 in x 14 ft ,5 in |
| Main Level | Foyer | 13 ft ,7 in | 6 ft ,8 in | 13 ft ,7 in x 6 ft ,8 in |
| Main Level | Kitchen | 11 ft ,9 in | 9 ft ,7 in | 11 ft ,9 in x 9 ft ,7 in |
| Main Level | Dining Room | 11 ft | 9 ft ,11 in | 11 ft x 9 ft ,11 in |
| Main Level | Living Room | 16 ft ,6 in | 14 ft ,8 in | 16 ft ,6 in x 14 ft ,8 in |
| Main Level | Primary Bedroom | 16 ft ,5 in | 11 ft | 16 ft ,5 in x 11 ft |
| Main Level | Other | 5 ft ,3 in | 4 ft ,9 in | 5 ft ,3 in x 4 ft ,9 in |
| Main Level | Den | 9 ft ,11 in | 9 ft ,11 in | 9 ft ,11 in x 9 ft ,11 in |
https://www.realtor.ca/real-estate/30200625/2-46213-hakweles-road-sardis-east-vedder-chilliwack

Nicole Johnston
PREC - Happy Homes BC Team
www.youtube.com/embed/9EywDklFx0w
www.homesinchilliwack.com/
www.facebook.com/eXpHappyHomesTeam
201 - 46132 Yale Rd
Chilliwack, British Columbia V2P 0J6
(833) 817-6506
(833) 671-9442
www.exprealty.ca/

Kelly Johnston
Happy Homes BC Team
(604) 393-6487
www.youtube.com/embed/w2DJG4hnfHQ
www.homesinchilliwack.com/
www.facebook.com/eXpHappyHomesTeam
www.linkedin.com/in/4xformula/
twitter.com/happyhomesbc
201 - 46132 Yale Rd
Chilliwack, British Columbia V2P 0J6
(833) 817-6506
(833) 671-9442
www.exprealty.ca/

The trademarks REALTOR®, REALTORS®, and the REALTOR® logo are controlled by The Canadian Real Estate Association (CREA) and identify real estate professionals who are members of CREA. The trademarks MLS®, Multiple Listing Service® and the associated logos are owned by The Canadian Real Estate Association (CREA) and identify the quality of services provided by real estate professionals who are members of CREA. The trademark DDF® is owned by The Canadian Real Estate Association (CREA) and identifies CREA's Data Distribution Facility (DDF®)
August 27 2026 07:35:42
Chilliwack & District Real Estate Board
Exp Realty