
2 44420 Sherry Drive, Sardis South Chilliwack, British Columbia V2R 0R6

$674,900
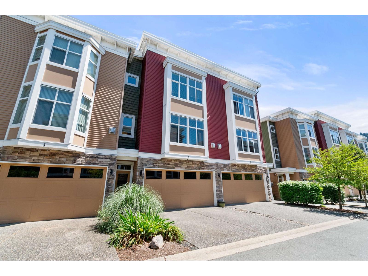
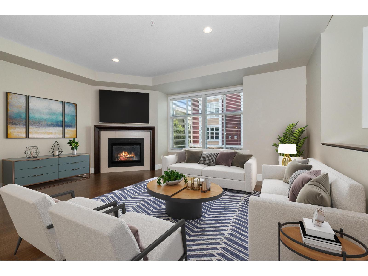
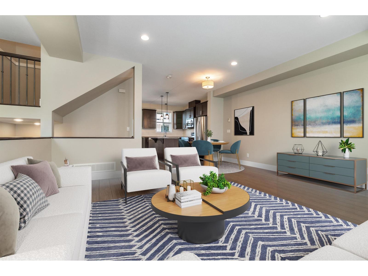
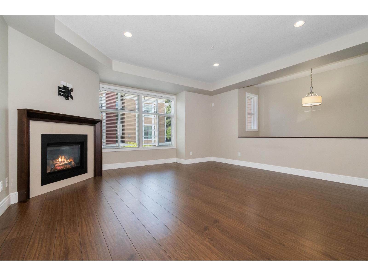
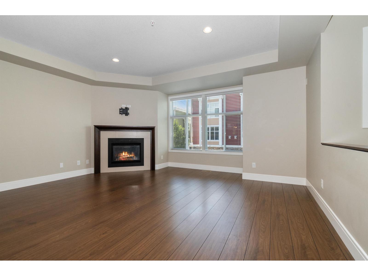
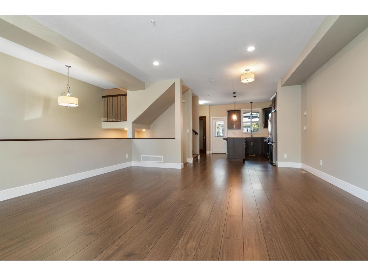
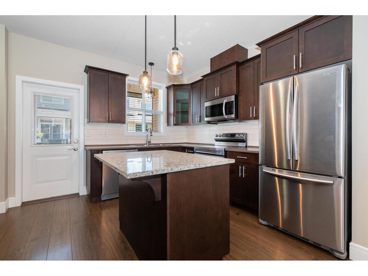
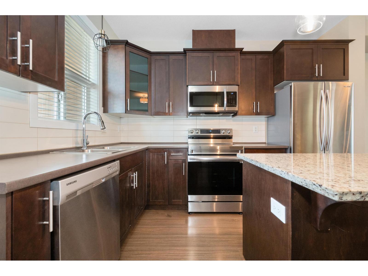
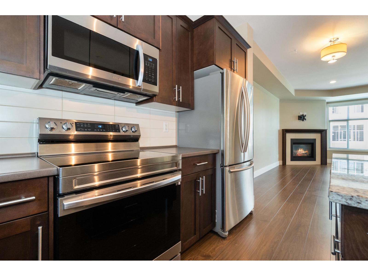
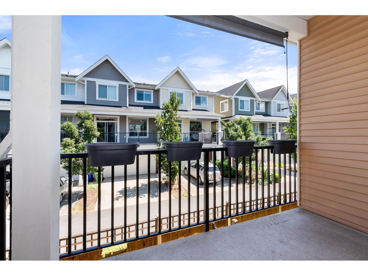
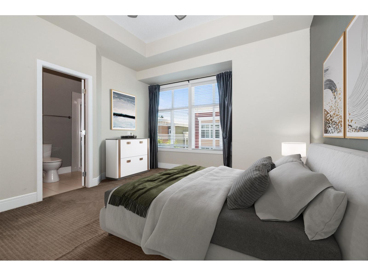
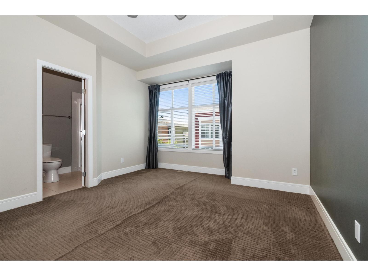
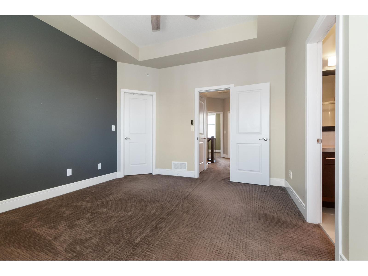
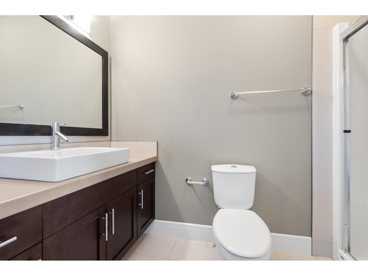
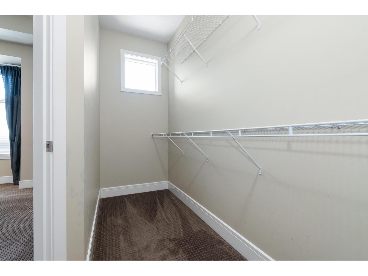
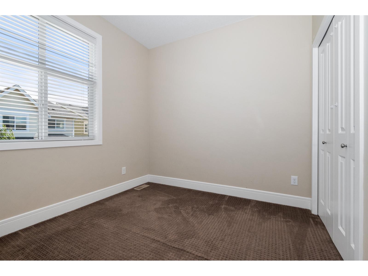
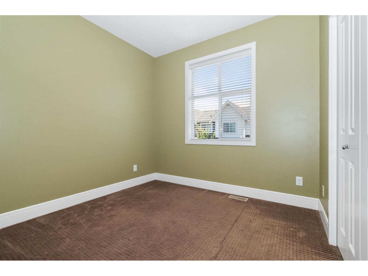
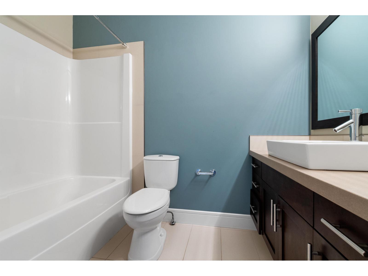
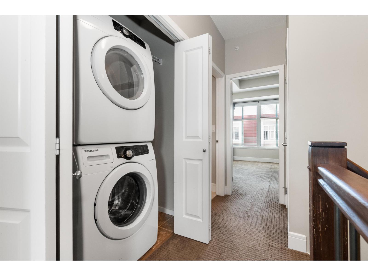
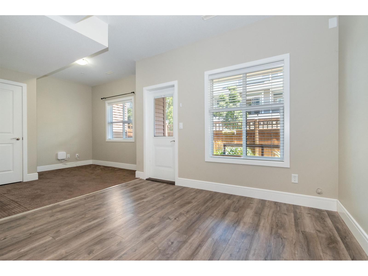
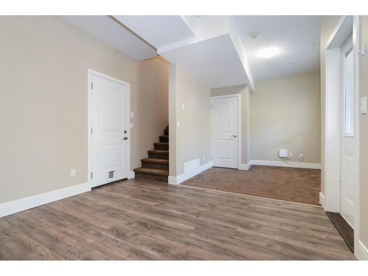
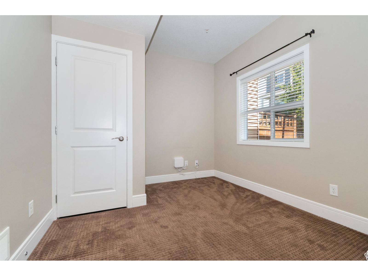
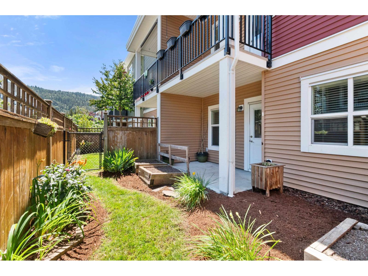
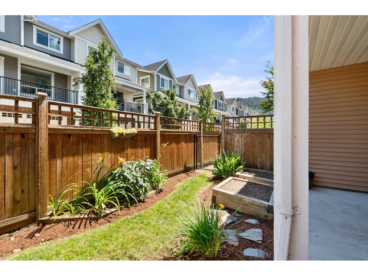
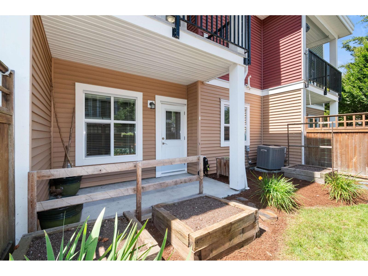
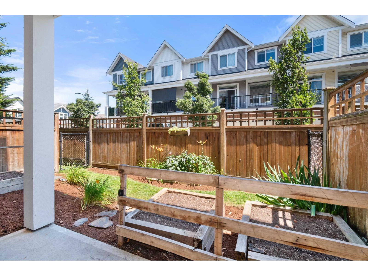
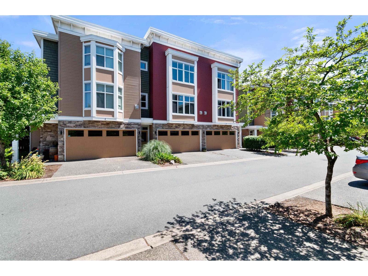
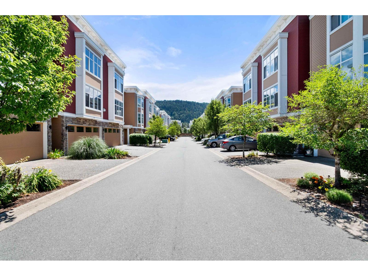
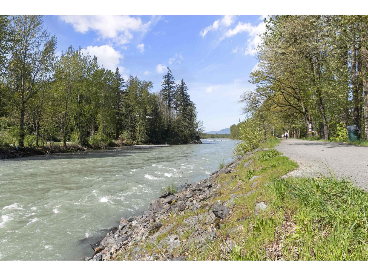
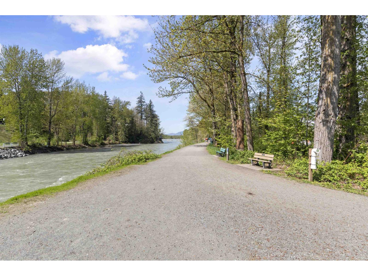
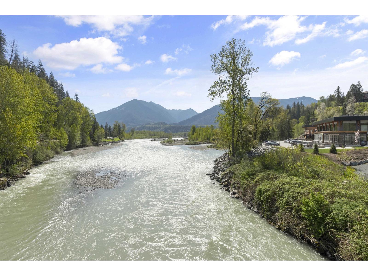
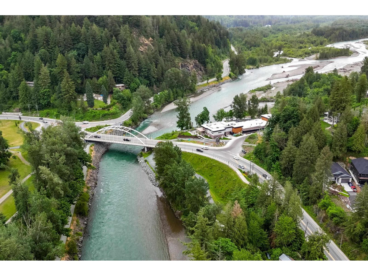
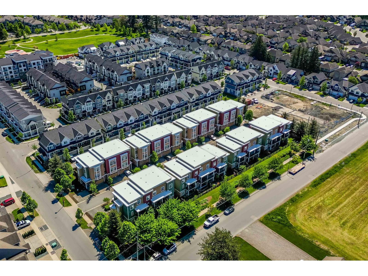
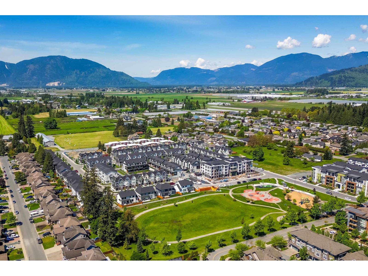
Welcome to Heron's Landing, steps from the picturesque Vedder River Trail! This bright & spacious 1750sqft 3 Bed, 3 Bath Townhouse has been thoughtfully designed for comfortable family living. With an open layout, high ceilings and a modern style, plus the flexibility of a large rec room, it has you covered. Enjoy year-round comfort with central air conditioning, plus peace of mind with a 2023 roof. Double garage and double driveway. Close to all levels of schools, recreation, shopping and more, this pet friendly stylish home is sure to tick all the boxes! Quick completion possible, be in for the start of school. (id:63400)
Property Details
| MLS® Number | R3143947 |
| Property Type | Single Family |
Building
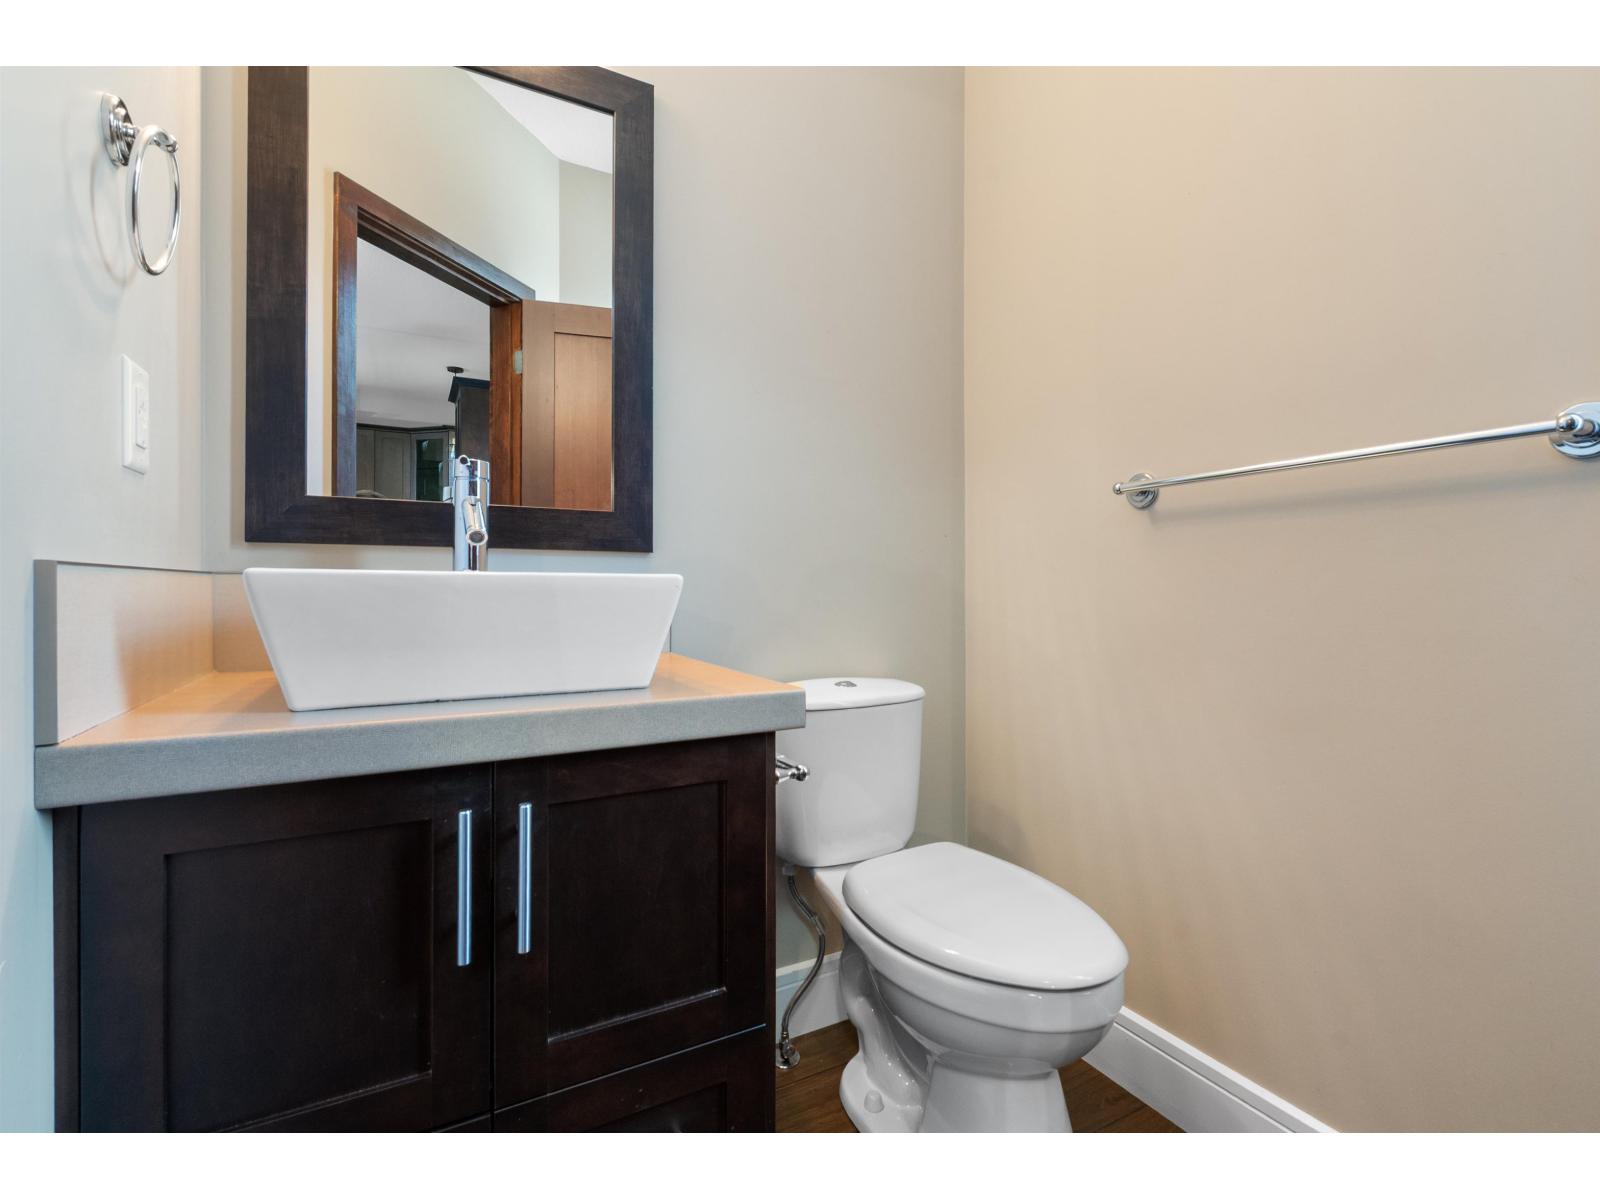
| Bathroom Total | 3 |
| Bedrooms Total | 3 |
| Appliances | Washer, Dryer, Refrigerator, Stove, Dishwasher |
| Basement Development | Finished |
| Basement Type | Unknown (finished) |
| Constructed Date | 2011 |
| Construction Style Attachment | Attached |
| Cooling Type | Central Air Conditioning |
| Fireplace Present | Yes |
| Fireplace Total | 1 |
| Heating Fuel | Natural Gas |
| Heating Type | Forced Air |
| Stories Total | 3 |
| Size Interior | 1,750 Sqft |
| Type | Row / Townhouse |
Parking
| Garage | 2 |
Land
| Acreage | No |
Rooms
| Level | Type | Length | Width | Dimensions |
|---|---|---|---|---|
| Above | Primary Bedroom | 13 ft | 12 ft | 13 ft x 12 ft |
| Above | Other | 9 ft | 7 ft | 9 ft x 7 ft |
| Above | Bedroom 2 | 10 ft | 9 ft | 10 ft x 9 ft |
| Above | Bedroom 3 | 9 ft | 9 ft | 9 ft x 9 ft |
| Above | Laundry Room | 8 ft | 3 ft | 8 ft x 3 ft |
| Main Level | Kitchen | 12 ft | 11 ft | 12 ft x 11 ft |
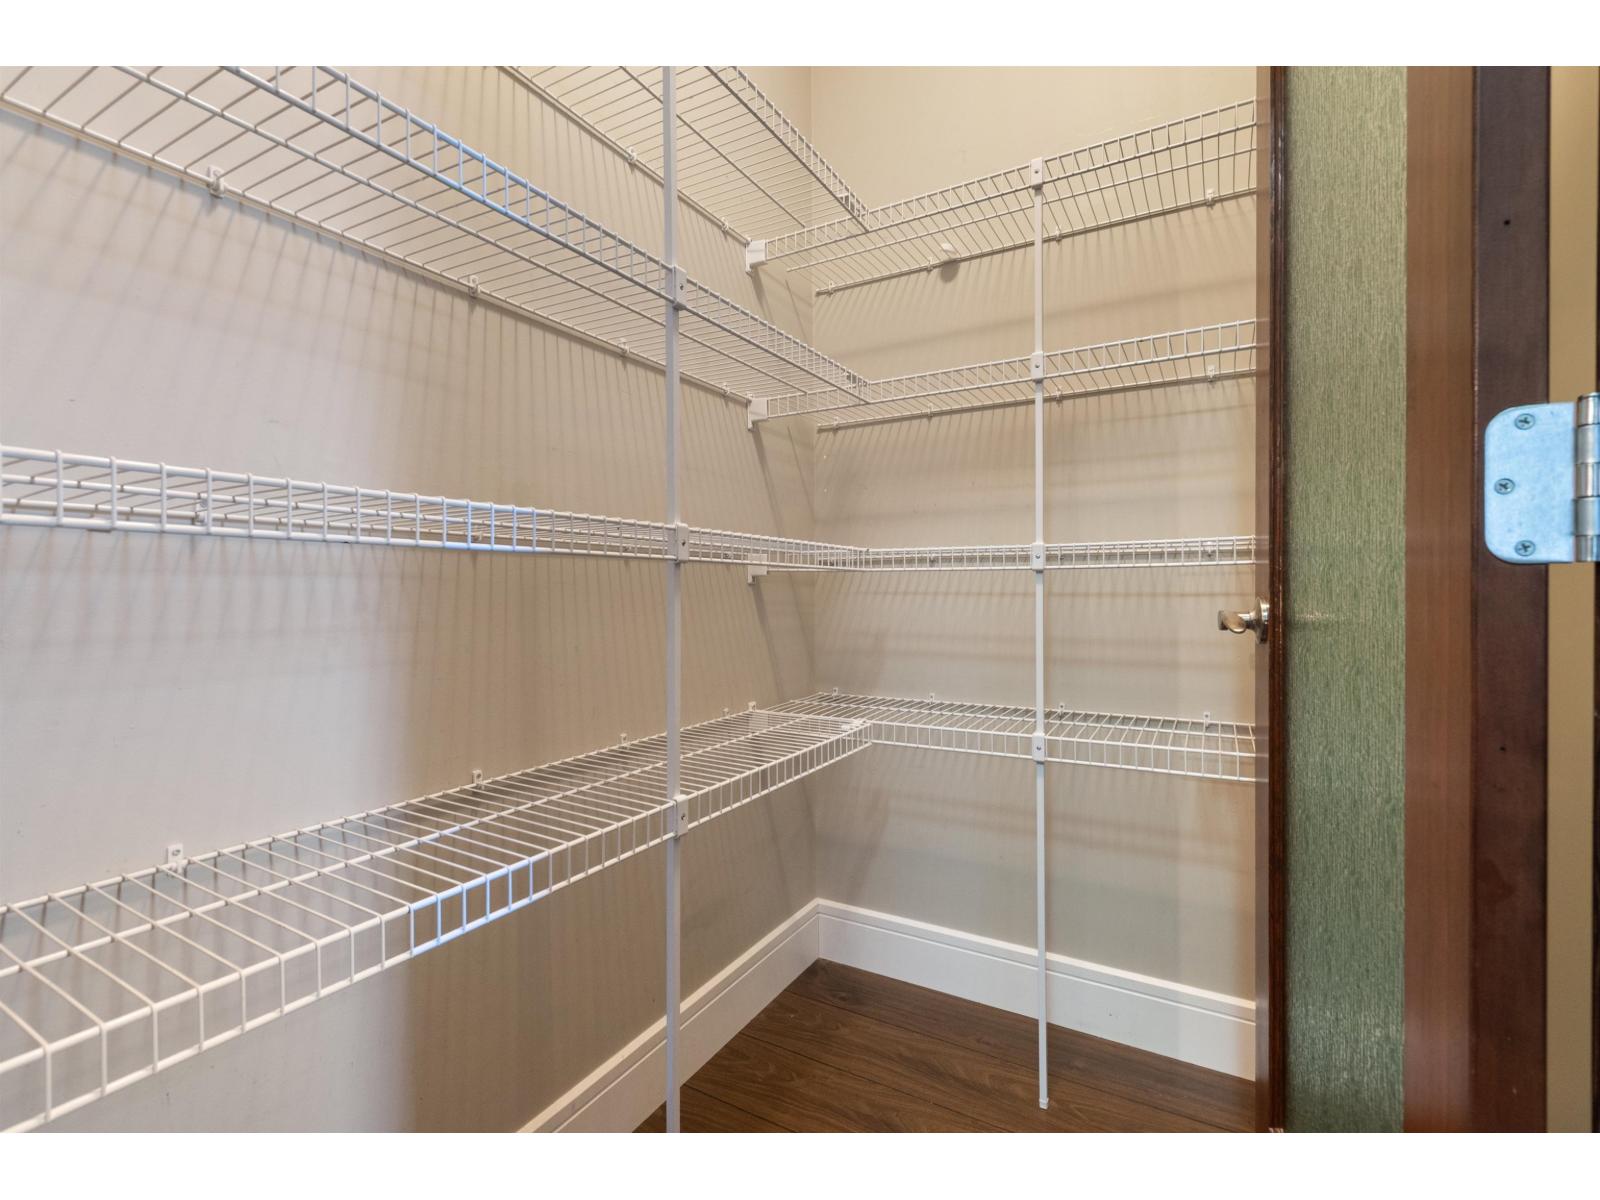
| Main Level | Pantry | 5 ft | 4 ft | 5 ft x 4 ft |
| Main Level | Dining Room | 9 ft | 6 ft | 9 ft x 6 ft |
| Main Level | Living Room | 17 ft | 15 ft | 17 ft x 15 ft |
https://www.realtor.ca/real-estate/30006436/2-44420-sherry-drive-sardis-south-chilliwack

Mark Coleman
(604) 795-2770
8387 Young Rd
Chilliwack, British Columbia V2P 4N8
(604) 795-2955
(800) 795-2955
(604) 795-2770
www.homelifeadvantage.com/

The trademarks REALTOR®, REALTORS®, and the REALTOR® logo are controlled by The Canadian Real Estate Association (CREA) and identify real estate professionals who are members of CREA. The trademarks MLS®, Multiple Listing Service® and the associated logos are owned by The Canadian Real Estate Association (CREA) and identify the quality of services provided by real estate professionals who are members of CREA. The trademark DDF® is owned by The Canadian Real Estate Association (CREA) and identifies CREA's Data Distribution Facility (DDF®)
August 10 2026 06:05:55
Chilliwack & District Real Estate Board
Advantage Property Management