
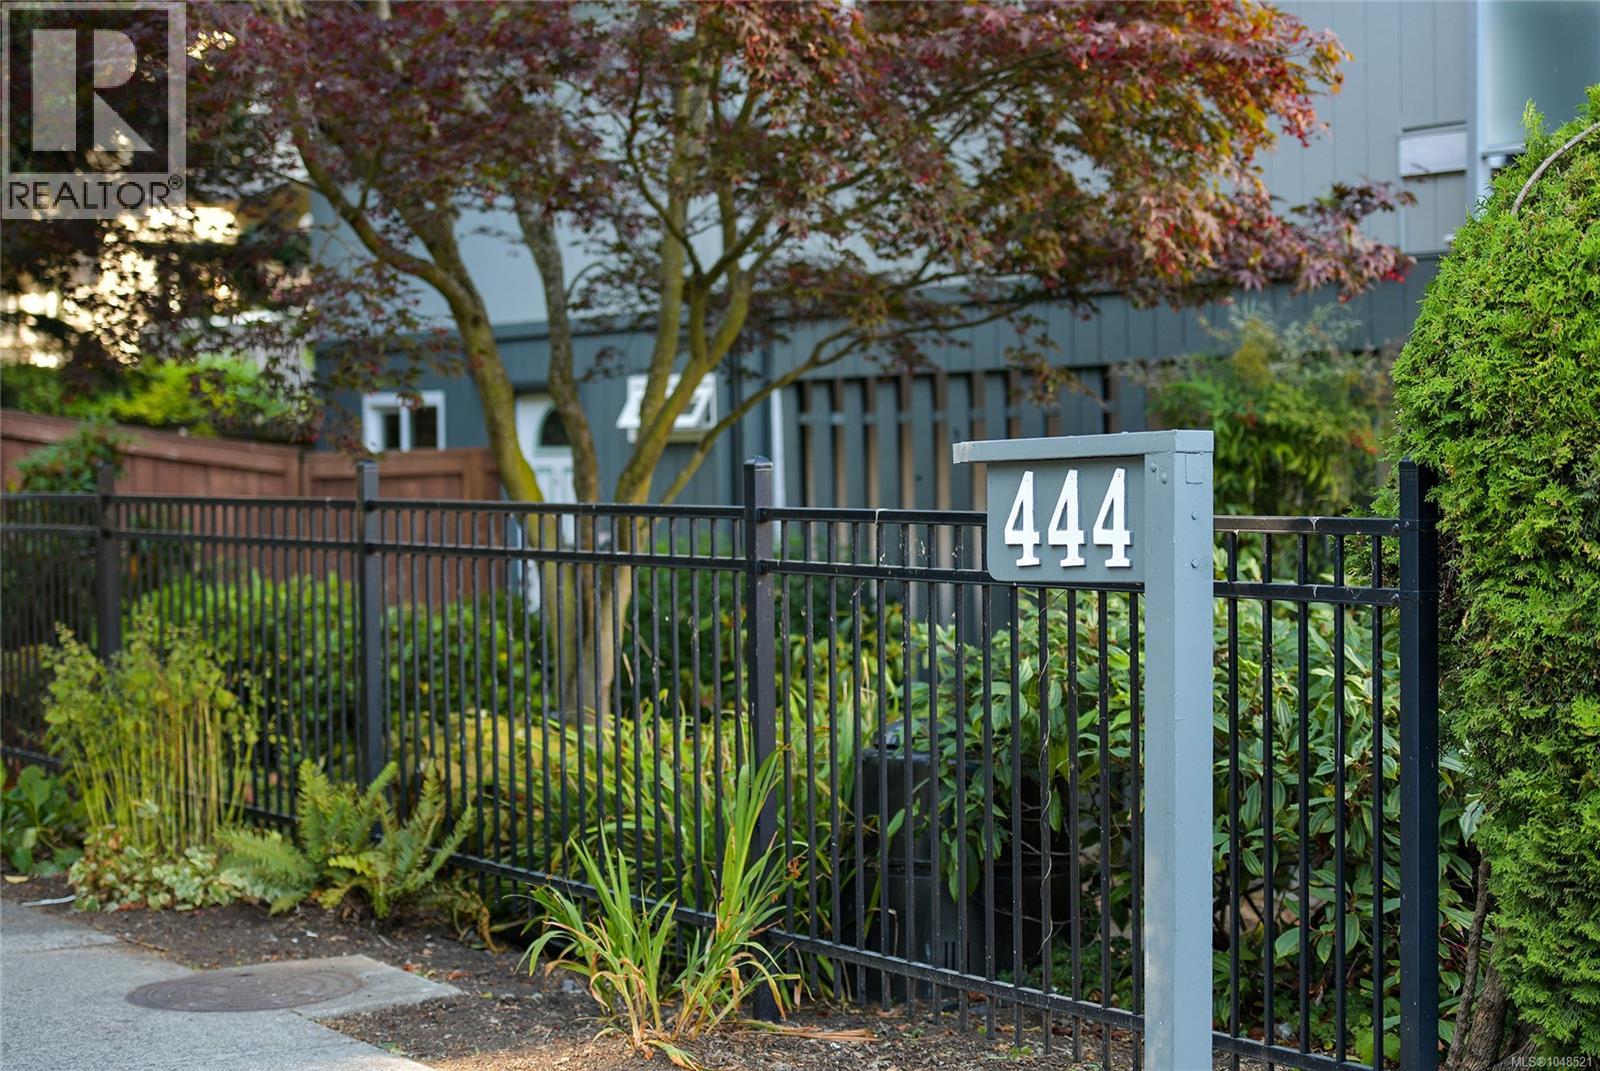
2 444 Michigan St Victoria, British Columbia V8V 1R5

$749,000Maintenance,
$521 Monthly
Maintenance,
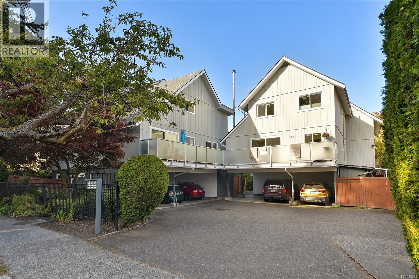
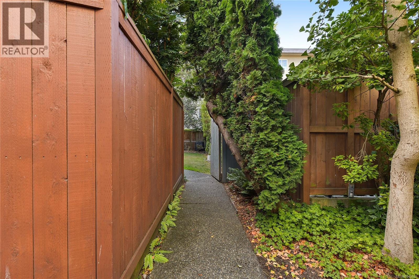
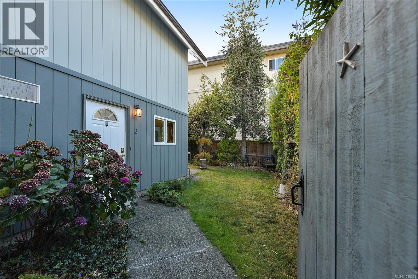
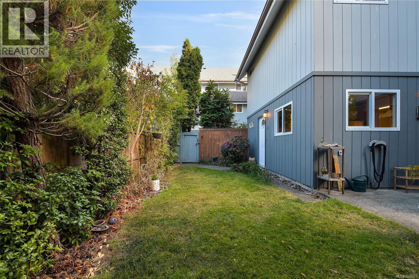
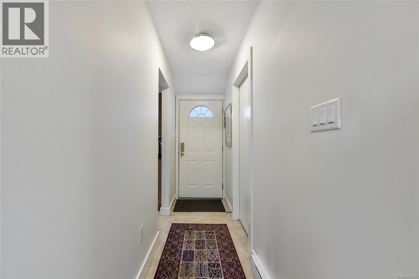
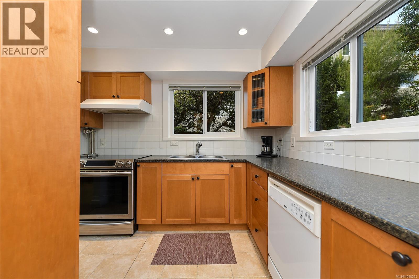
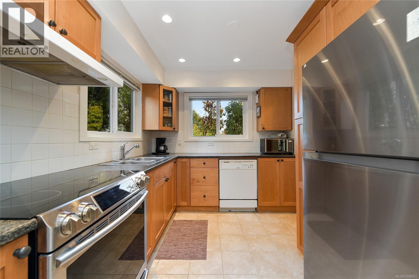
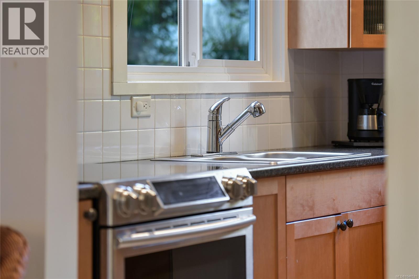
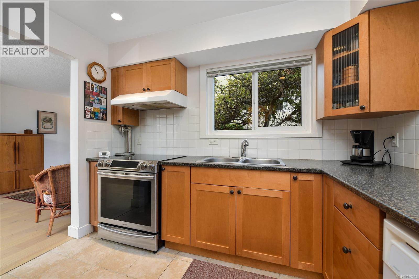
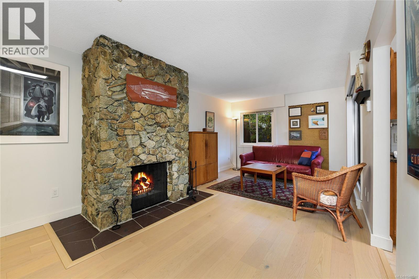
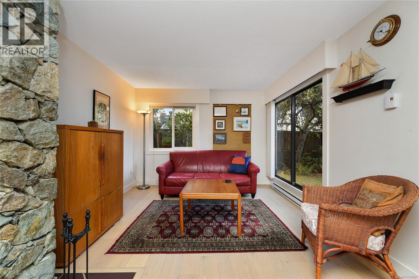
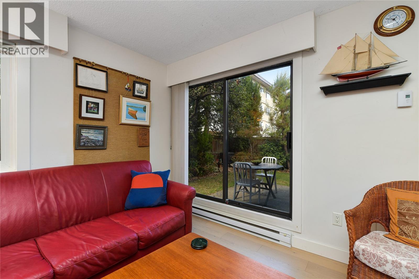
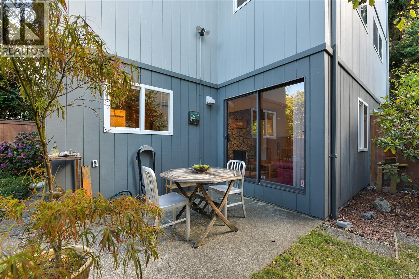
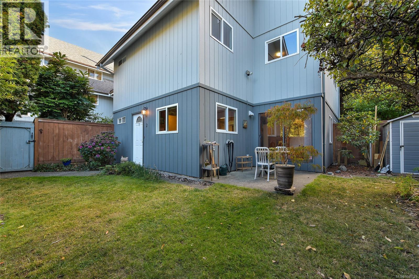
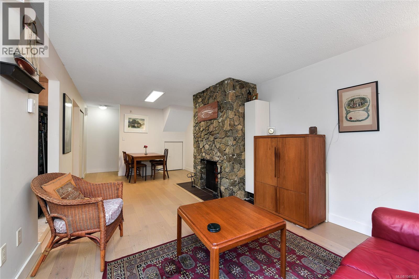
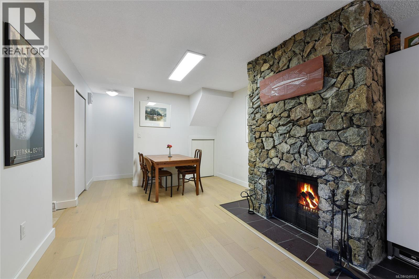
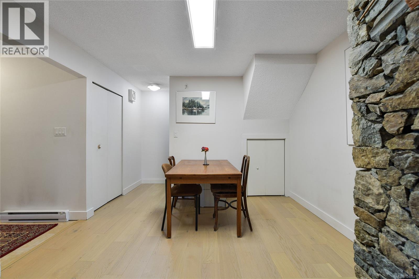
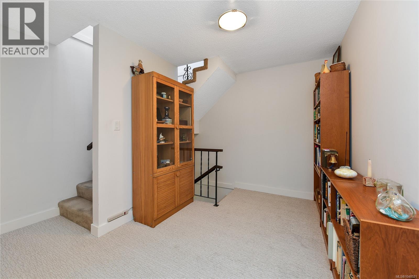
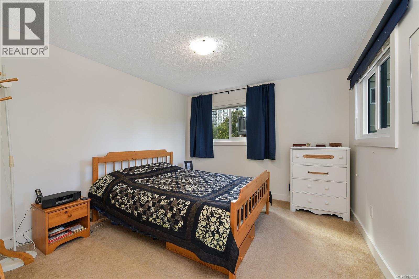
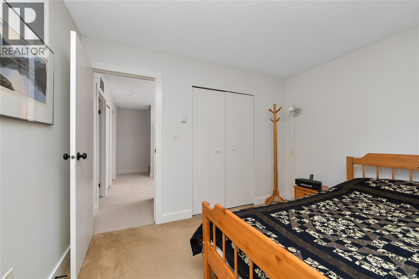
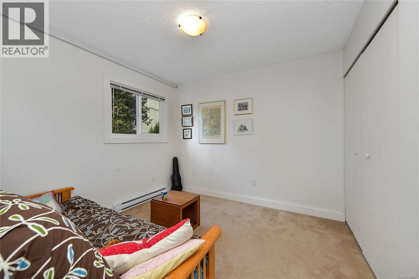
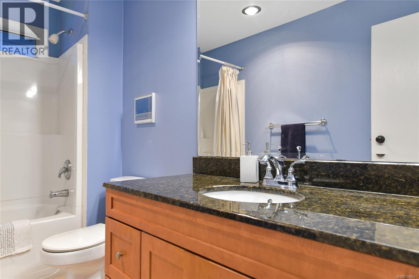
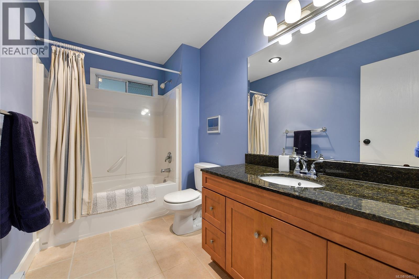
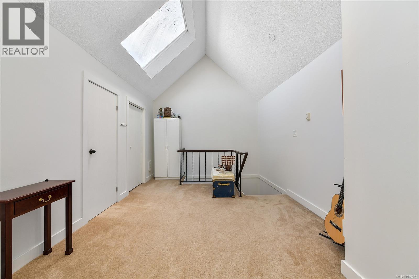
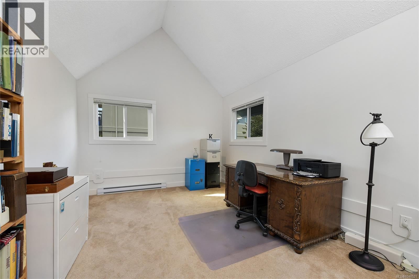
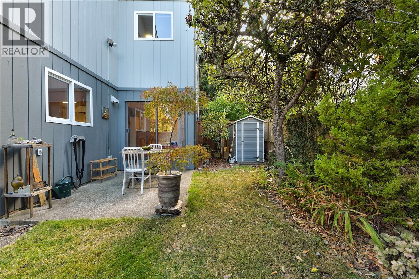
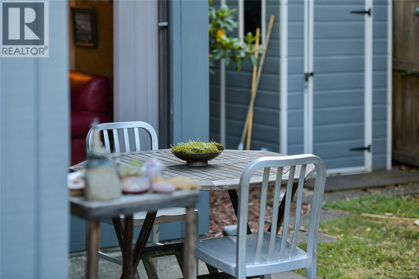
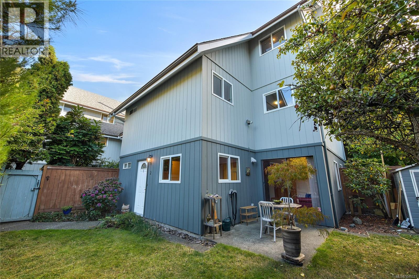
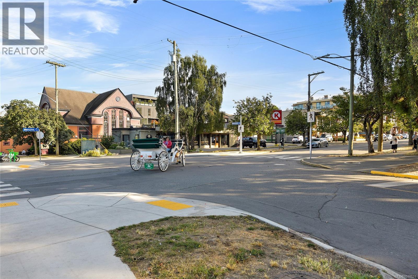
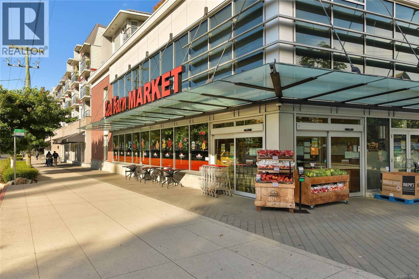
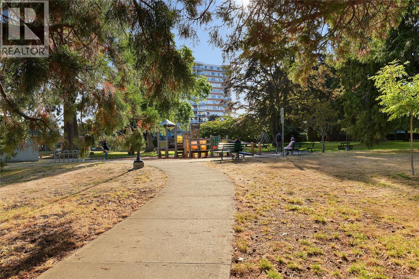
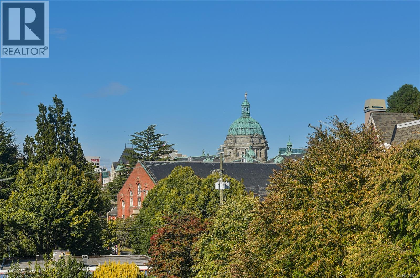
$521 MonthlyLocation is everything, and this 3-bedroom, 2-bathroom townhome puts you right in the heart of James Bay. Spread over three levels, the home offers a functional layout with plenty of space to live, work, and unwind. Recent updates include new flooring, some new carpet, and fresh exterior paint over the past few years, while the building has also benefited from a new roof. Out back, a fully fenced private yard is a rare find with a townhome and creates a great extension of the living space, perfect for pets, kids, gardening, or summer evenings outside. The self-managed strata keeps things simple, and the location is hard to beat. Walk to the Inner Harbour, Beacon Hill Park, Dallas Road, local cafés, shops, and everything downtown Victoria has to offer. A rare opportunity for this much space in one of Victoria’s most loved and walkable neighbourhoods. (id:63400)
Property Details
| MLS® Number | 1048521 |
| Property Type | Single Family |
| Neigbourhood | James Bay |
| Features | Irregular Lot Size |
| Parking Space Total | 1 |
| Plan | Vis454 |
| Structure | Shed |
Building
| Bathroom Total | 2 |
| Bedrooms Total | 3 |
| Constructed Date | 1976 |
| Cooling Type | None |
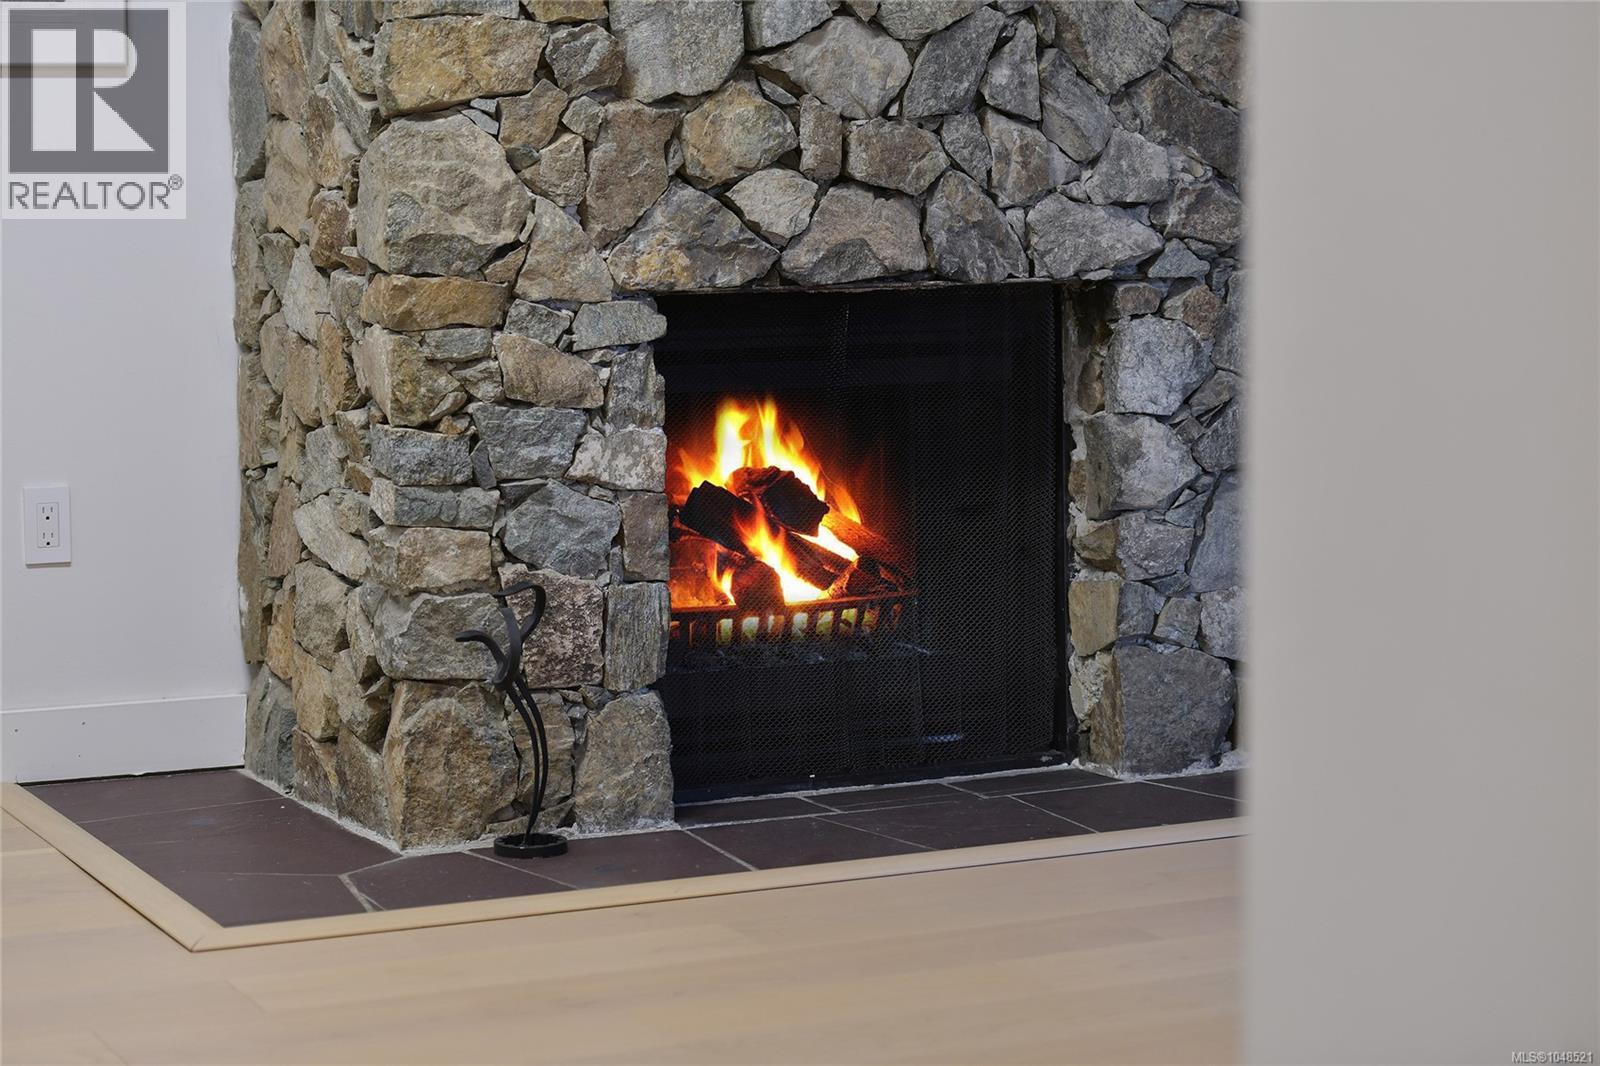
| Fireplace Present | Yes |
| Fireplace Total | 1 |
| Heating Fuel | Electric |
| Heating Type | Baseboard Heaters |
| Size Interior | 1,527 Sqft |
| Type | Row / Townhouse |
Parking
| Carport |
Land
| Acreage | No |
| Size Irregular | 2022 |
| Size Total | 2022 Sqft |
| Size Total Text | 2022 Sqft |
| Zoning Type | Residential |
Rooms
| Level | Type | Length | Width | Dimensions |
|---|---|---|---|---|
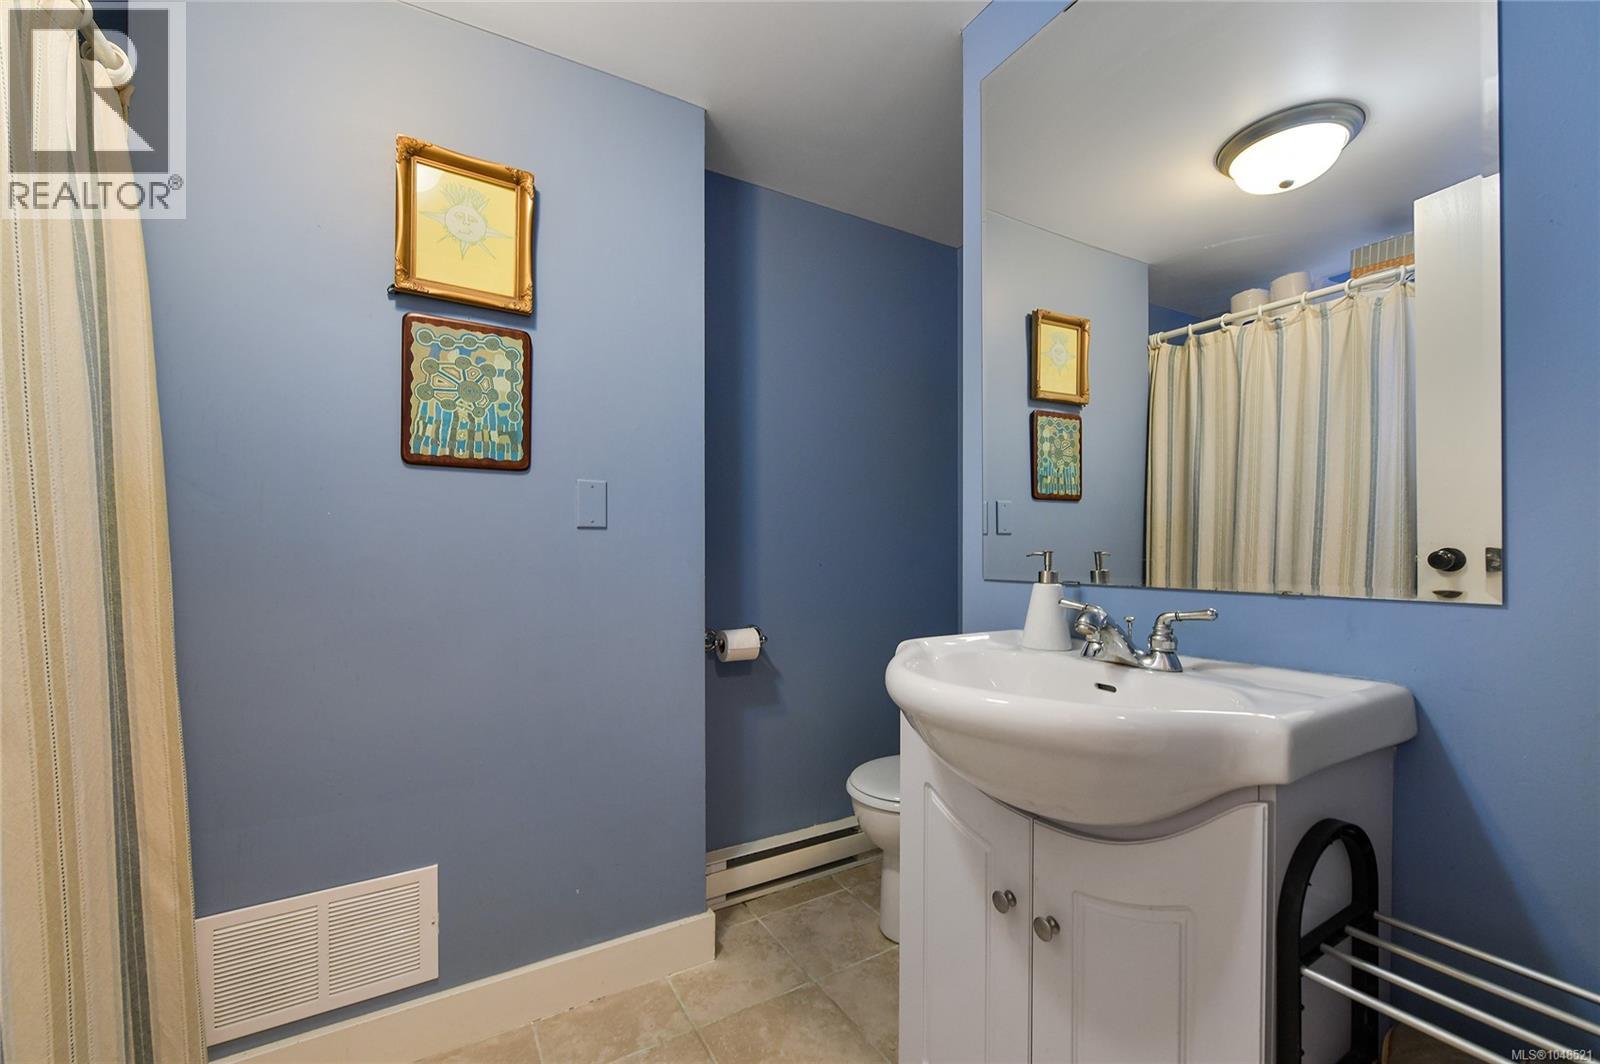
| Second Level | Bathroom | 4-Piece | ||
| Second Level | Bedroom | 10 ft | Measurements not available x 10 ft | |
| Second Level | Den | 11'2 x 8'5 | ||
| Second Level | Bedroom | 12 ft | 12 ft x Measurements not available | |
| Third Level | Primary Bedroom | 26'8 x 11'4 | ||
| Main Level | Bathroom | 2-Piece | ||
| Main Level | Entrance | 10'3 x 3'5 | ||
| Main Level | Kitchen | 10'8 x 8'11 | ||
| Main Level | Dining Room | 11'3 x 7'9 | ||
| Main Level | Living Room | 15'5 x 11'3 |
https://www.realtor.ca/real-estate/30250441/2-444-michigan-st-victoria-james-bay

Cody White
2249 Oak Bay Ave
Victoria, British Columbia V8R 1G4
(778) 433-8885

The trademarks REALTOR®, REALTORS®, and the REALTOR® logo are controlled by The Canadian Real Estate Association (CREA) and identify real estate professionals who are members of CREA. The trademarks MLS®, Multiple Listing Service® and the associated logos are owned by The Canadian Real Estate Association (CREA) and identify the quality of services provided by real estate professionals who are members of CREA. The trademark DDF® is owned by The Canadian Real Estate Association (CREA) and identifies CREA's Data Distribution Facility (DDF®)
September 29 2026 09:24:08
Victoria Real Estate Board
Engel & Volkers Vancouver Island