
2 20 Clifford Street Kitimat, British Columbia V8C 1B4

$329,990
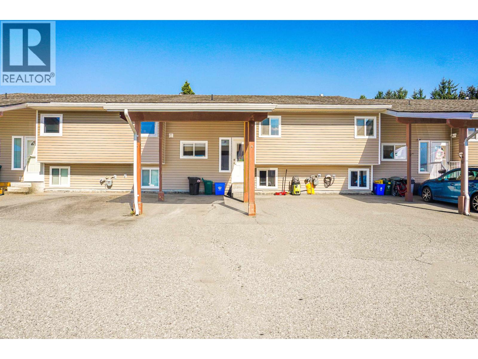
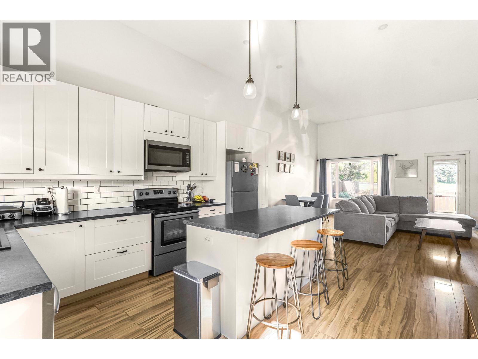
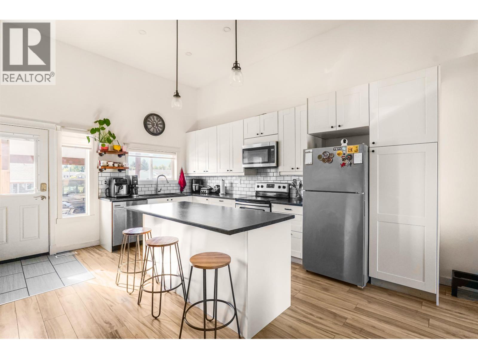
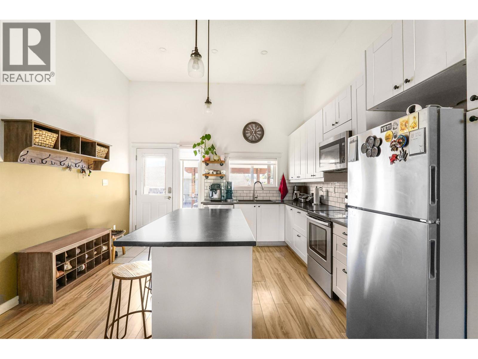
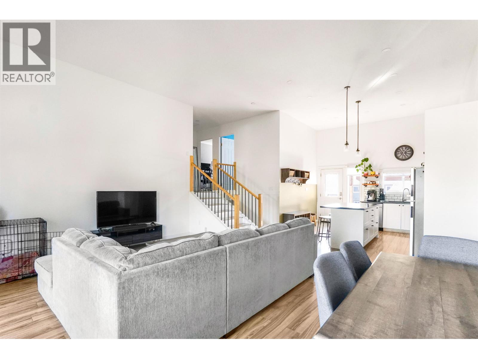
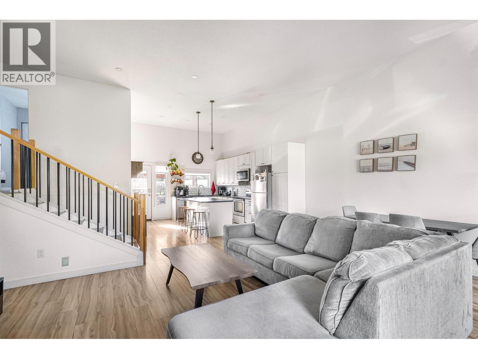
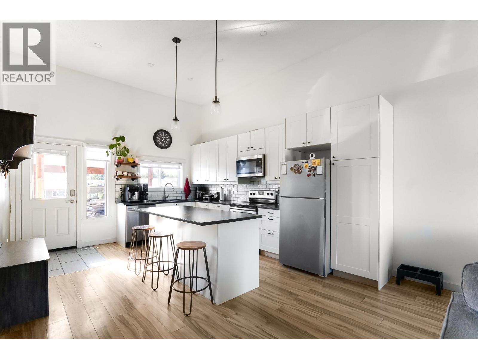
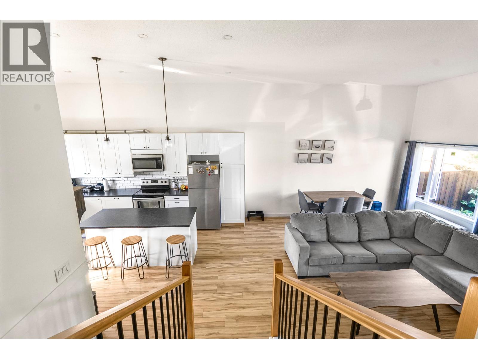
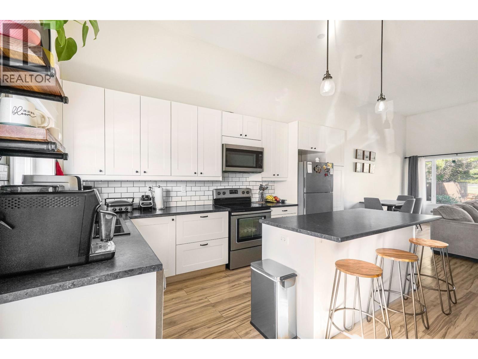
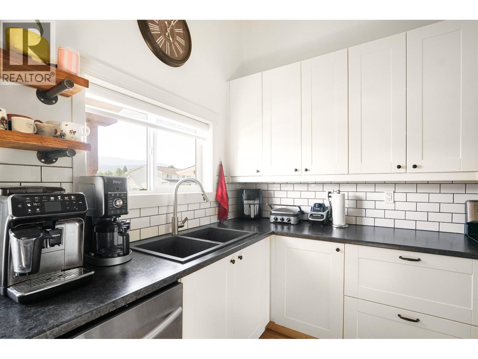
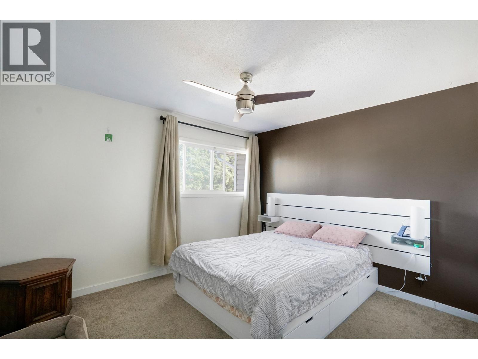
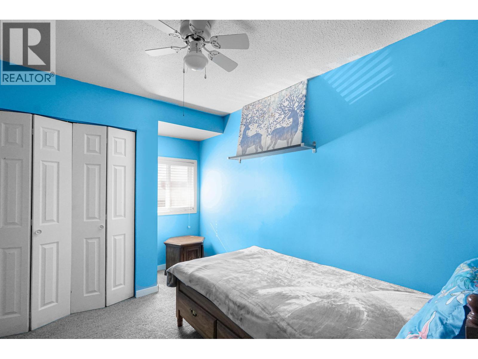
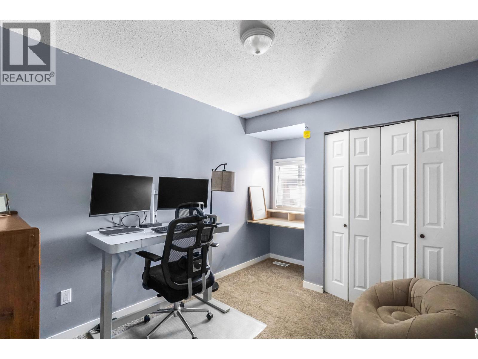
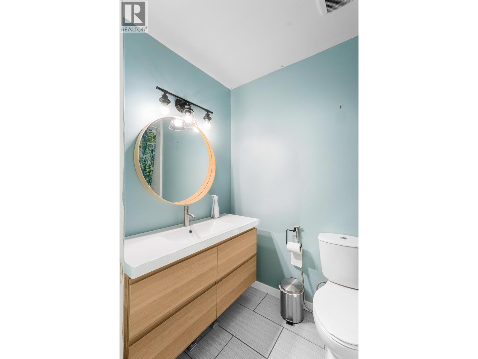
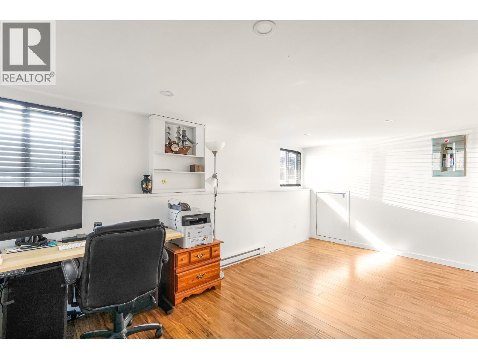
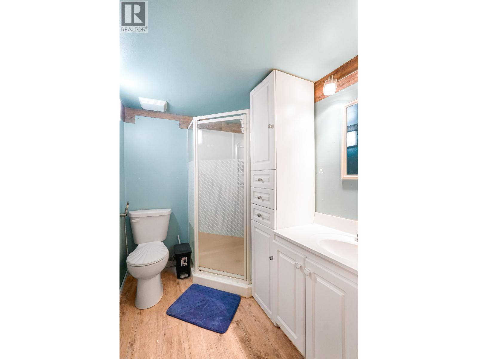
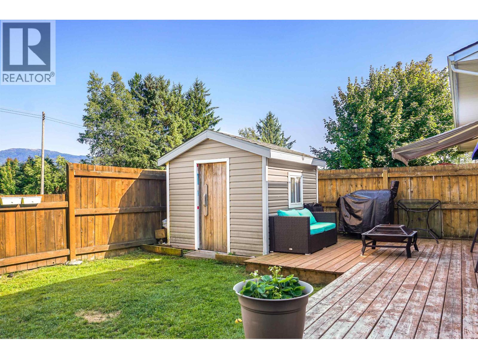
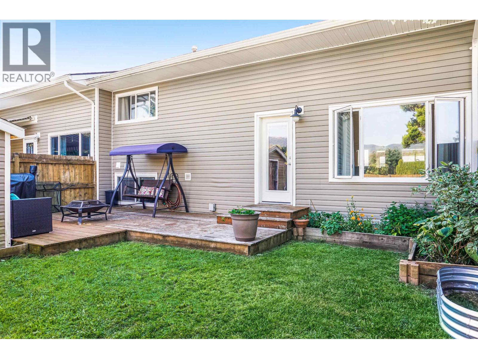
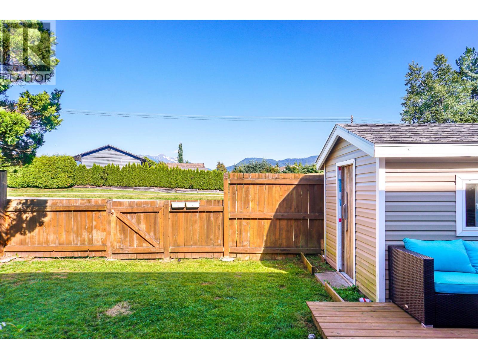
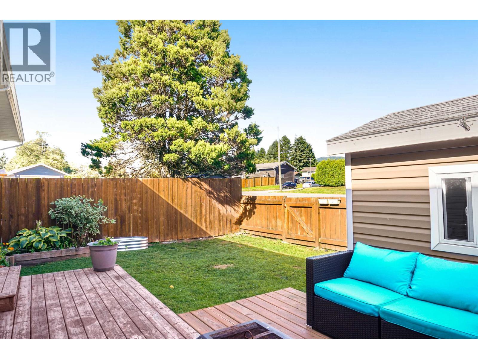
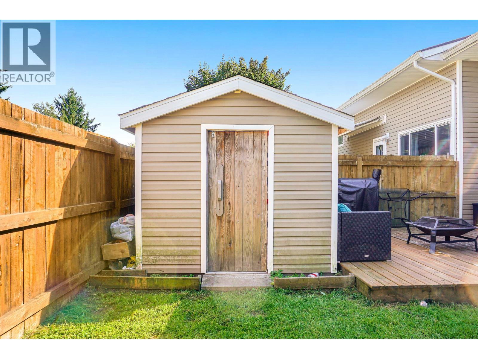
Move in and enjoy this beautifully renovated 3 level split townhouse! This house has had a ton of great updates, walk into the spacious open concept kitchen and living area. The kitchen is bright, modern, and offers a ton of countertop space and storage. The flooring is continuous throughout the main living areas which makes the house flow together nicely. 3 bedrooms on the upper floor including the master and a 4pc bathroom that has been updated. On the lower level, there is a large flex room that could be used as a 4th bedroom but could also be used as a second living area. The laundry and 3pc bathroom round up the downstairs. This house offers a ton of storage in the crawl space, as well as a good-sized shed in the fully fenced yard which has a stunning view of Mount Elizabeth. (id:63400)
Property Details
| MLS® Number | R3155517 |
| Property Type | Single Family |
| View Type | Mountain View |
Building
| Bathroom Total | 2 |
| Bedrooms Total | 3 |
| Appliances | Washer, Dryer, Refrigerator, Stove, Dishwasher |
| Basement Development | Partially Finished |
| Basement Type | N/a (partially Finished) |
| Constructed Date | 1970 |
| Construction Style Attachment | Attached |
| Construction Style Split Level | Split Level |
| Exterior Finish | Vinyl Siding |
| Foundation Type | Concrete Perimeter |
| Heating Fuel | Natural Gas |
| Heating Type | Forced Air |
| Roof Material | Asphalt Shingle |
| Roof Style | Conventional |
| Stories Total | 3 |
| Size Interior | 1,398 Sqft |
| Total Finished Area | 1398 Sqft |
| Type | Row / Townhouse |
| Utility Water | Municipal Water |
Parking
| Carport |
Land
| Acreage | No |
| Size Irregular | 0 X |
| Size Total Text | 0 X |
Rooms
| Level | Type | Length | Width | Dimensions |
|---|---|---|---|---|
| Above | Primary Bedroom | 14 ft ,1 in | 11 ft ,1 in | 14 ft ,1 in x 11 ft ,1 in |
| Above | Bedroom 2 | 12 ft ,1 in | 8 ft ,5 in | 12 ft ,1 in x 8 ft ,5 in |
| Above | Bedroom 3 | 11 ft ,1 in | 8 ft ,8 in | 11 ft ,1 in x 8 ft ,8 in |
| Lower Level | Recreational, Games Room | 9 ft ,4 in | 17 ft ,6 in | 9 ft ,4 in x 17 ft ,6 in |
| Lower Level | Laundry Room | 12 ft ,7 in | 10 ft | 12 ft ,7 in x 10 ft |
| Main Level | Kitchen | 13 ft ,1 in | 15 ft ,6 in | 13 ft ,1 in x 15 ft ,6 in |
| Main Level | Living Room | 14 ft ,6 in | 18 ft ,9 in | 14 ft ,6 in x 18 ft ,9 in |
https://www.realtor.ca/real-estate/30151982/2-20-clifford-street-kitimat

Giuseppe Bravo
Personal Real Estate Corporation
giuseppebravorealestate.ca/
www.facebook.com/GiuseppeBravoRealtor/
www.linkedin.com/in/giuseppe-bravo-6b392915a/?originalSubdomain=ca
www.instagram.com/giuseppebravorealtor/?hl=en
193 Nechako Centre
Kitimat, British Columbia V8C 1M8
(888) 882-2169

The trademarks REALTOR®, REALTORS®, and the REALTOR® logo are controlled by The Canadian Real Estate Association (CREA) and identify real estate professionals who are members of CREA. The trademarks MLS®, Multiple Listing Service® and the associated logos are owned by The Canadian Real Estate Association (CREA) and identify the quality of services provided by real estate professionals who are members of CREA. The trademark DDF® is owned by The Canadian Real Estate Association (CREA) and identifies CREA's Data Distribution Facility (DDF®)
August 13 2026 06:44:20
BC Northern Real Estate Board
Century 21 Northwest Realty Ltd.