
2 1215 Stelly's Cross Rd Central Saanich, British Columbia V8M 1H3

$895,000
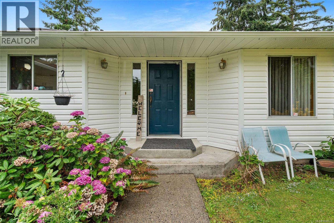
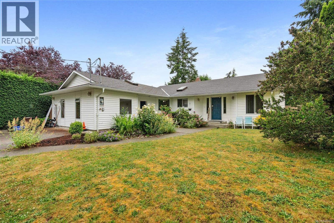
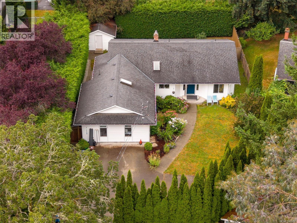
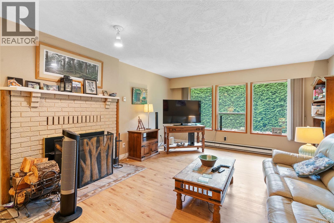
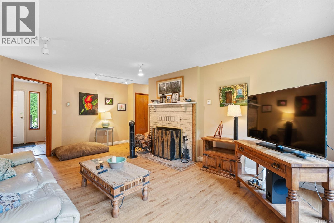
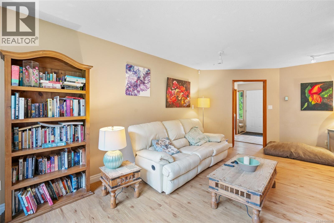
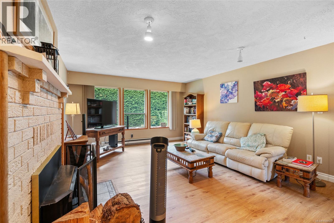
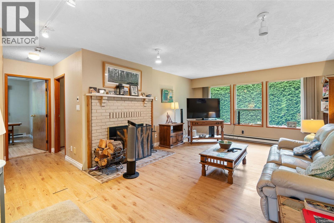
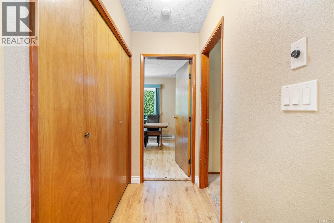
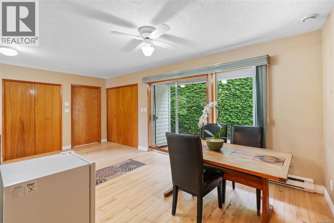
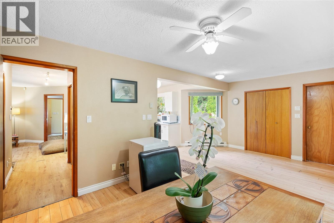
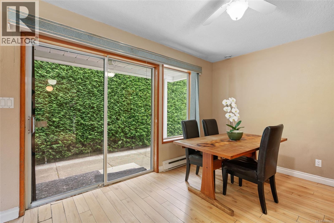
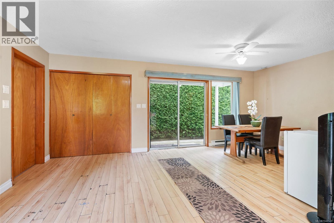
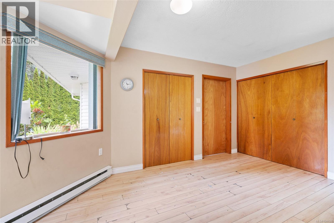
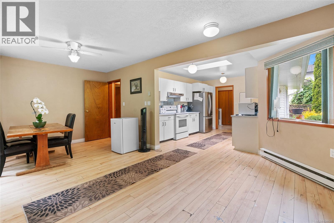
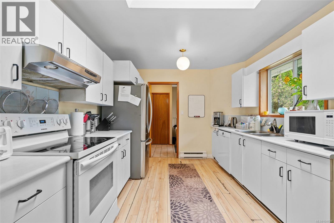
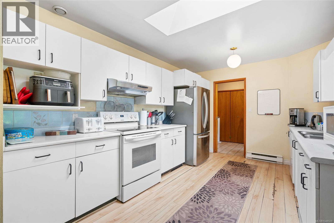
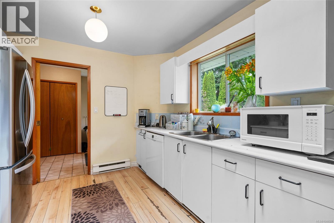
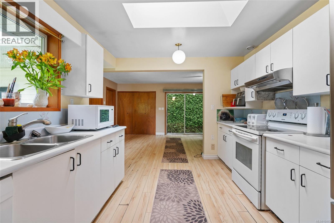
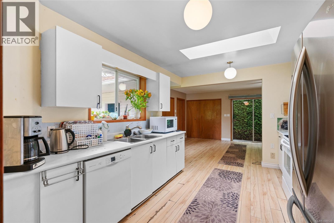
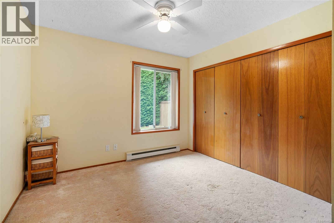
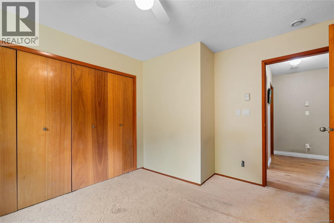
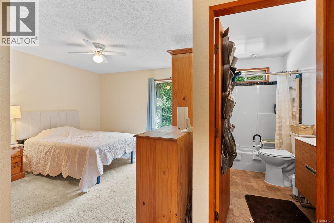
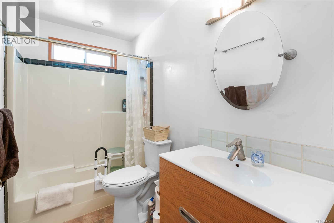
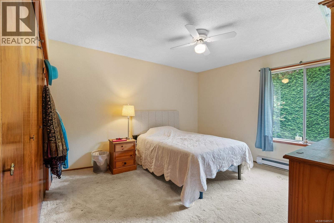
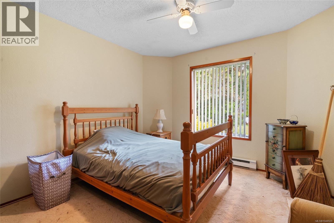
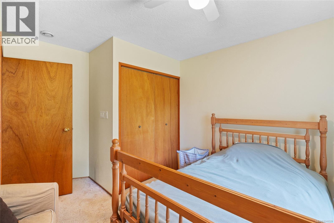
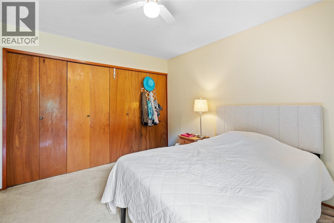
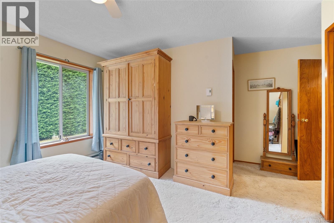
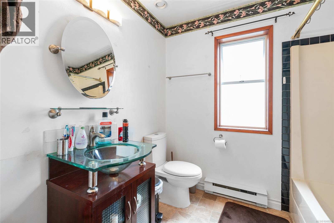
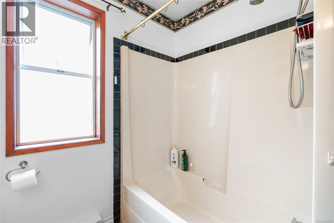
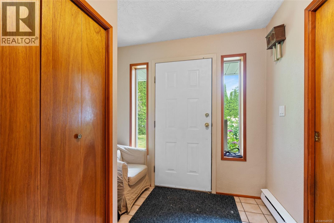
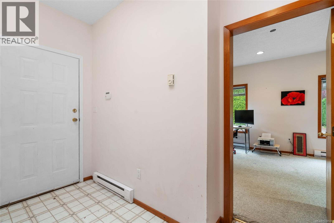
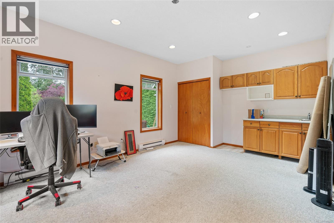
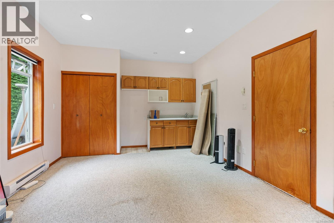
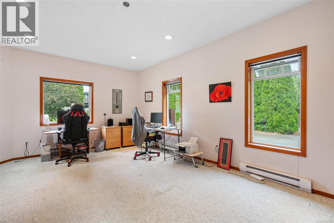
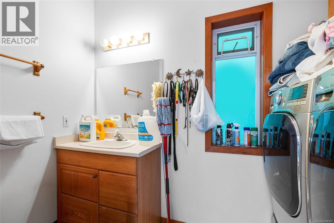
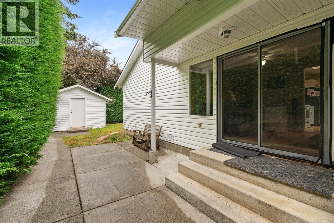
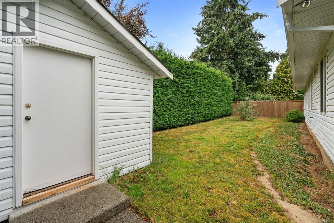
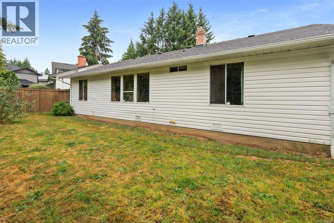
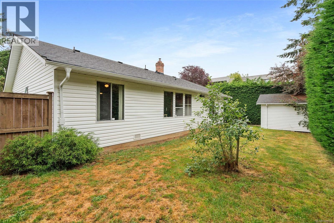
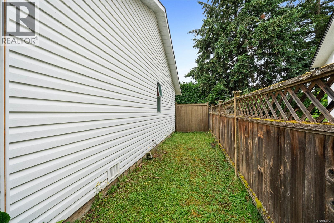
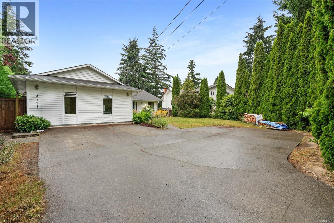
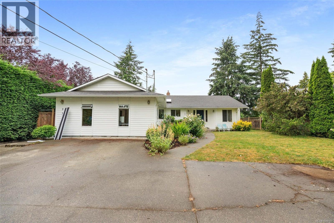
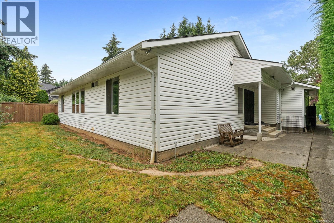
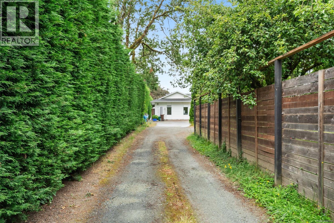
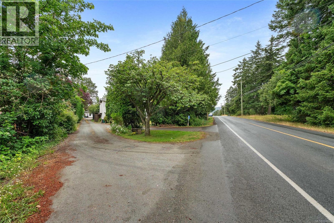
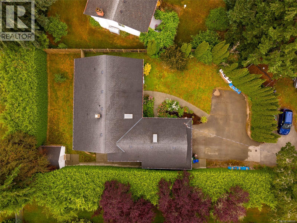
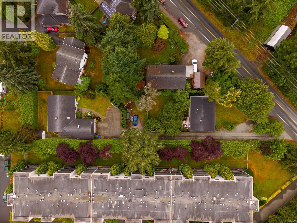
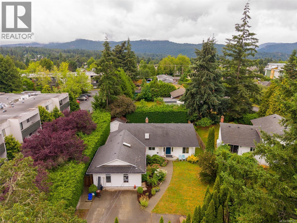
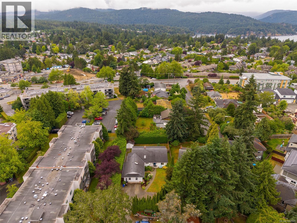
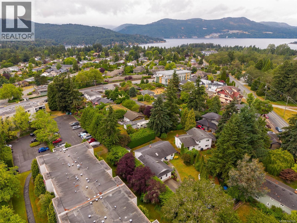
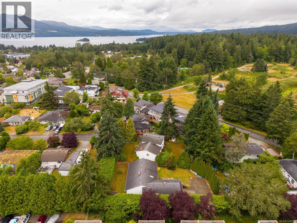
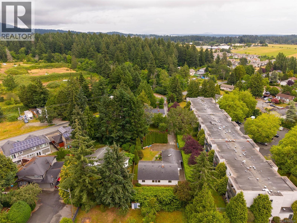
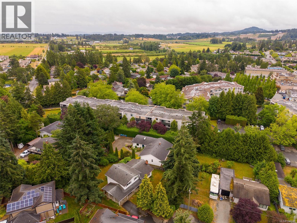
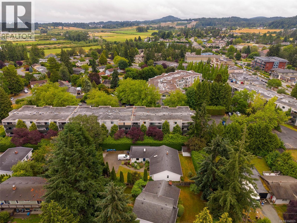
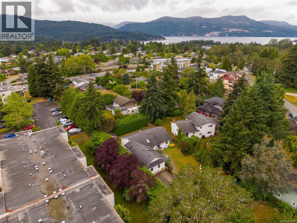
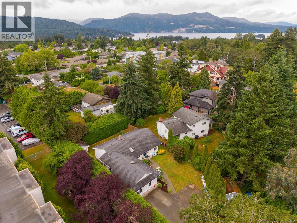
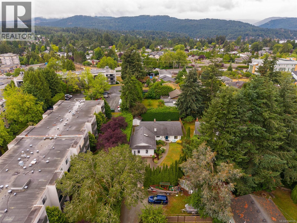
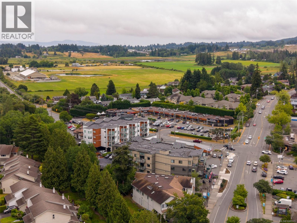
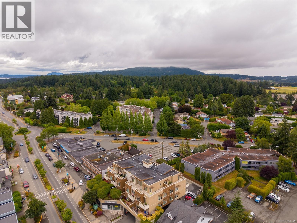
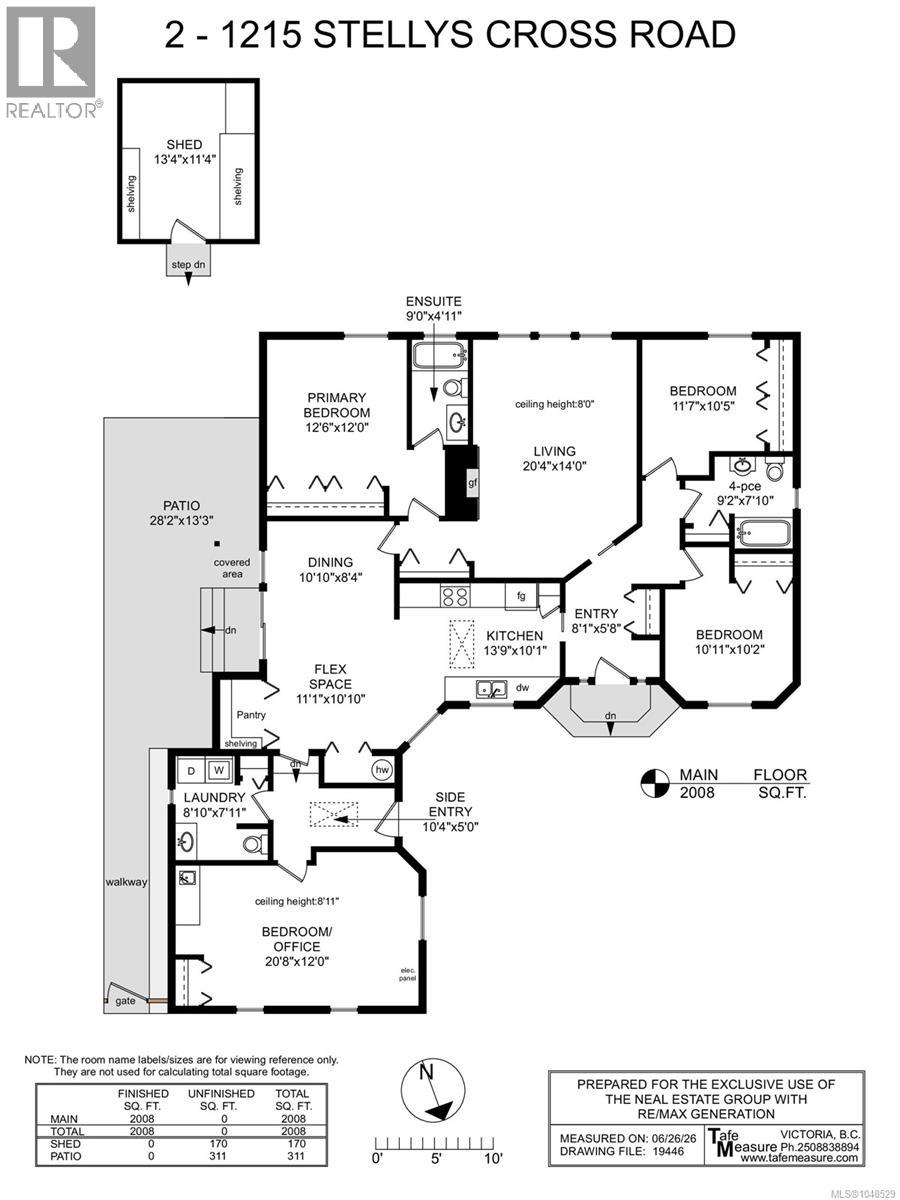
HOME-BASED BUSINESS OPPORTUNITY — Single-family rancher in the heart of Brentwood Bay, with a converted garage offering an ideal office, clinic, or home-based business space with parking. The separate entrance, kitchen and bathroom provide privacy for clients while allowing you to work from home and save on costly office lease expenses. Spacious, open layout flows naturally from room to room. Cozy living room features a fireplace. Bright kitchen features a skylight, and right off it, a large, separate dining area perfect for entertaining. With 3 beds & 3 baths, there's room for the whole family. Just off the dining room, a lovely patio invites you to enjoy the mature, semi-private gardens. The home sits on a fully fenced & beautifully landscaped lot, with lots of parking, including RV parking. Just steps from village amenities, close to schools, & positioned in one of the Peninsula's most desirable communities. Multi family zoning is pending for land assembly for future value. (id:63400)
Property Details
| MLS® Number | 1048529 |
| Property Type | Single Family |
| Neigbourhood | Brentwood Bay |
| Community Features | Pets Allowed, Family Oriented |
| Features | Central Location, Level Lot, Private Setting, Other, Rectangular |
| Parking Space Total | 6 |
| Plan | Vis1777 |
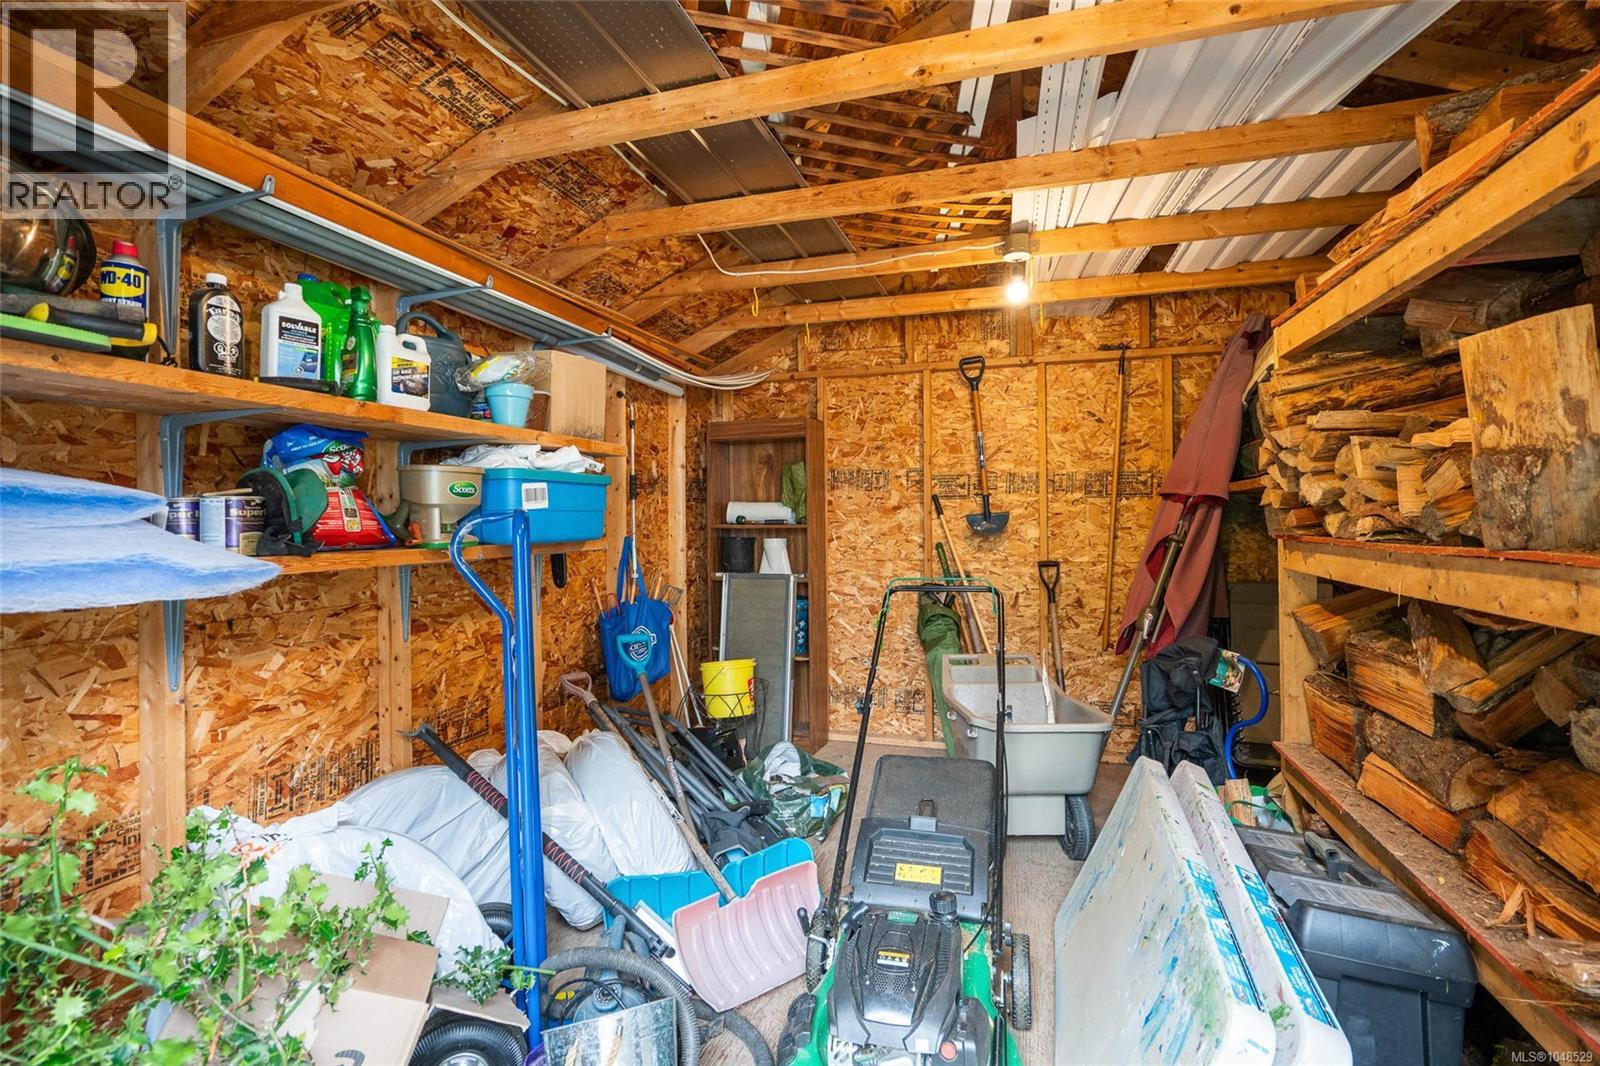
| Structure | Shed, Patio(s) |
Building
| Bathroom Total | 3 |
| Bedrooms Total | 4 |
| Appliances | Dishwasher, Dryer, Range - Induction, Refrigerator, Washer |
| Architectural Style | Other |
| Constructed Date | 1990 |
| Cooling Type | See Remarks |
| Fireplace Present | Yes |
| Fireplace Total | 1 |
| Heating Fuel | Electric, Wood |
| Heating Type | Baseboard Heaters |
| Size Interior | 2,008 Sqft |
| Type | House |
Land
| Access Type | Road Access |
| Acreage | No |
| Size Irregular | 8605 |
| Size Total | 8605 Sqft |
| Size Total Text | 8605 Sqft |
| Zoning Type | Residential |
Rooms
| Level | Type | Length | Width | Dimensions |
|---|---|---|---|---|
| Main Level | Patio | 28' x 13' | ||
| Main Level | Bedroom | 21' x 12' | ||
| Main Level | Bathroom | 9' x 8' | ||
| Main Level | Entrance | 10' x 5' | ||
| Main Level | Other | 11' x 11' | ||
| Main Level | Kitchen | 14' x 10' | ||
| Main Level | Dining Room | 11' x 8' | ||
| Main Level | Ensuite | 9' x 5' | ||
| Main Level | Primary Bedroom | 13' x 12' | ||
| Main Level | Living Room | 20' x 14' | ||
| Main Level | Bedroom | 12' x 10' | ||
| Main Level | Bathroom | 9' x 8' | ||
| Main Level | Bedroom | 11' x 10' | ||
| Main Level | Entrance | 8' x 6' | ||
| Other | Storage | 13' x 11' |
https://www.realtor.ca/real-estate/30228101/2-1215-stellys-cross-rd-central-saanich-brentwood-bay

Ron Neal
www.youtube.com/embed/joqm_iVcAd0
www.youtube.com/embed/NYhVwOnb6XU
www.ronneal.com/
202-3440 Douglas St
Victoria, British Columbia V8Z 3L5
(250) 386-8181
(866) 880-8575
(250) 386-8180
www.remax-alliance-victoria-bc.com/
Chris Troke
www.bccommercialproperty.ca/
www.facebook.com/pg/BCCommercialProperty/about/?ref=page_internal
www.linkedin.com/in/envisioninc/
202-3440 Douglas St
Victoria, British Columbia V8Z 3L5
(250) 386-8181
(866) 880-8575
(250) 386-8180
www.remax-alliance-victoria-bc.com/

The trademarks REALTOR®, REALTORS®, and the REALTOR® logo are controlled by The Canadian Real Estate Association (CREA) and identify real estate professionals who are members of CREA. The trademarks MLS®, Multiple Listing Service® and the associated logos are owned by The Canadian Real Estate Association (CREA) and identify the quality of services provided by real estate professionals who are members of CREA. The trademark DDF® is owned by The Canadian Real Estate Association (CREA) and identifies CREA's Data Distribution Facility (DDF®)
September 03 2026 11:13:12
Victoria Real Estate Board
RE/MAX Generation - The Neal Estate Group