
1996 Marble Street Quesnel, British Columbia V2J 4M4

$599,000
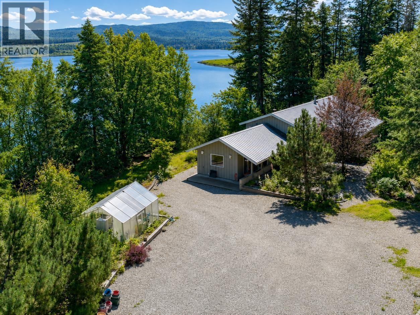
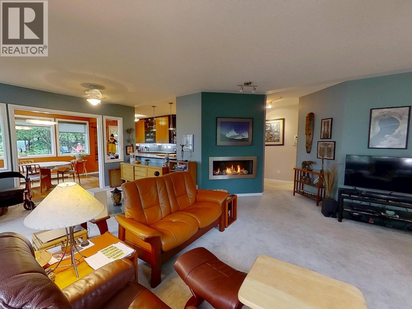
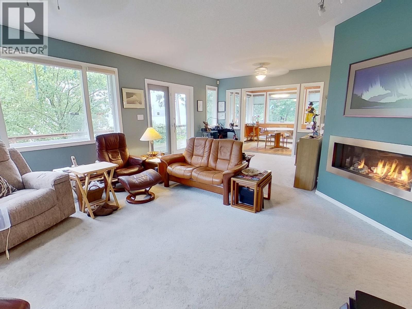
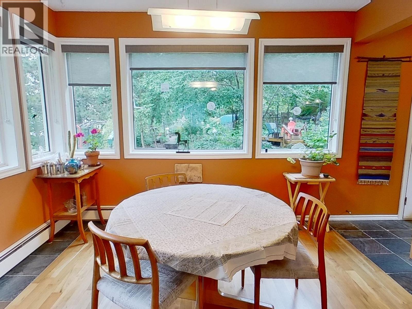
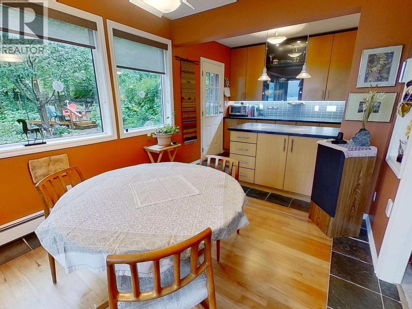
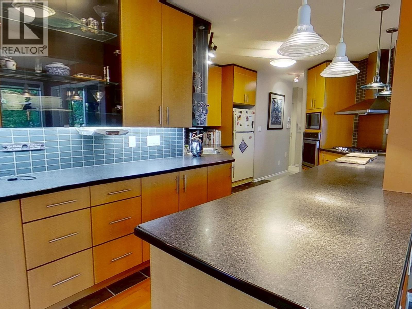
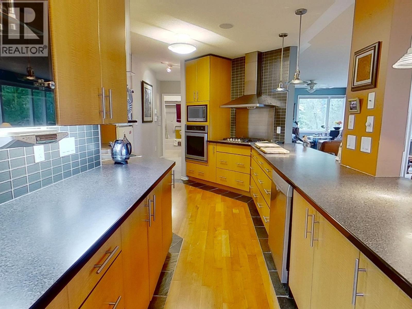
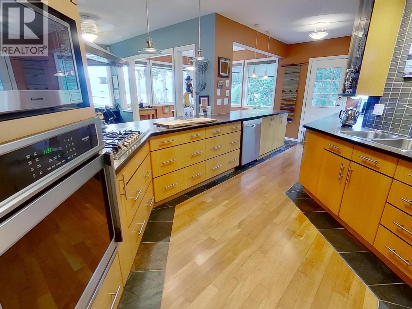
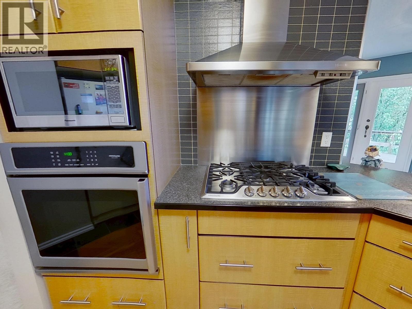
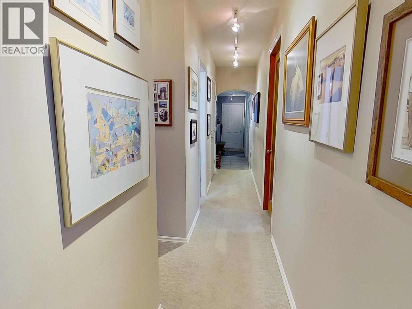
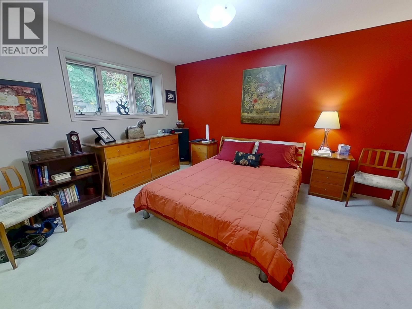
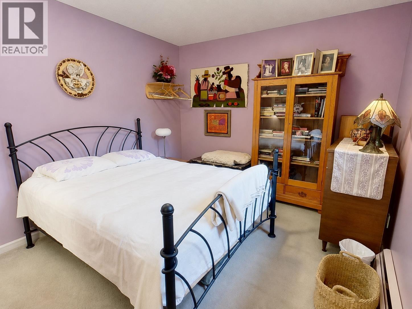
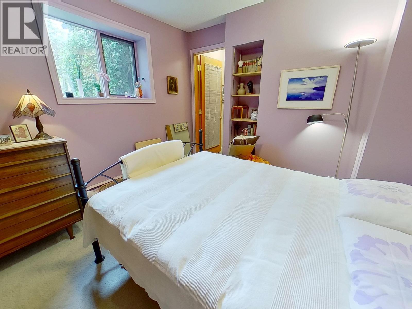
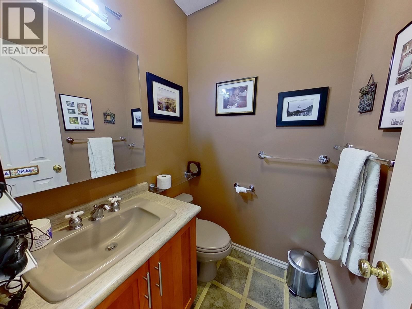
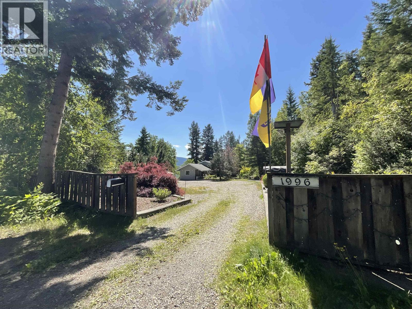
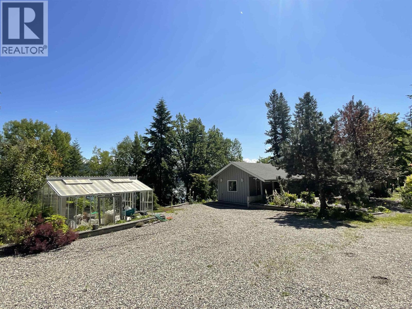
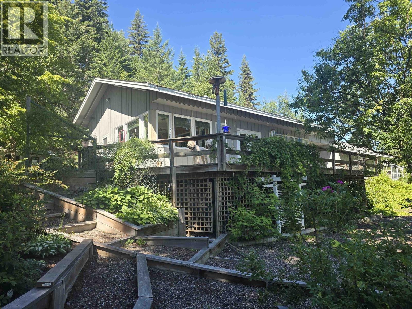
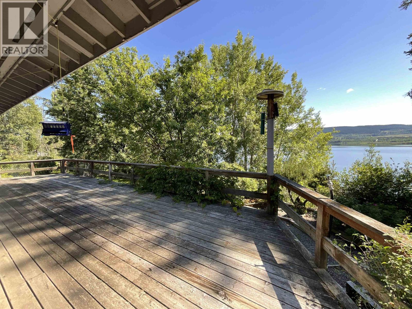
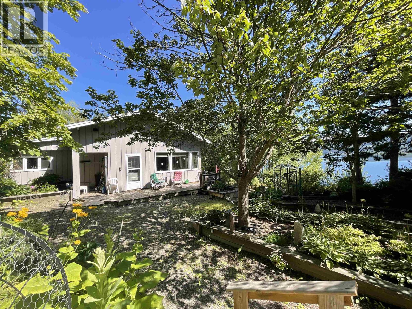
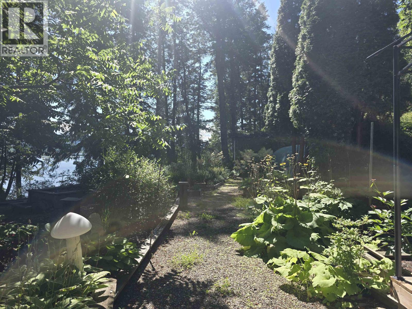
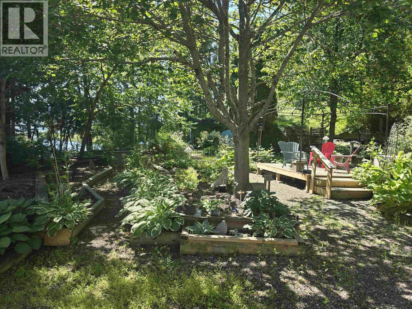
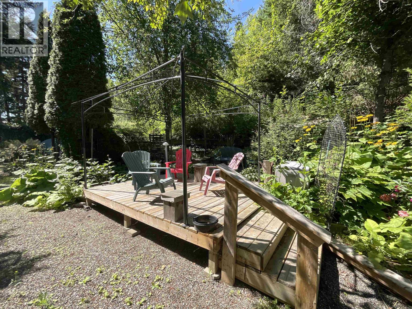
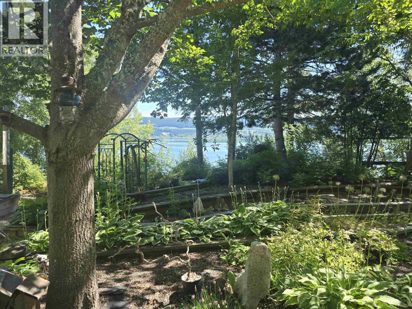
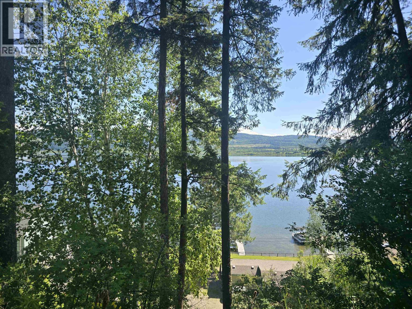
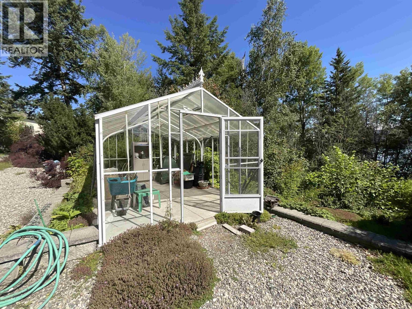
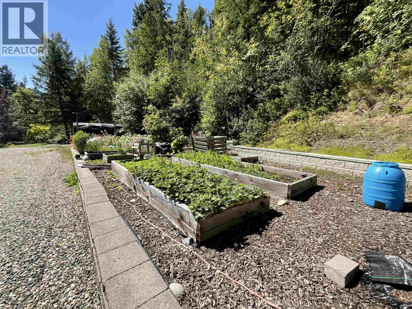
Tucked away on a quiet dead-end street, this 3-bedroom, 1.5-bath rancher sits on just over 3 private acres with breathtaking panoramic views of Dragon Lake. Full of character & timeless mid-century charm, this home offers an incredible opportunity to create your forever home. The thoughtfully updated custom kitchen & dining area blend beautifully with the home's original style, while gallery-style lighting throughout provides the perfect space to showcase artwork.The park-like property is a gardener's dream, featuring curated mature perennial gardens that create the feel of a private botanical garden, complete with a charming Victorian-style greenhouse. Whether you're inspired by gardening or the peaceful lake views, this is a rare opportunity! (id:63400)
Property Details
| MLS® Number | R3145960 |
| Property Type | Single Family |
| View Type | Lake View |
Building
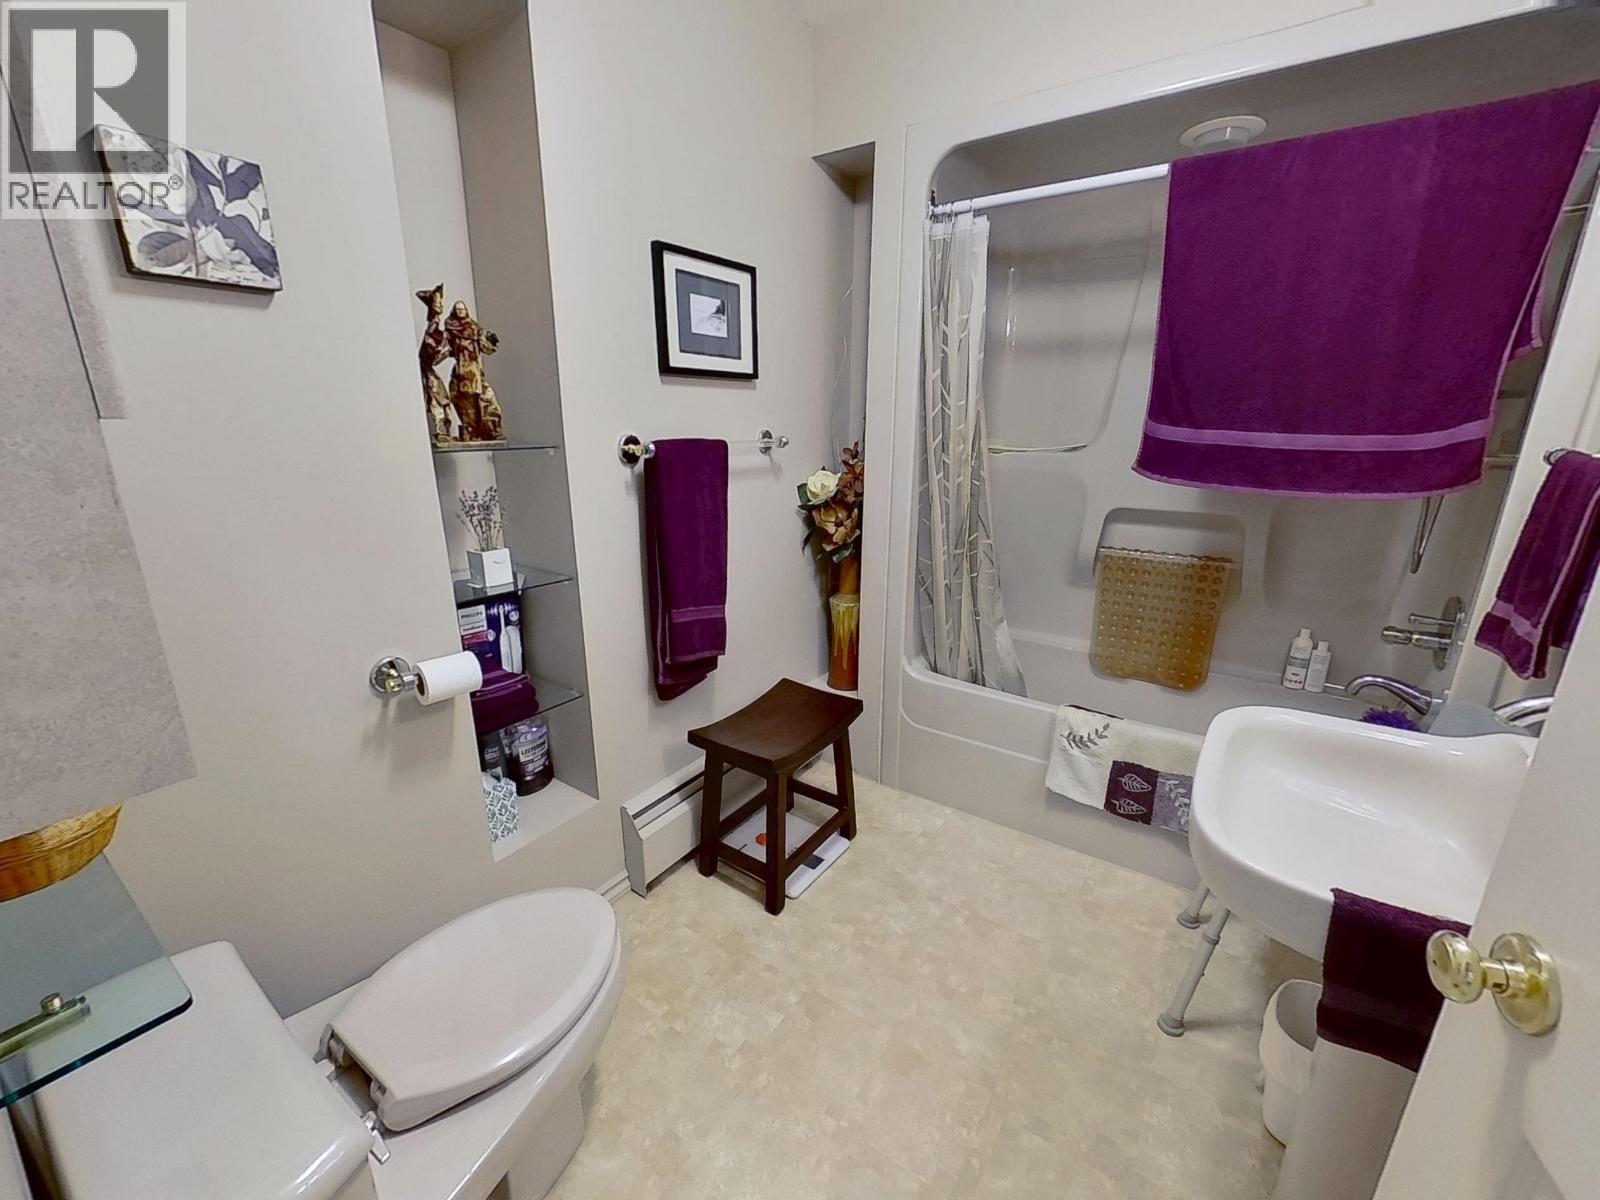
| Bathroom Total | 2 |
| Bedrooms Total | 3 |
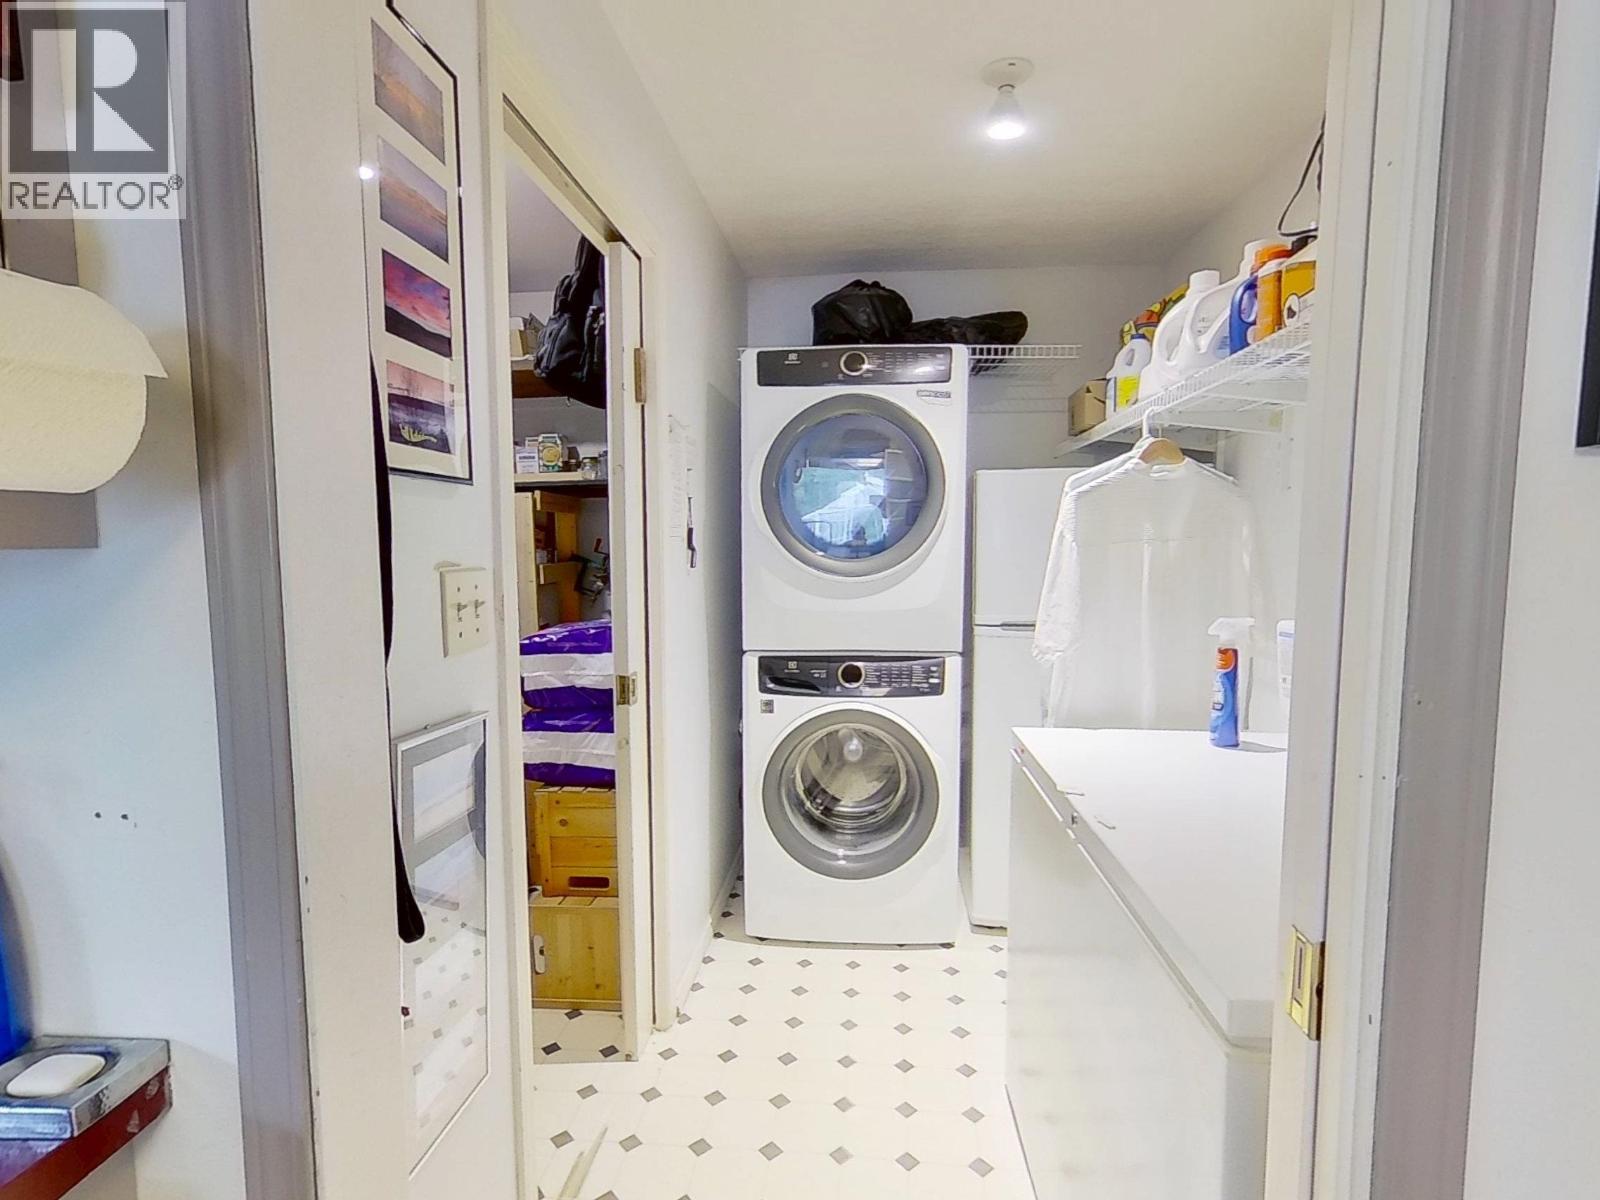
| Appliances | Dryer, Washer, Dishwasher, Range, Refrigerator |
| Architectural Style | Ranch |
| Basement Development | Unfinished |
| Basement Type | Crawl Space (unfinished) |
| Constructed Date | 1962 |
| Construction Style Attachment | Detached |
| Exterior Finish | Wood |
| Fireplace Present | Yes |
| Fireplace Total | 1 |
| Foundation Type | Concrete Perimeter |
| Heating Fuel | Natural Gas |
| Heating Type | Hot Water, Radiant/infra-red Heat |
| Roof Material | Asphalt Shingle |
| Roof Style | Conventional |
| Stories Total | 1 |
| Size Interior | 1,949 Sqft |
| Total Finished Area | 1949 Sqft |
| Type | House |
Parking
| Open | |
| R V |
Land
| Acreage | Yes |
| Size Irregular | 3.35 |
| Size Total | 3.35 Ac |
| Size Total Text | 3.35 Ac |
Rooms
| Level | Type | Length | Width | Dimensions |
|---|---|---|---|---|
| Main Level | Living Room | 15 ft ,9 in | 26 ft | 15 ft ,9 in x 26 ft |
| Main Level | Dining Room | 11 ft ,9 in | 9 ft ,1 in | 11 ft ,9 in x 9 ft ,1 in |
| Main Level | Kitchen | 12 ft ,8 in | 25 ft ,5 in | 12 ft ,8 in x 25 ft ,5 in |
| Main Level | Bedroom 2 | 11 ft | 12 ft ,1 in | 11 ft x 12 ft ,1 in |
| Main Level | Bedroom 3 | 12 ft ,1 in | 11 ft ,3 in | 12 ft ,1 in x 11 ft ,3 in |
| Main Level | Bedroom 4 | 9 ft ,8 in | 18 ft ,4 in | 9 ft ,8 in x 18 ft ,4 in |
| Main Level | Laundry Room | 5 ft ,6 in | 9 ft | 5 ft ,6 in x 9 ft |
| Main Level | Storage | 4 ft ,9 in | 8 ft ,1 in | 4 ft ,9 in x 8 ft ,1 in |
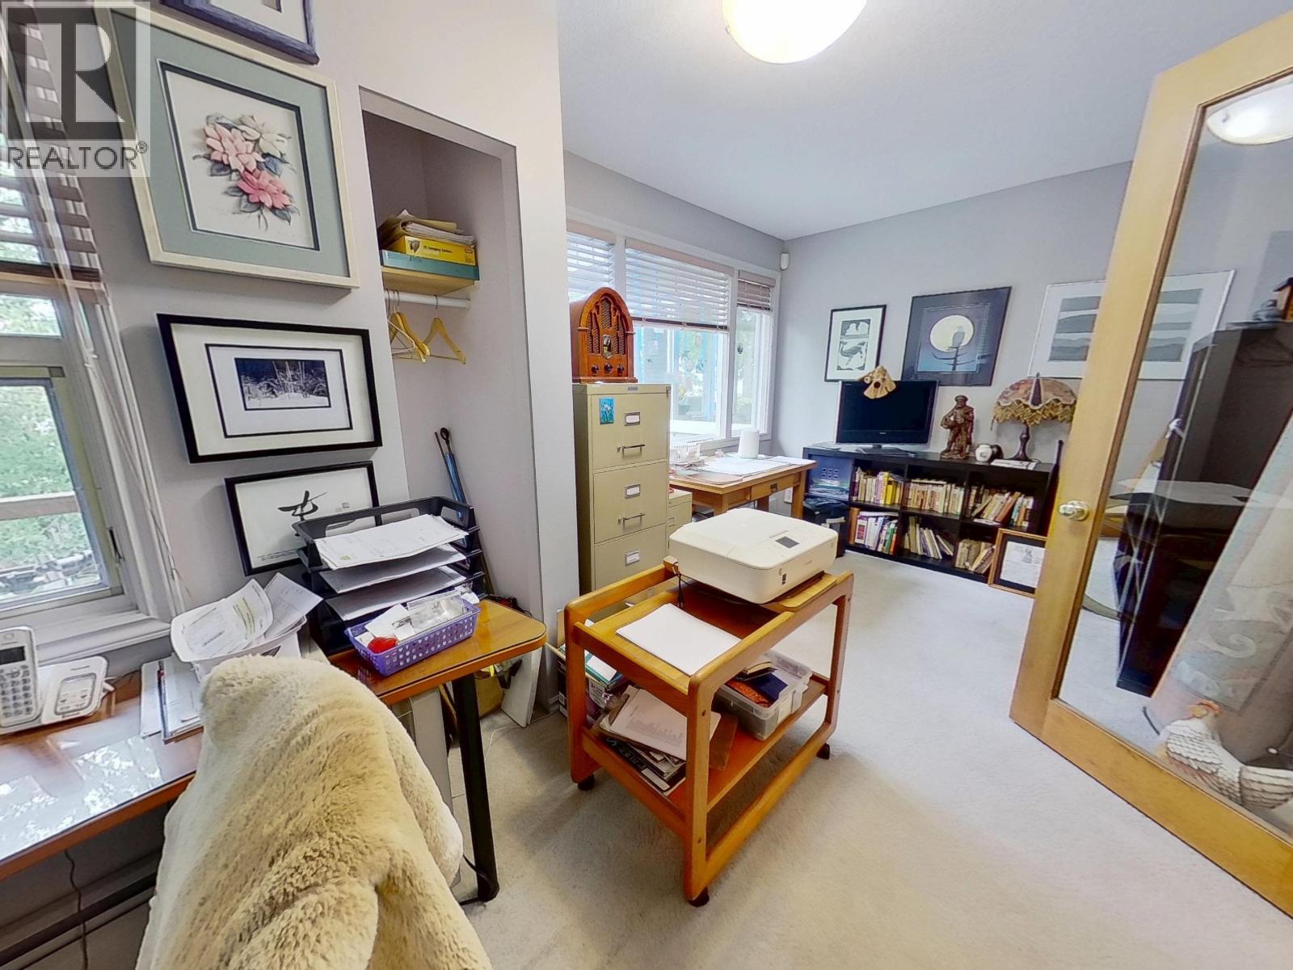
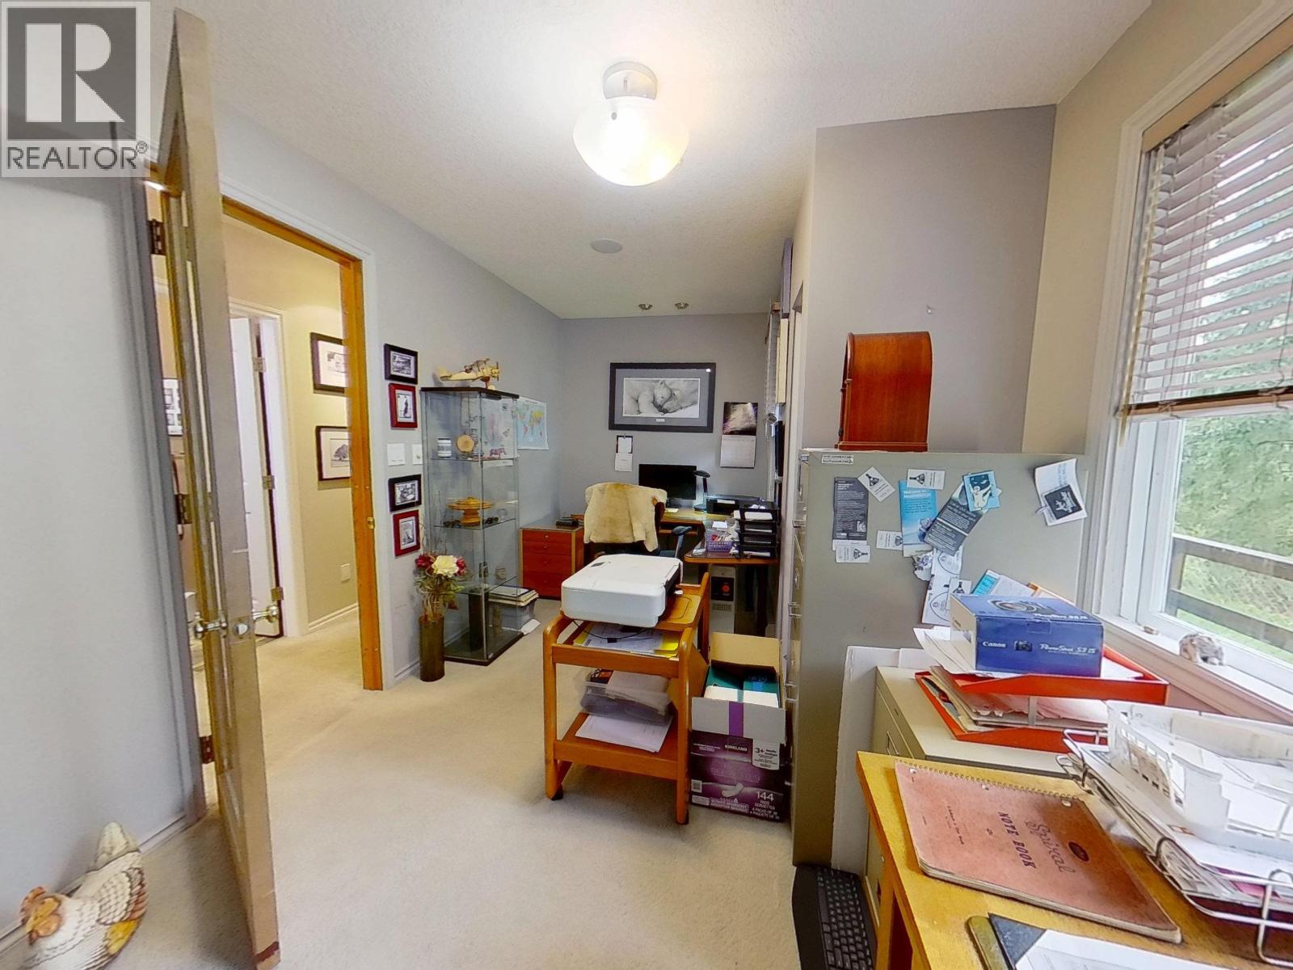
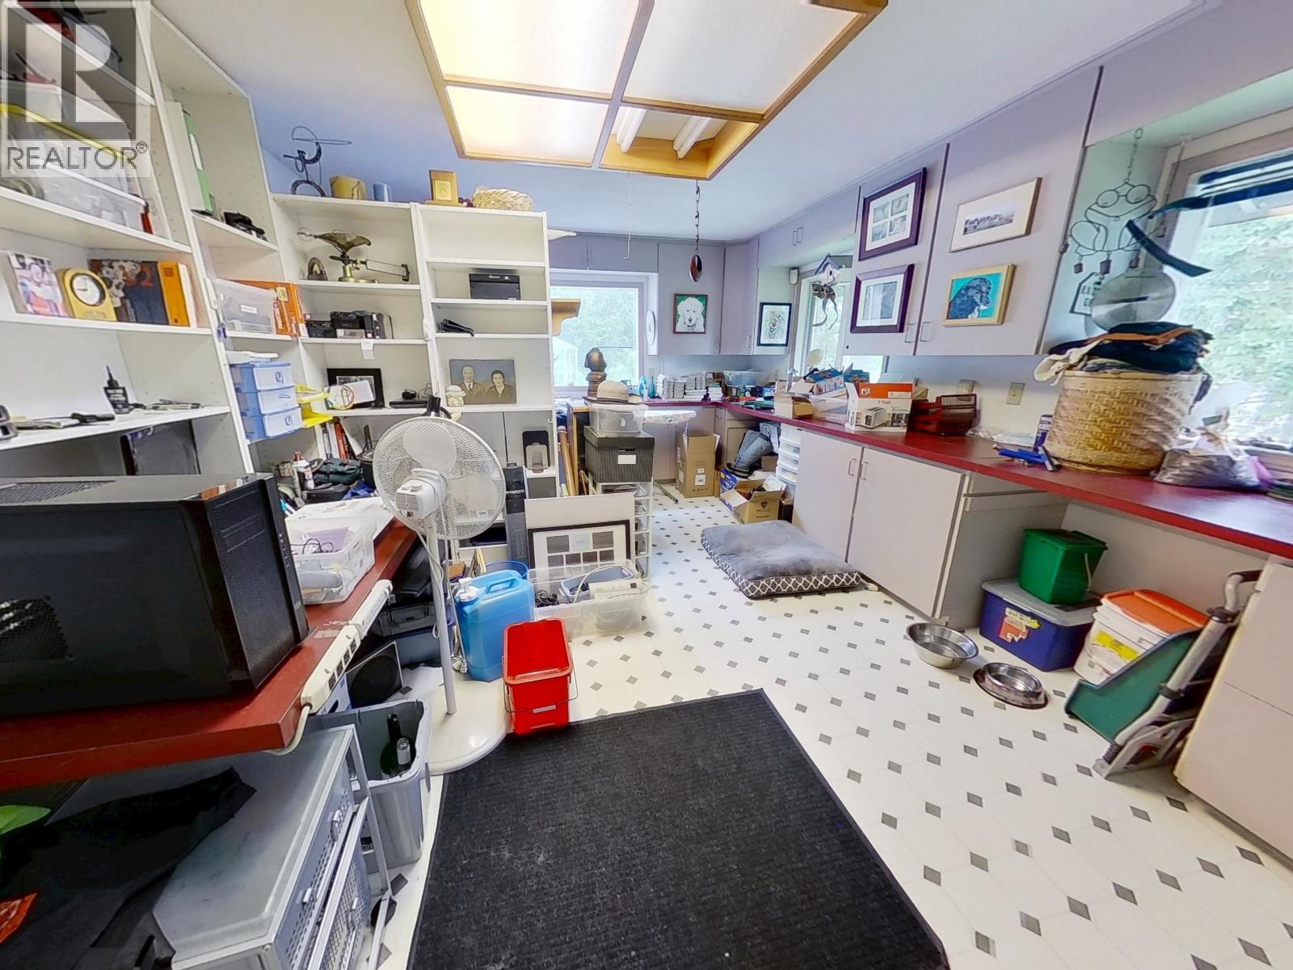
| Main Level | Hobby Room | 13 ft | 18 ft ,6 in | 13 ft x 18 ft ,6 in |
https://www.realtor.ca/real-estate/30039519/1996-marble-street-quesnel
Pam Devereux
Cariboo Life Realty Team
www.facebook.com/quesnelrealtor/?ref=settings
www.linkedin.com/in/pam-devereux-71a9a1156/
pamdevereuxrealtor/
310 St Laurent Ave
Quesnel, British Columbia V2J 5A3
(250) 985-2100
(250) 992-8833
www.century21.ca/energyrealty
Emma Dyer
Cariboo Life Realty Team
310 St Laurent Ave
Quesnel, British Columbia V2J 5A3
(250) 985-2100
(250) 992-8833
www.century21.ca/energyrealty

The trademarks REALTOR®, REALTORS®, and the REALTOR® logo are controlled by The Canadian Real Estate Association (CREA) and identify real estate professionals who are members of CREA. The trademarks MLS®, Multiple Listing Service® and the associated logos are owned by The Canadian Real Estate Association (CREA) and identify the quality of services provided by real estate professionals who are members of CREA. The trademark DDF® is owned by The Canadian Real Estate Association (CREA) and identifies CREA's Data Distribution Facility (DDF®)
July 16 2026 03:52:12
BC Northern Real Estate Board
Century 21 Energy Realty(Qsnl)